Index · 05 projects
All work
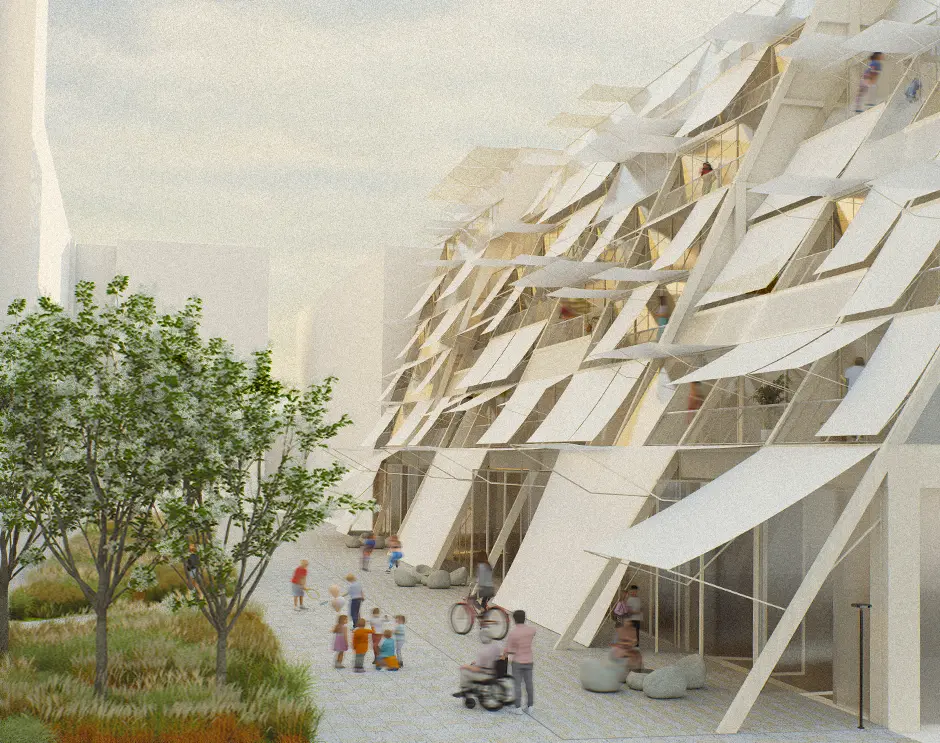 South facade
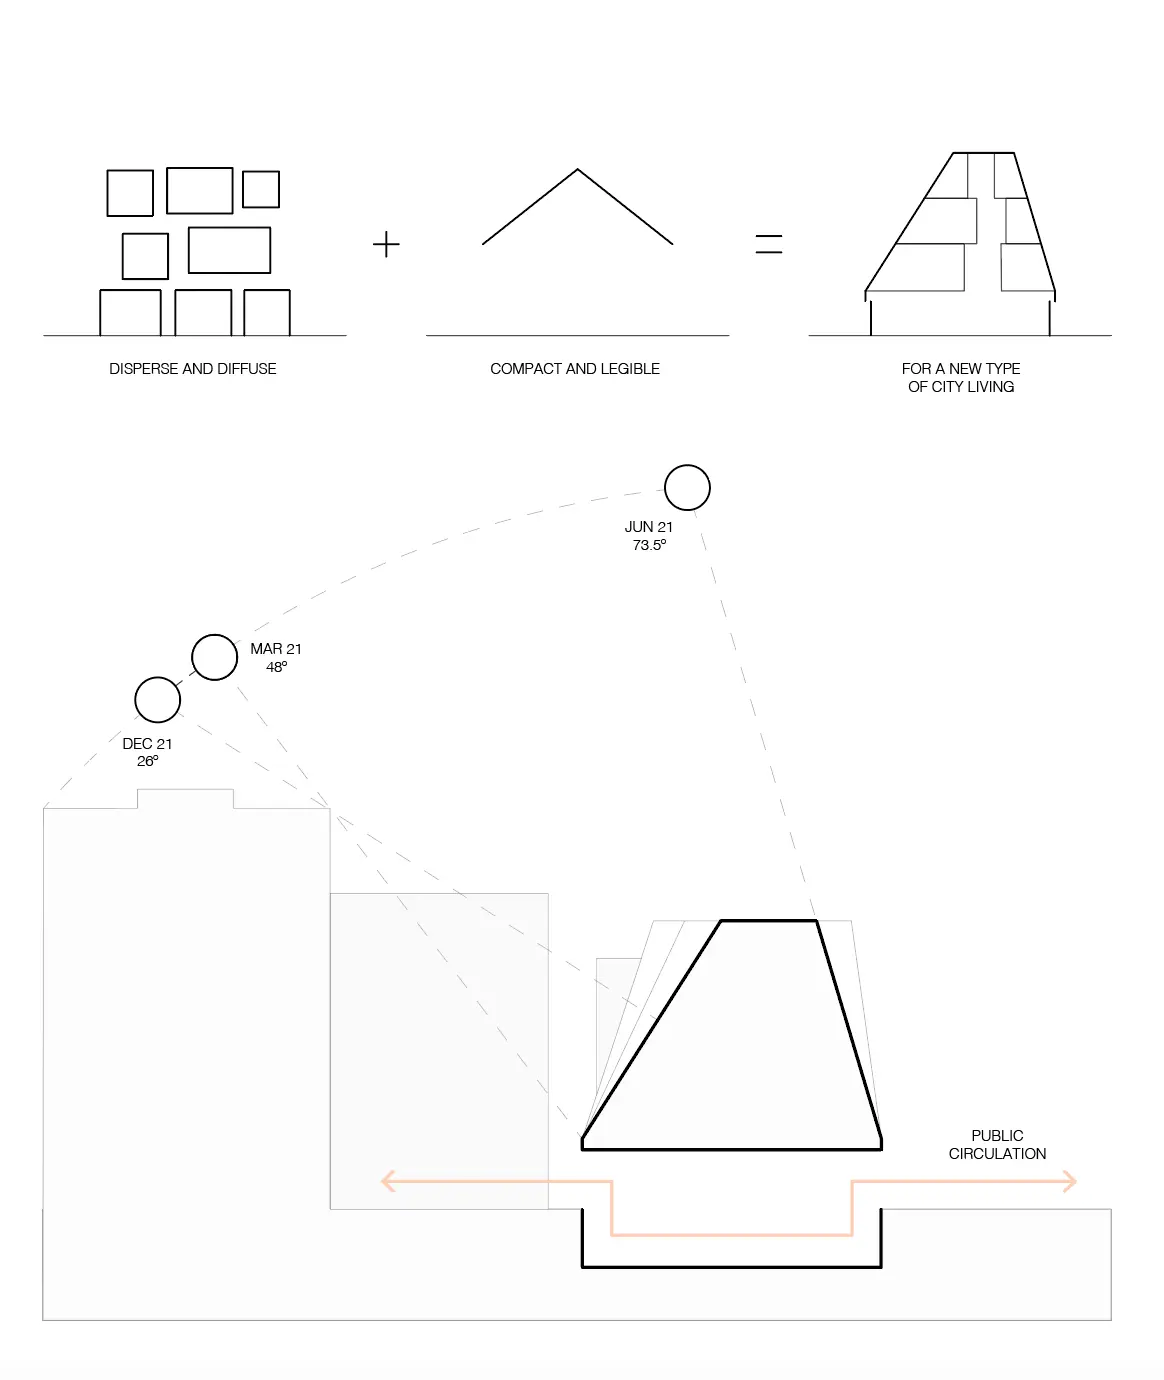 Disperse and diffuse, compact and legible
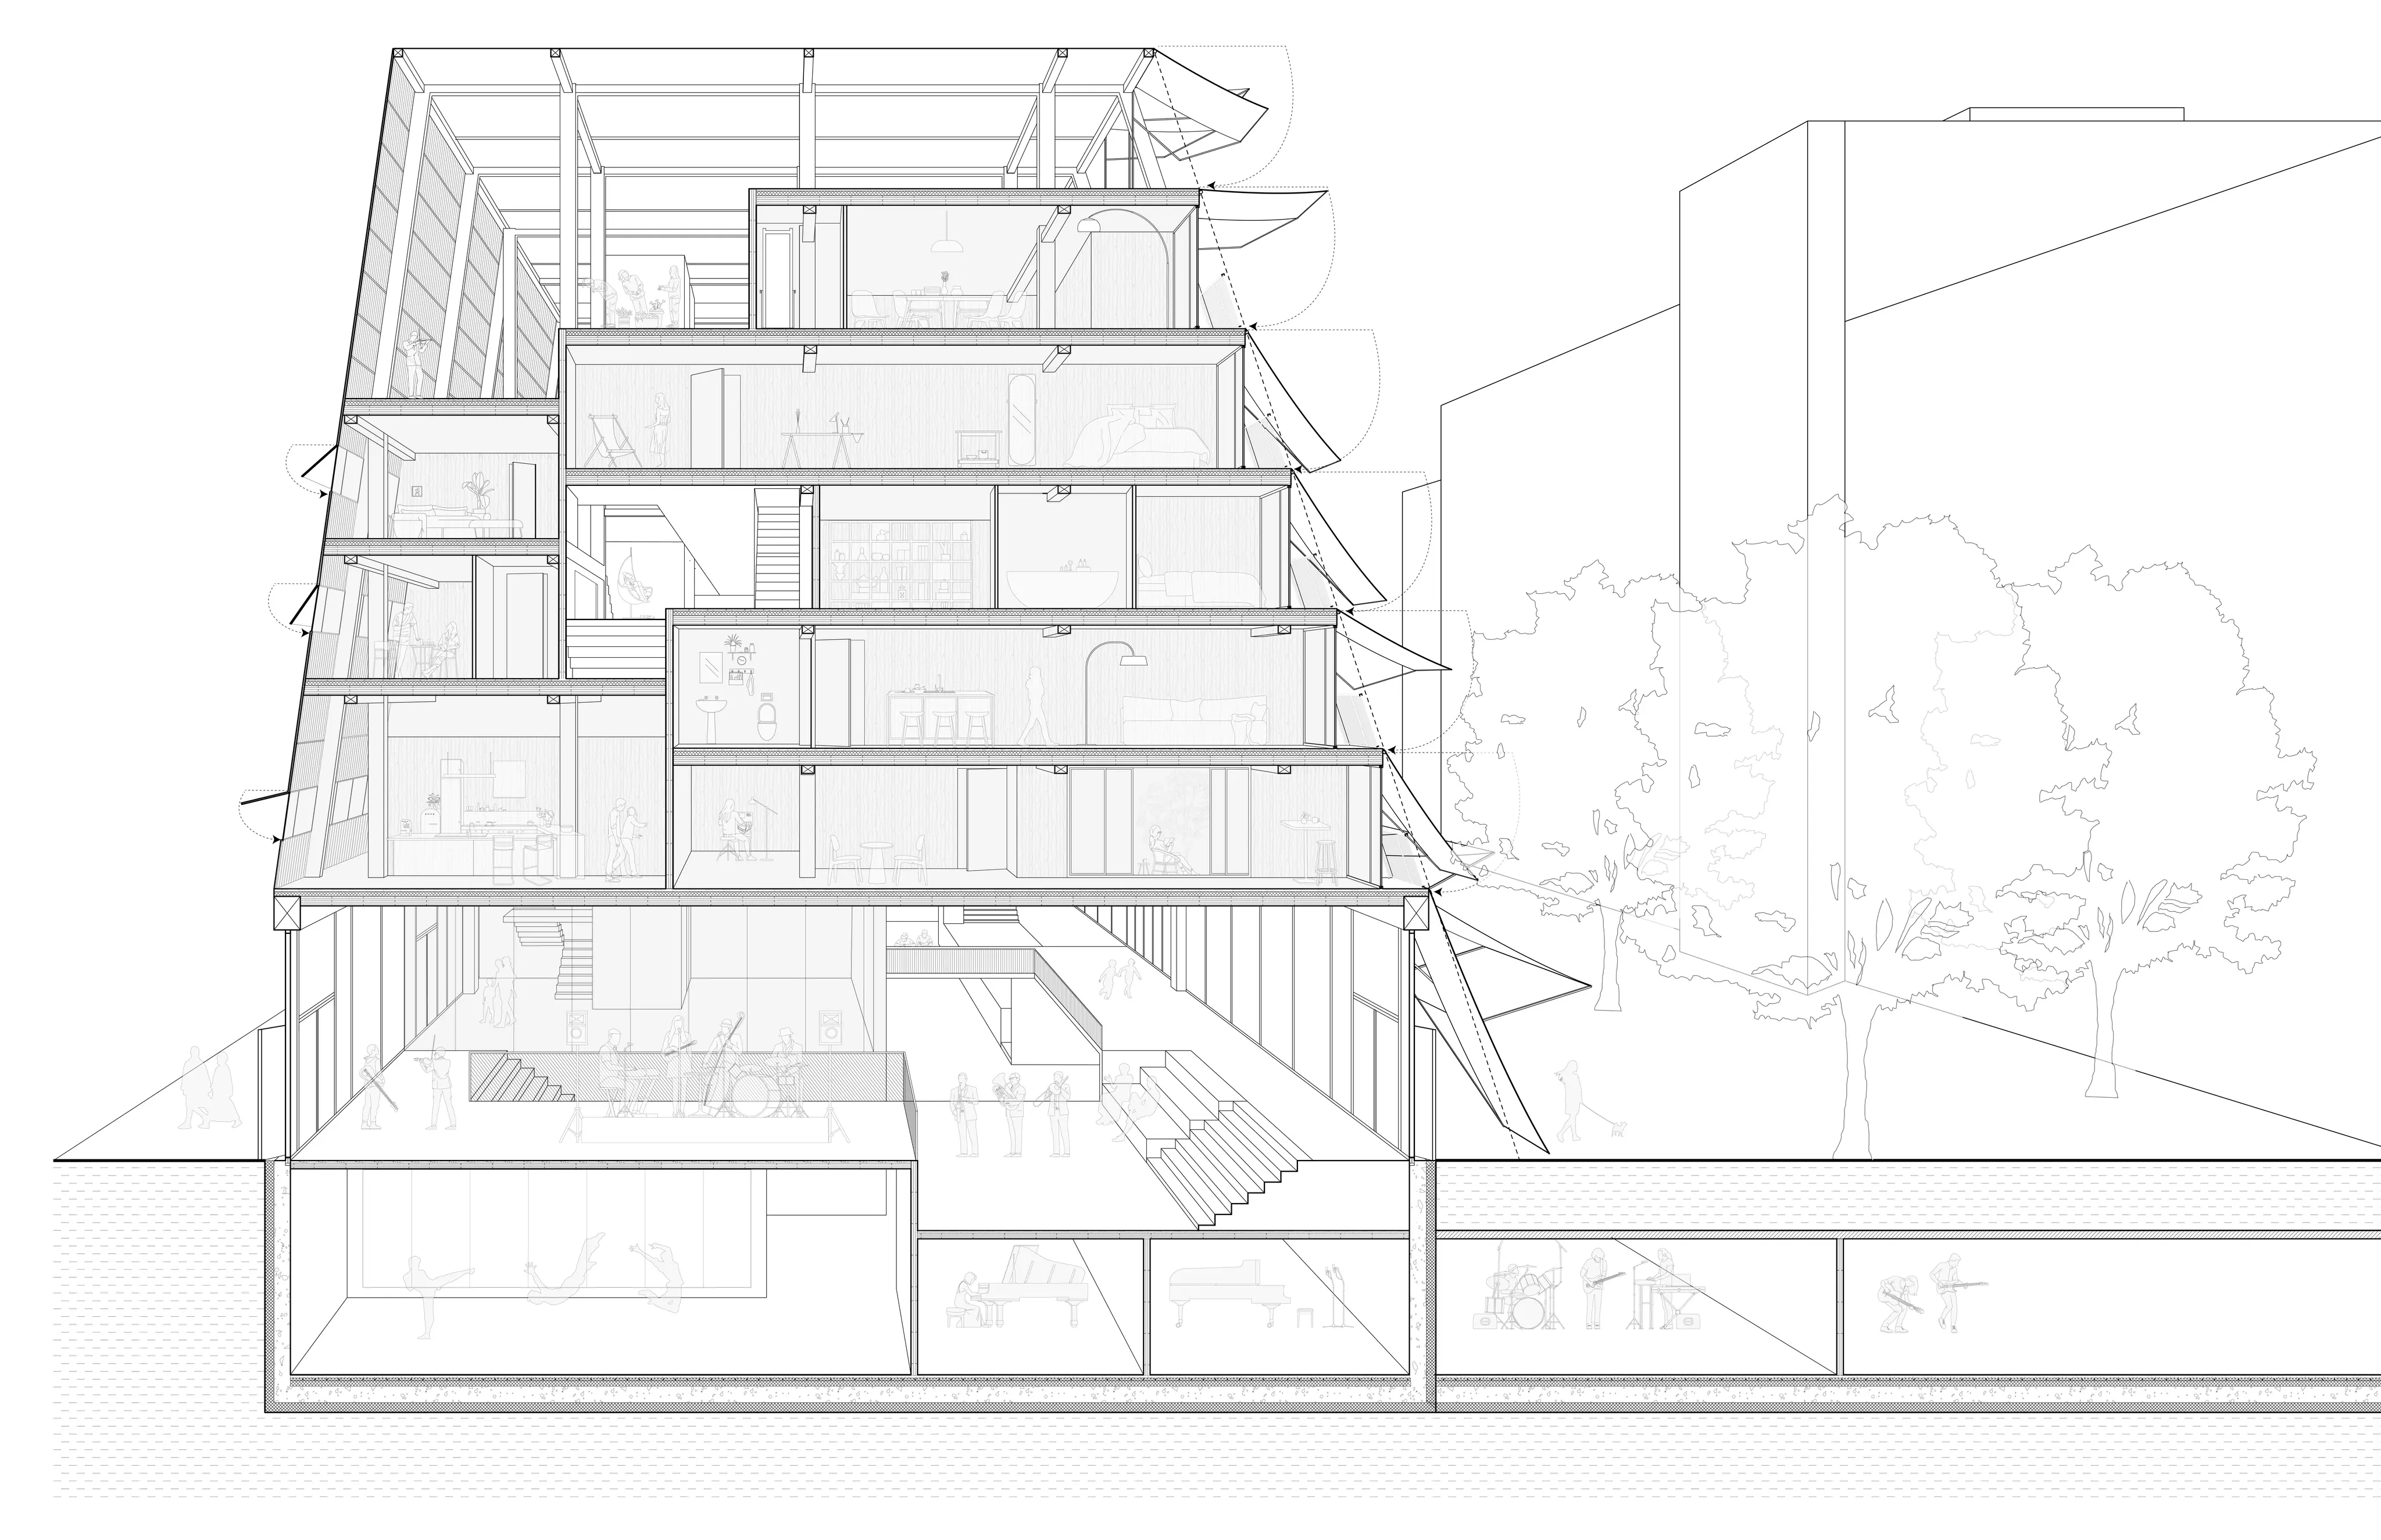 Section A, the vertical stoop
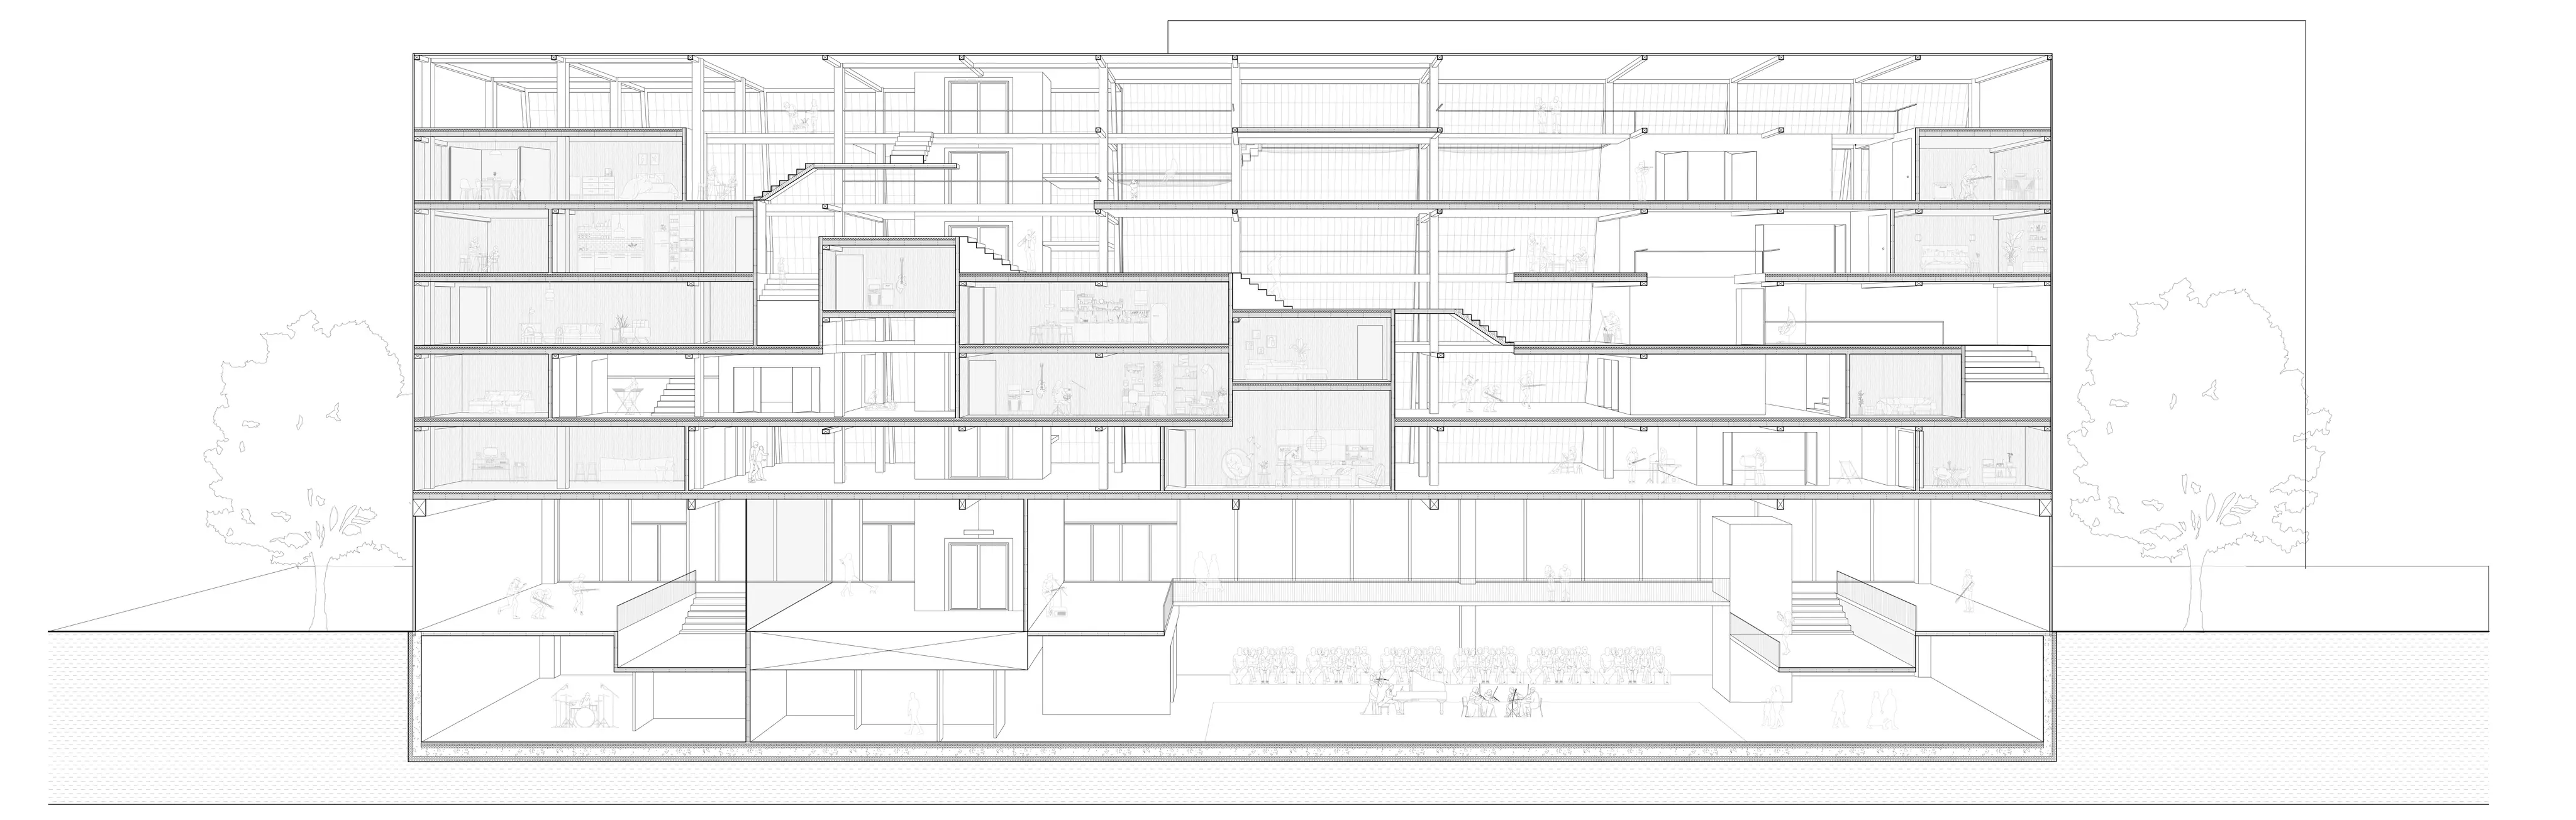 Section B
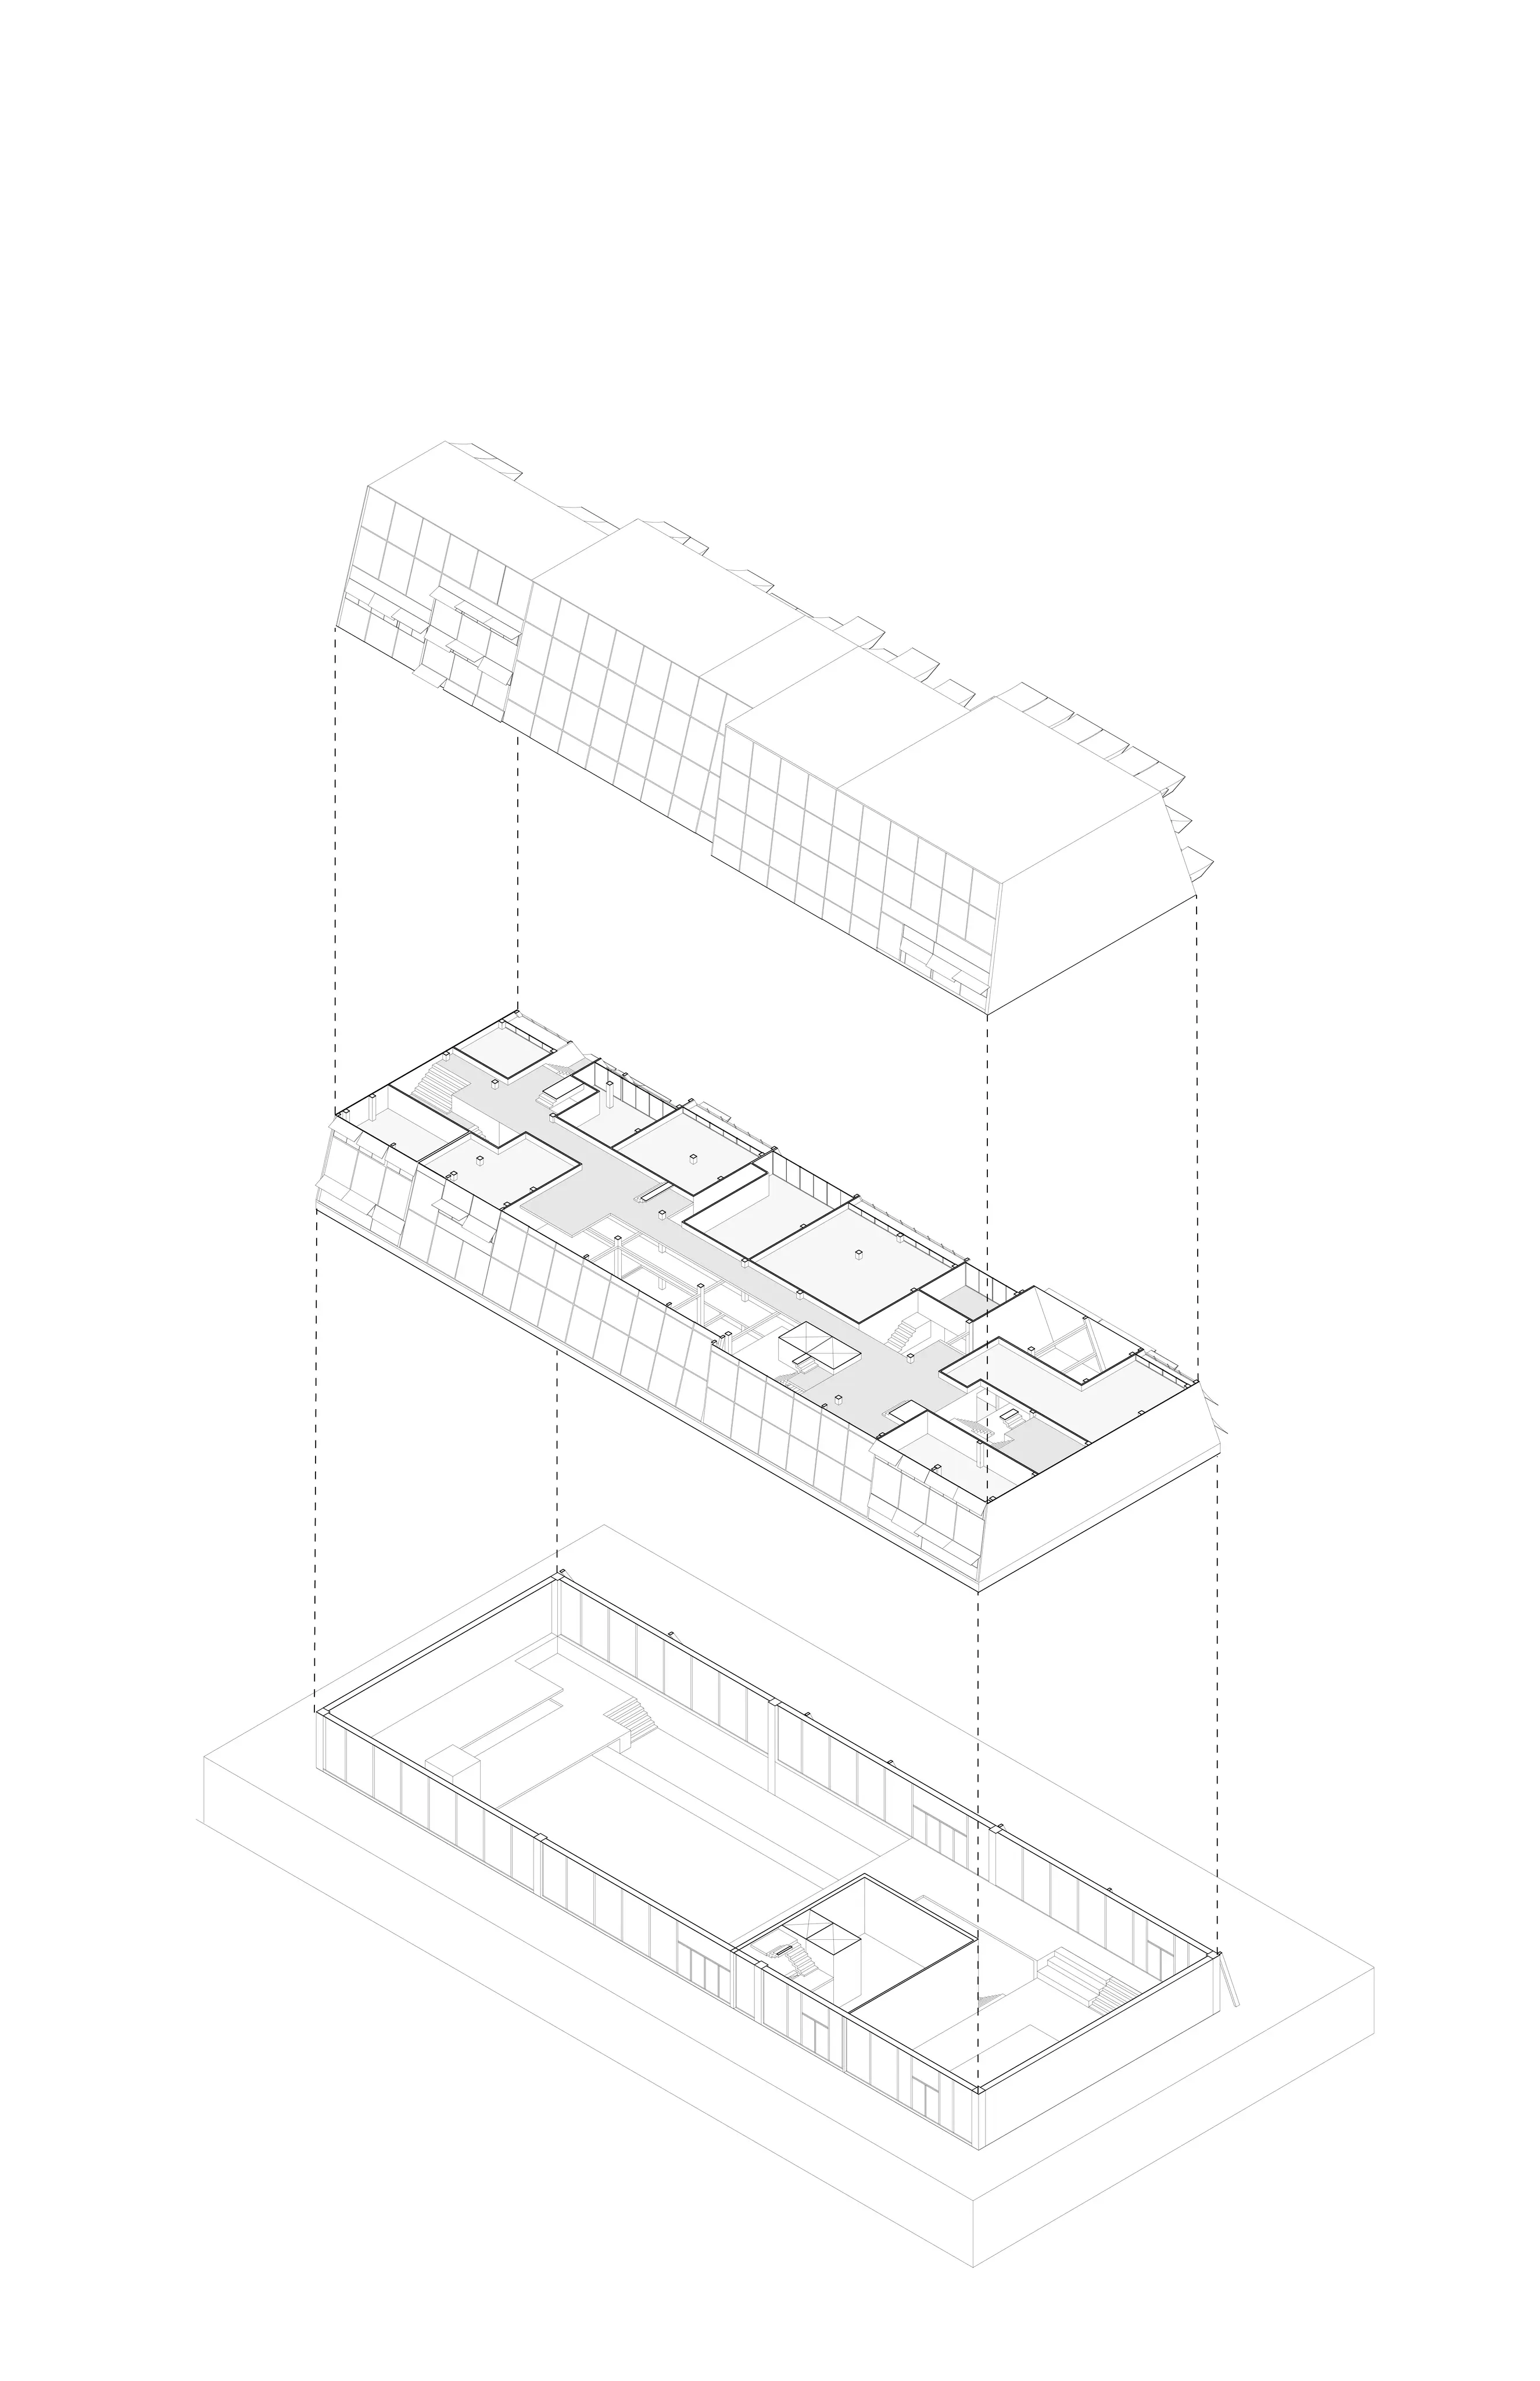 Exploded isometric
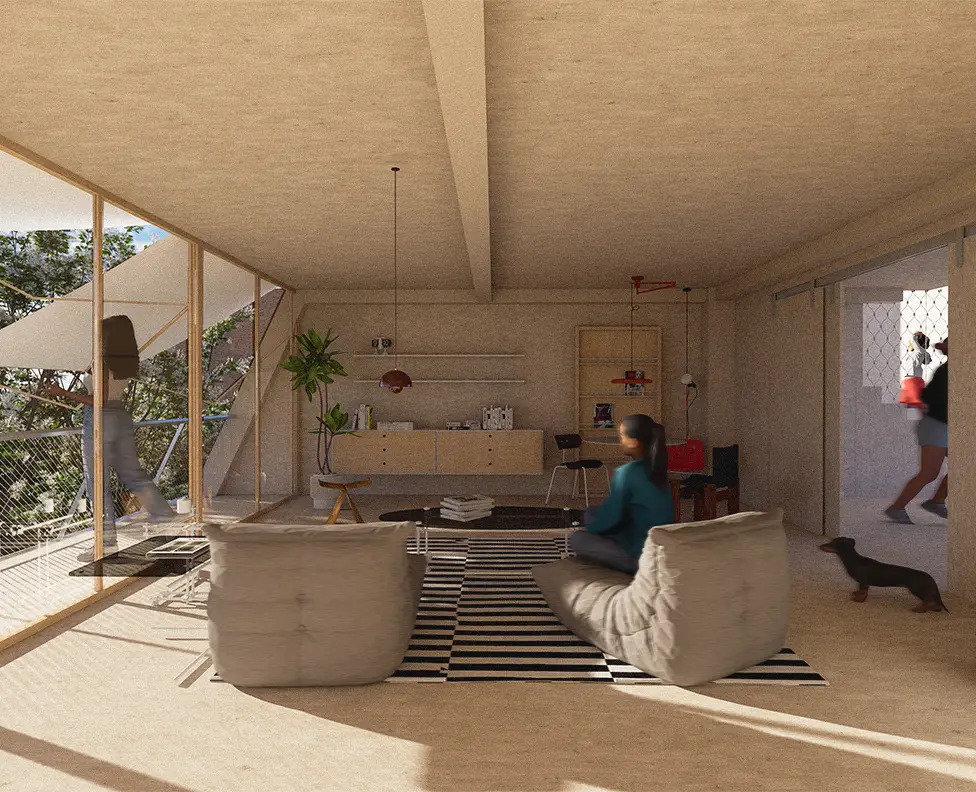 South-facing living room
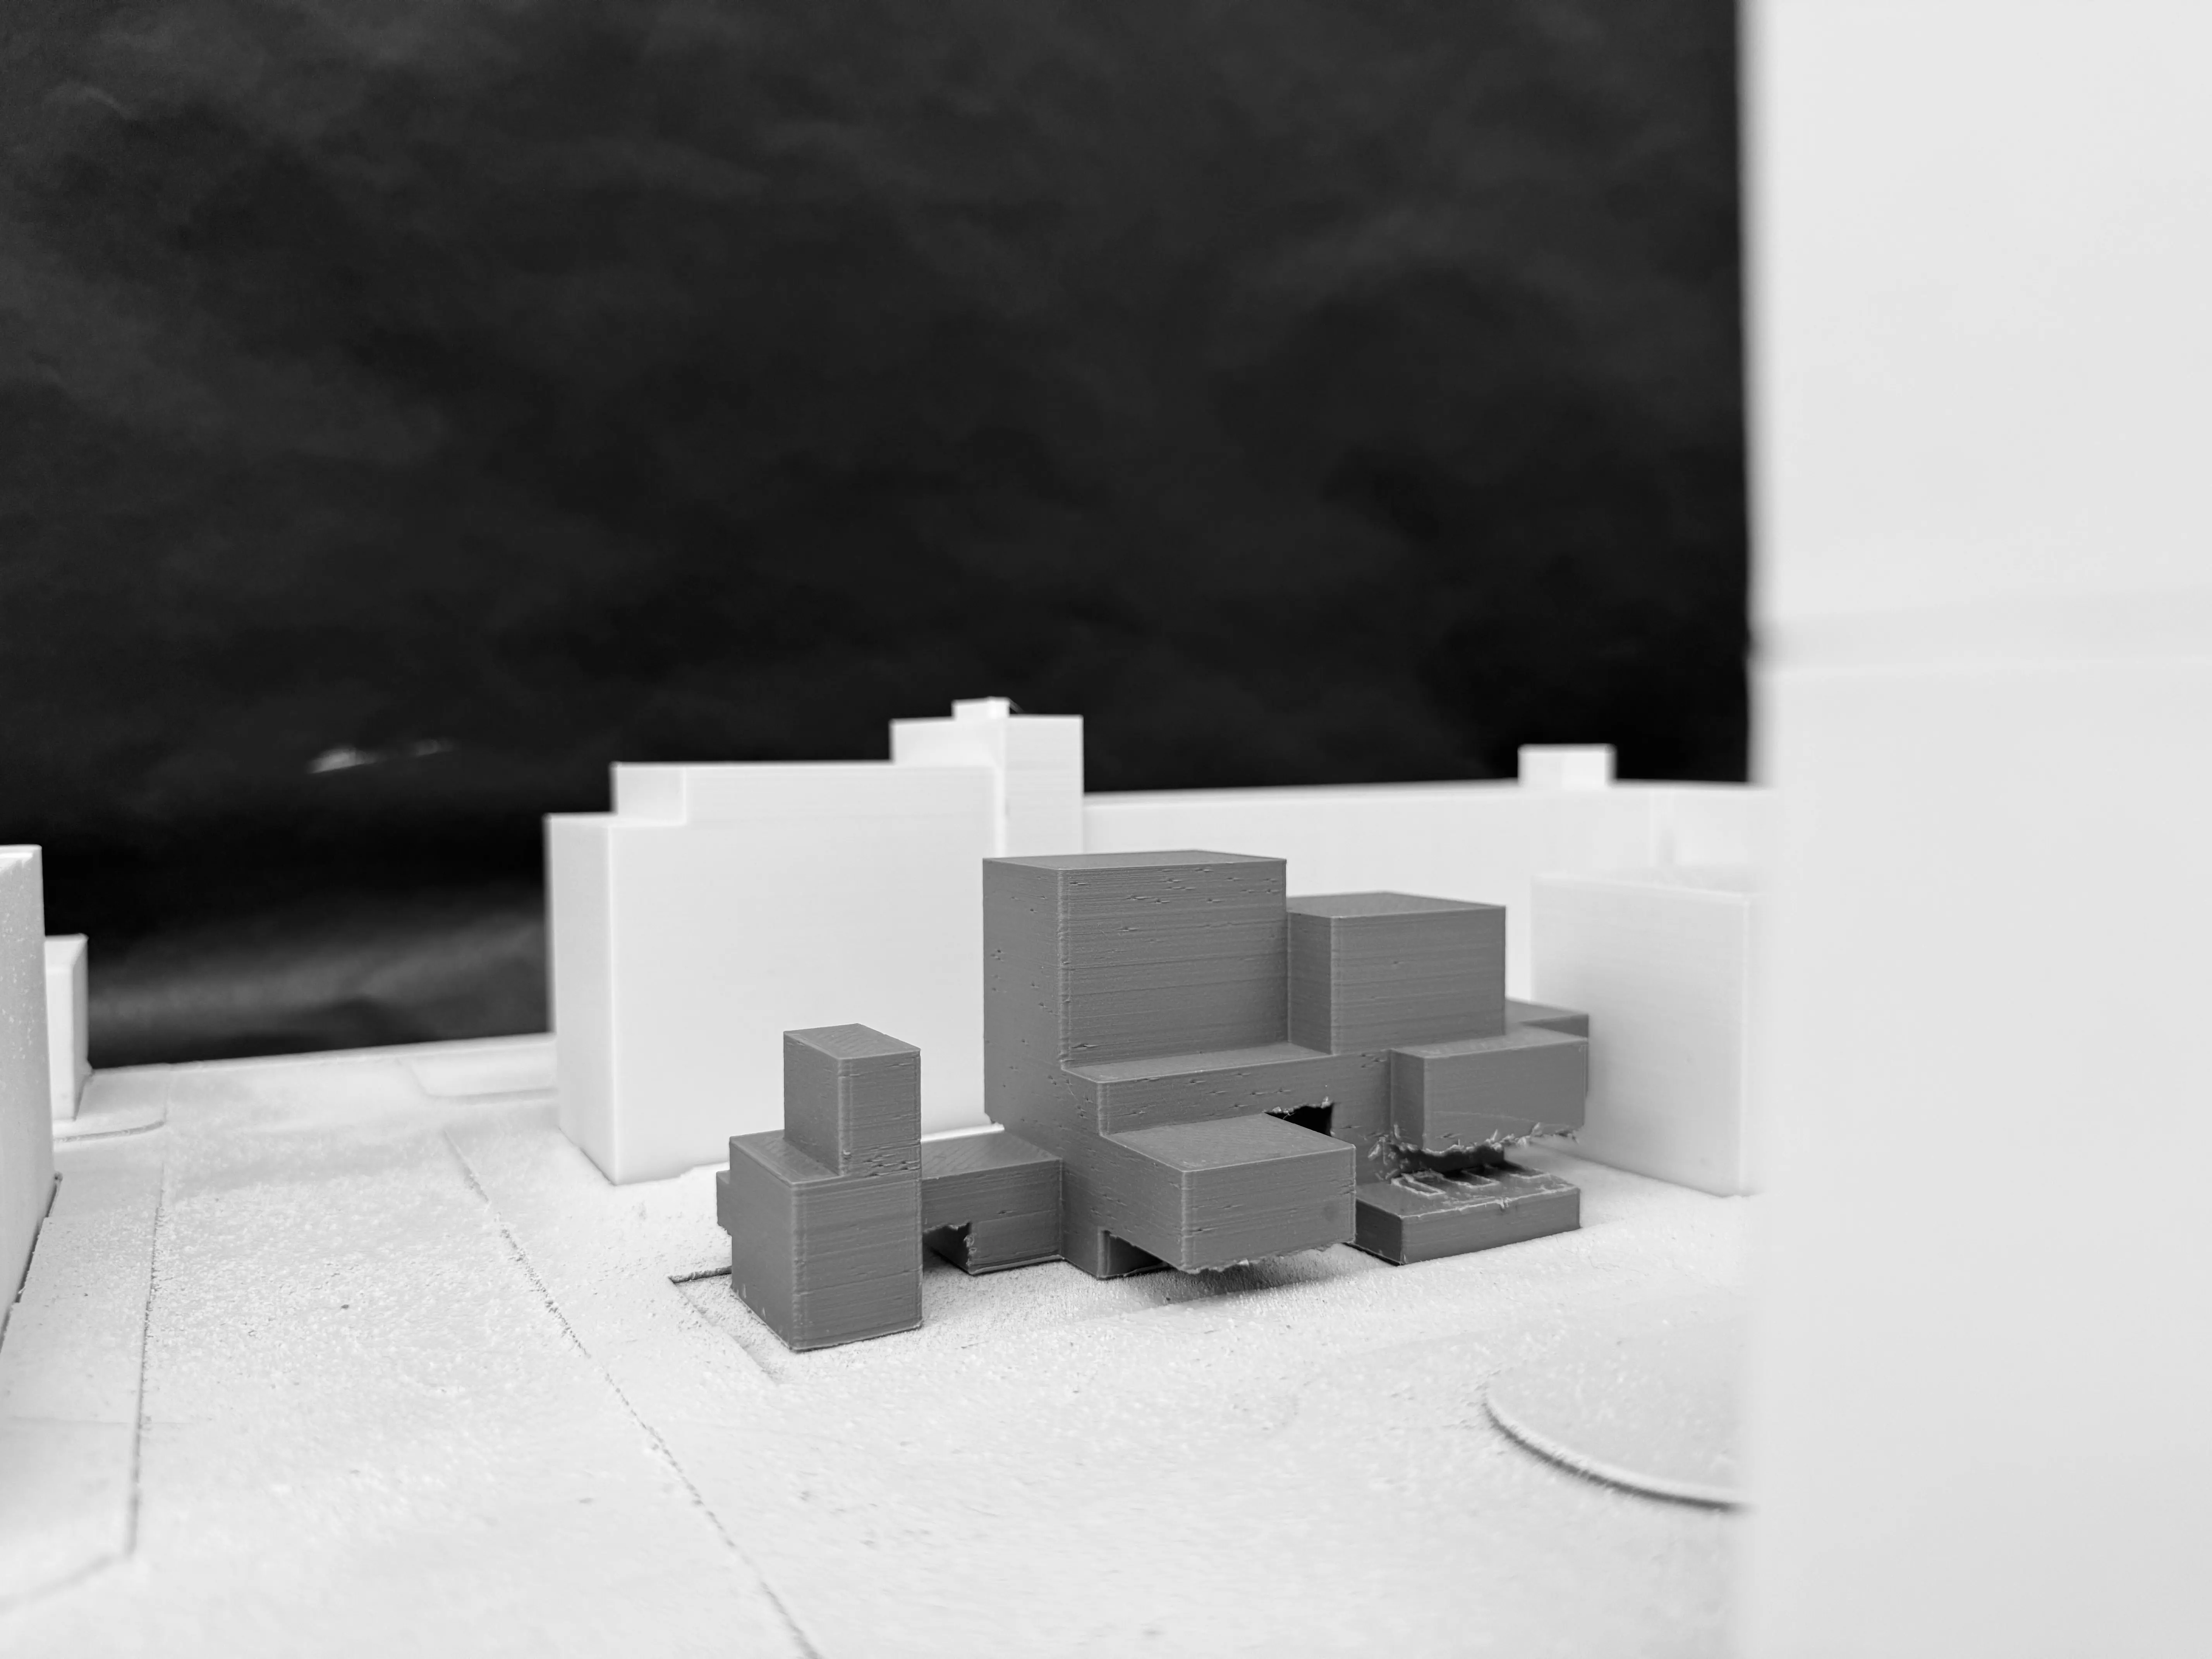
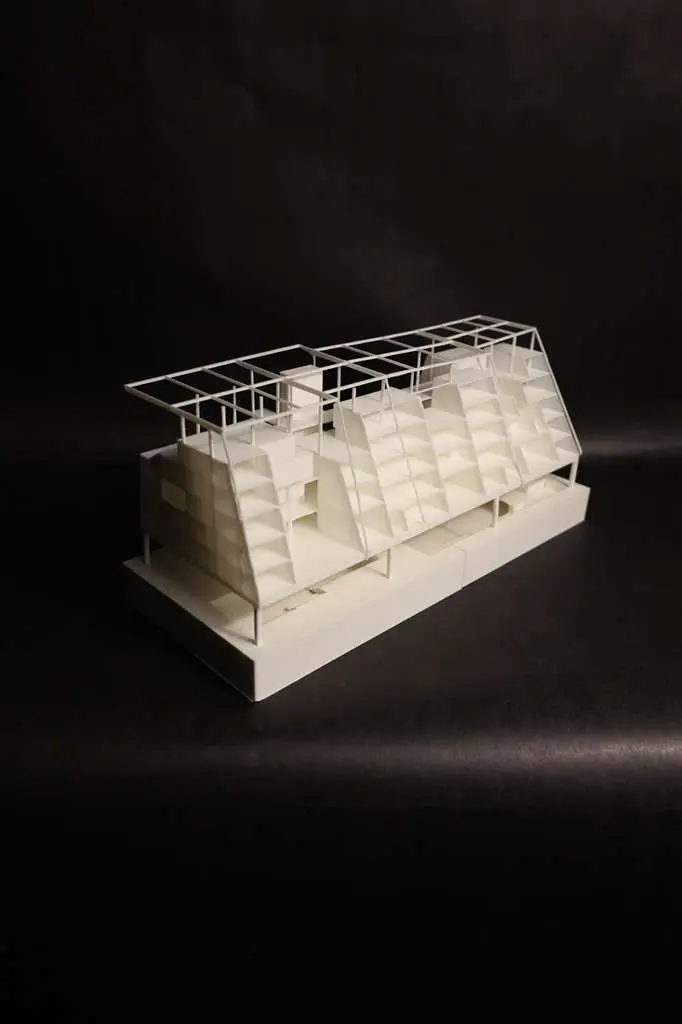 Model, massing
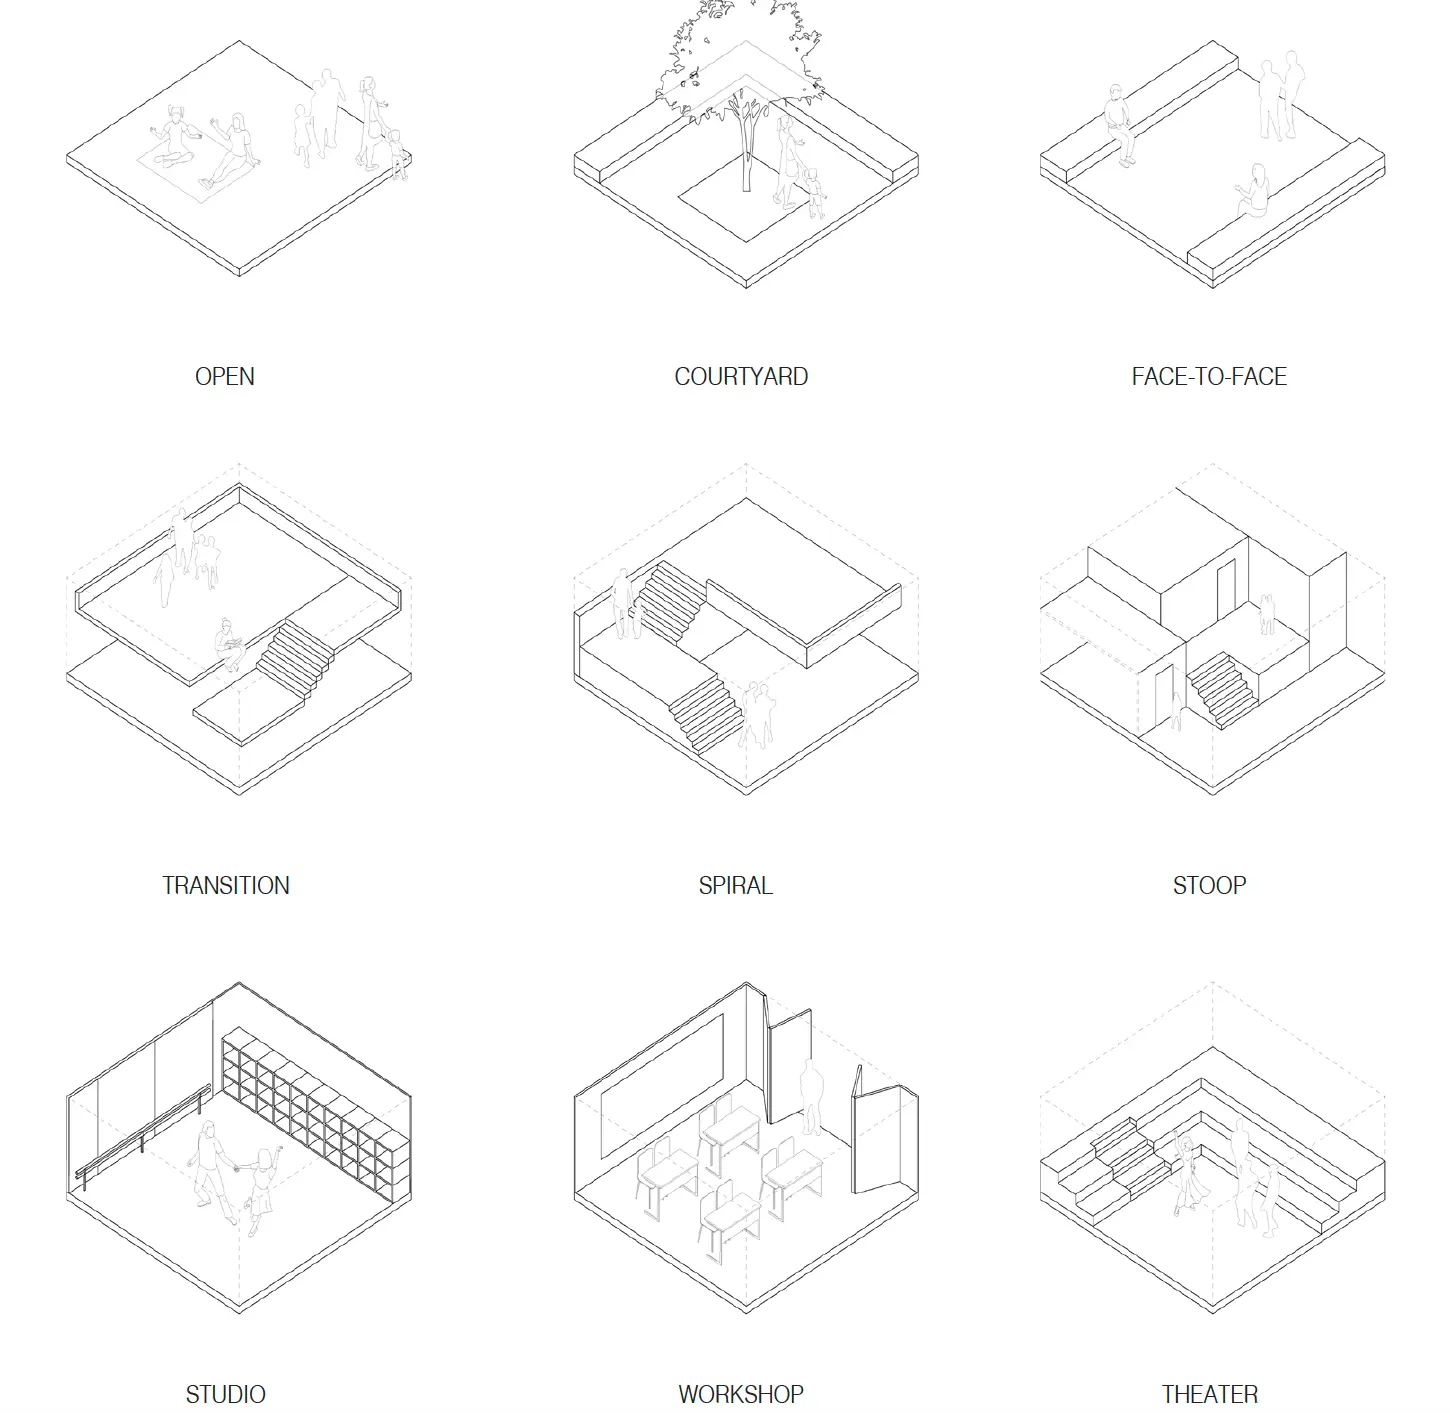 Nine spatial types
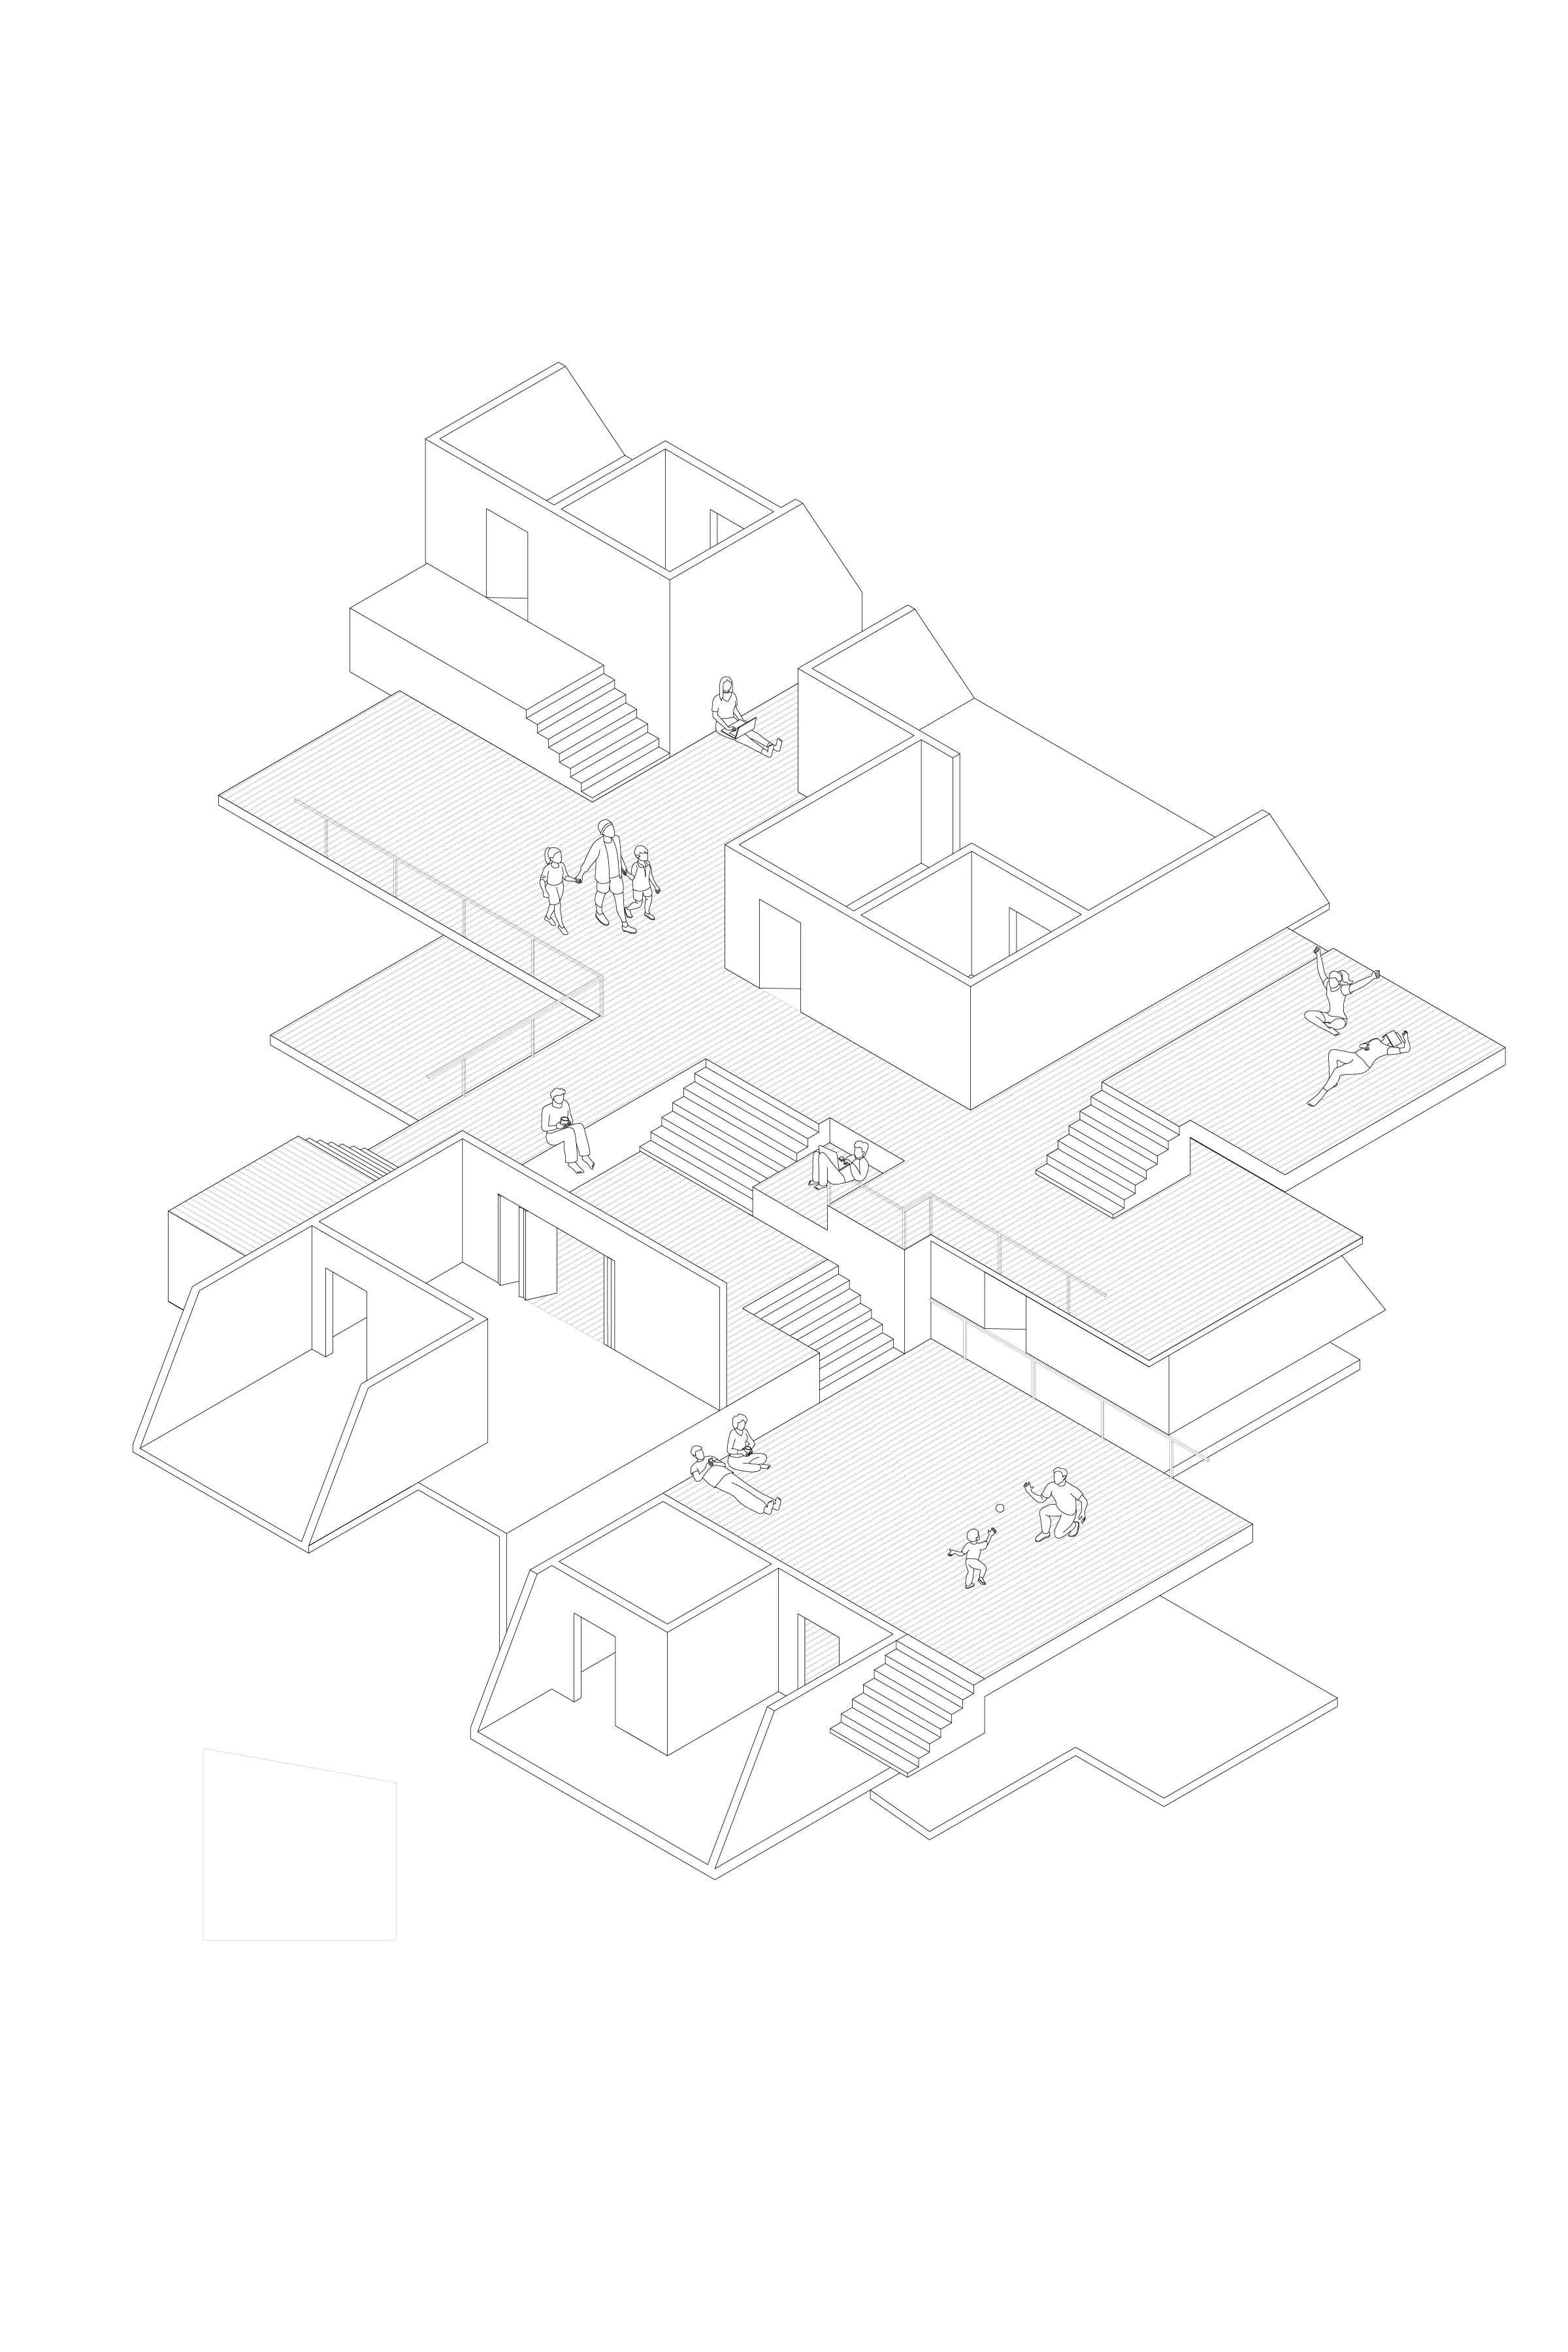 Abstract axonometric
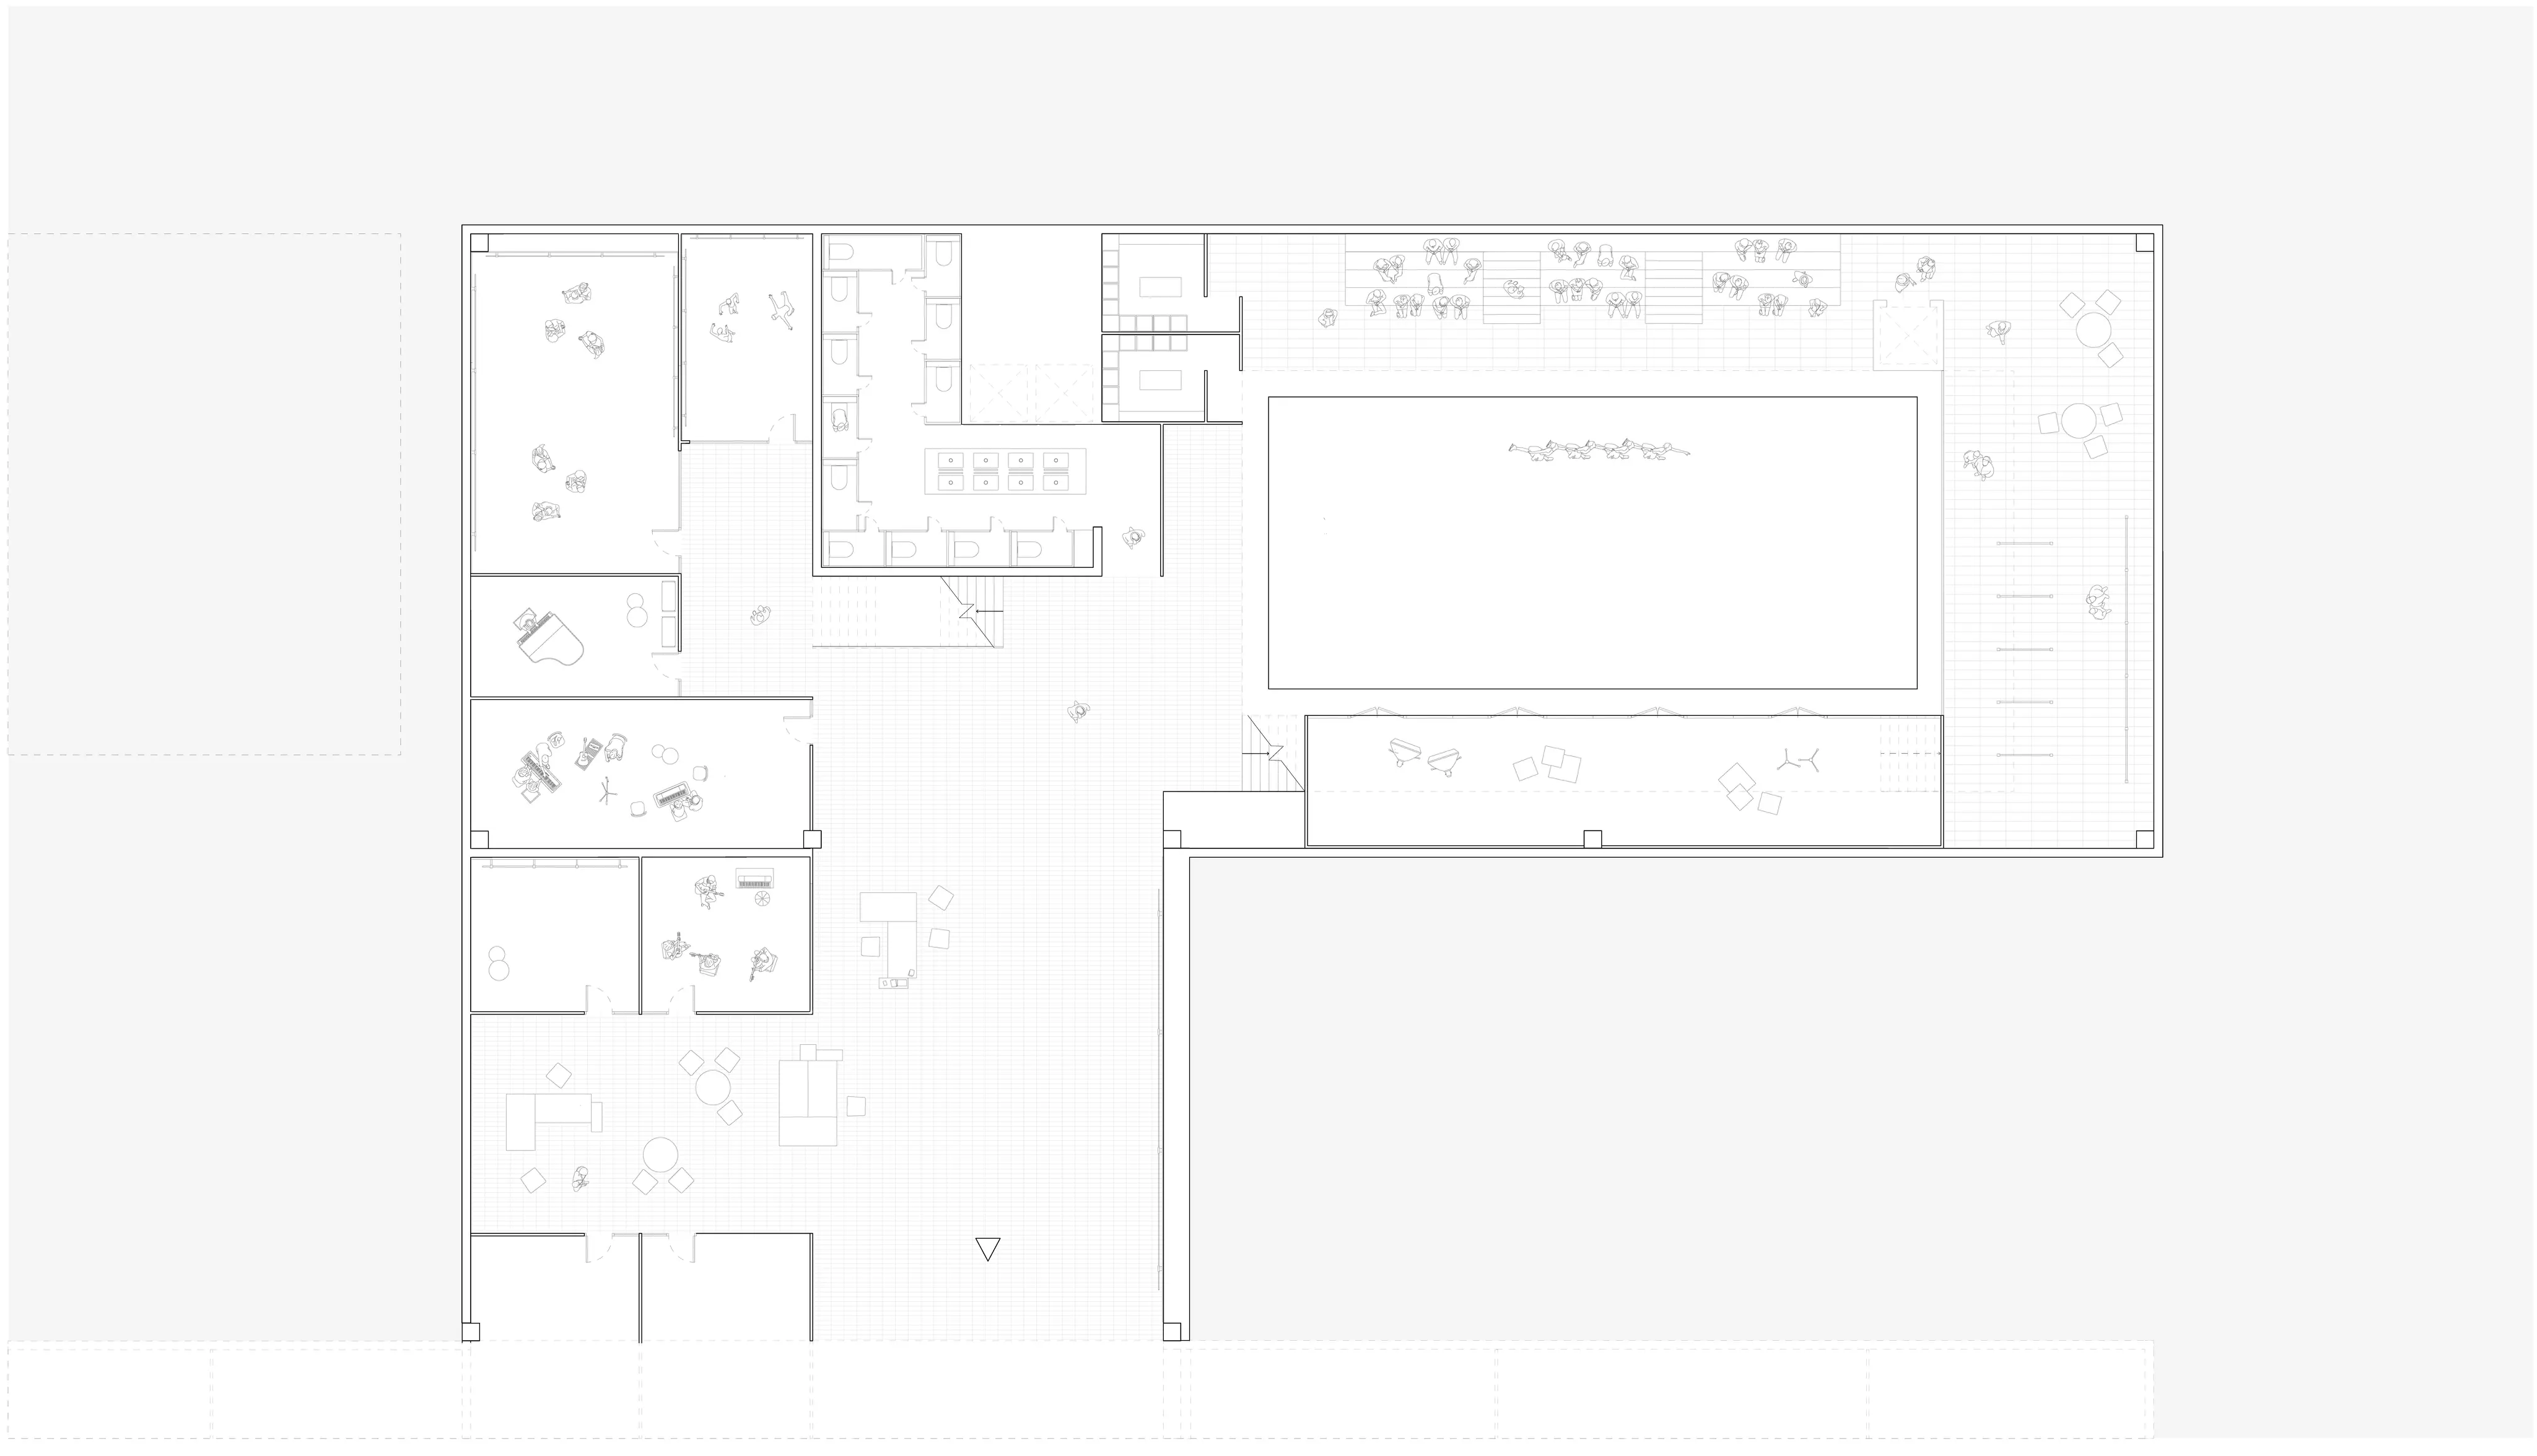 Basement plan
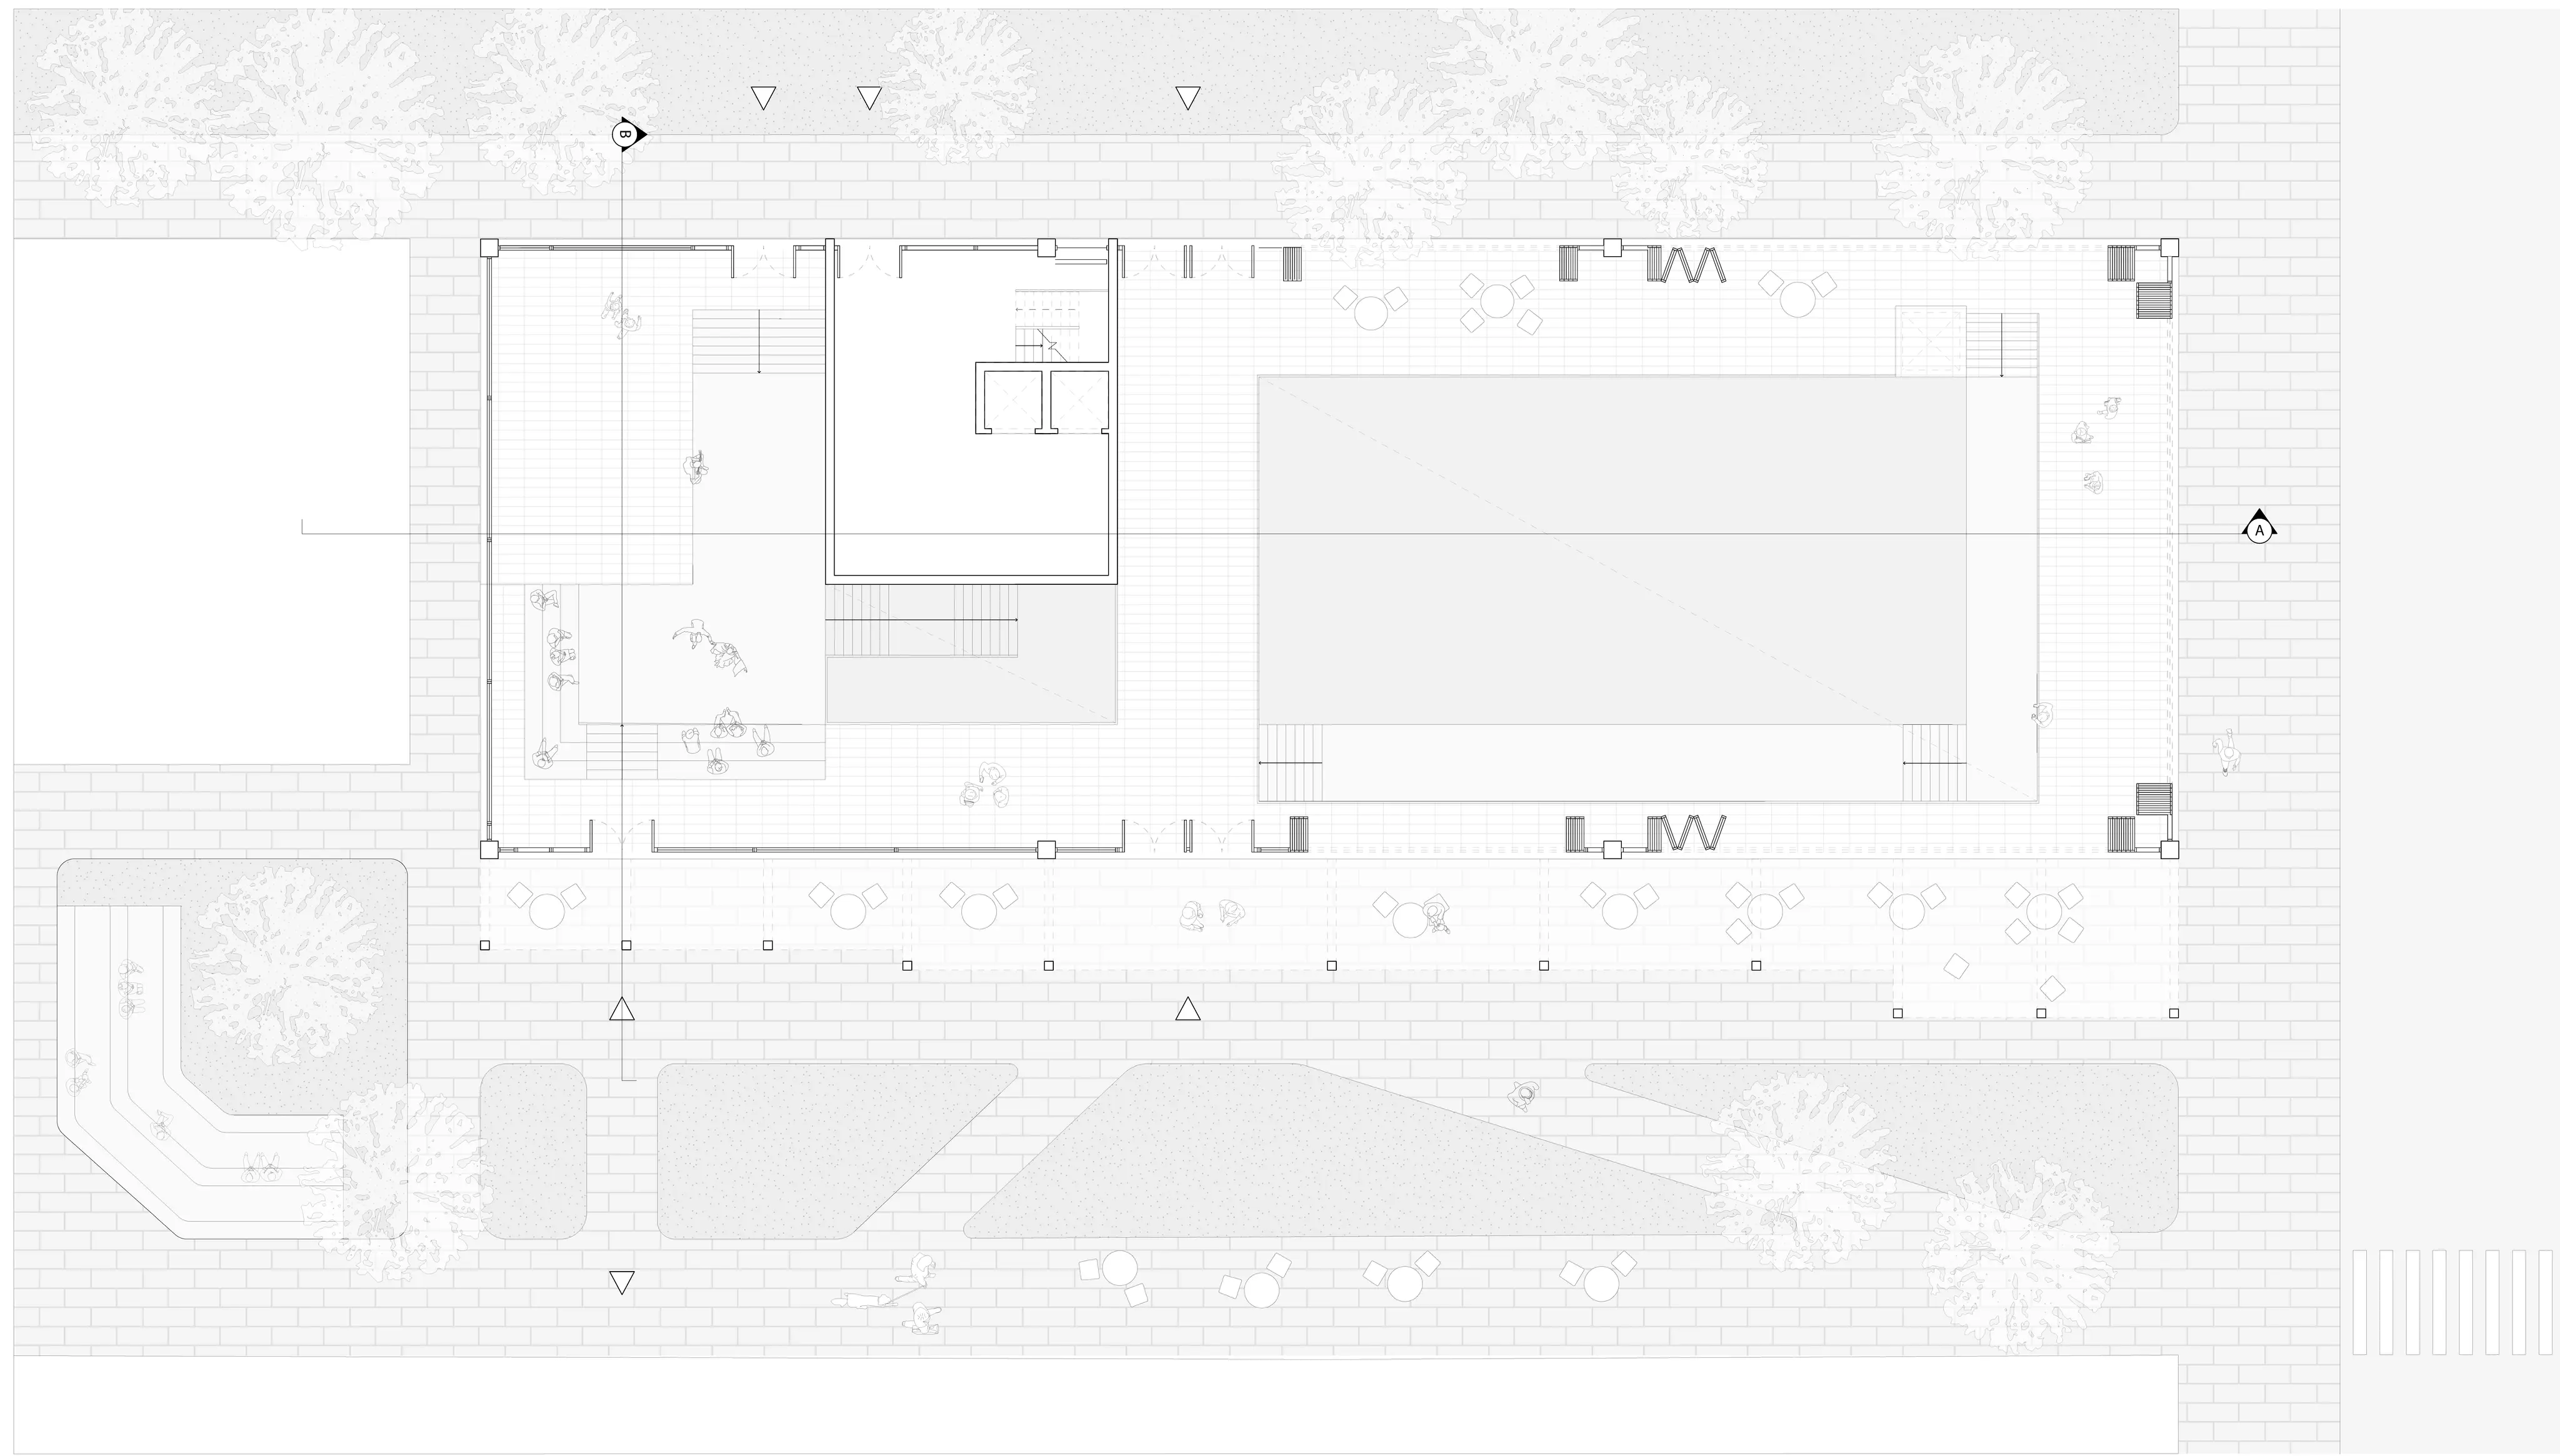 Ground floor plan
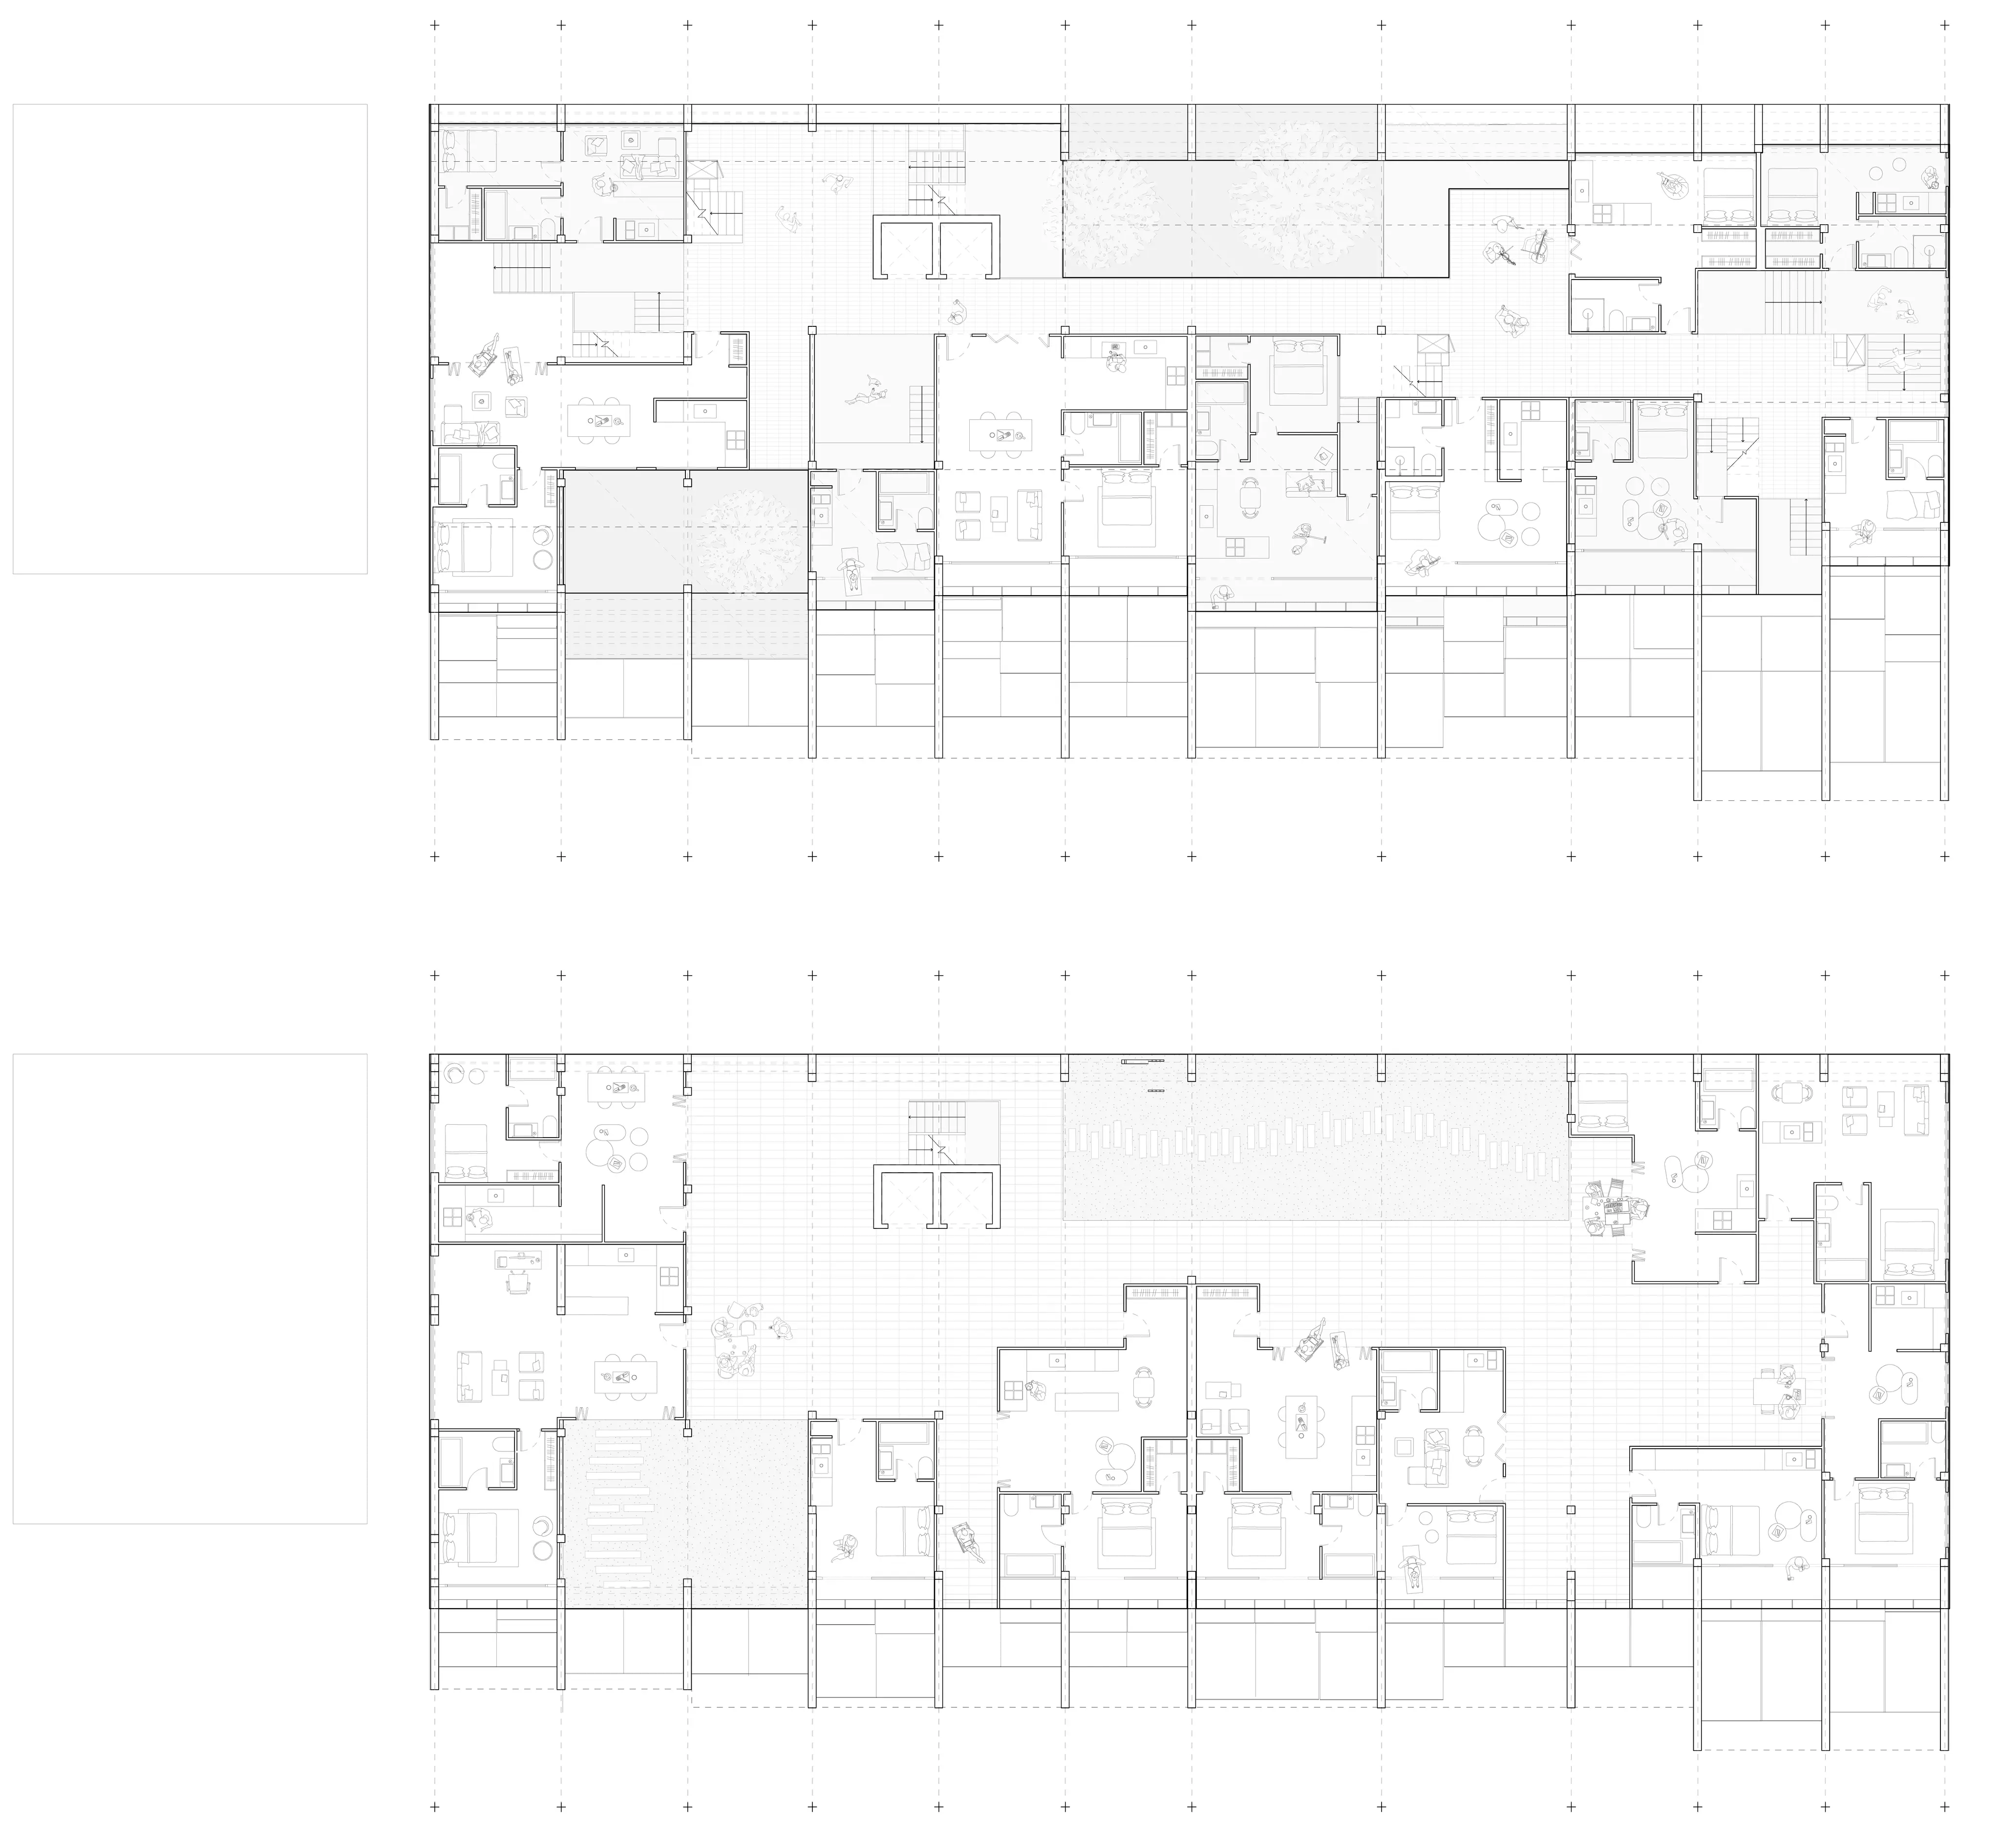 Upper floor plans
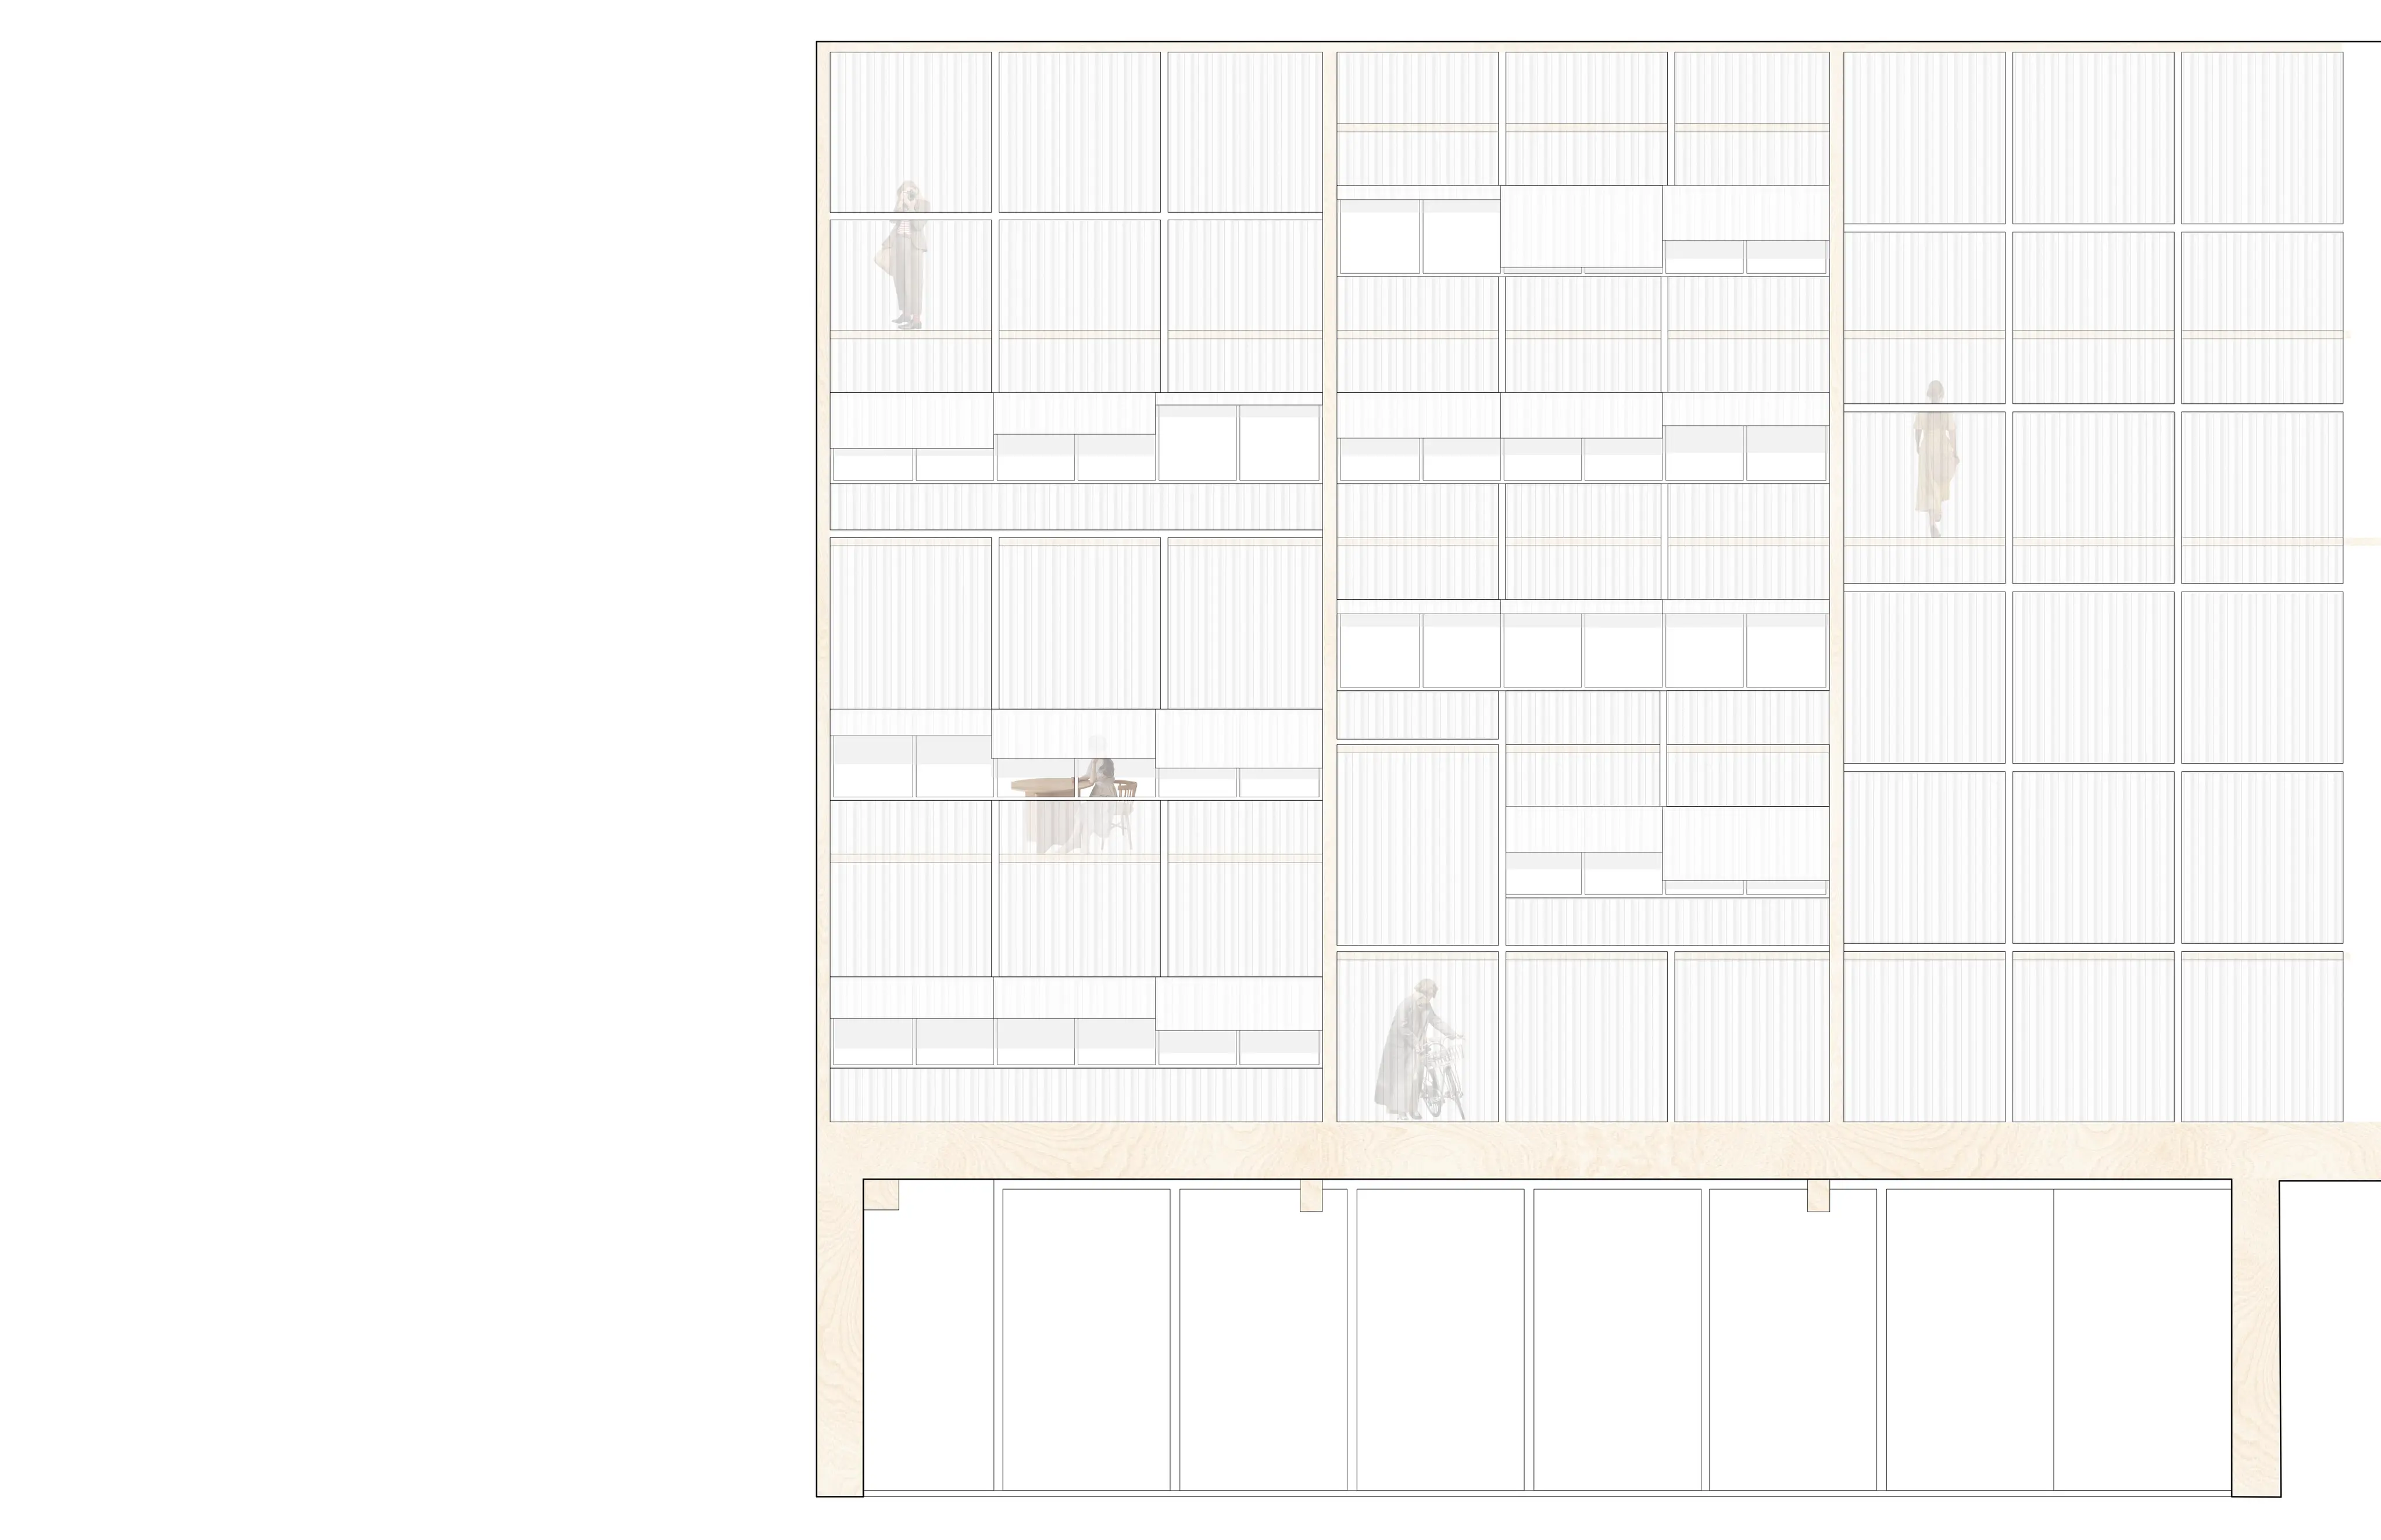 North facade elevation
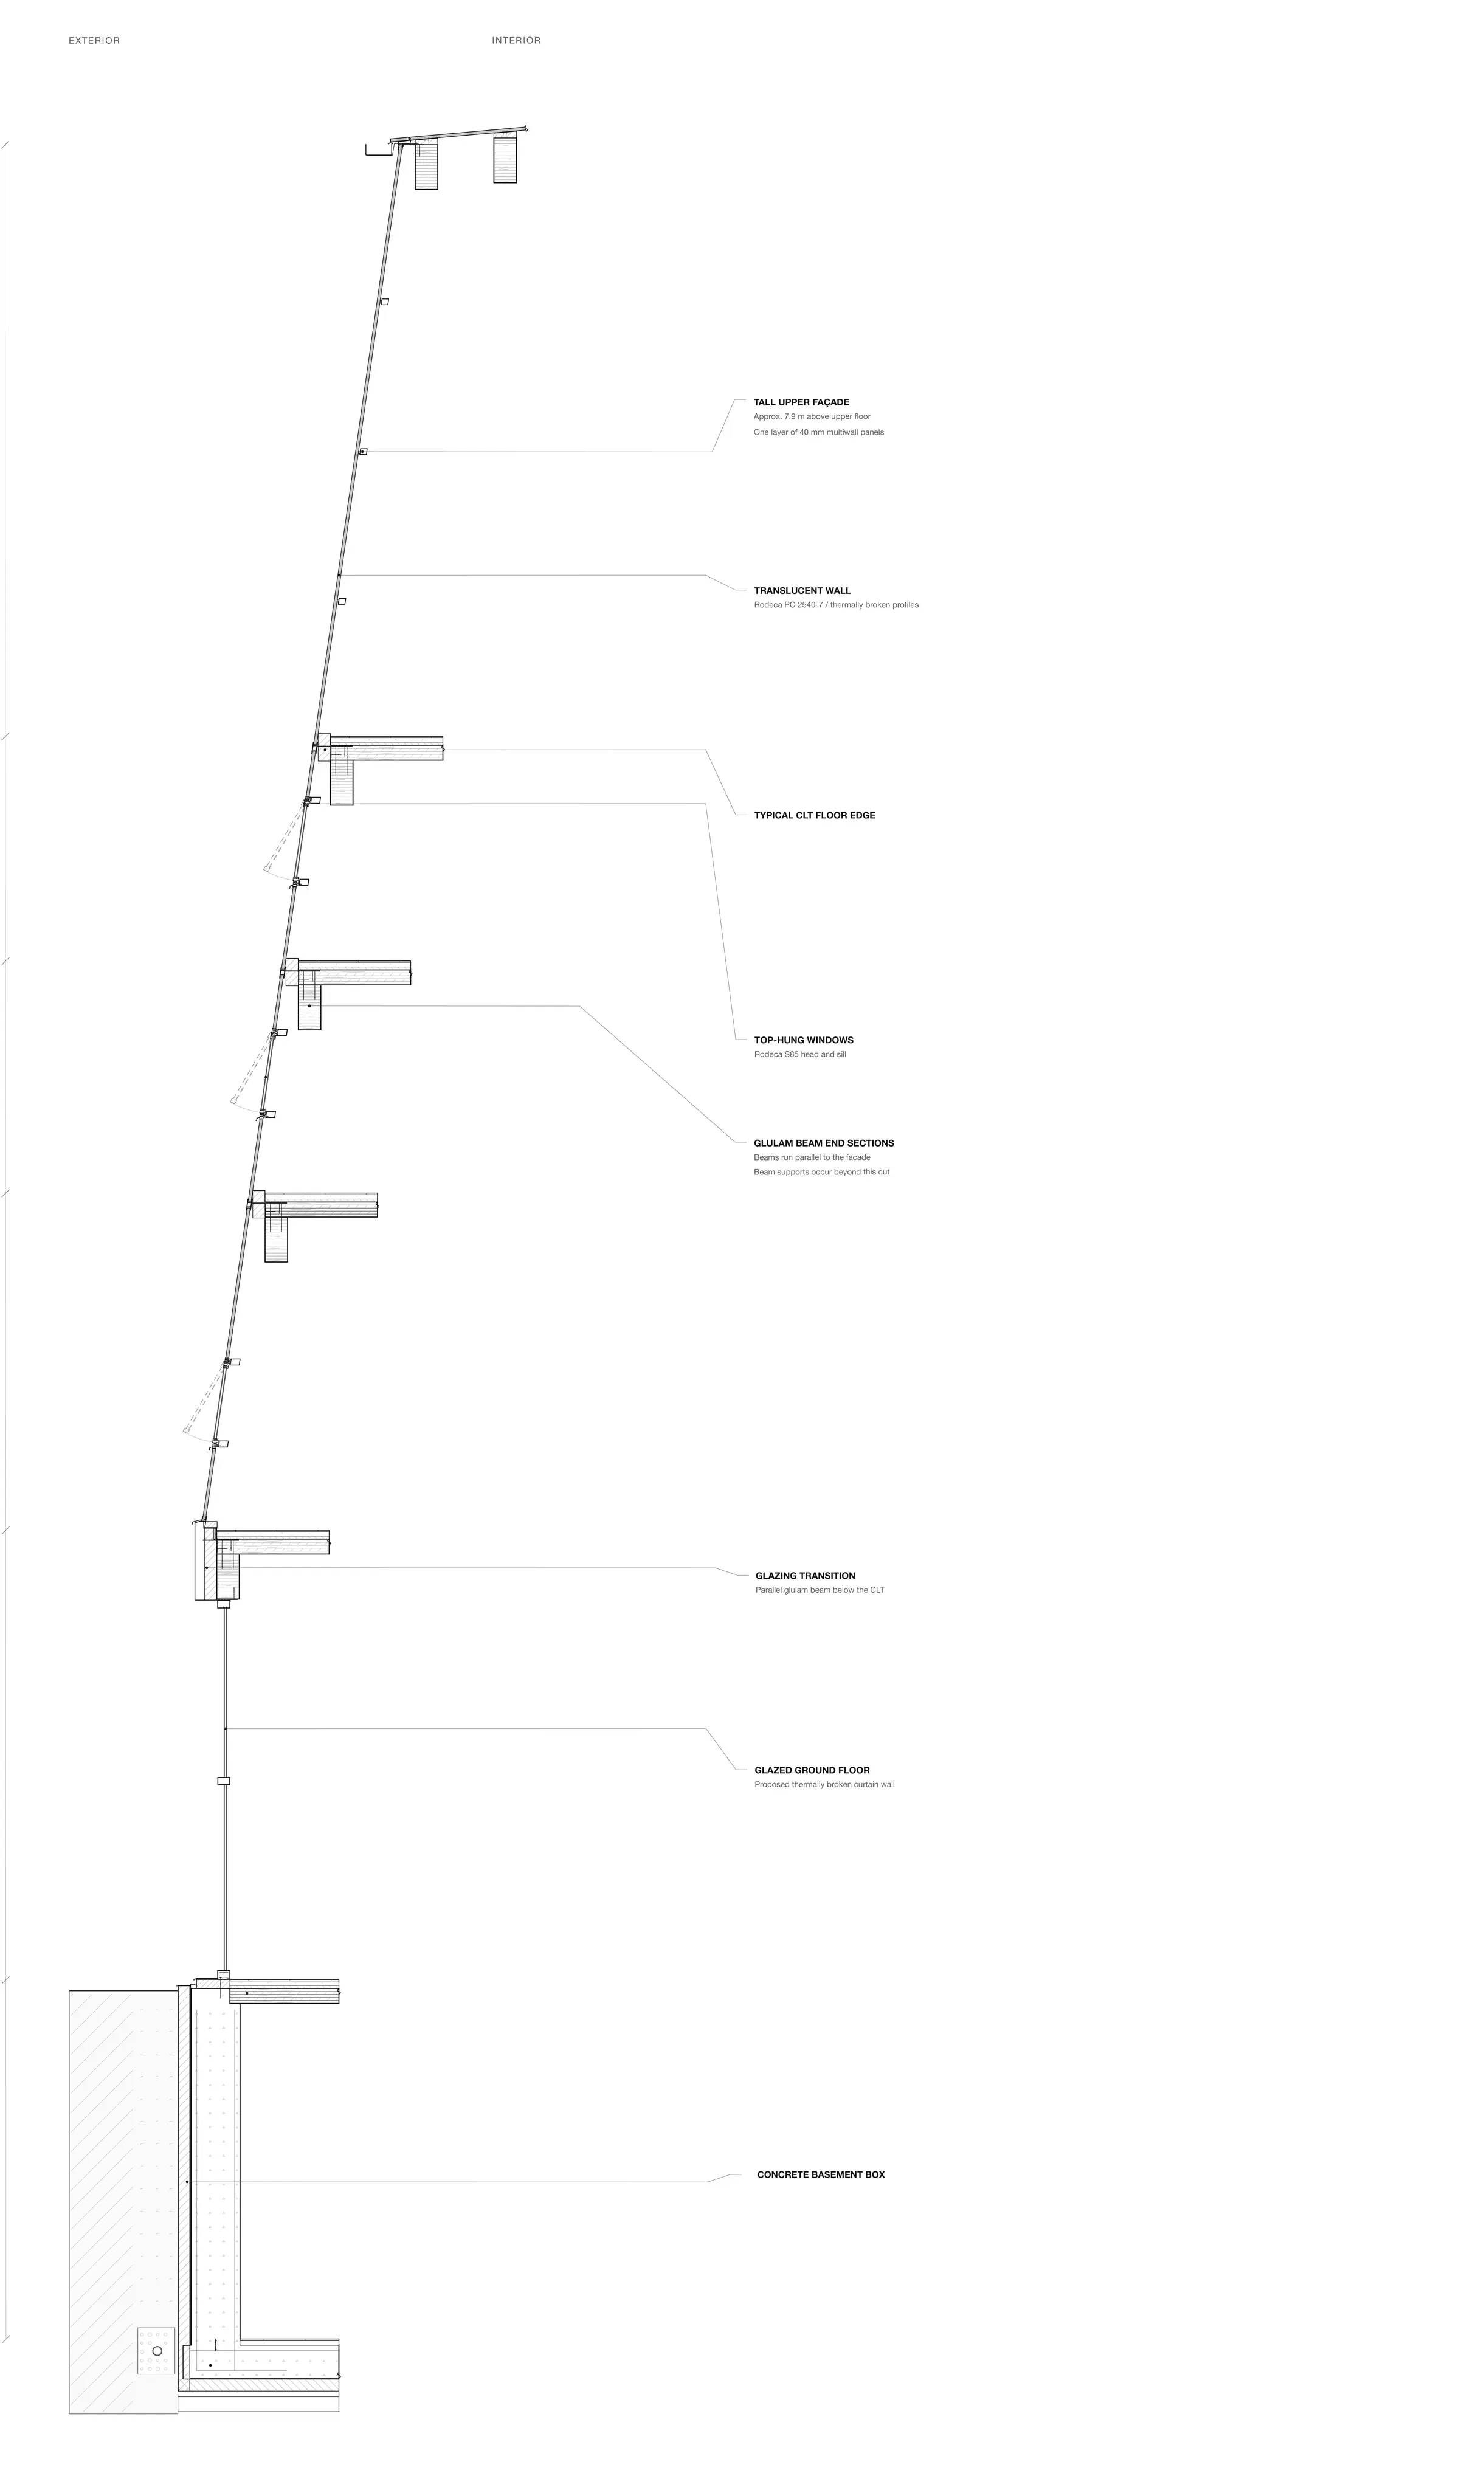 North facade assembly
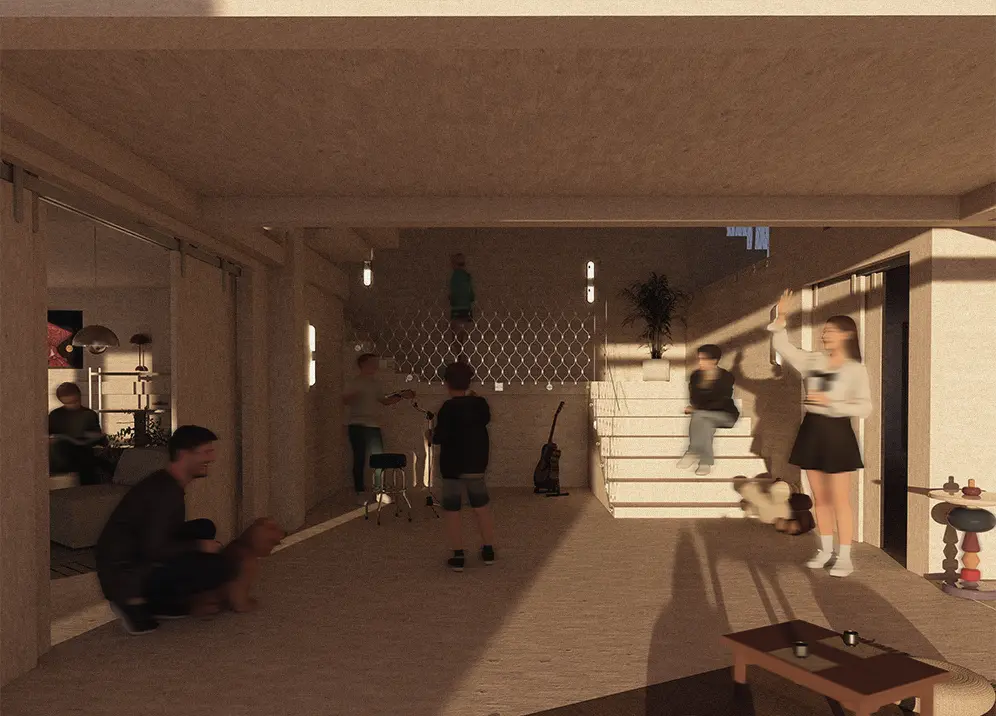 Shared vestibule
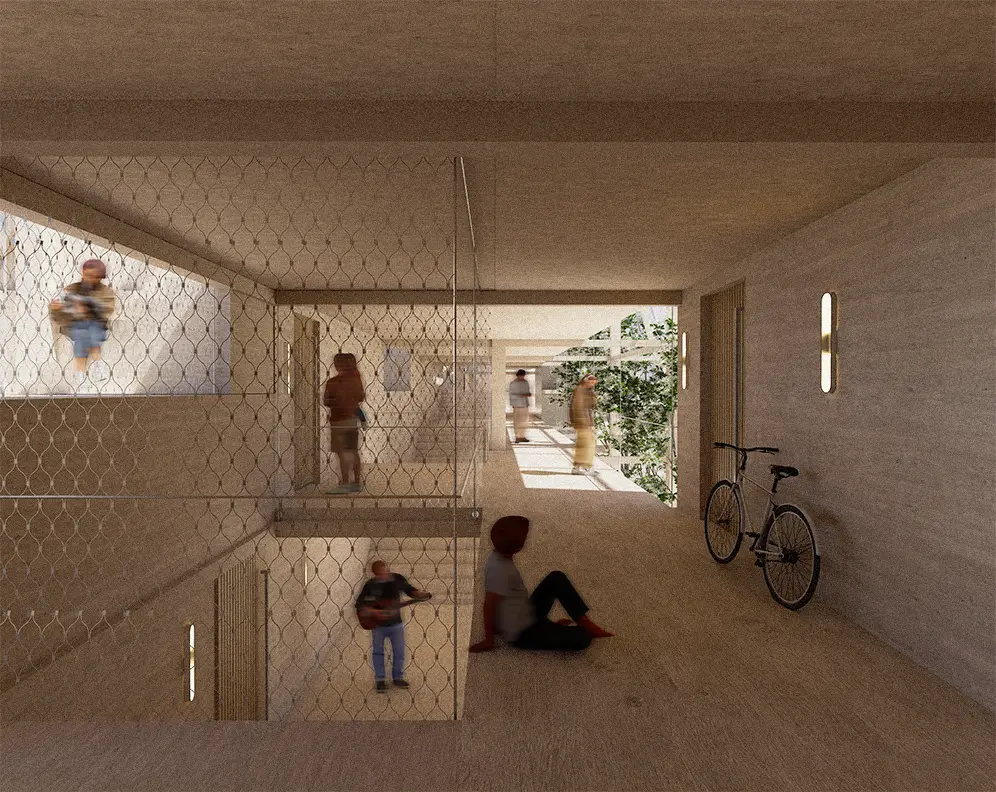 Residential corridor
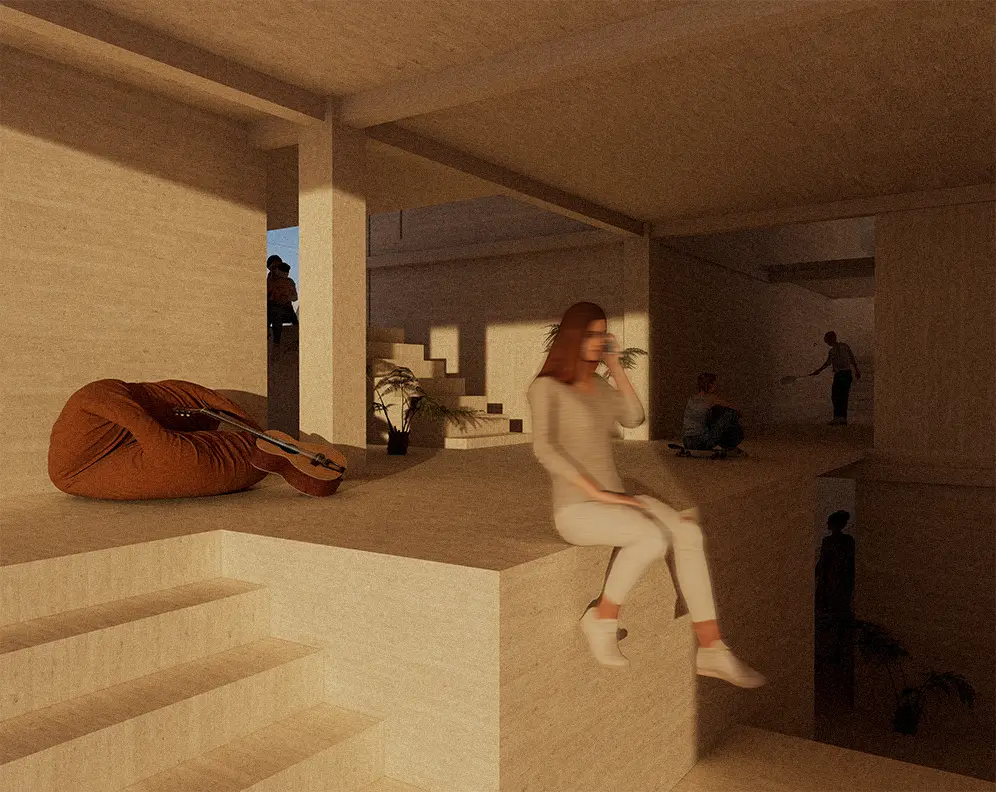 Interior view
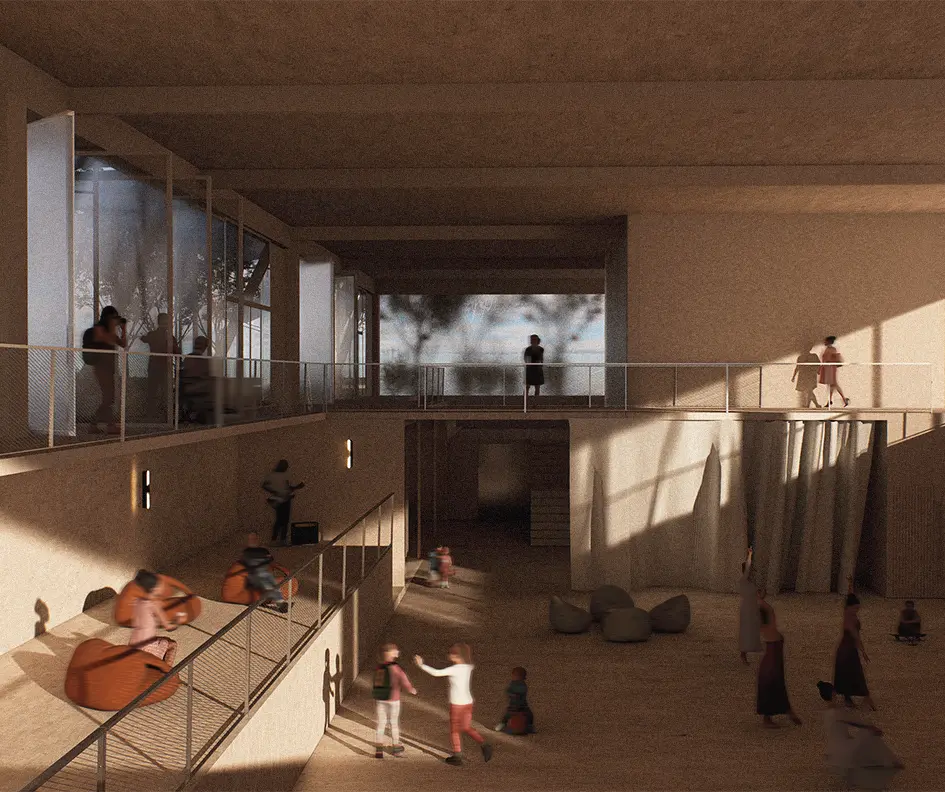 Multi-purpose theater
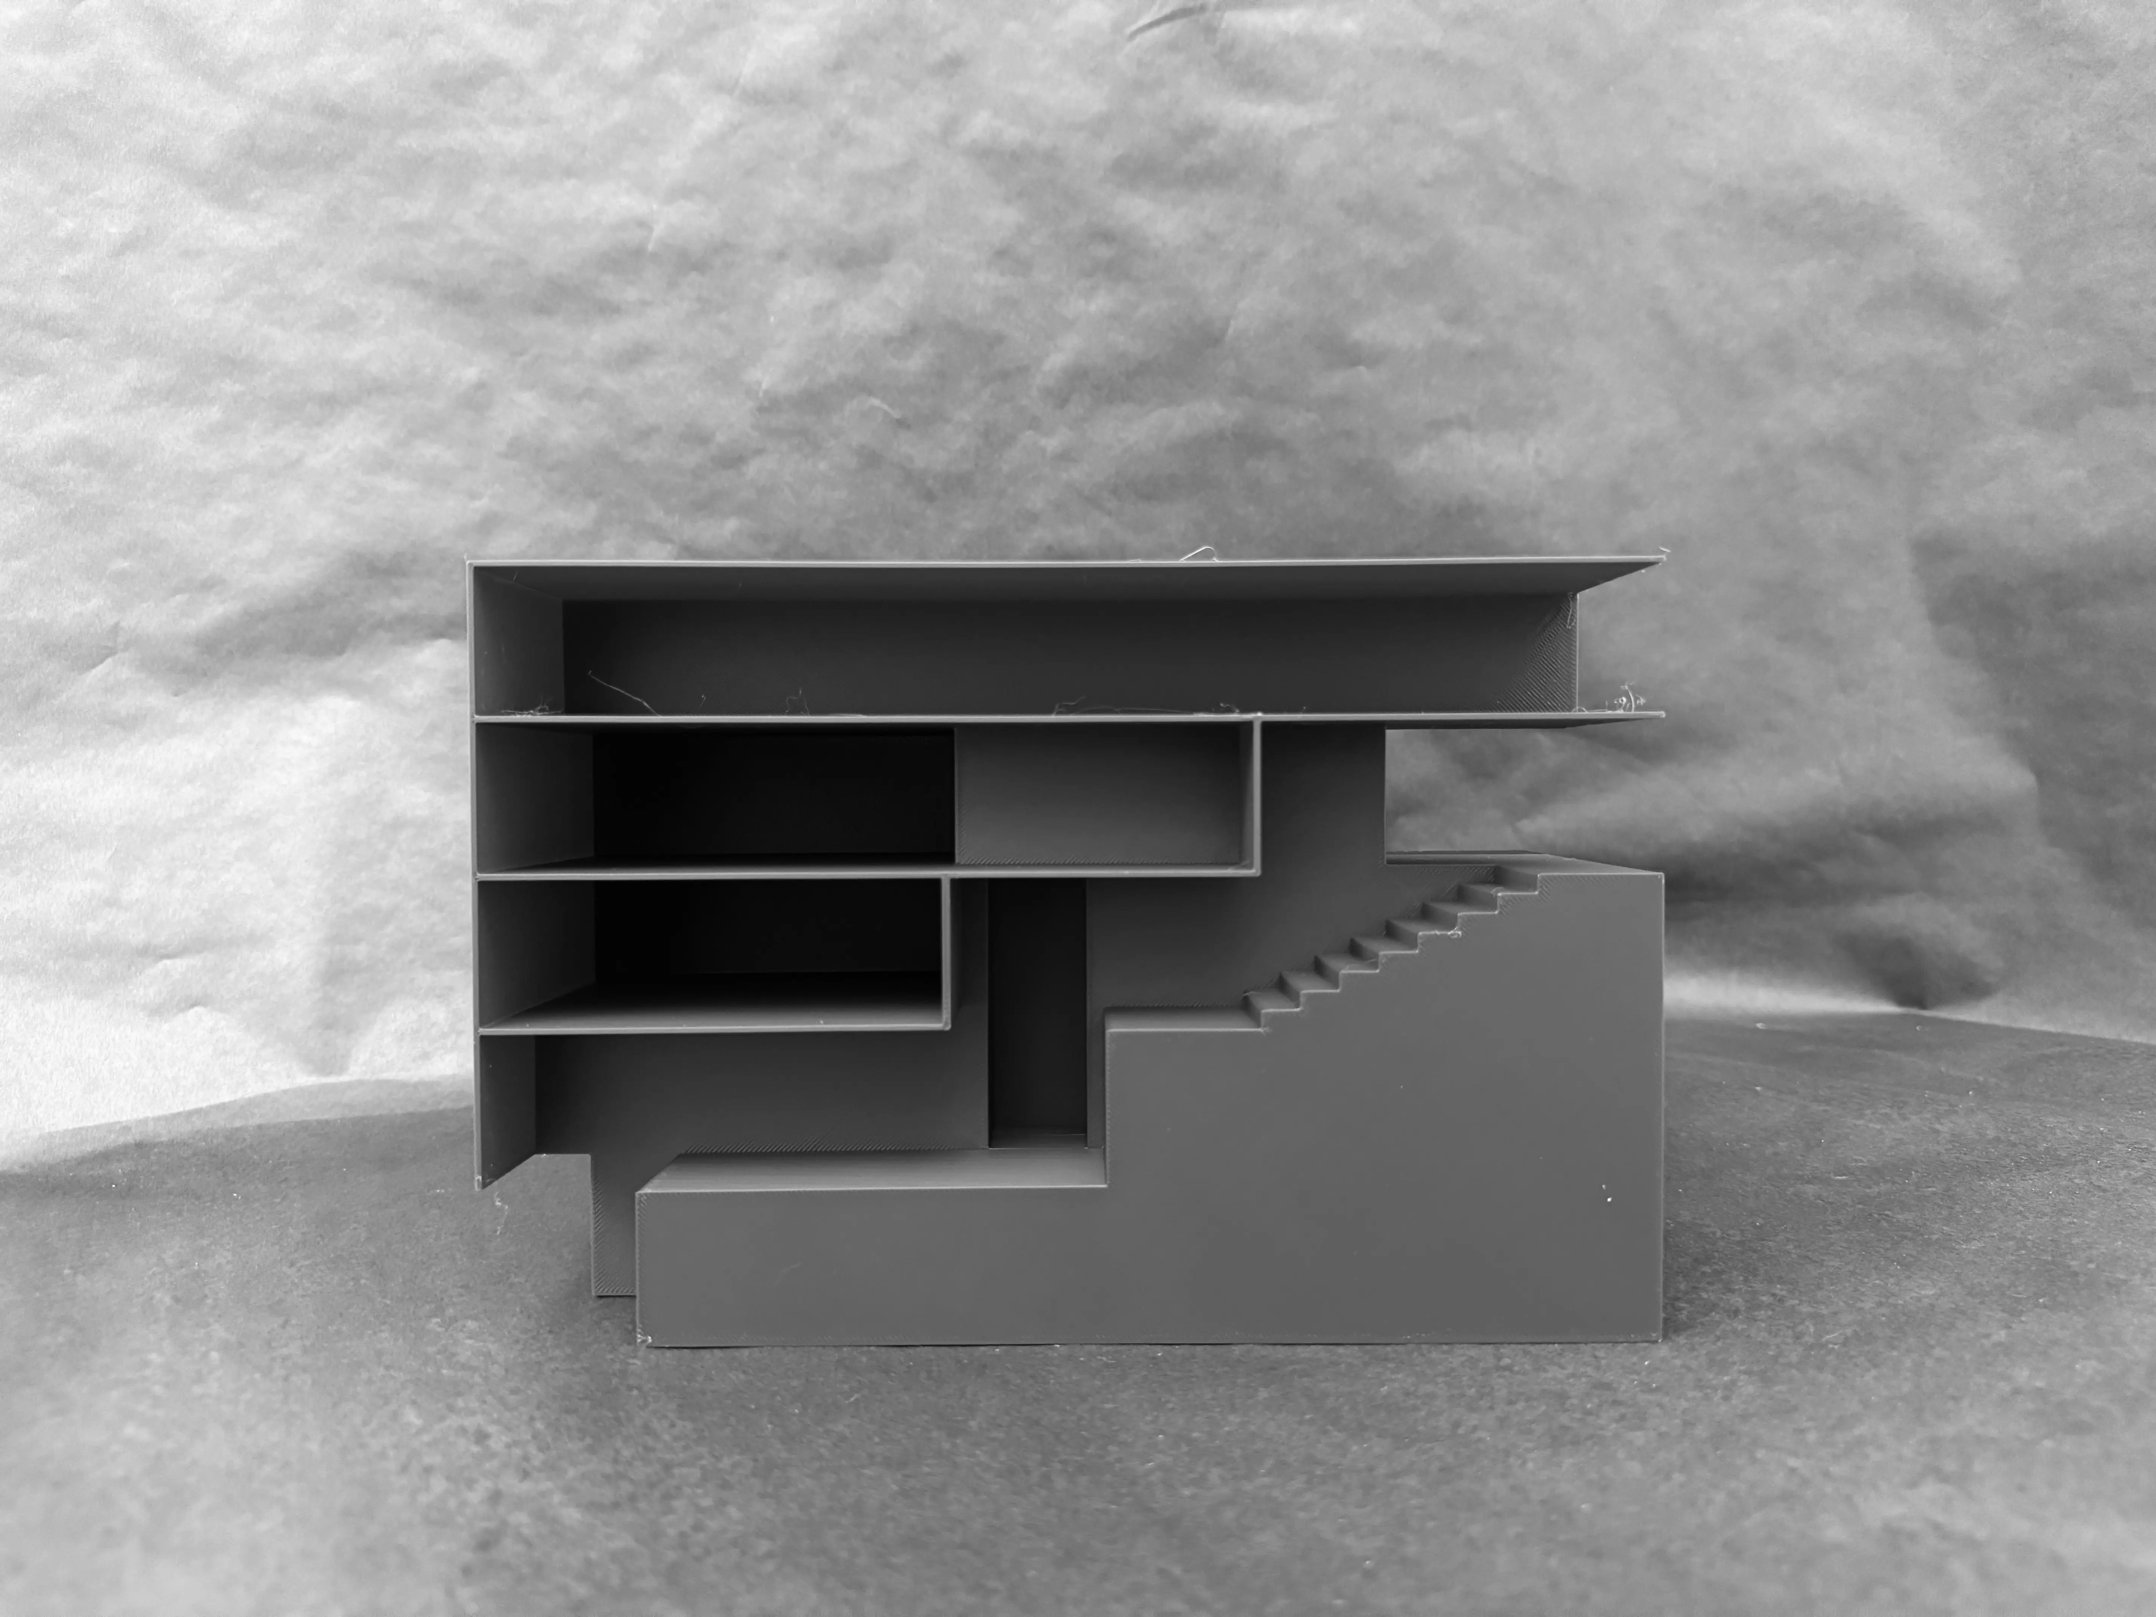
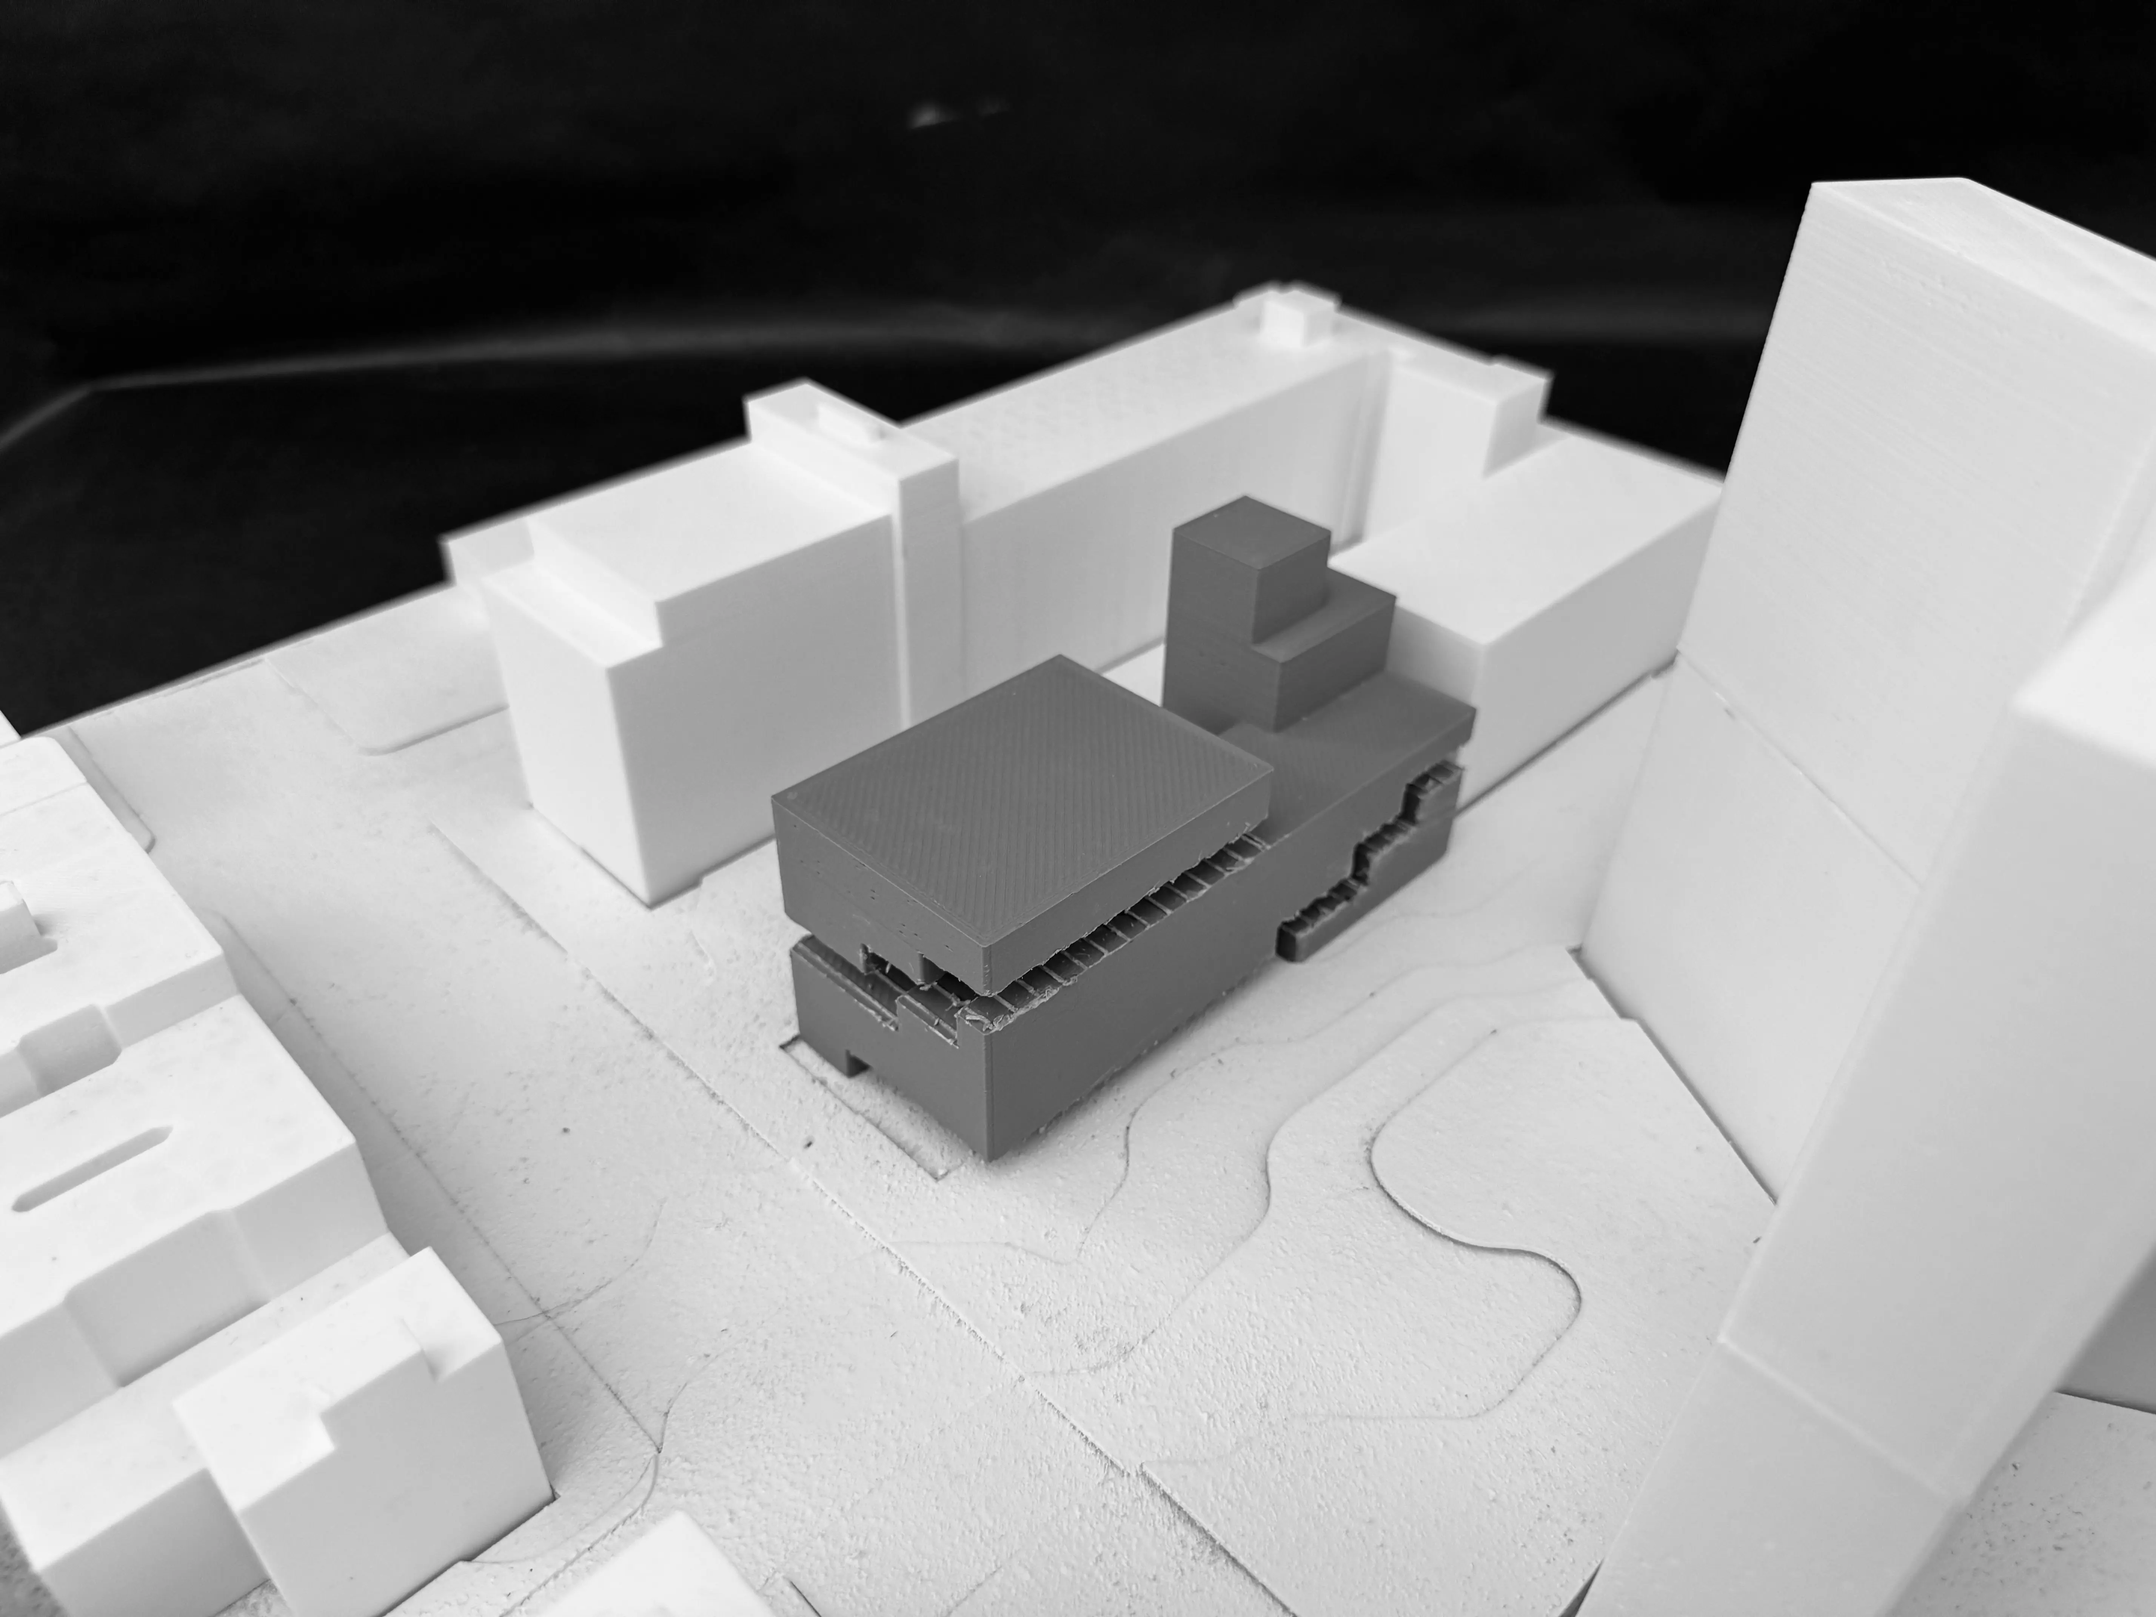
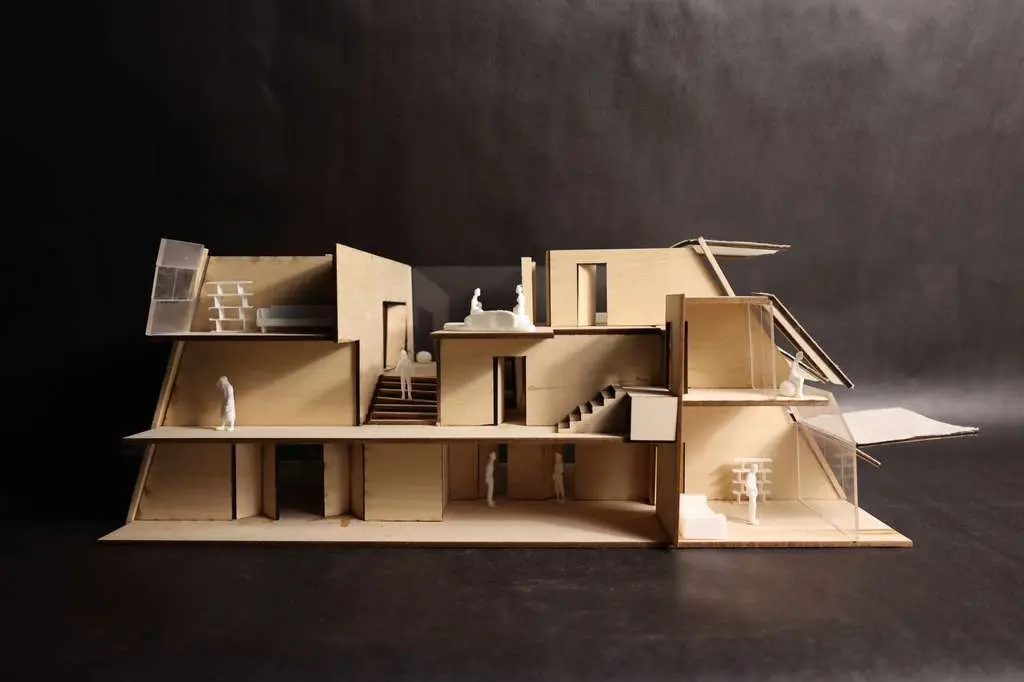 Model, section
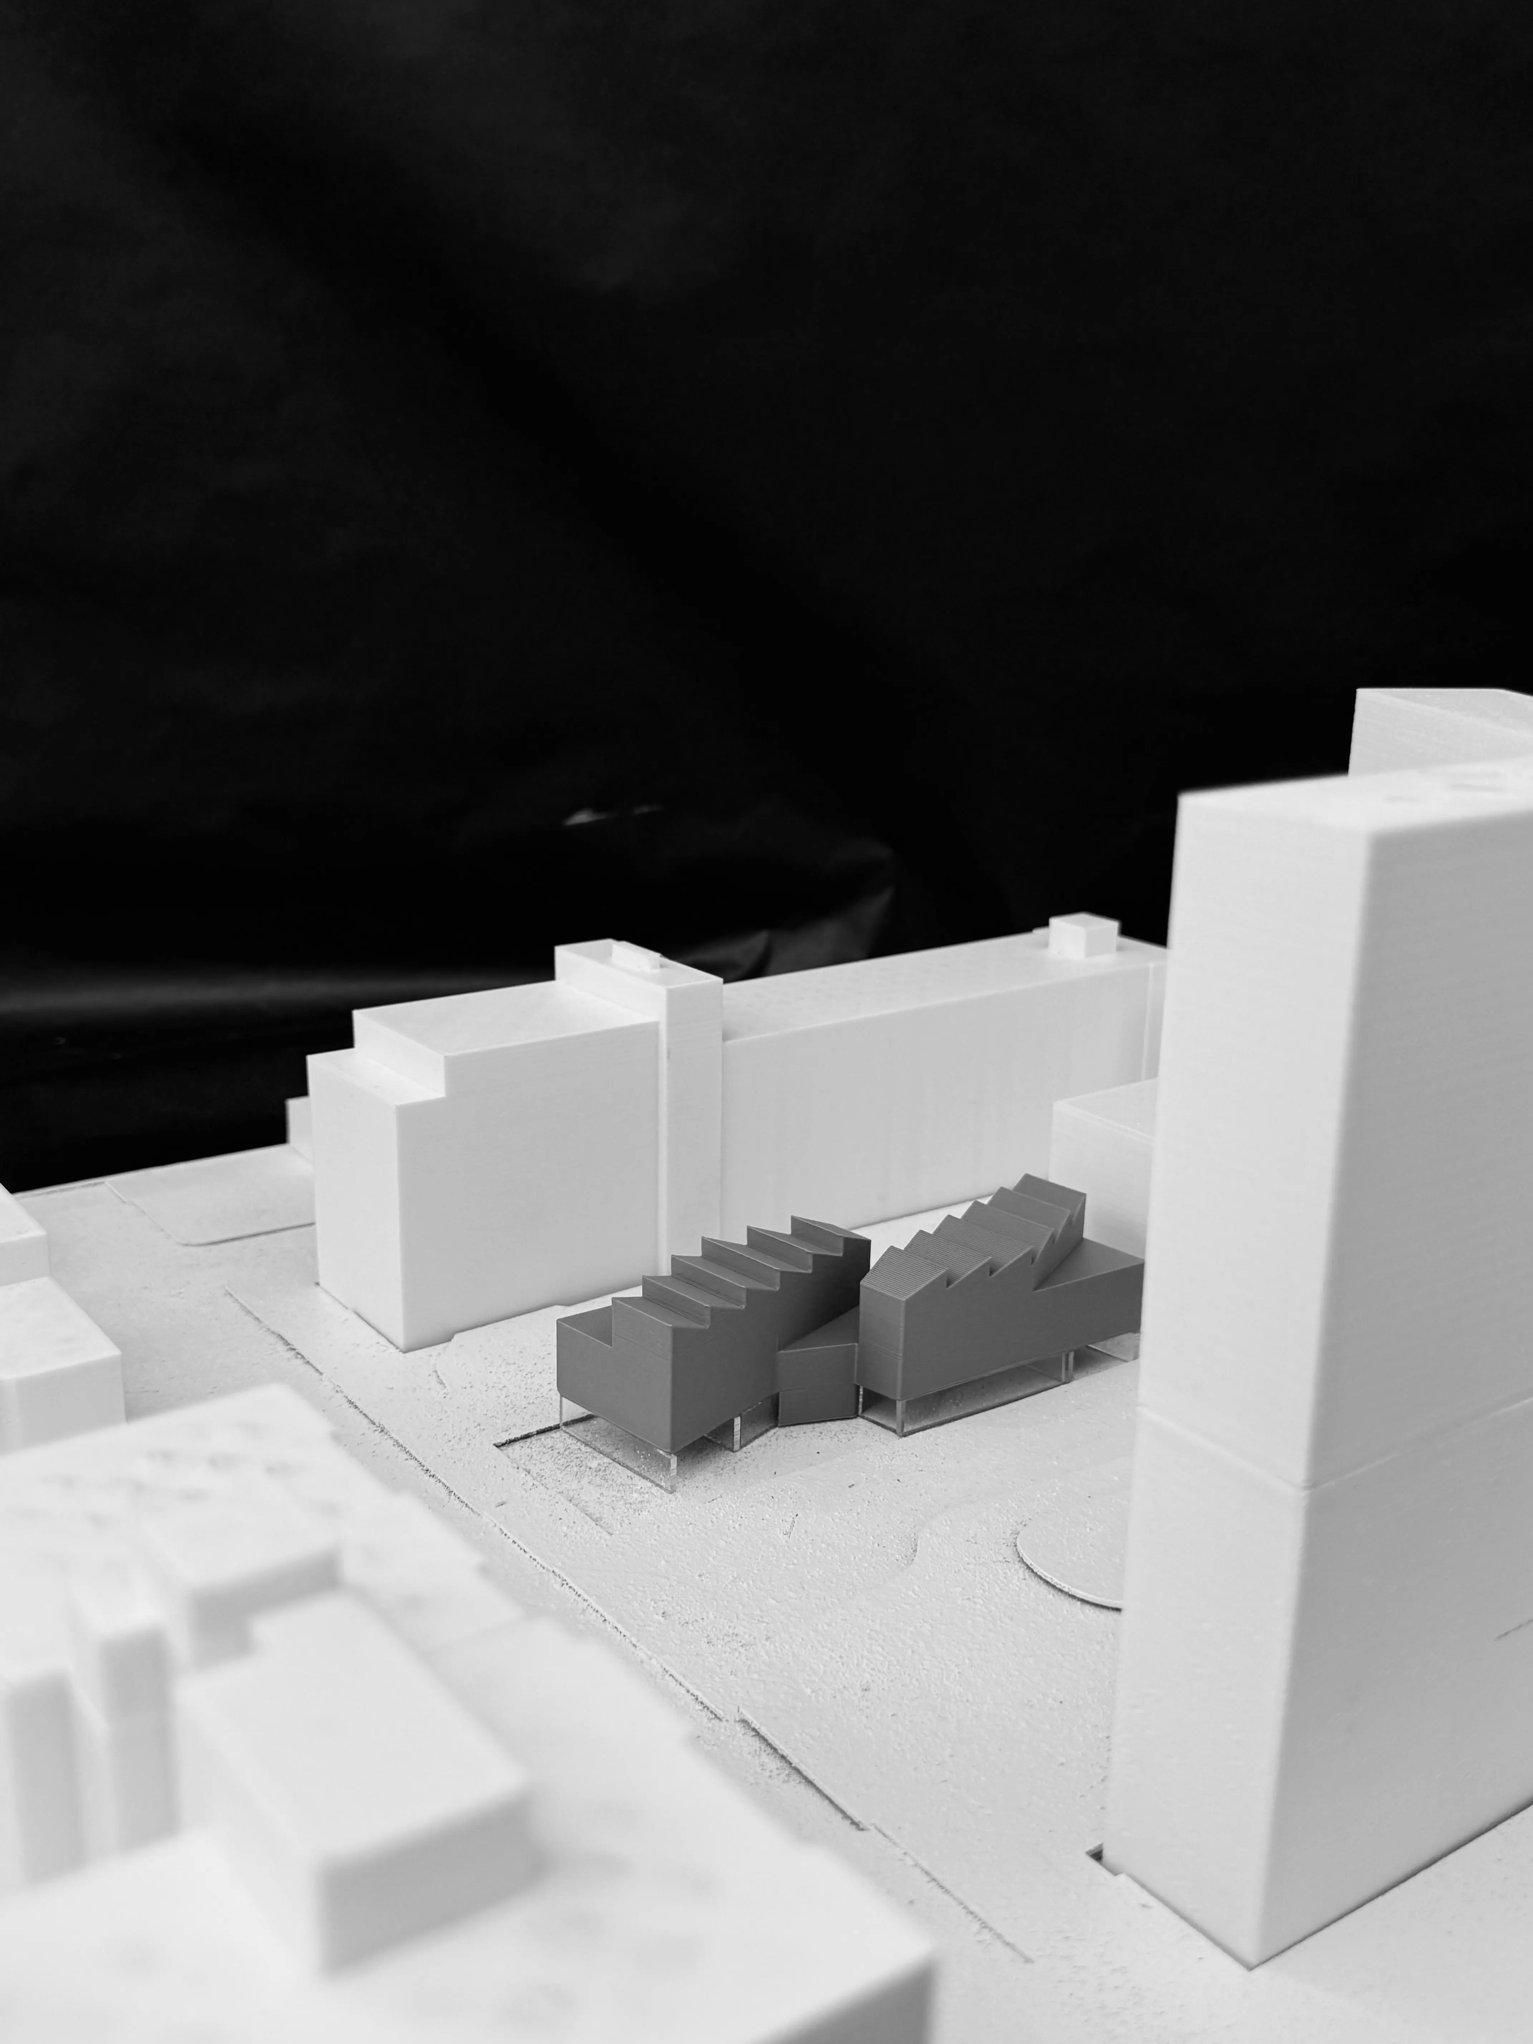
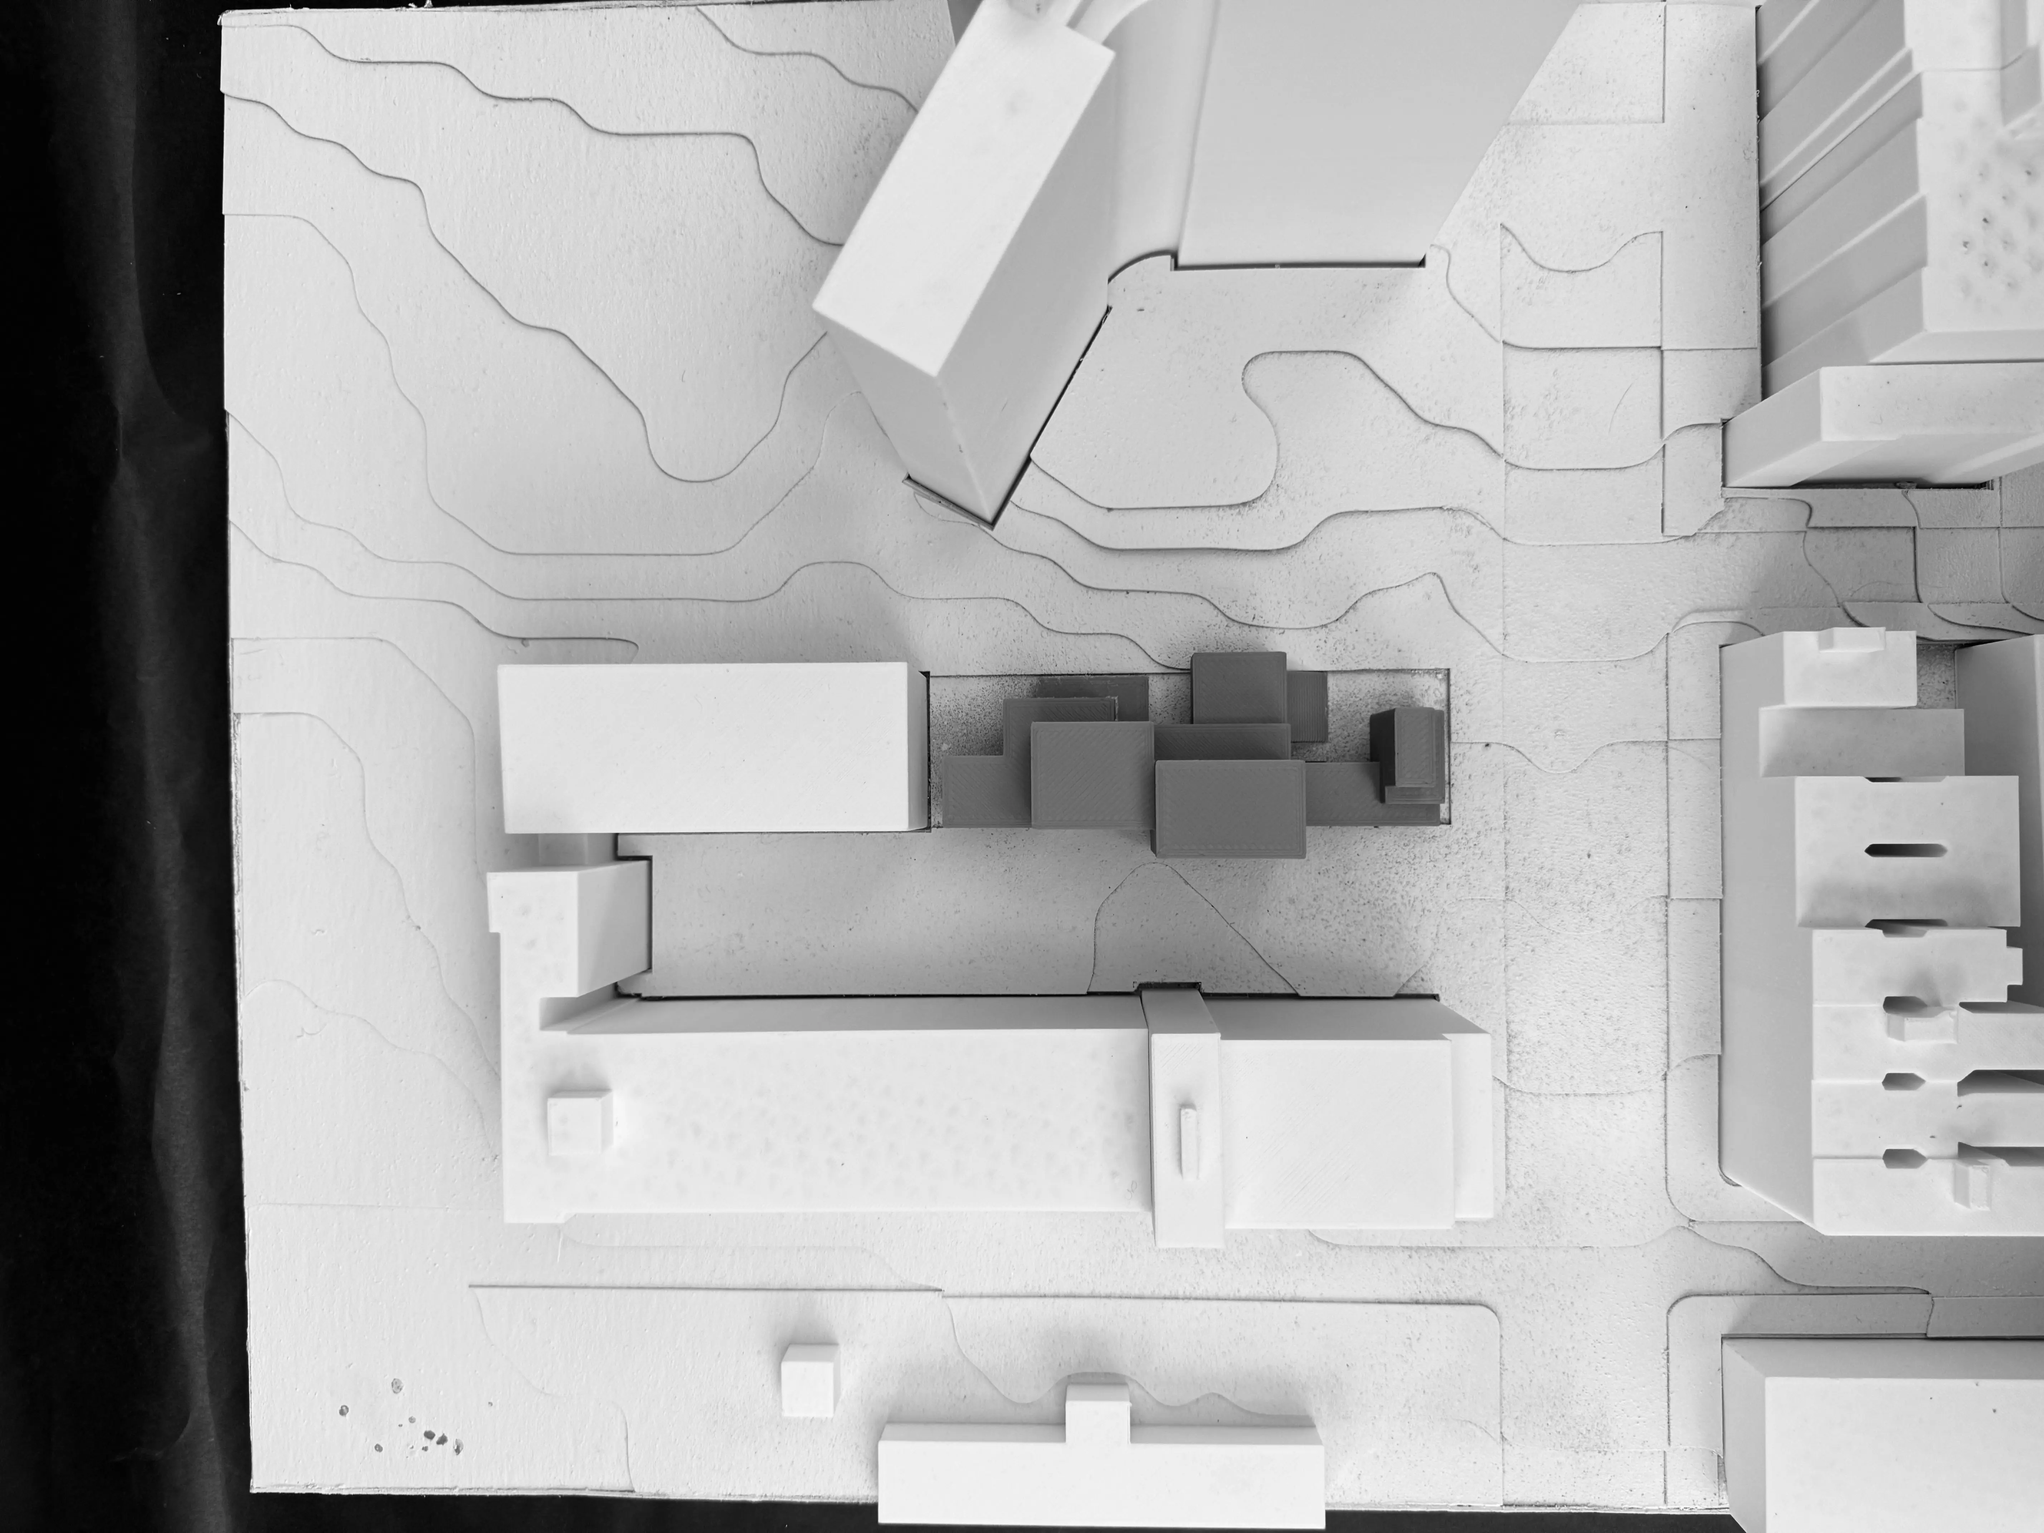
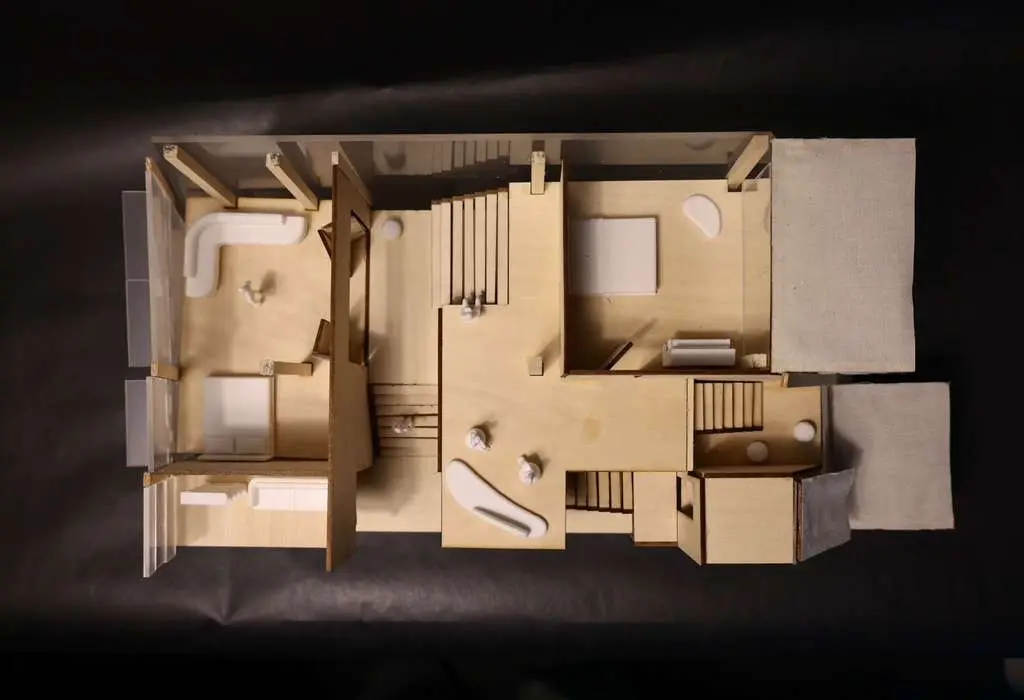 Model, plan
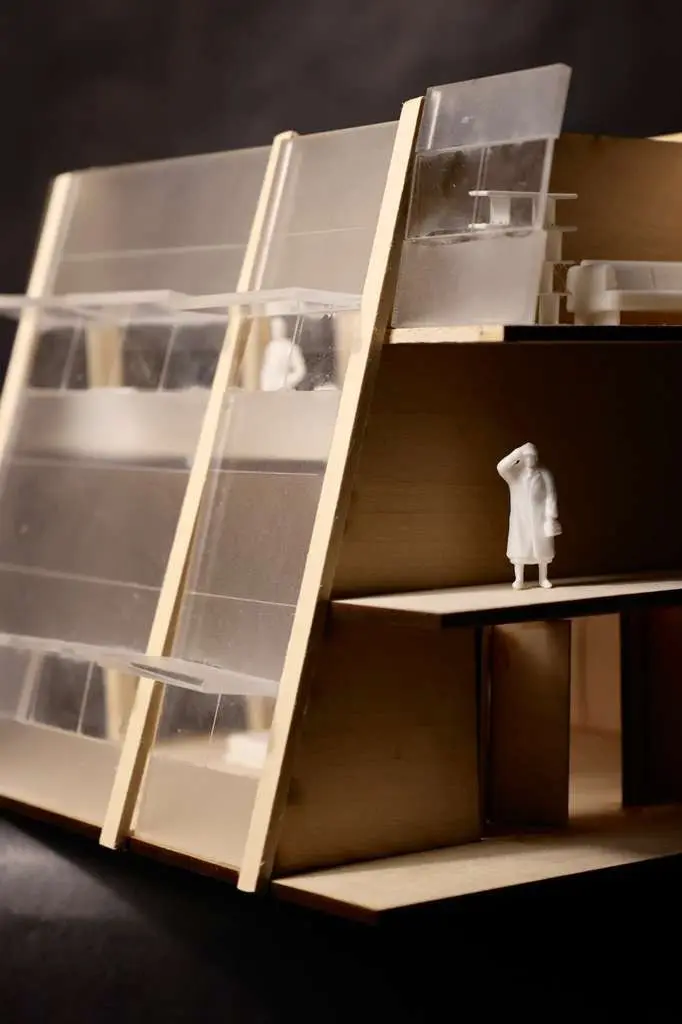 Model, facade detail
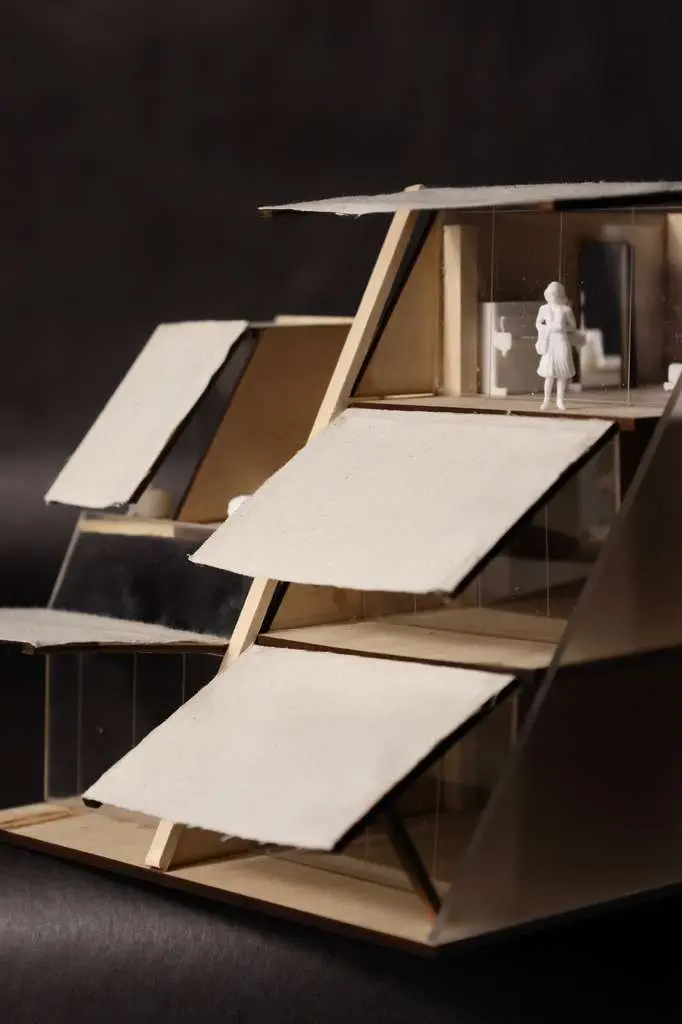 Model, facade
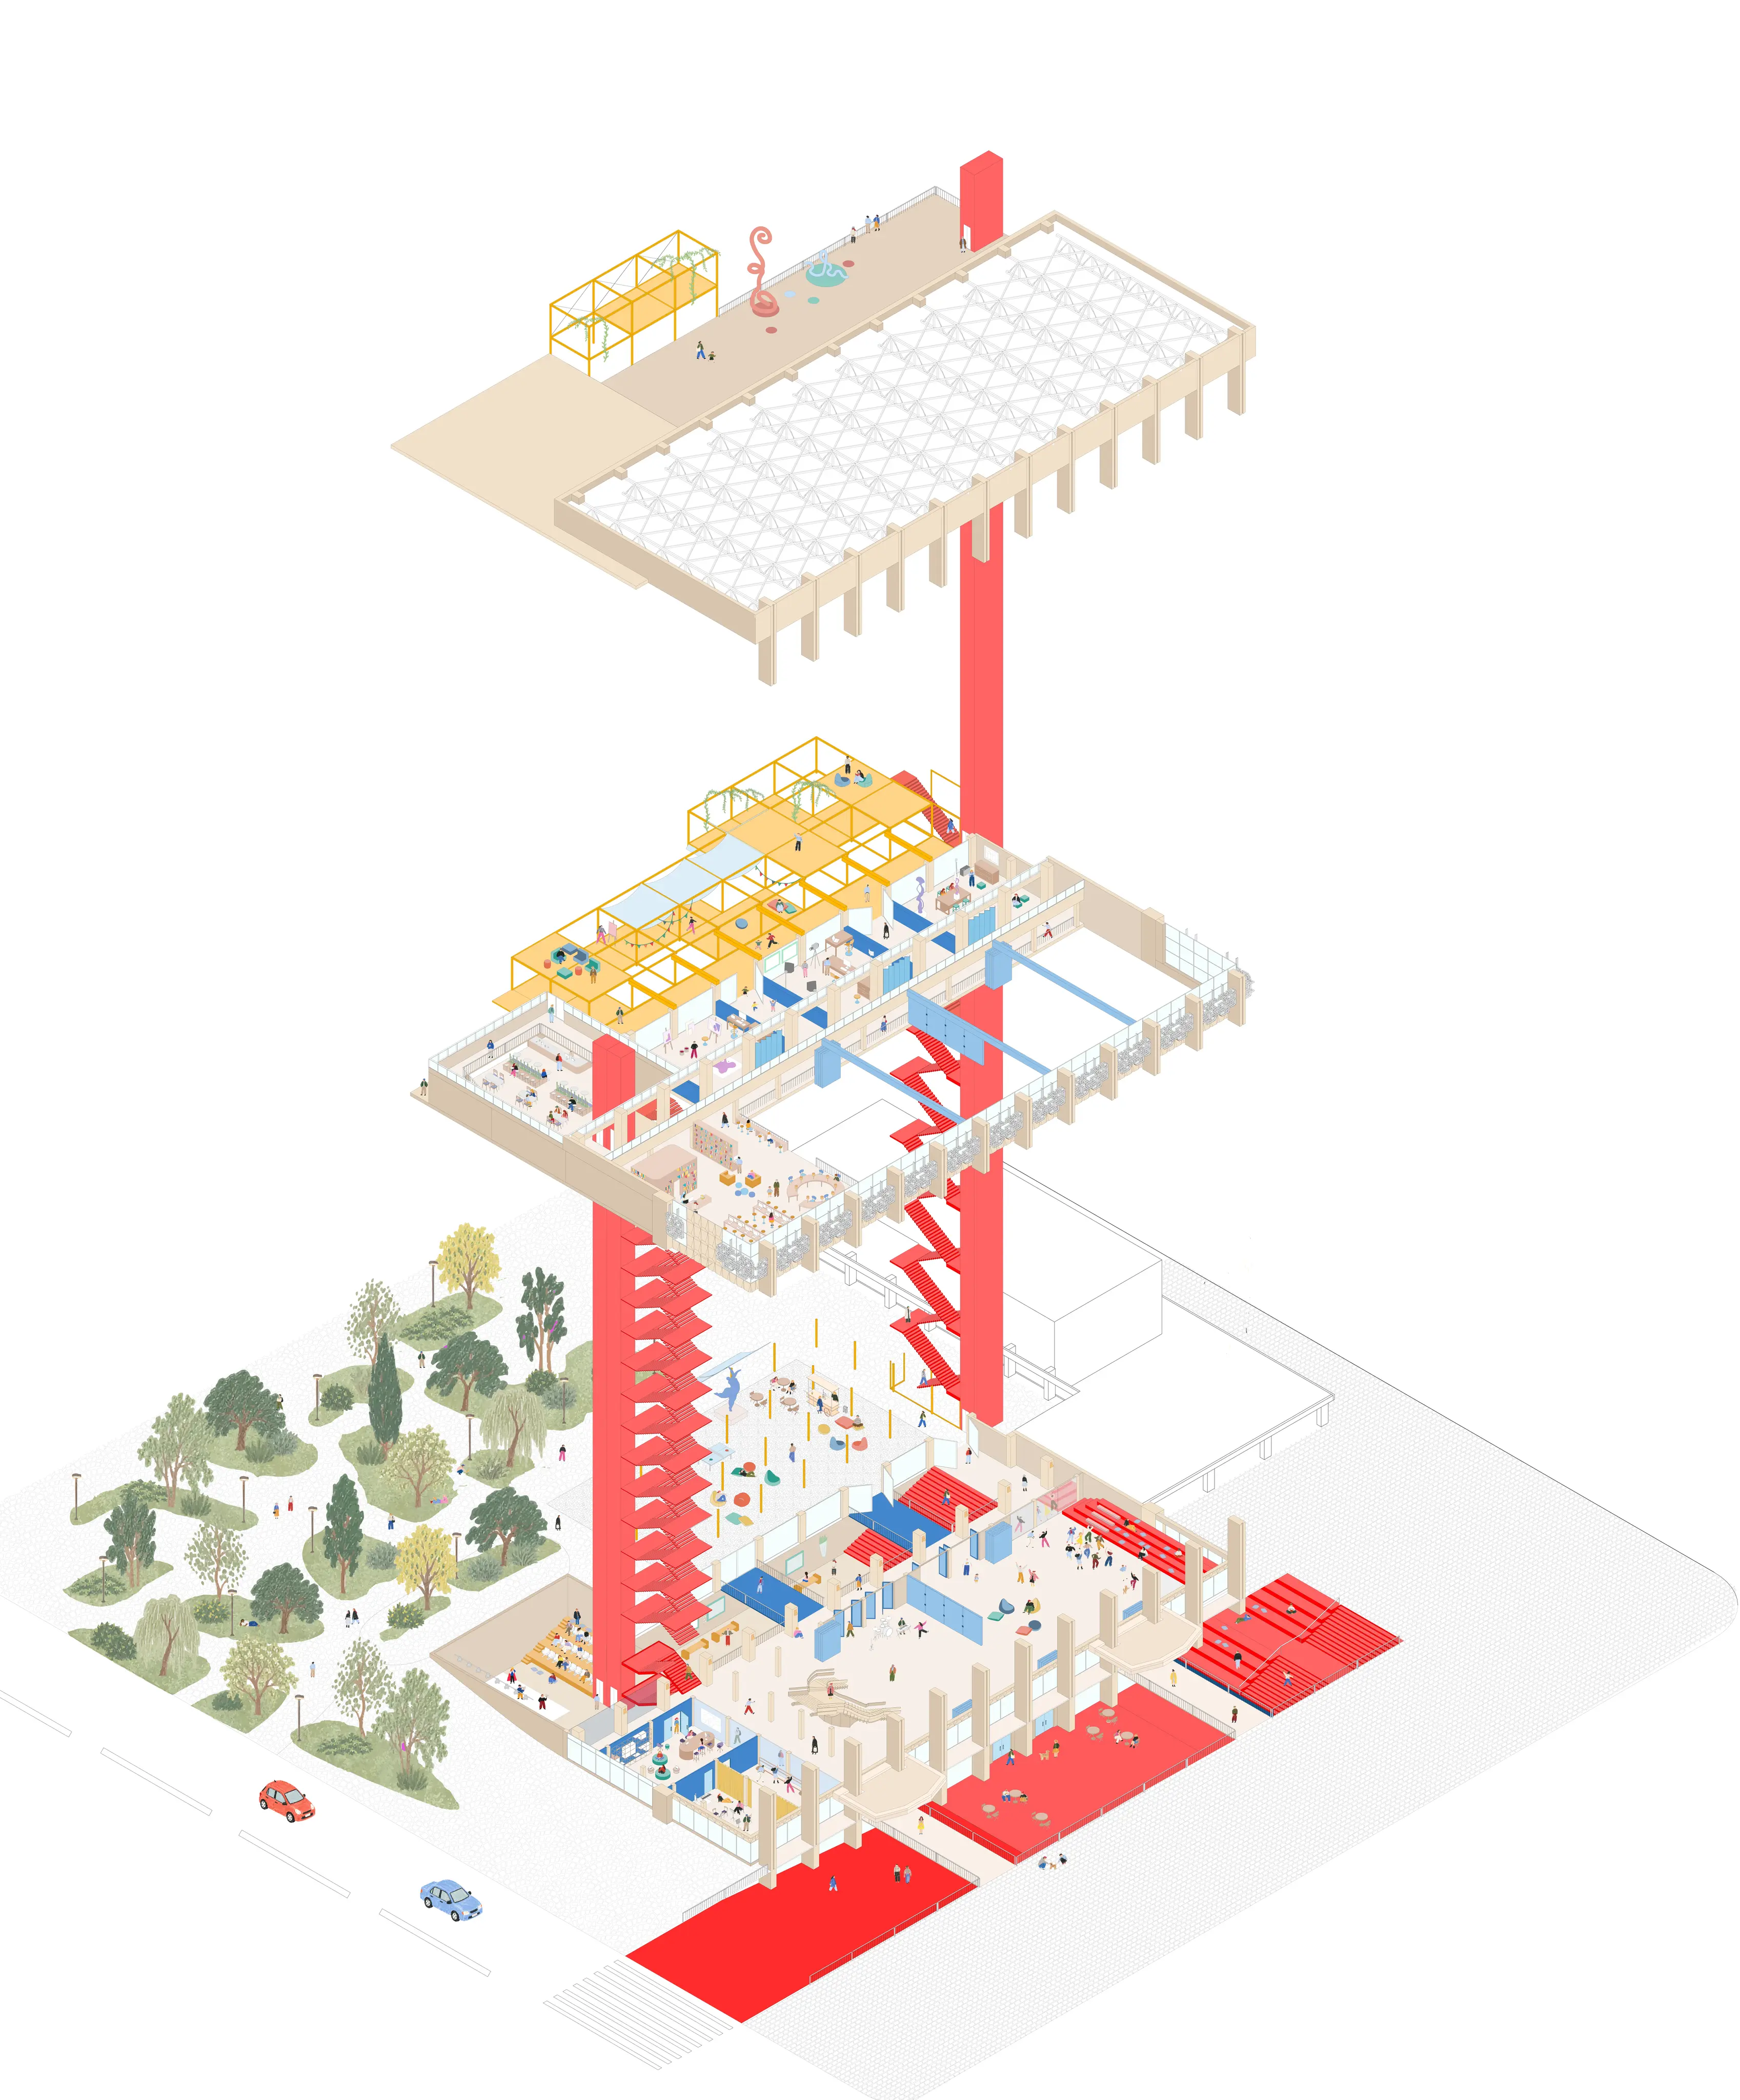 Exploded axonometric
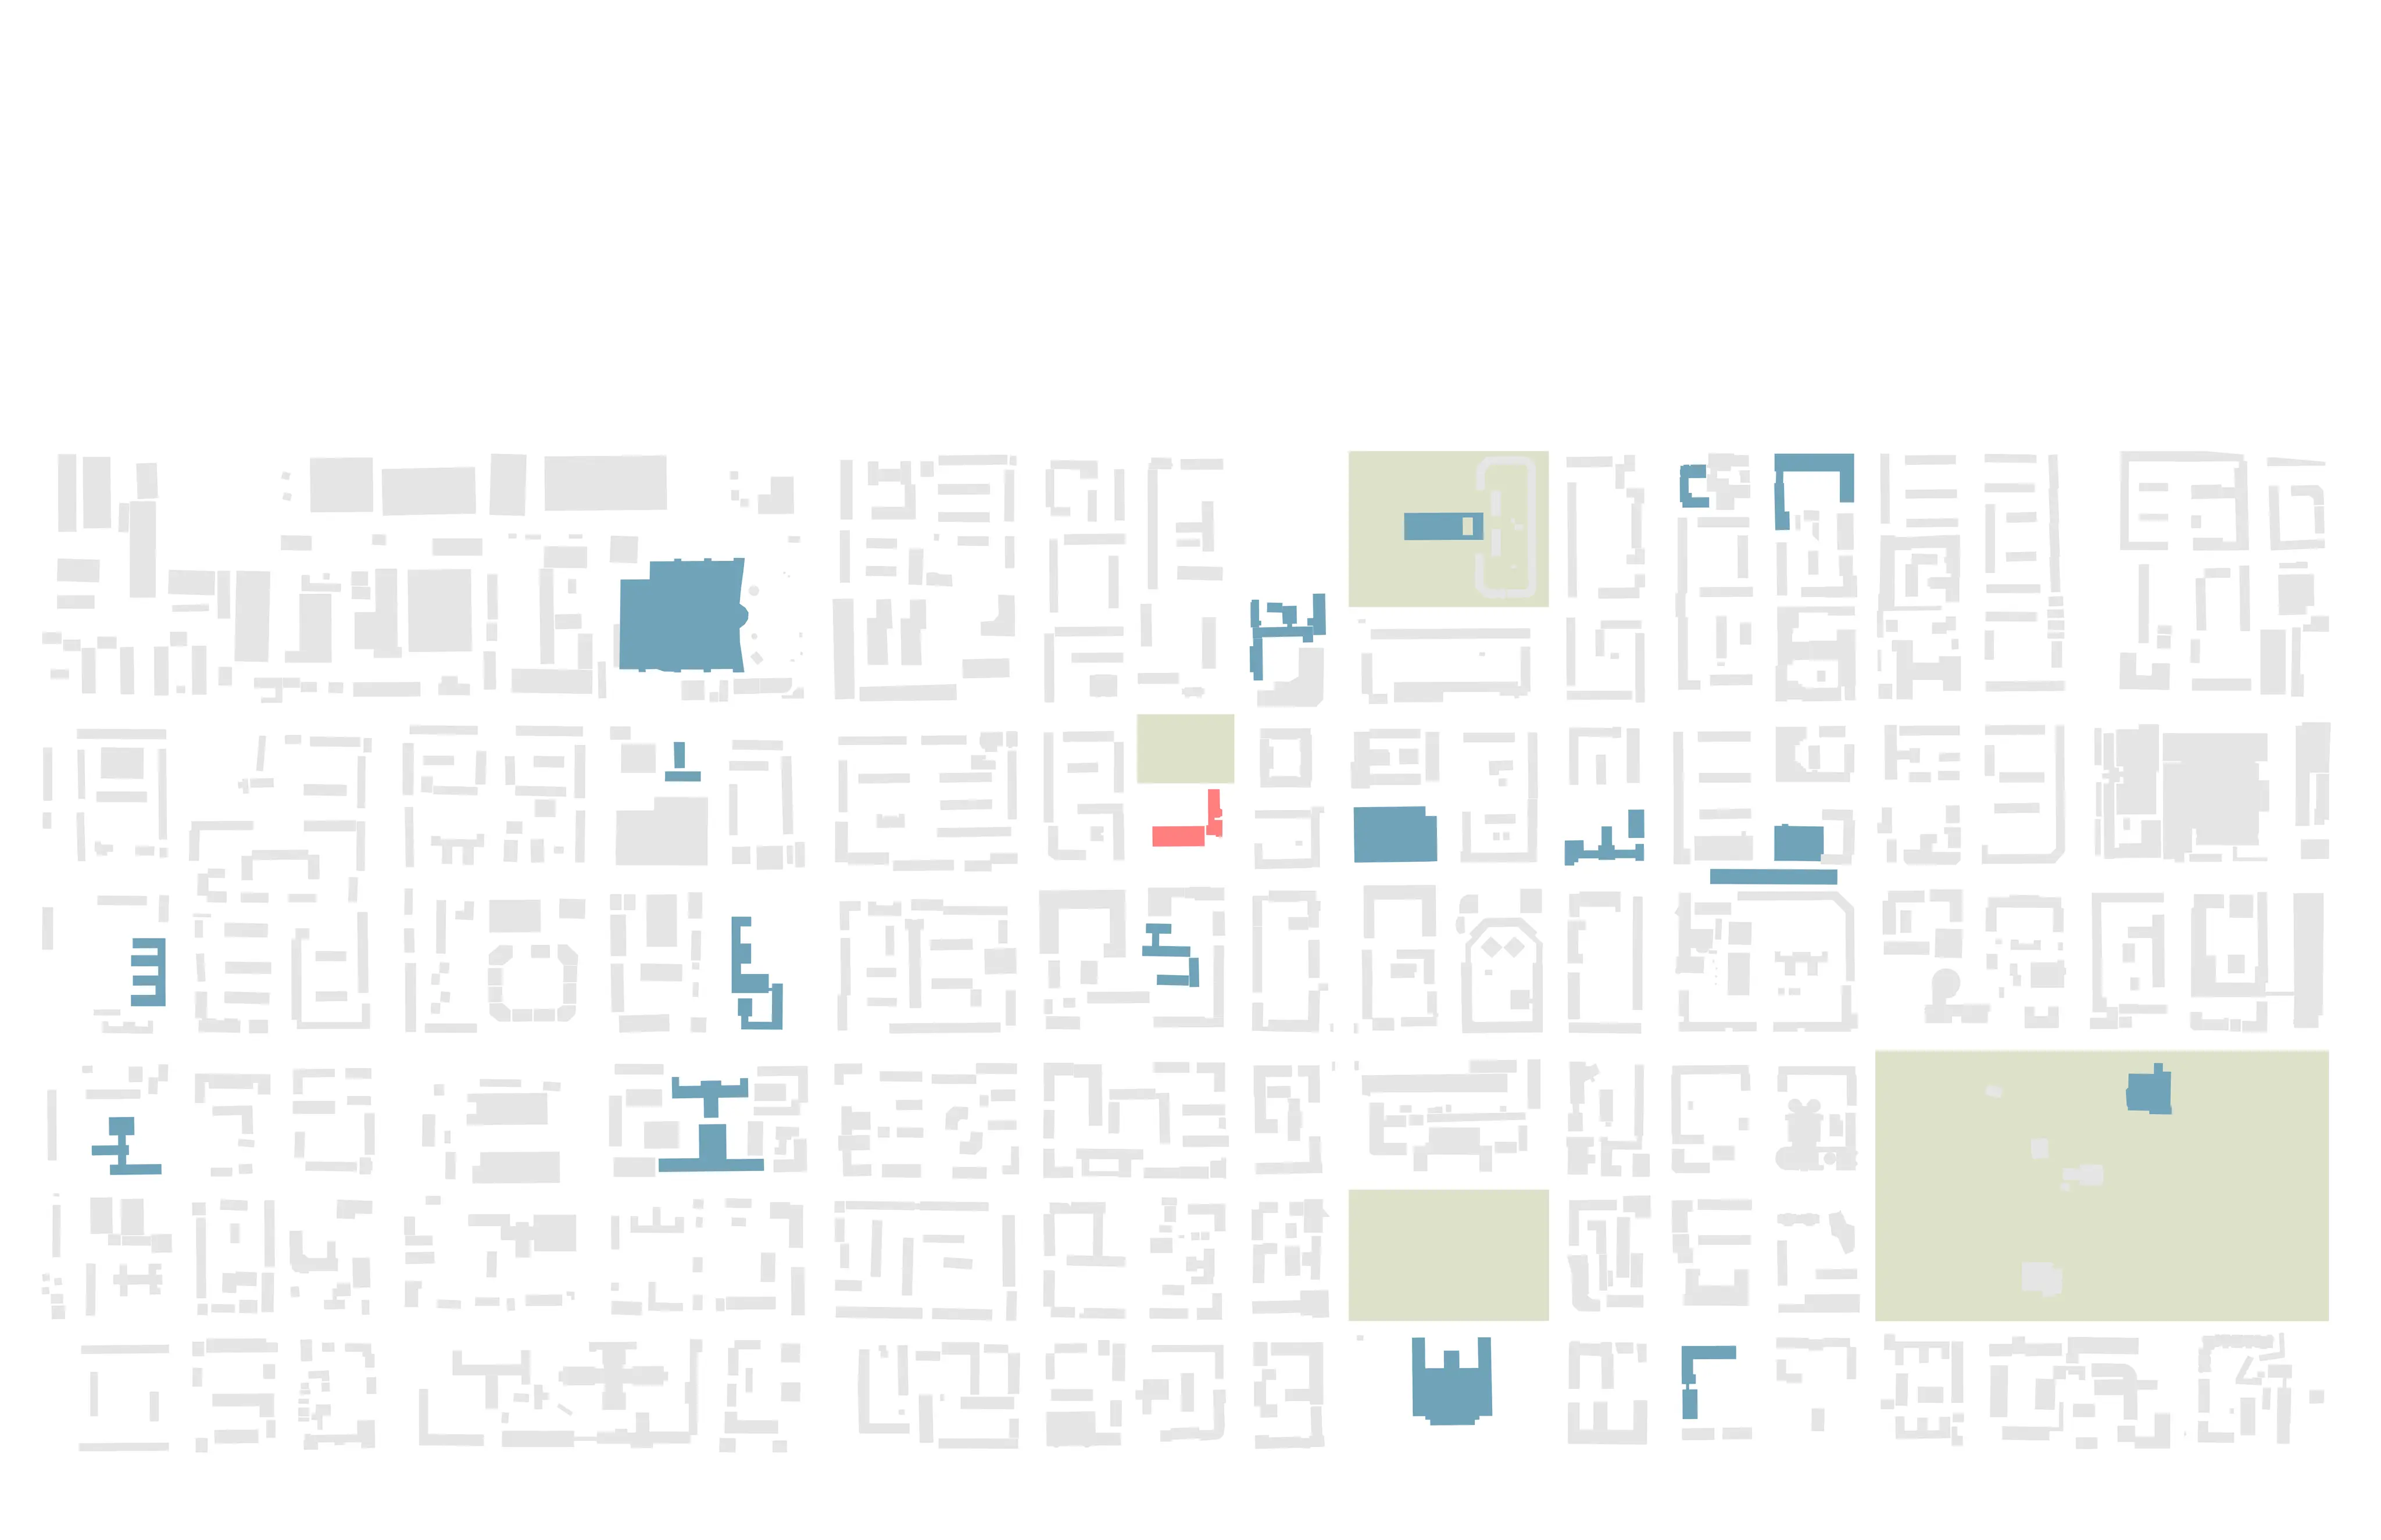 Site analysis of nearby areas of interest
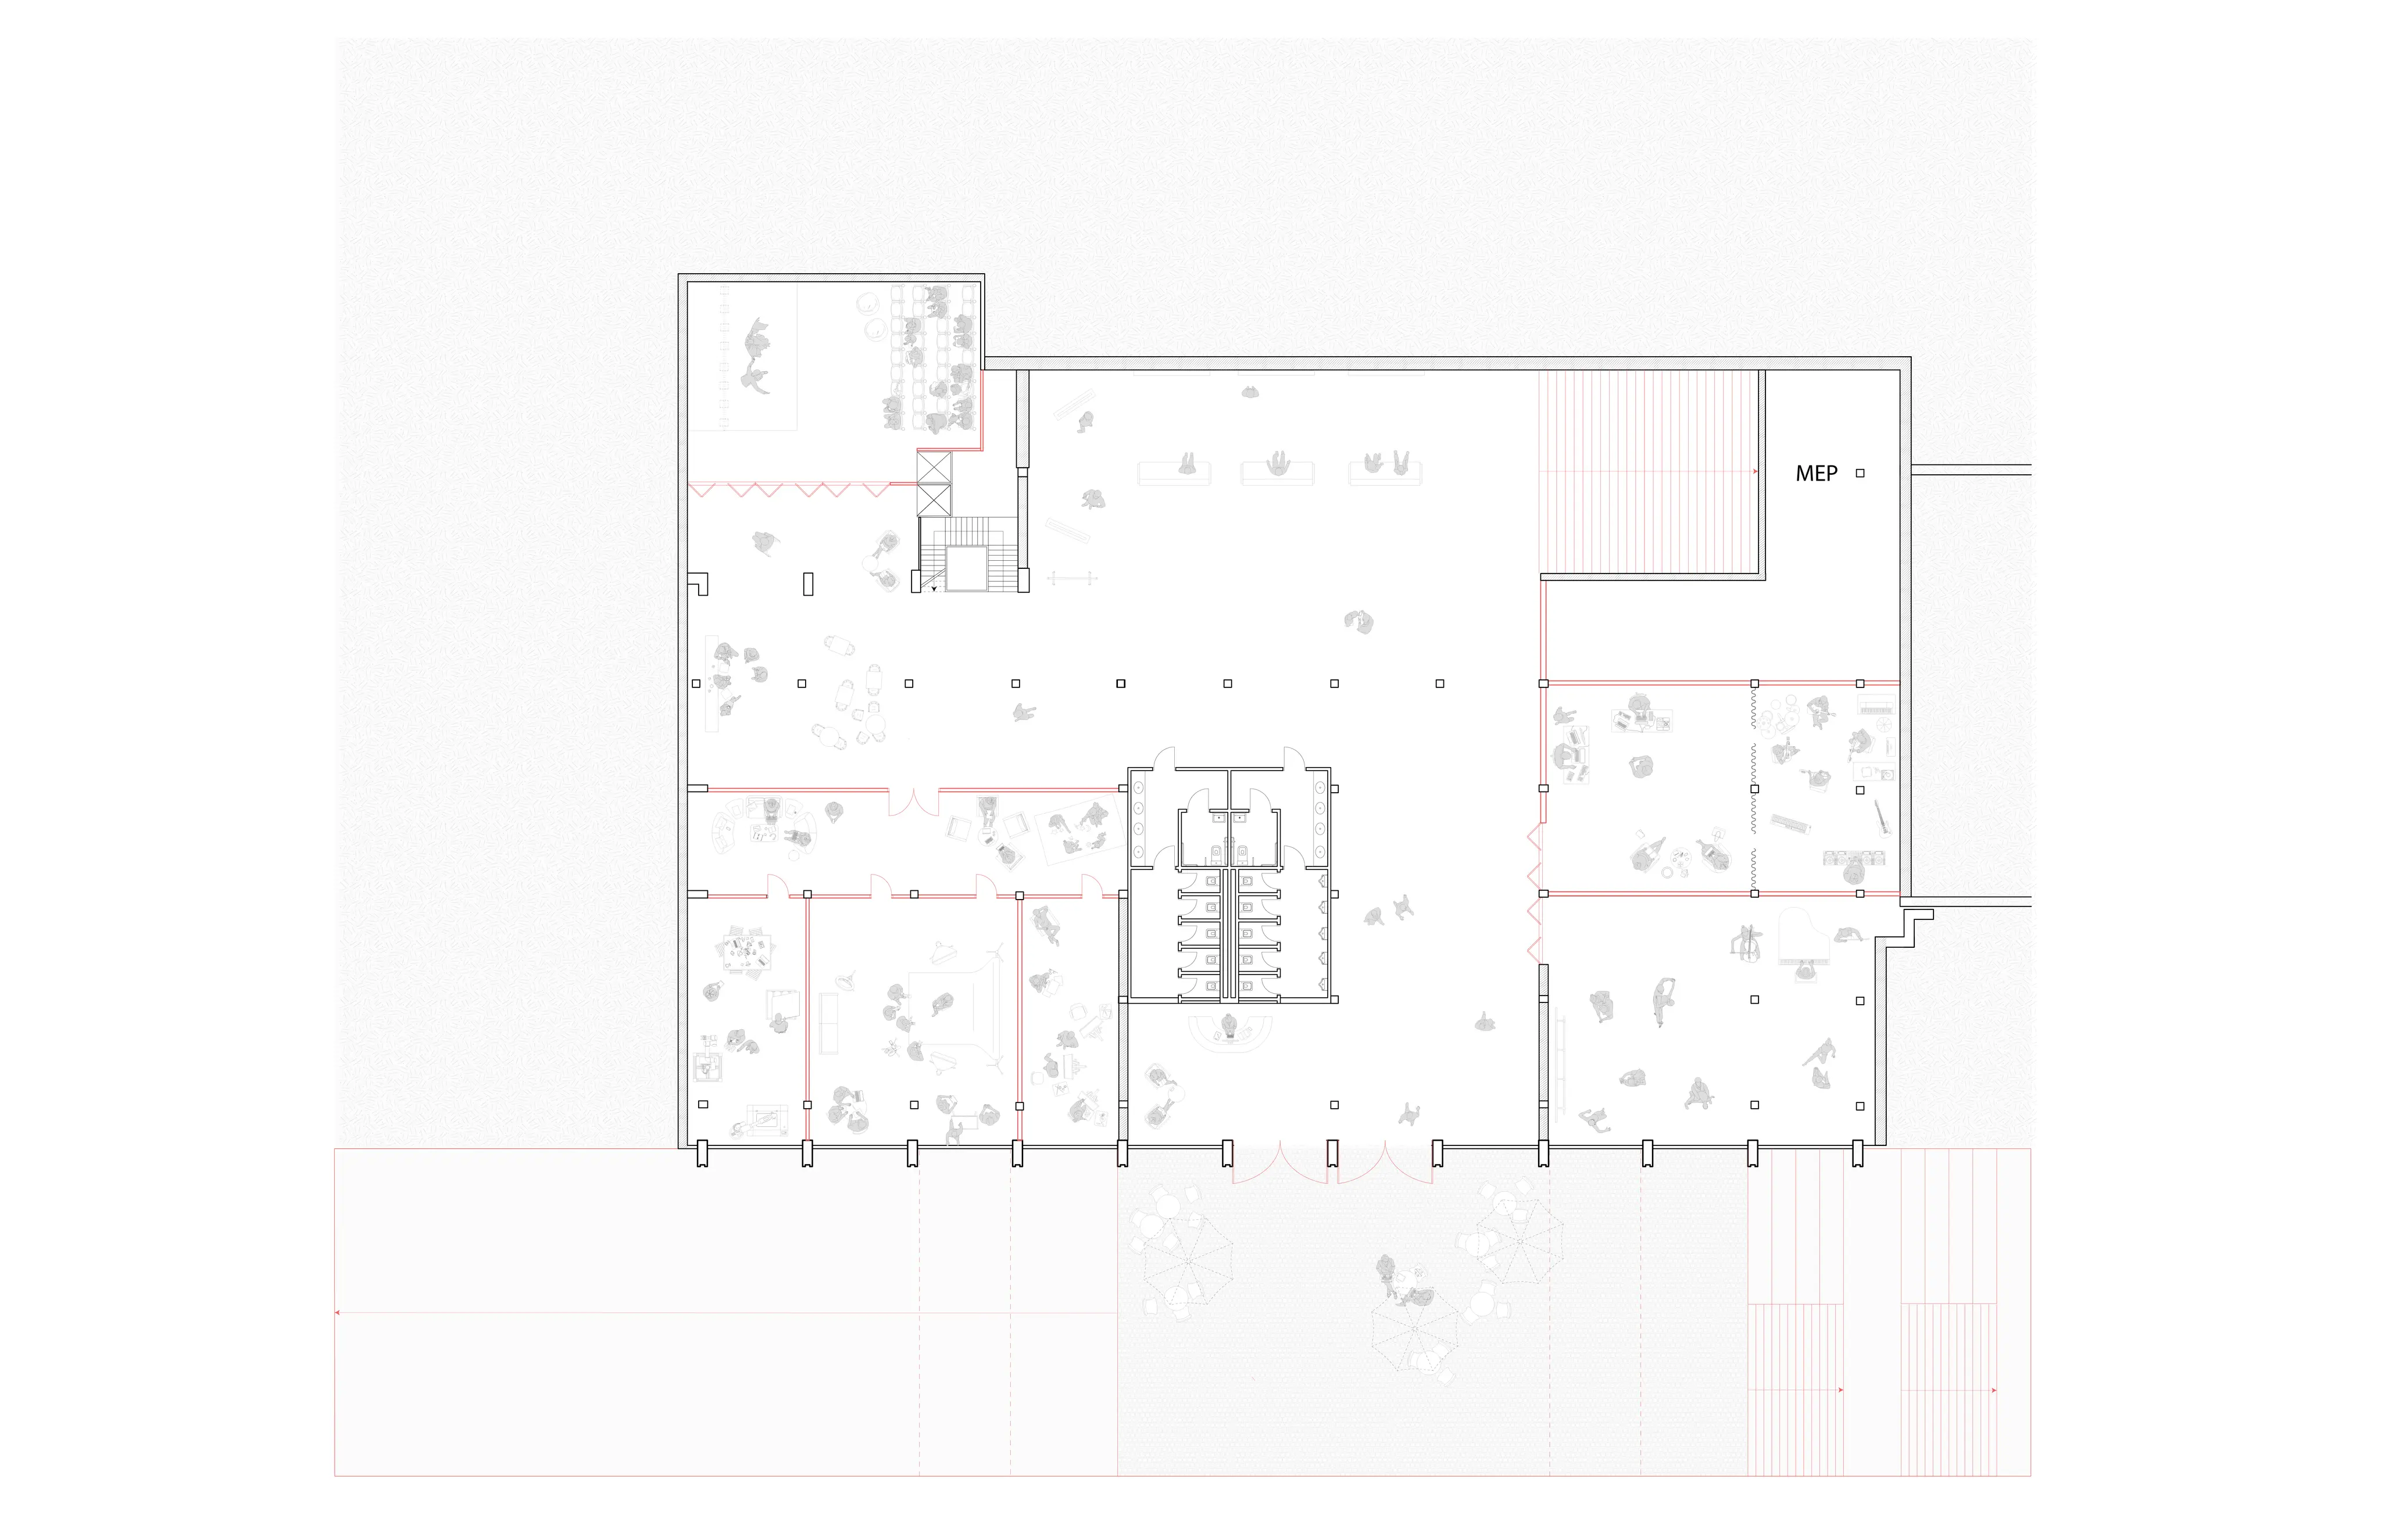 Basement plan
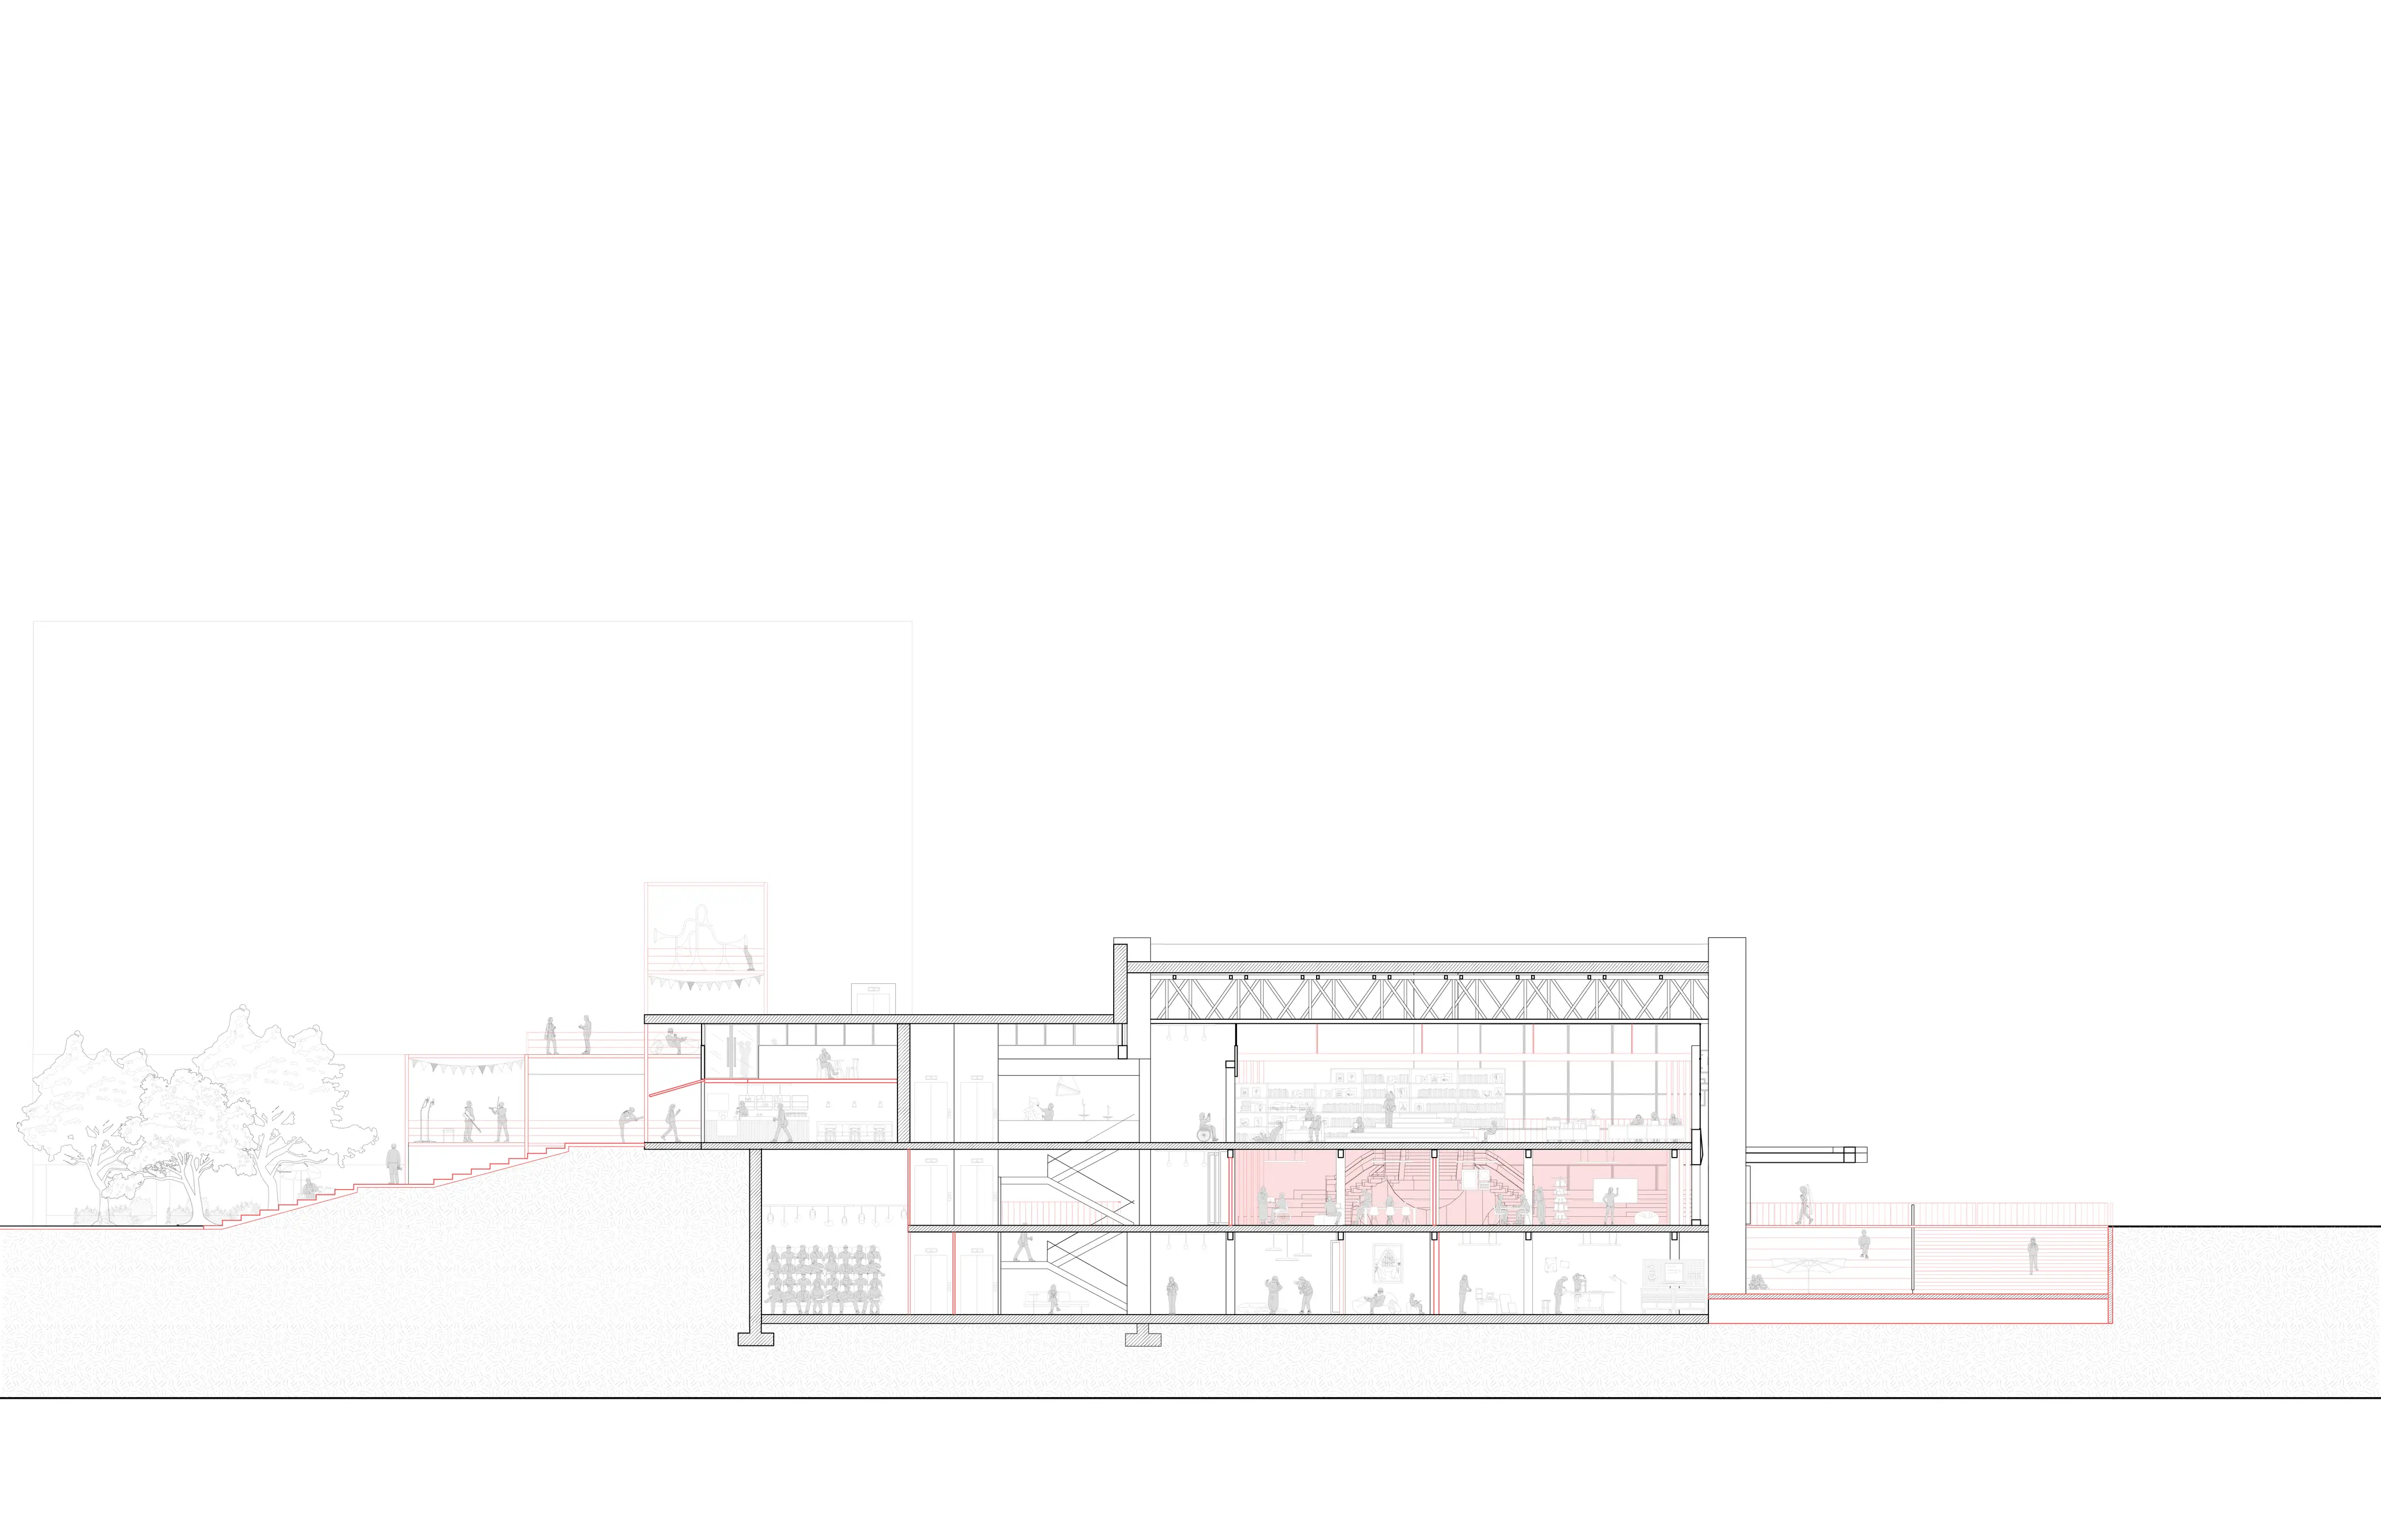 Section A
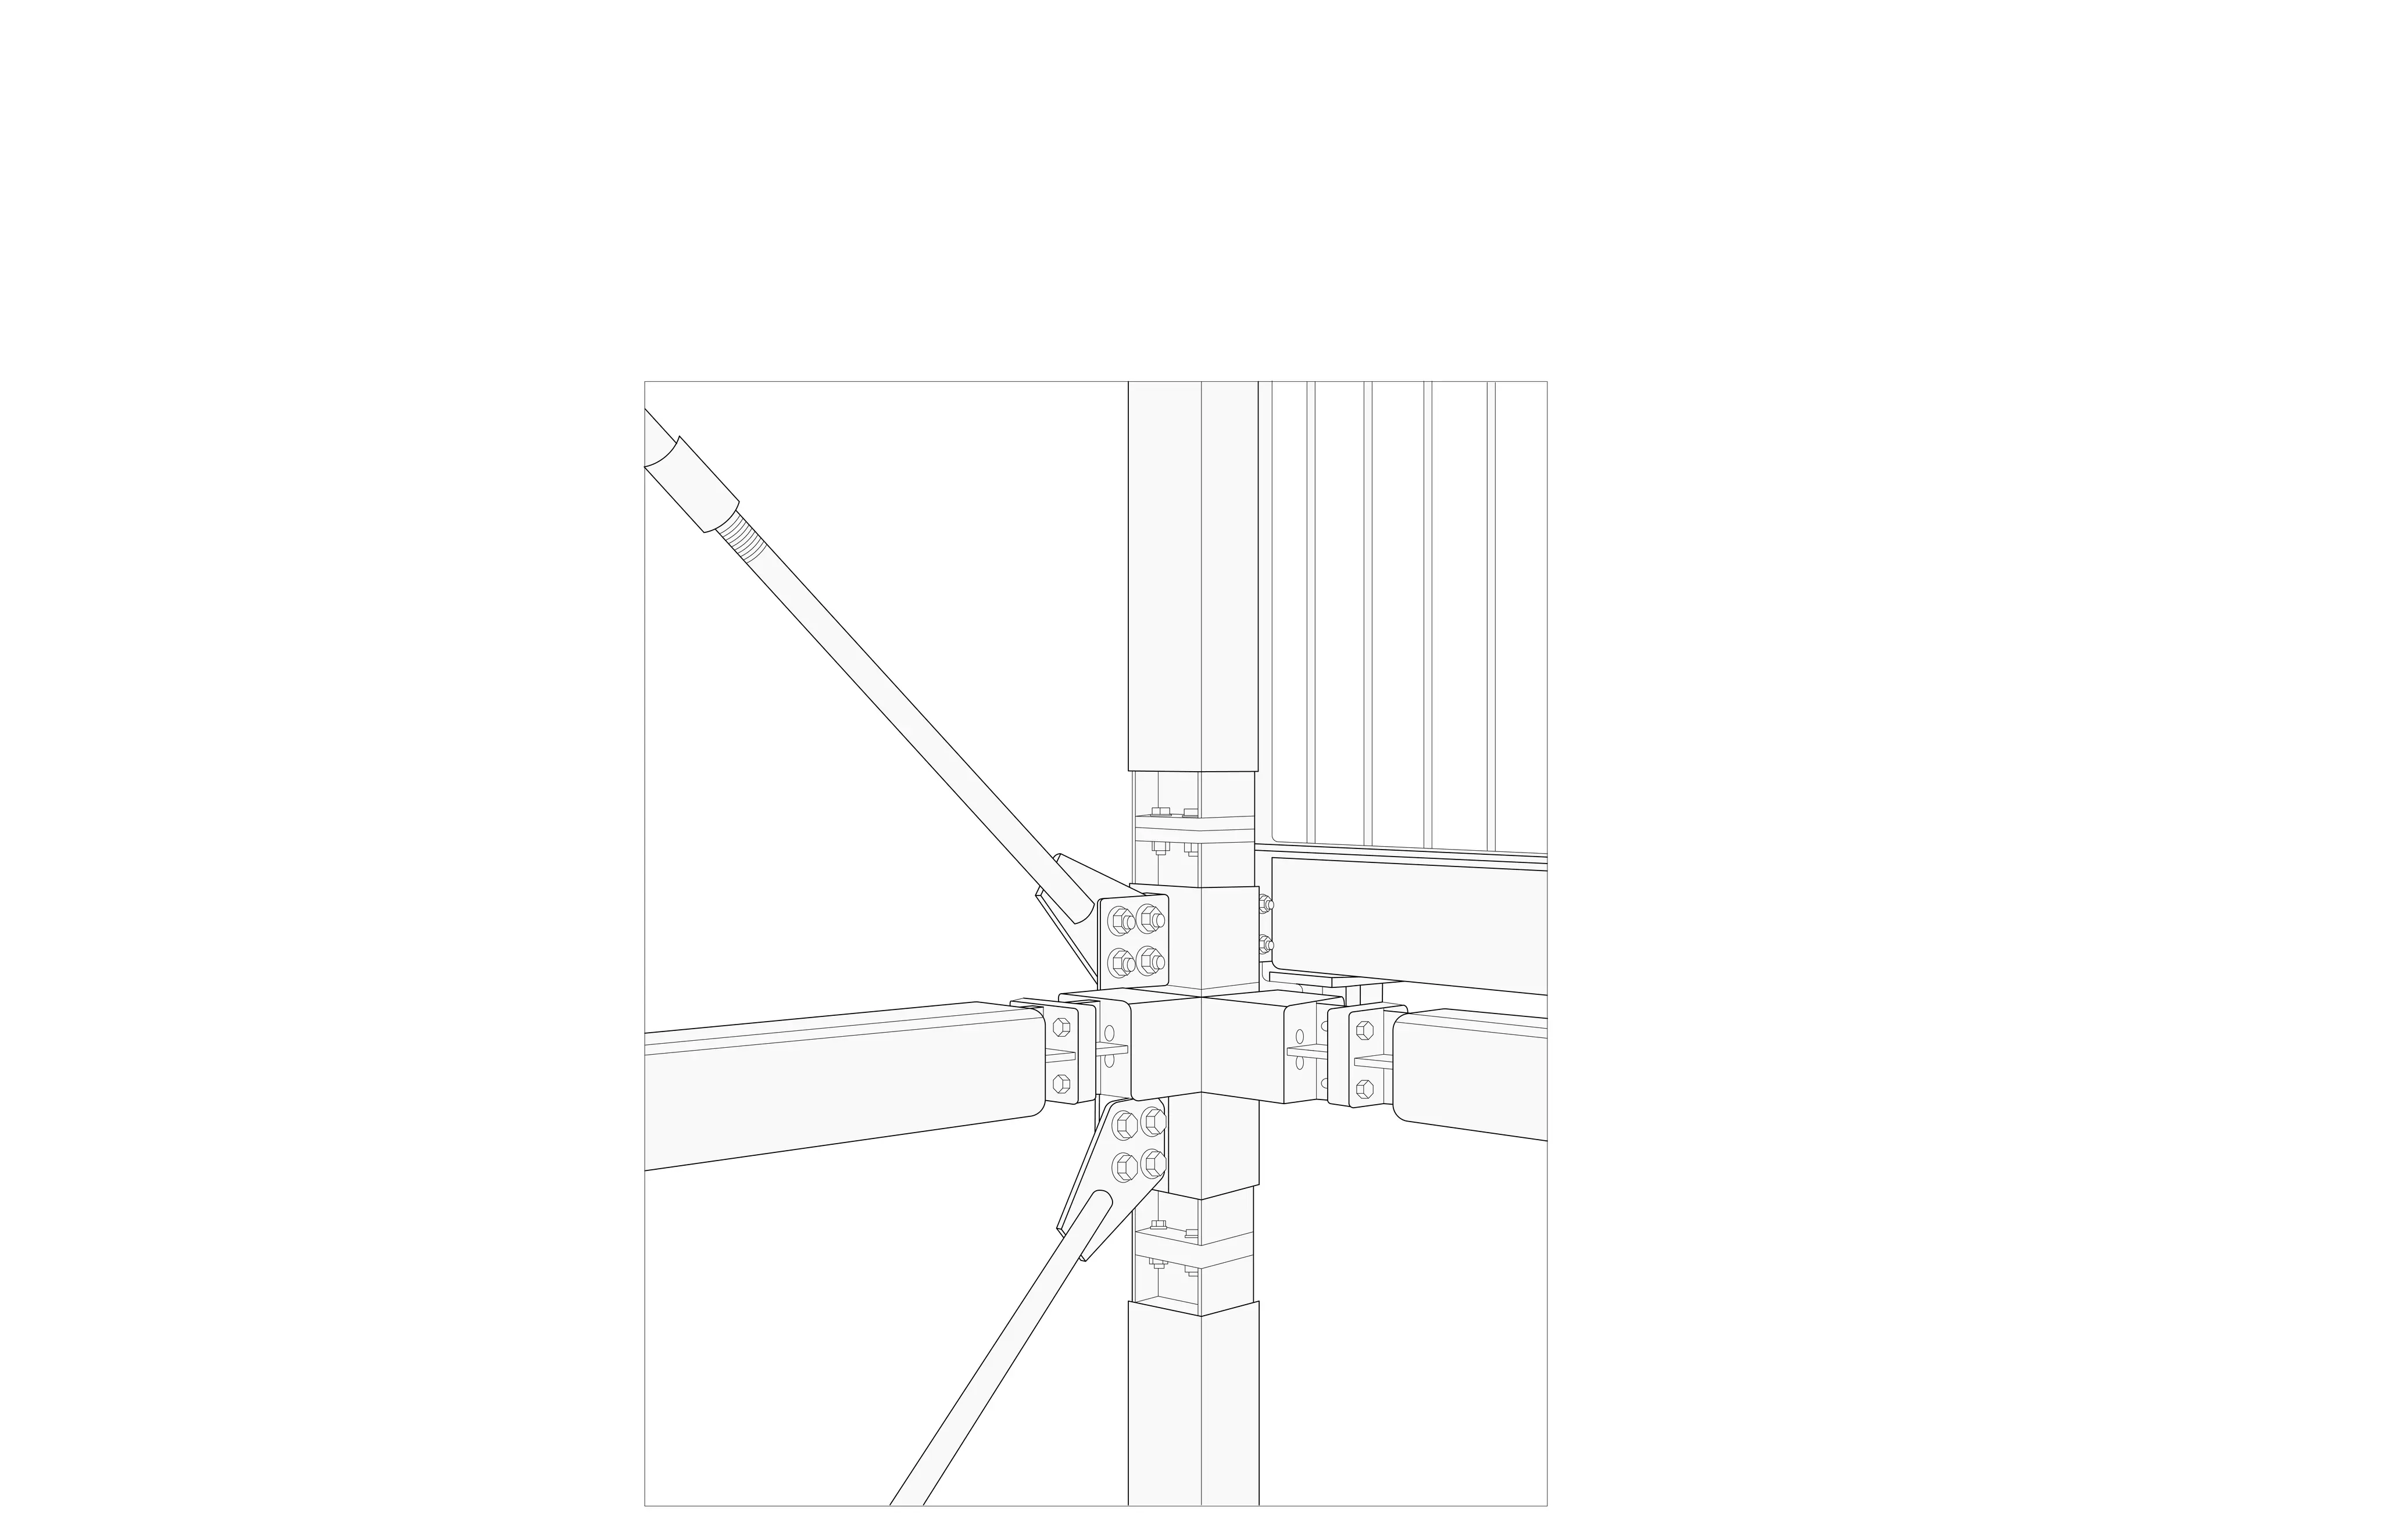 Column, beam and platform connection A
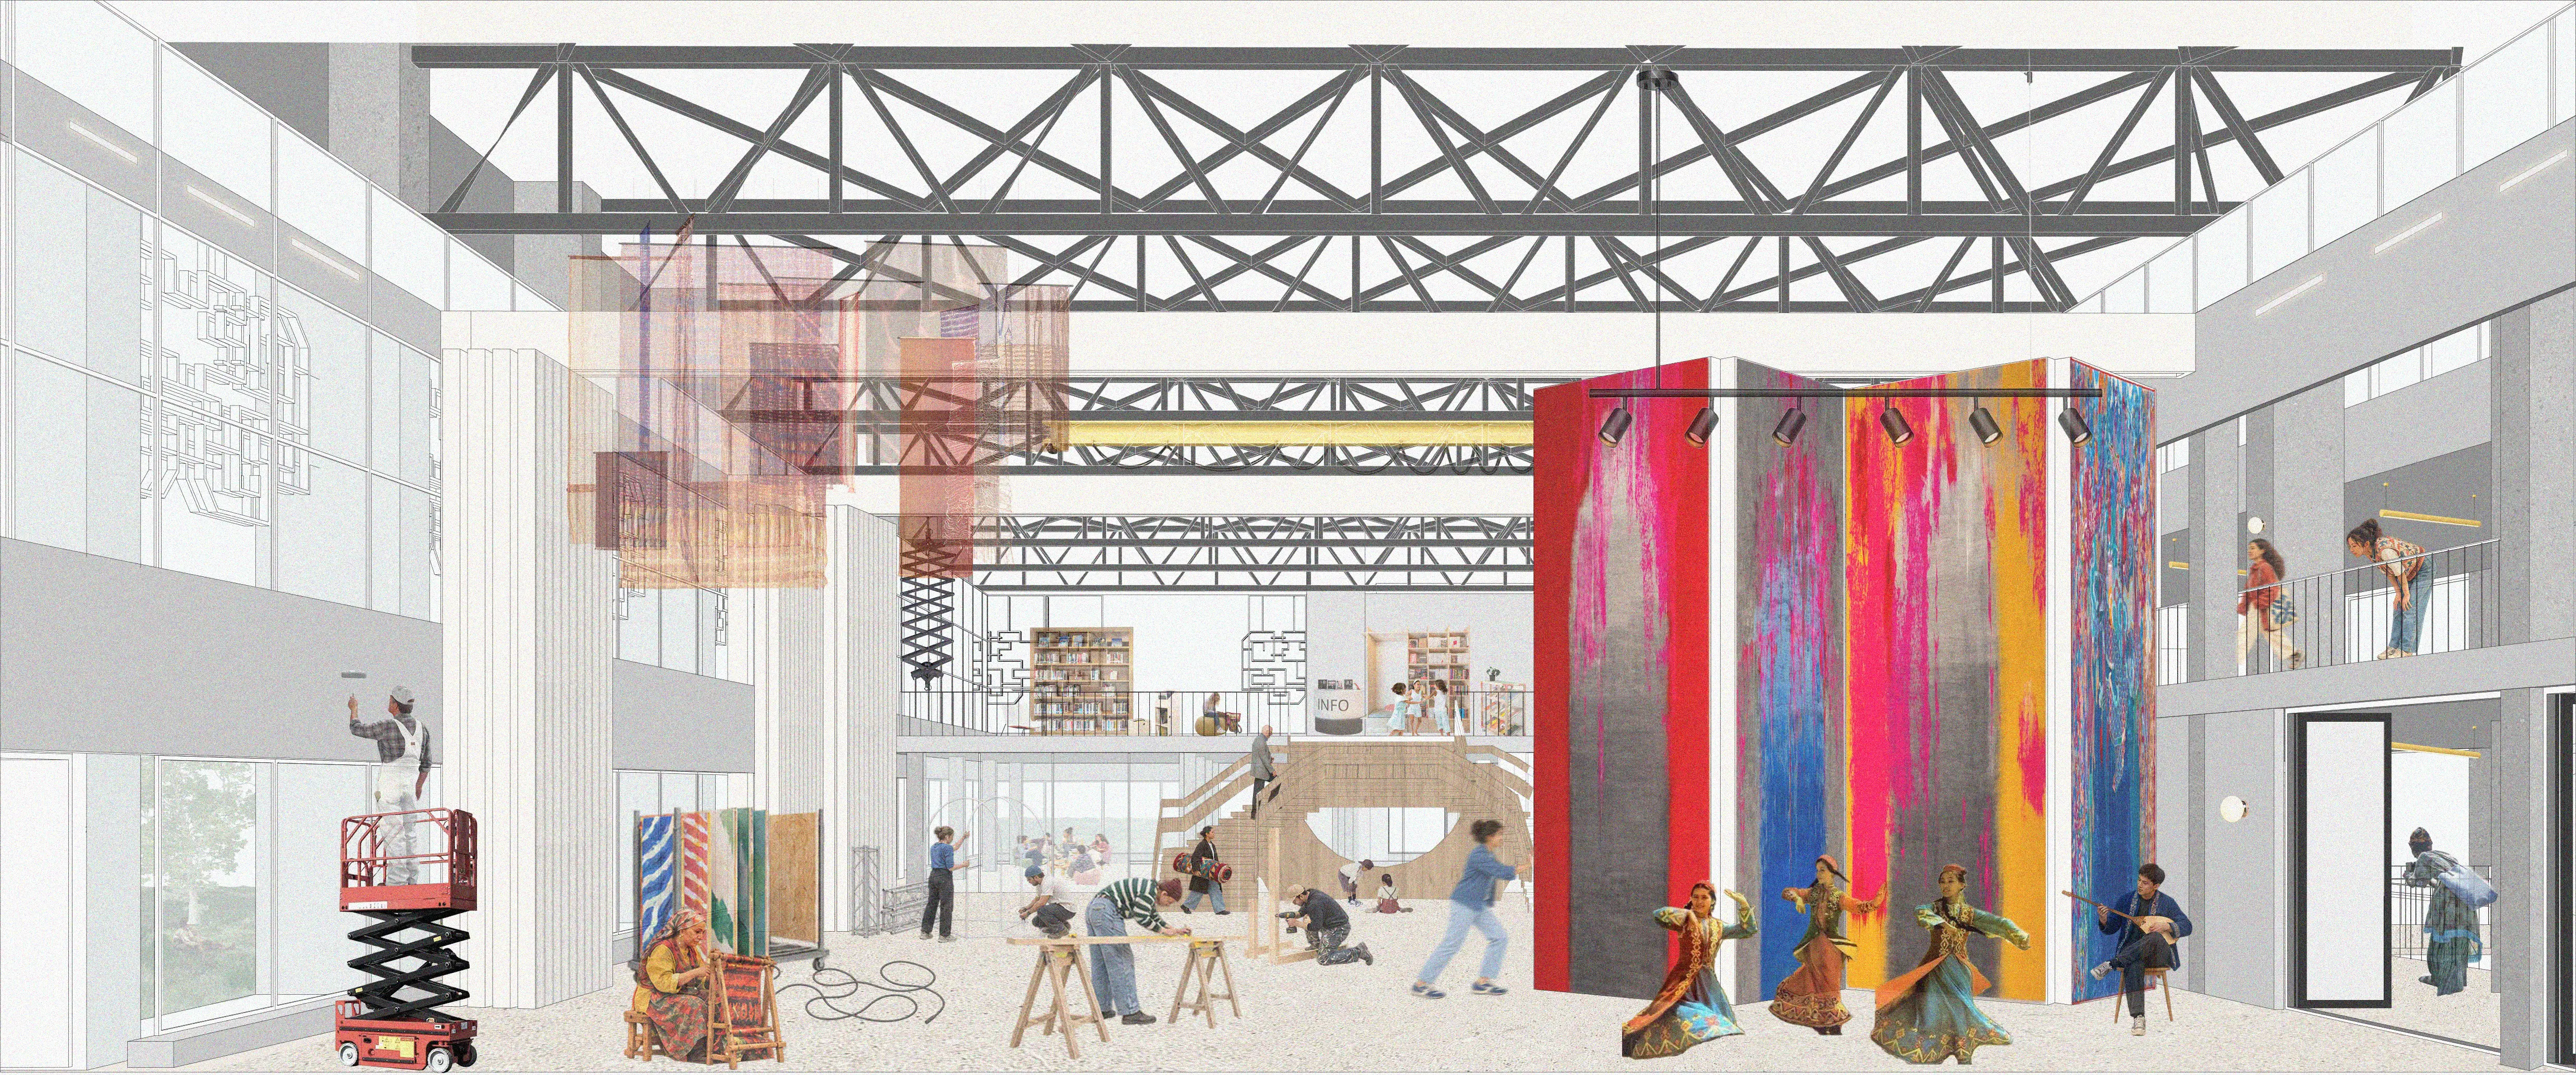 The former departure hall
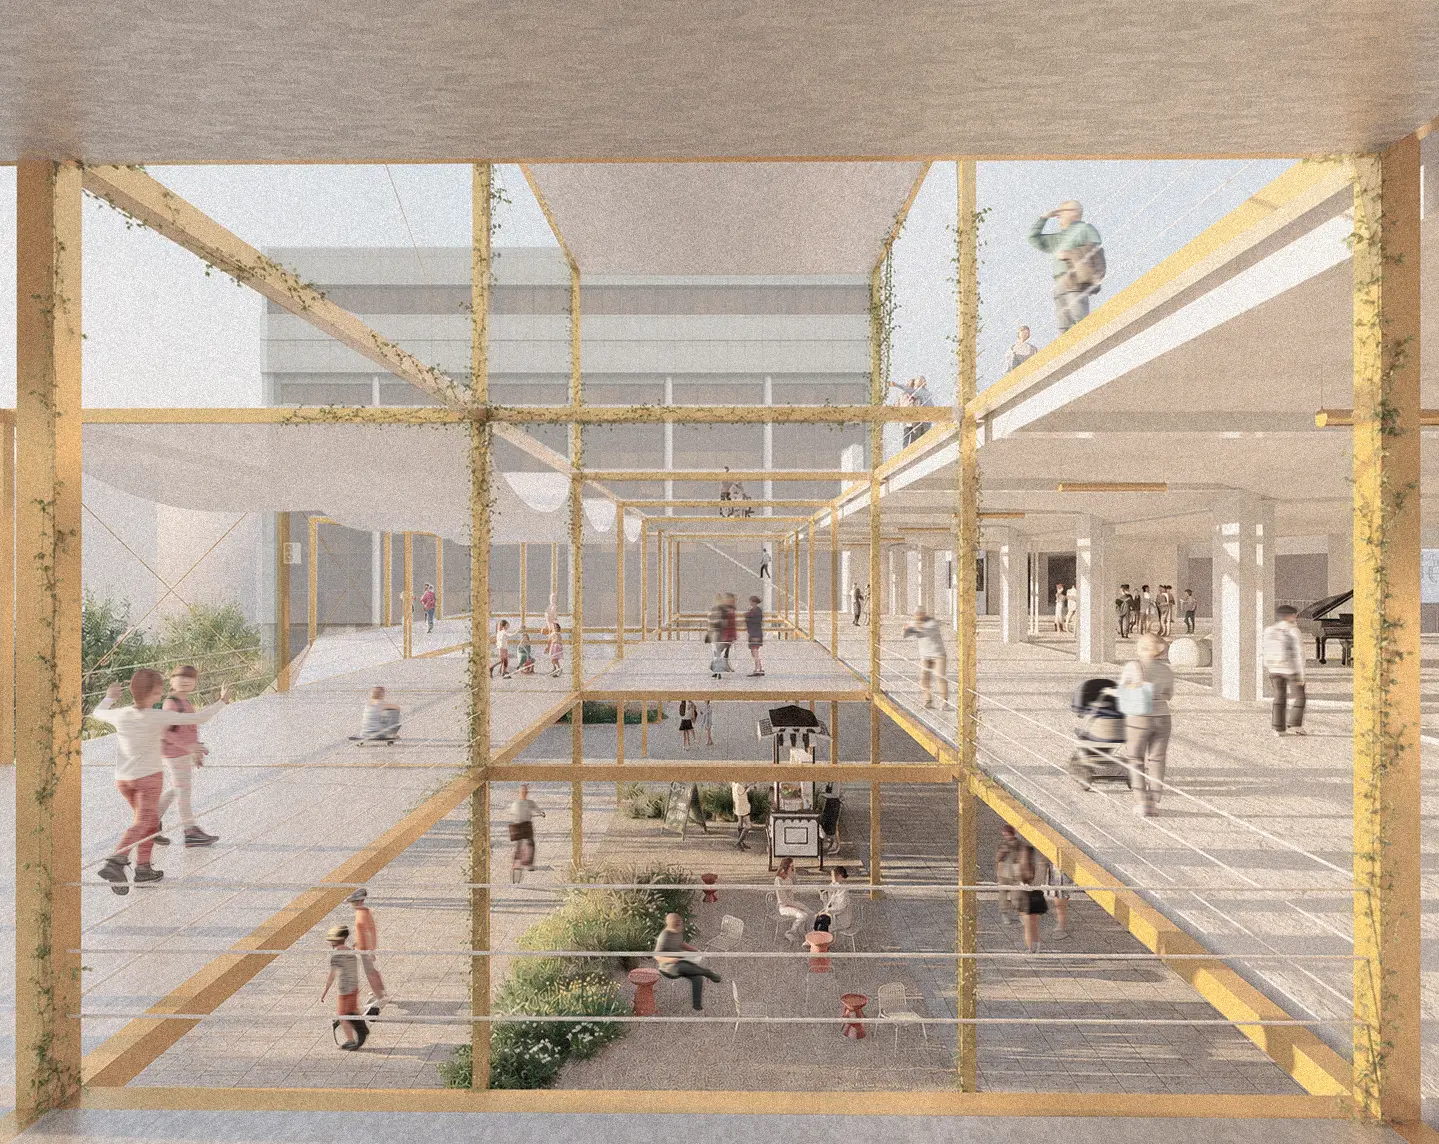 Extending into the park
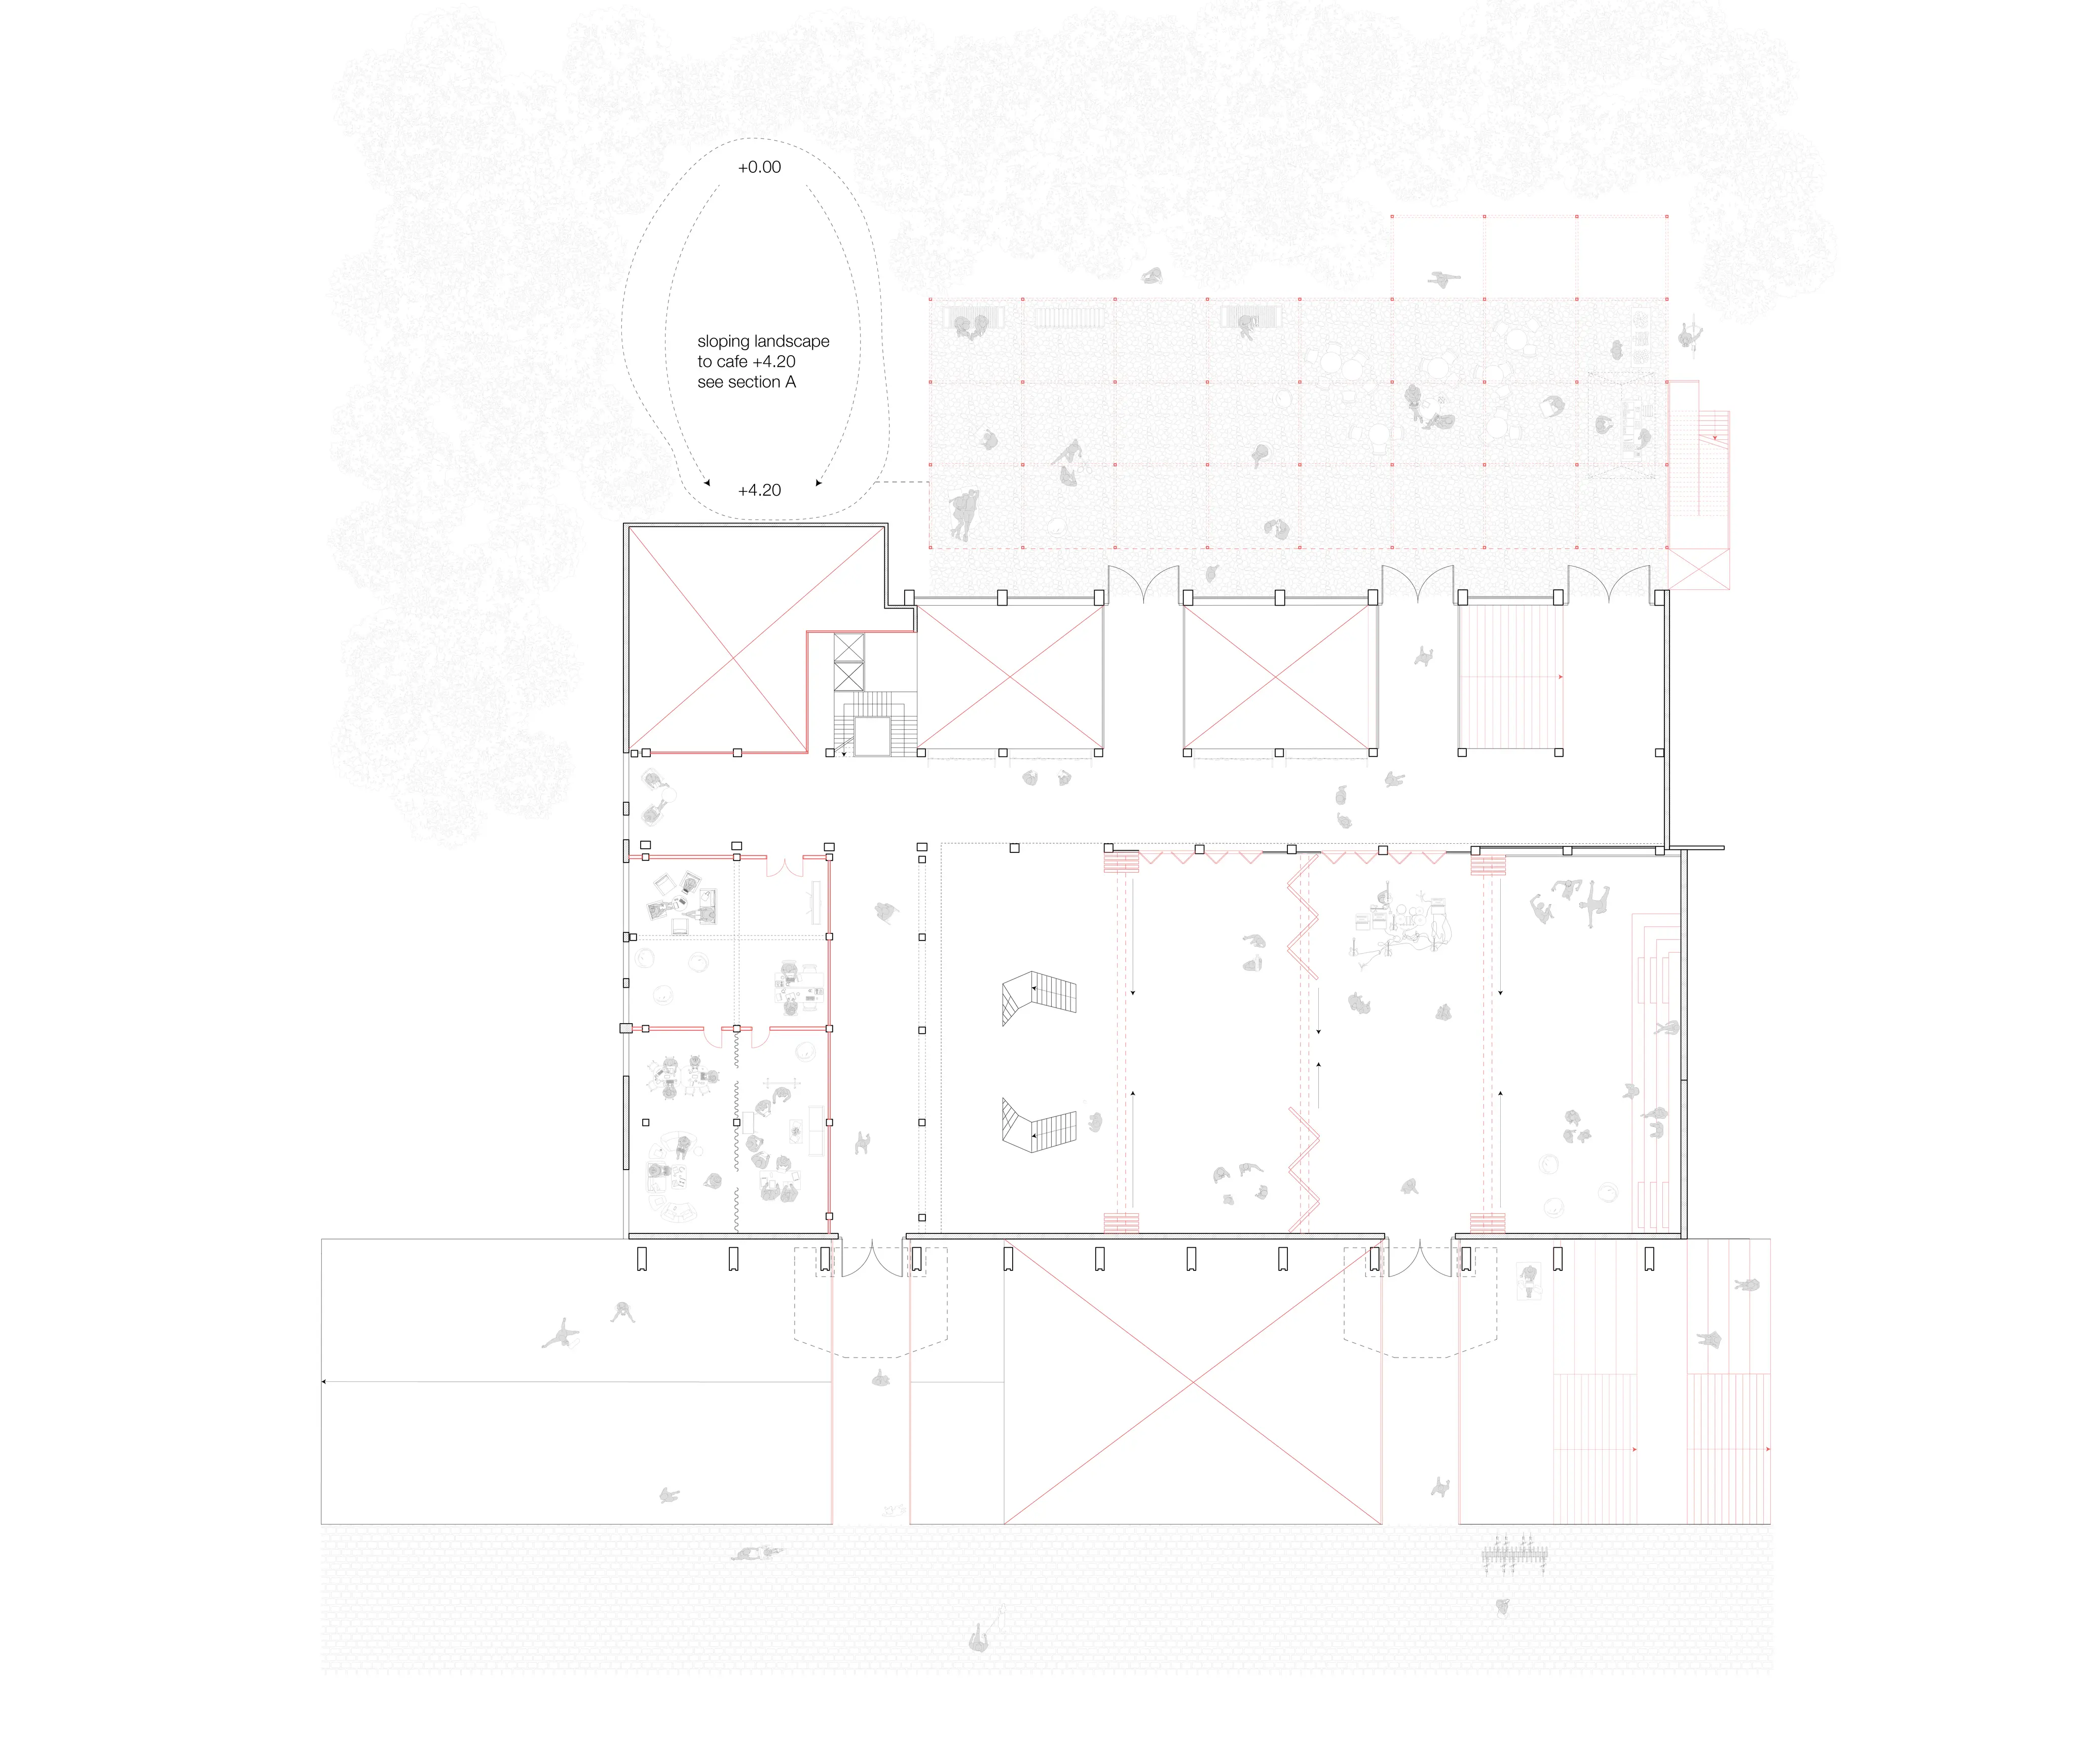 First floor plan
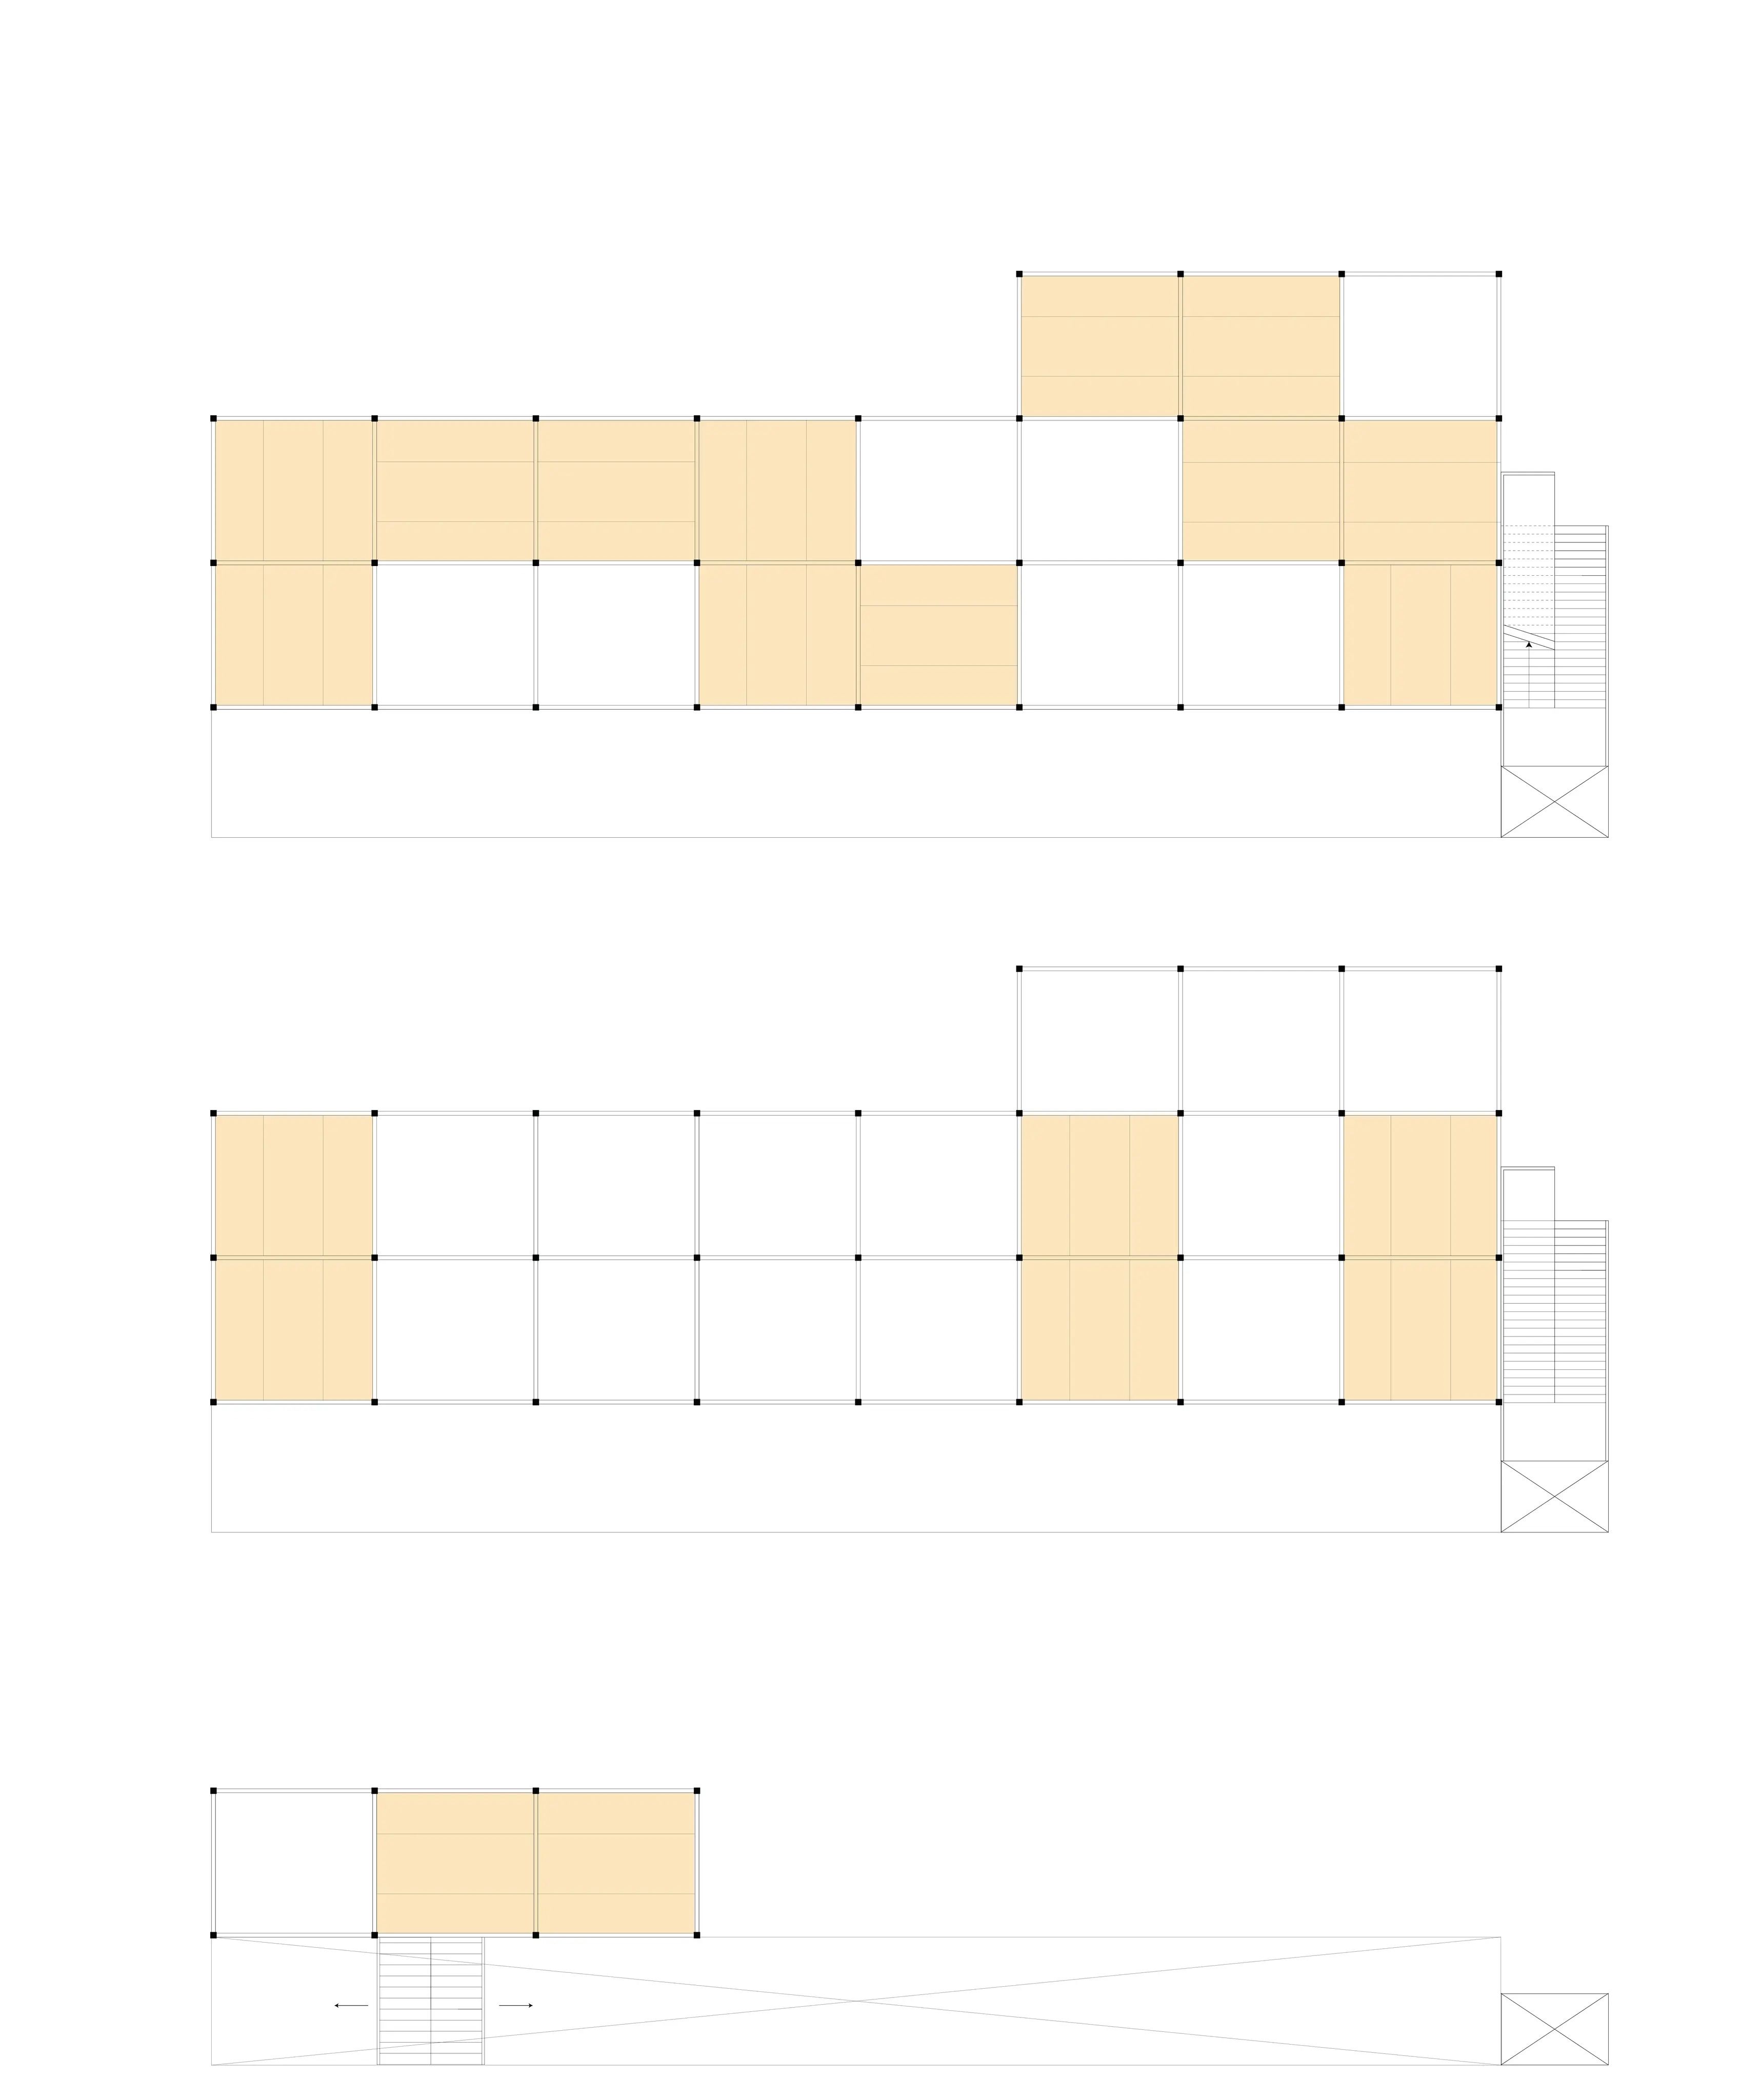 Platforms and voids
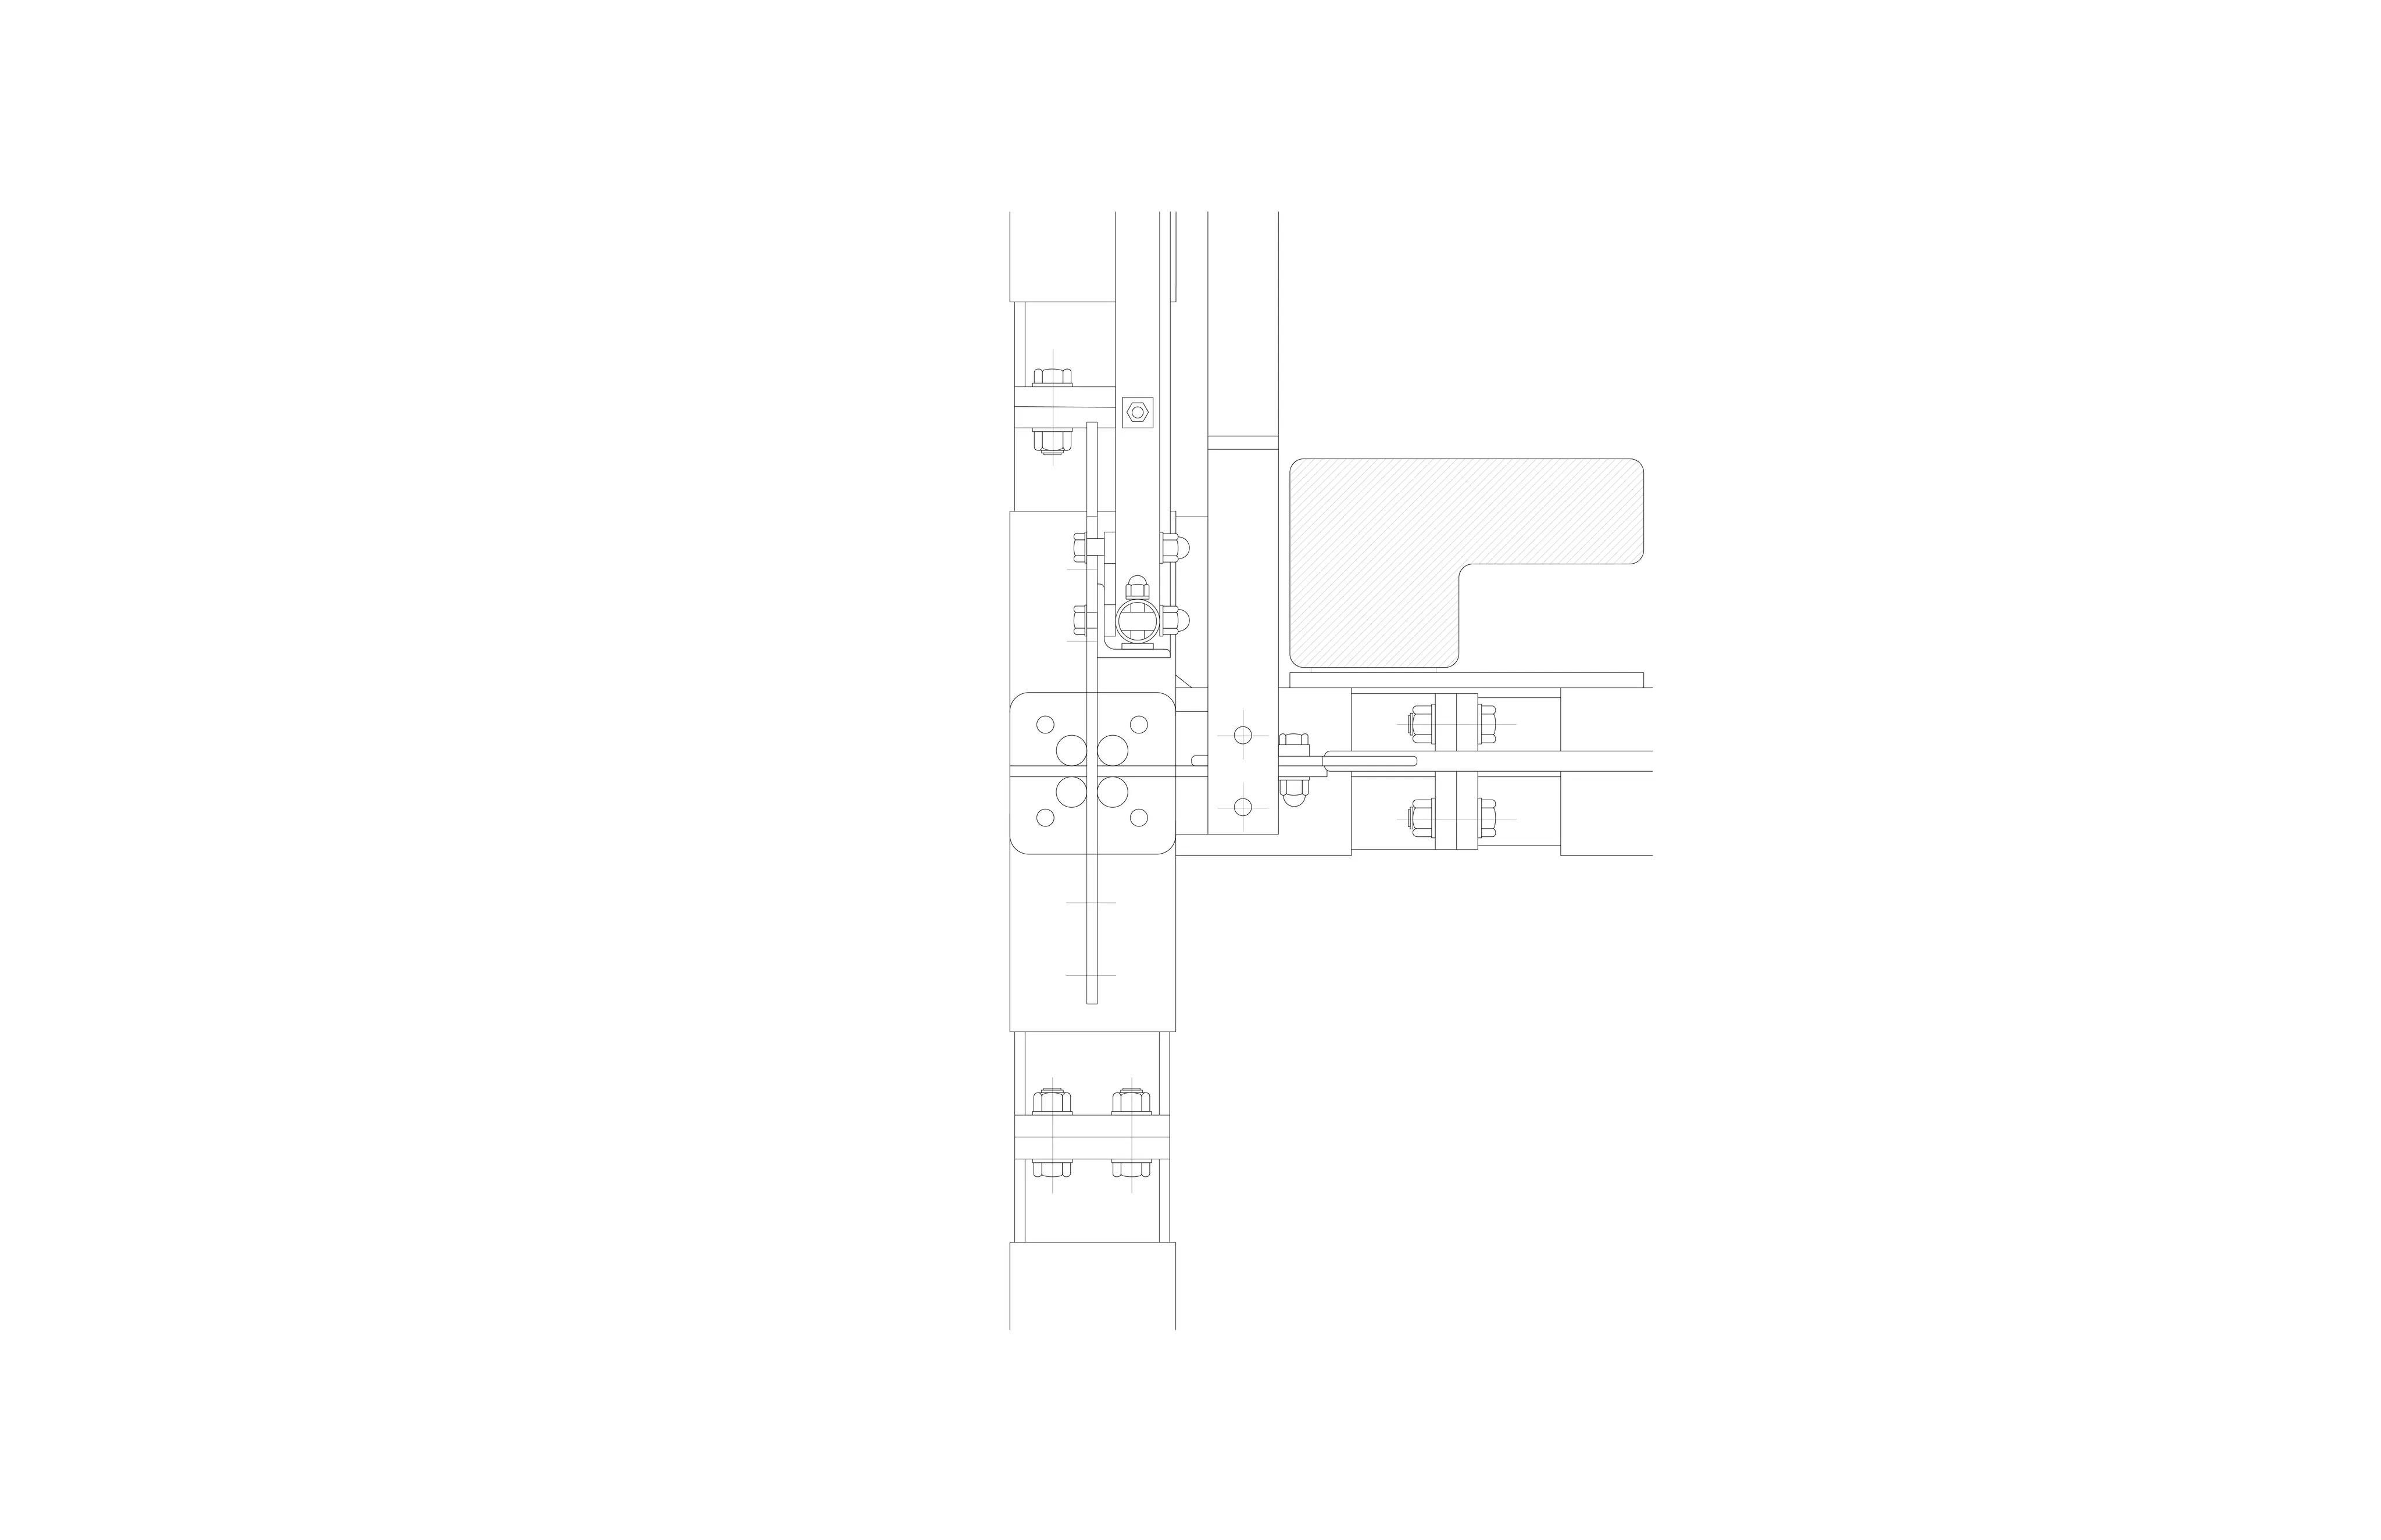 Braced connection plan
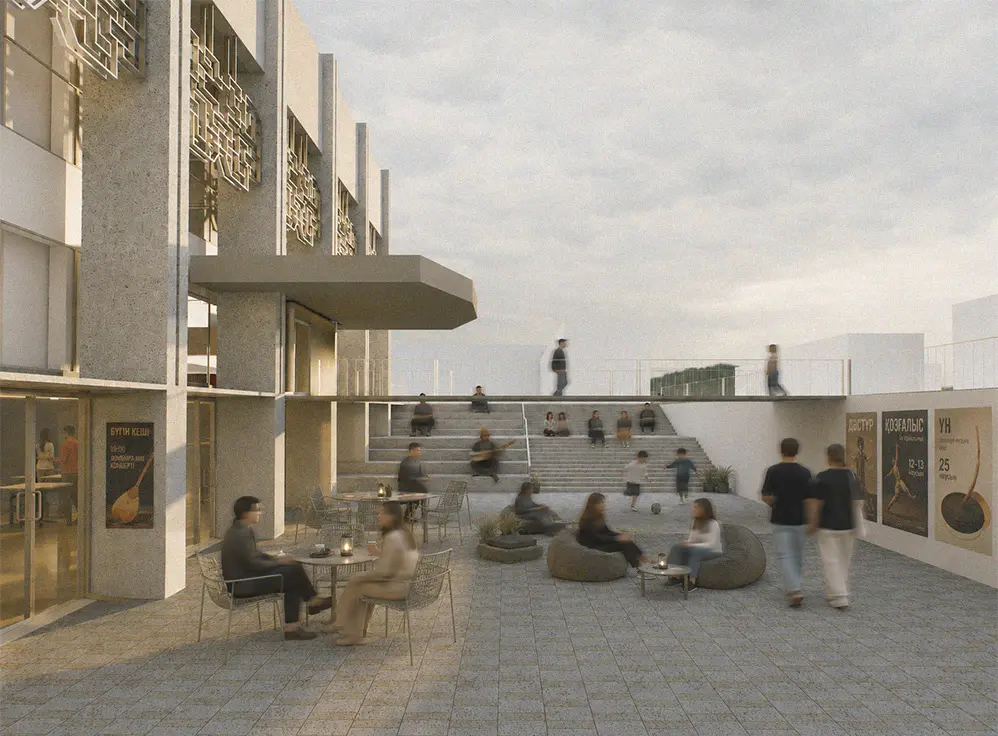 Sunken public entrance
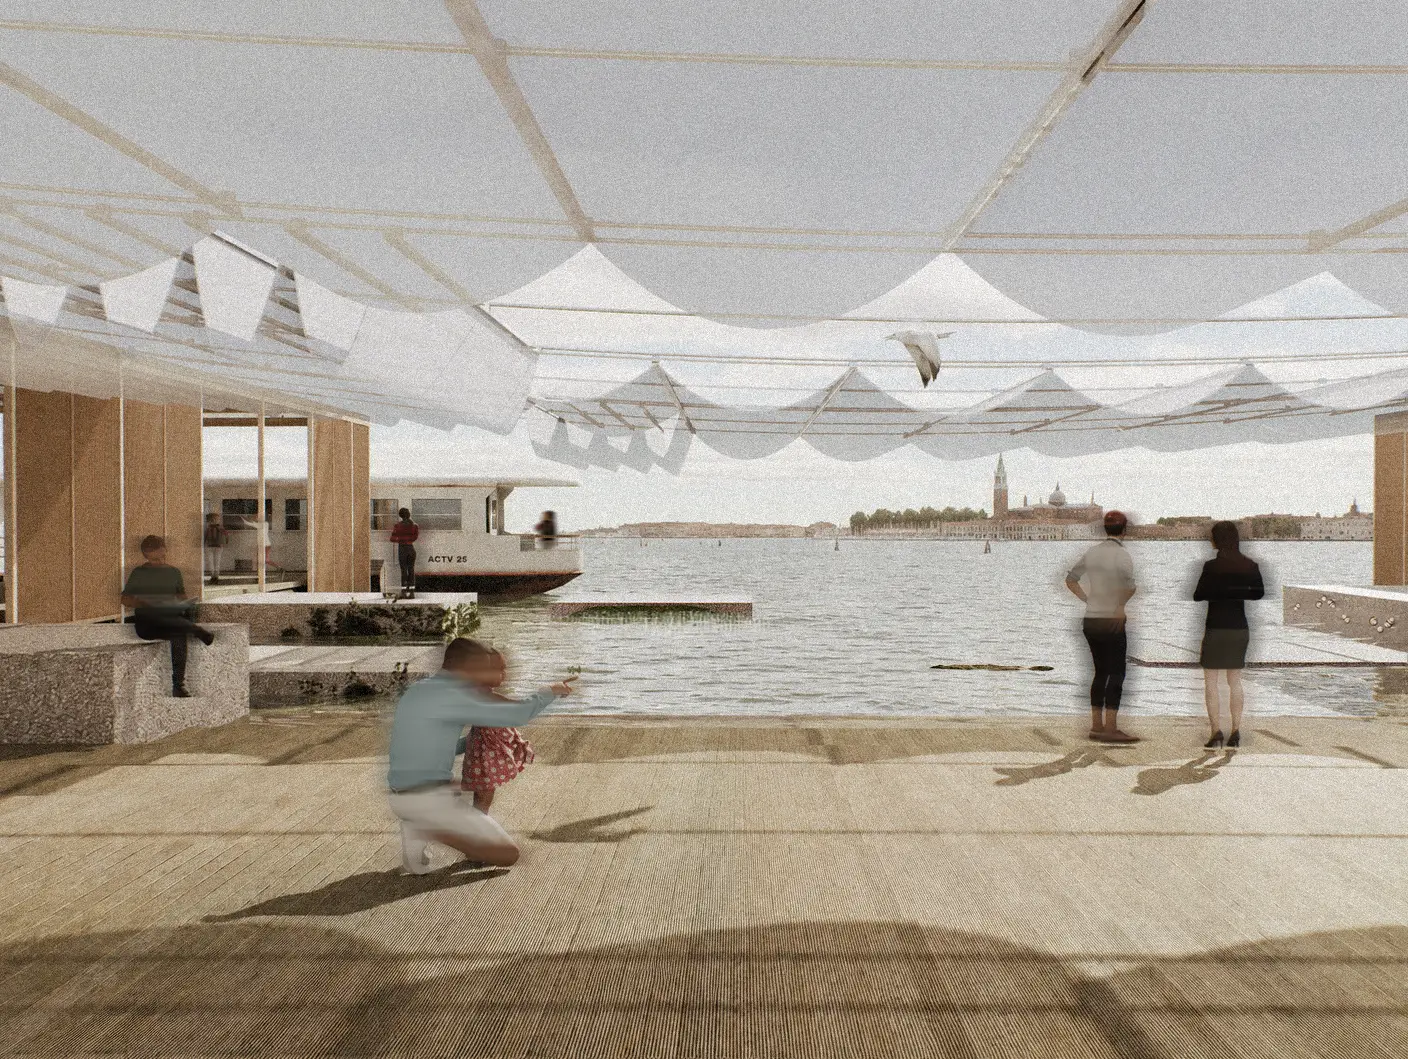 View from land into the lagoon
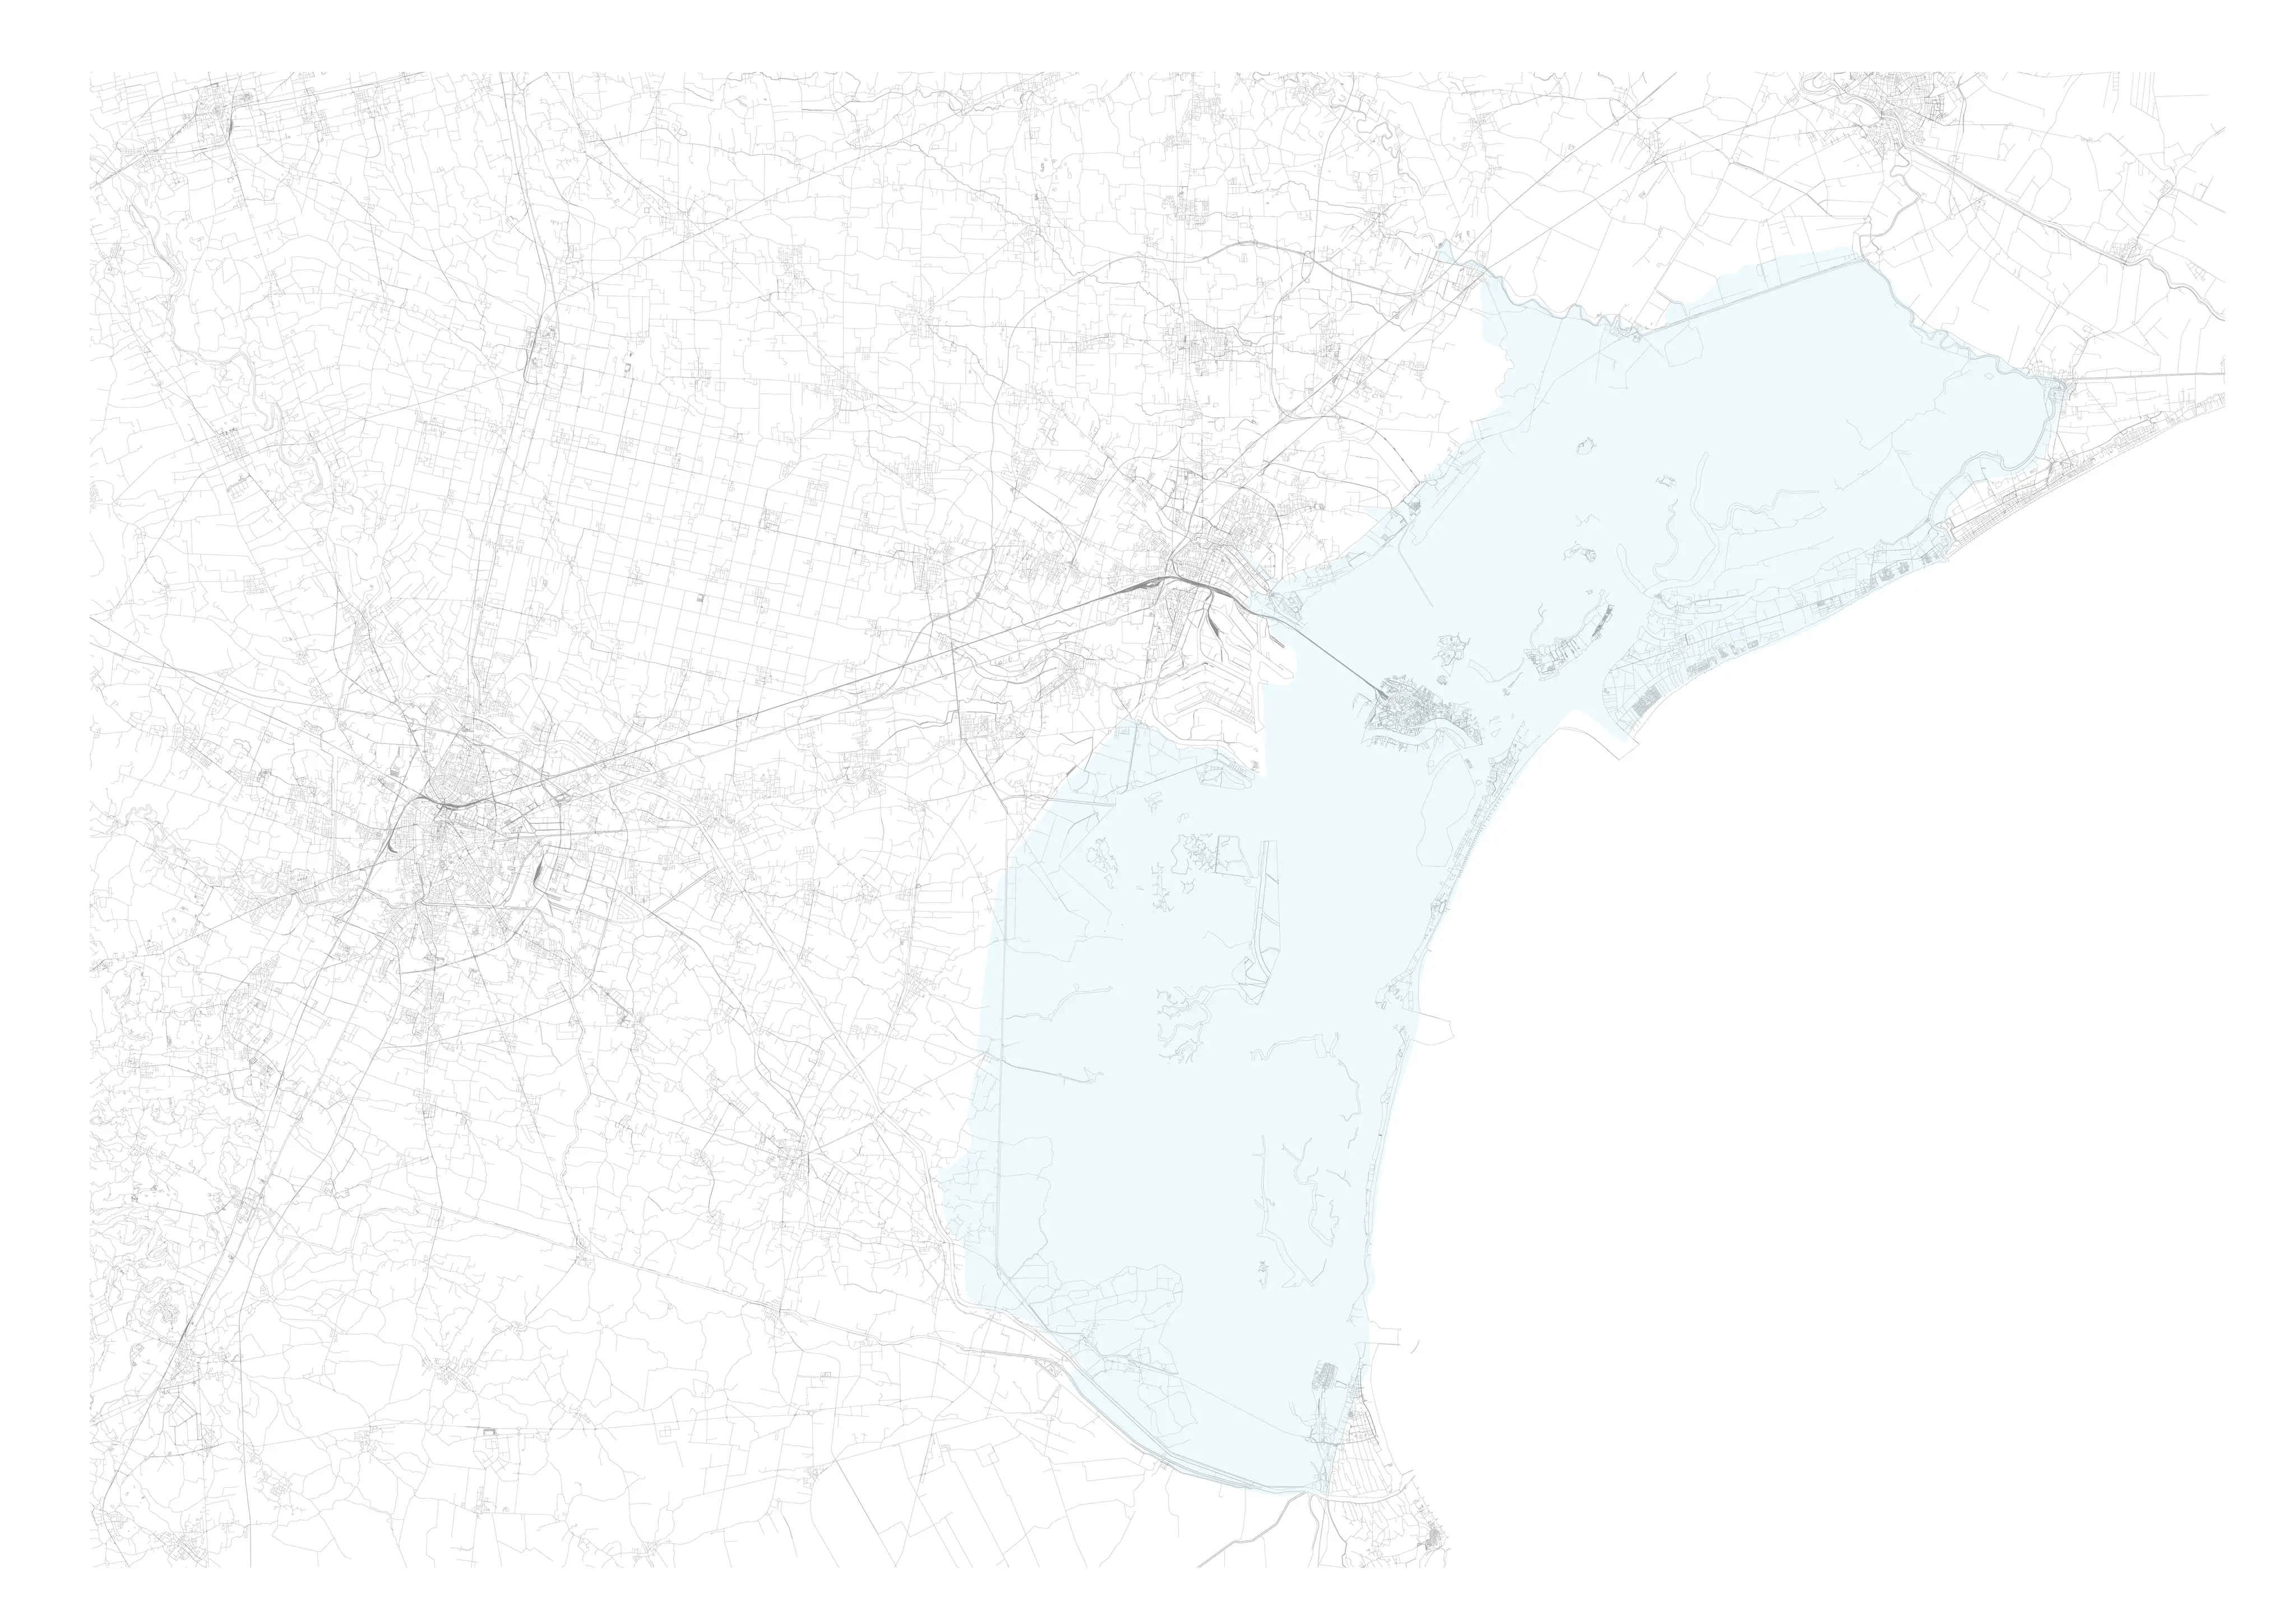 Venice and its lagoon
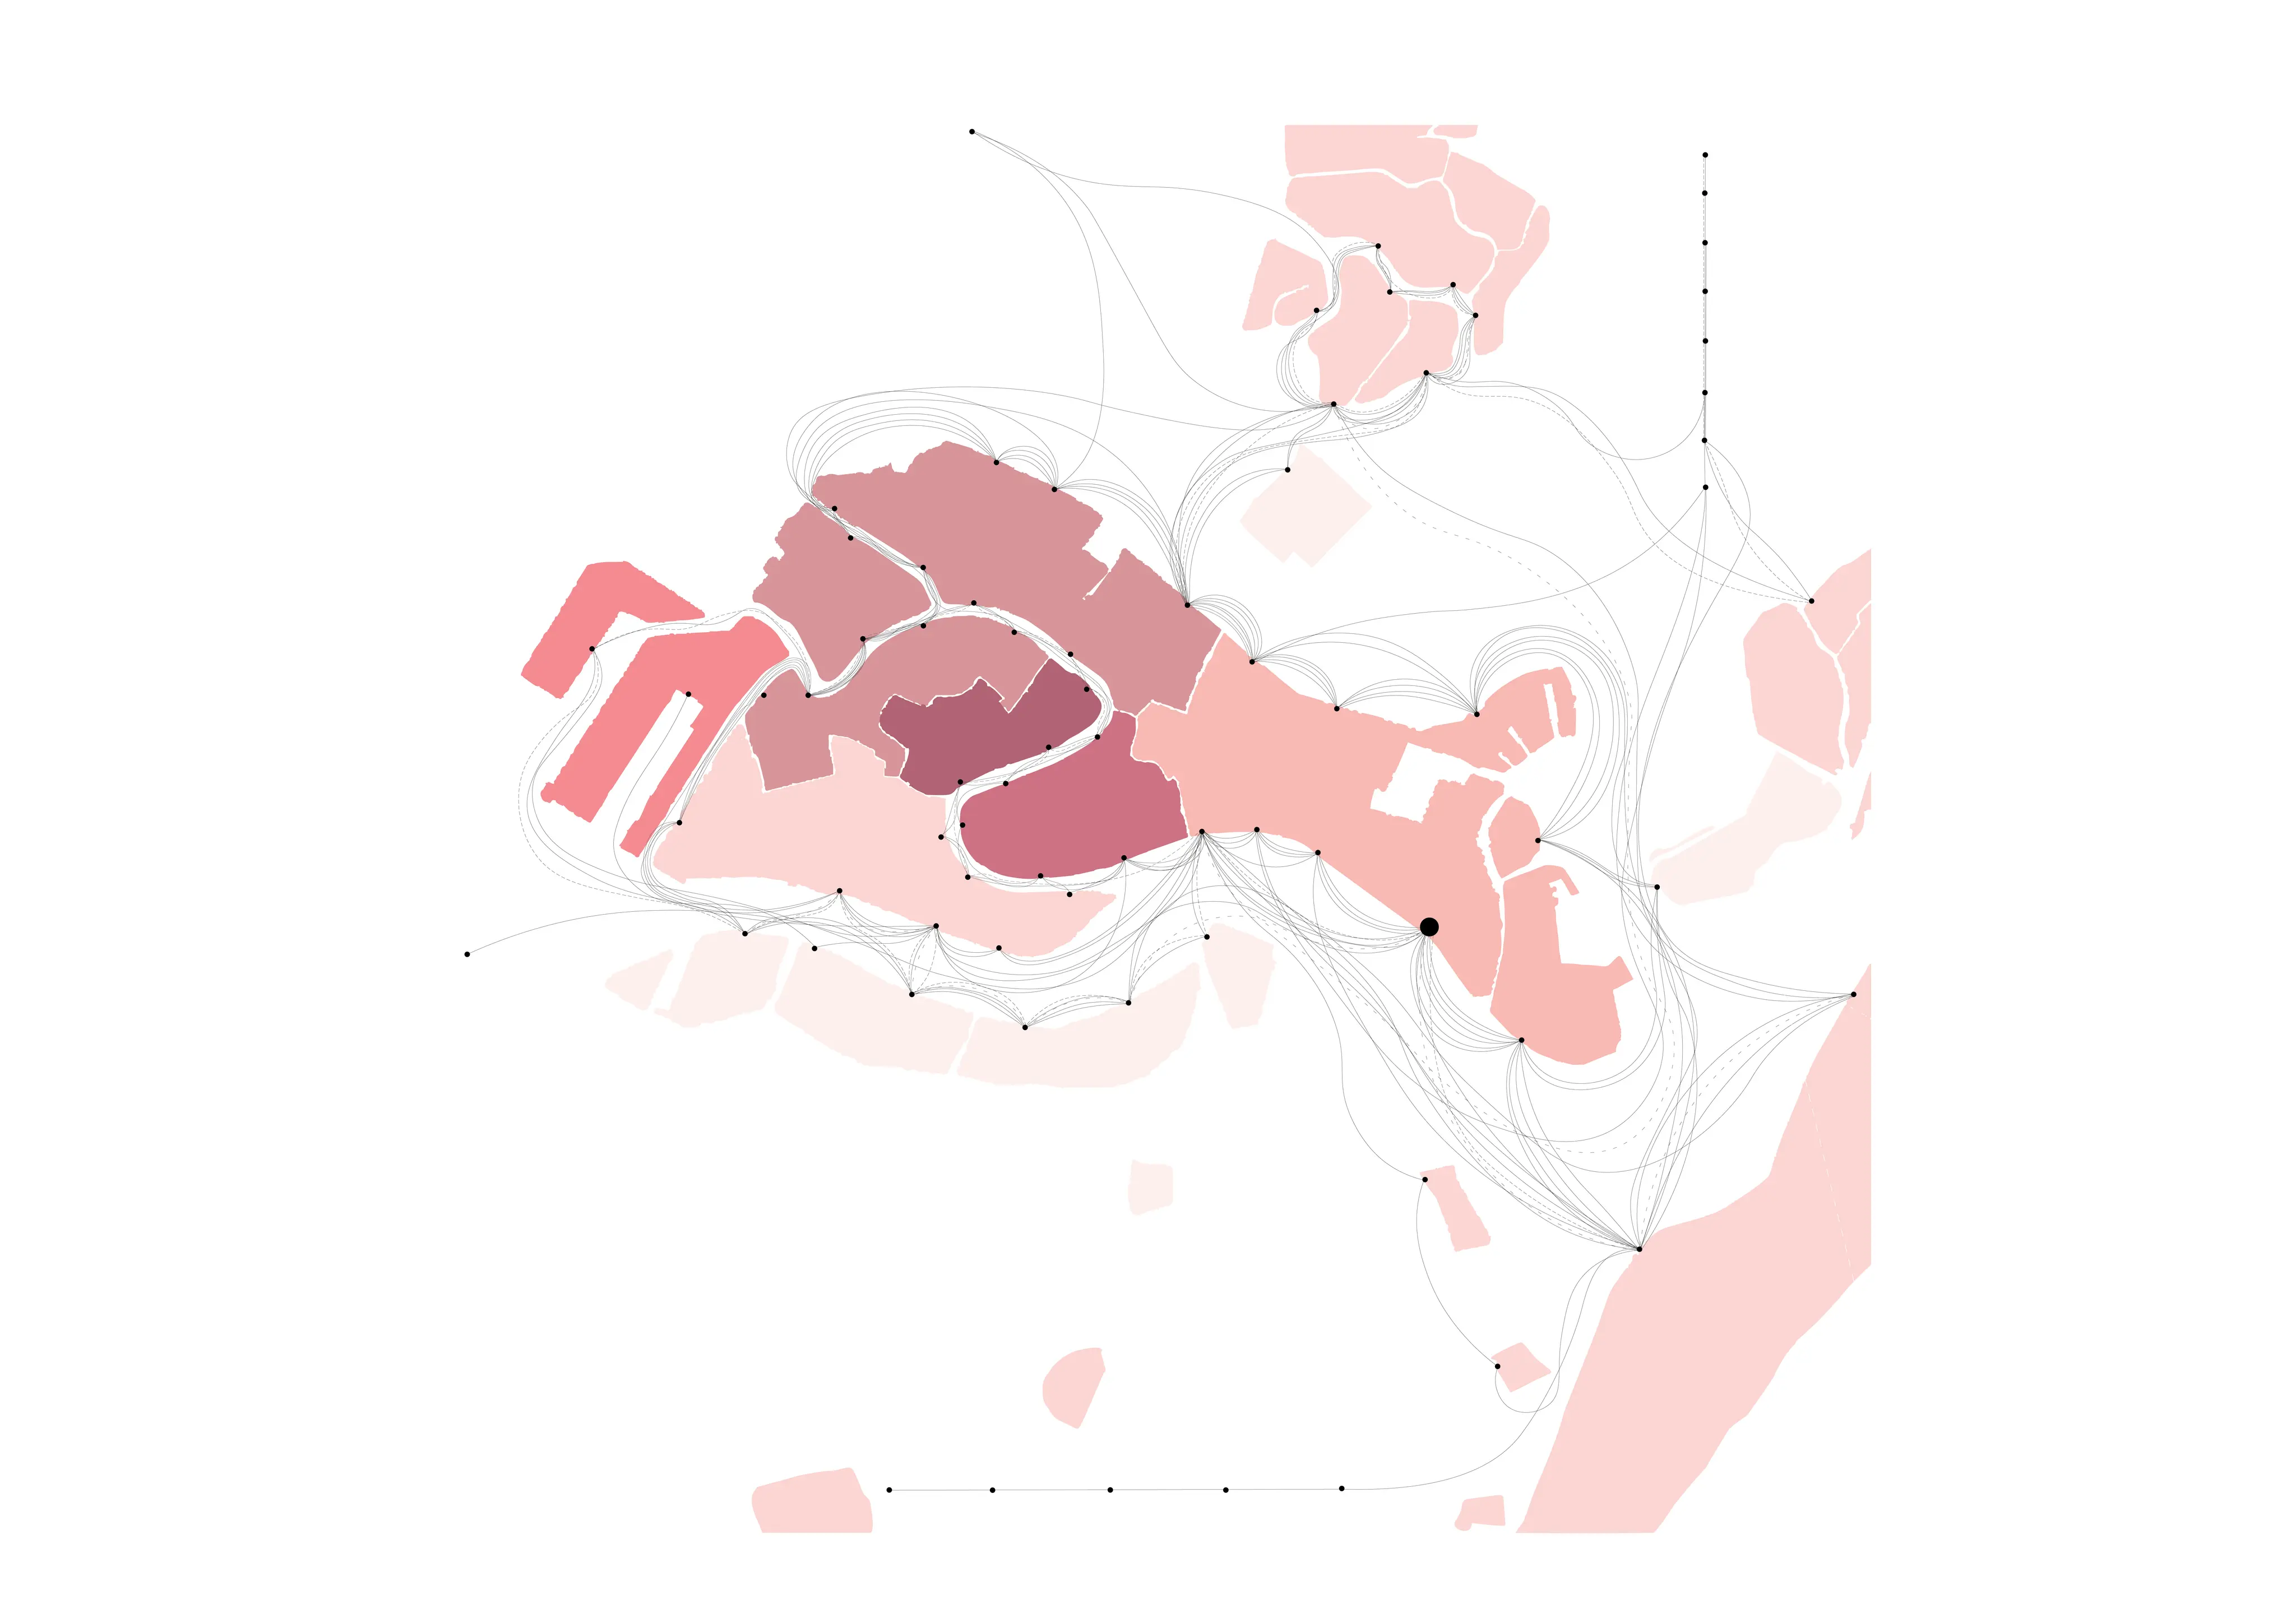 Vaporetto movement map
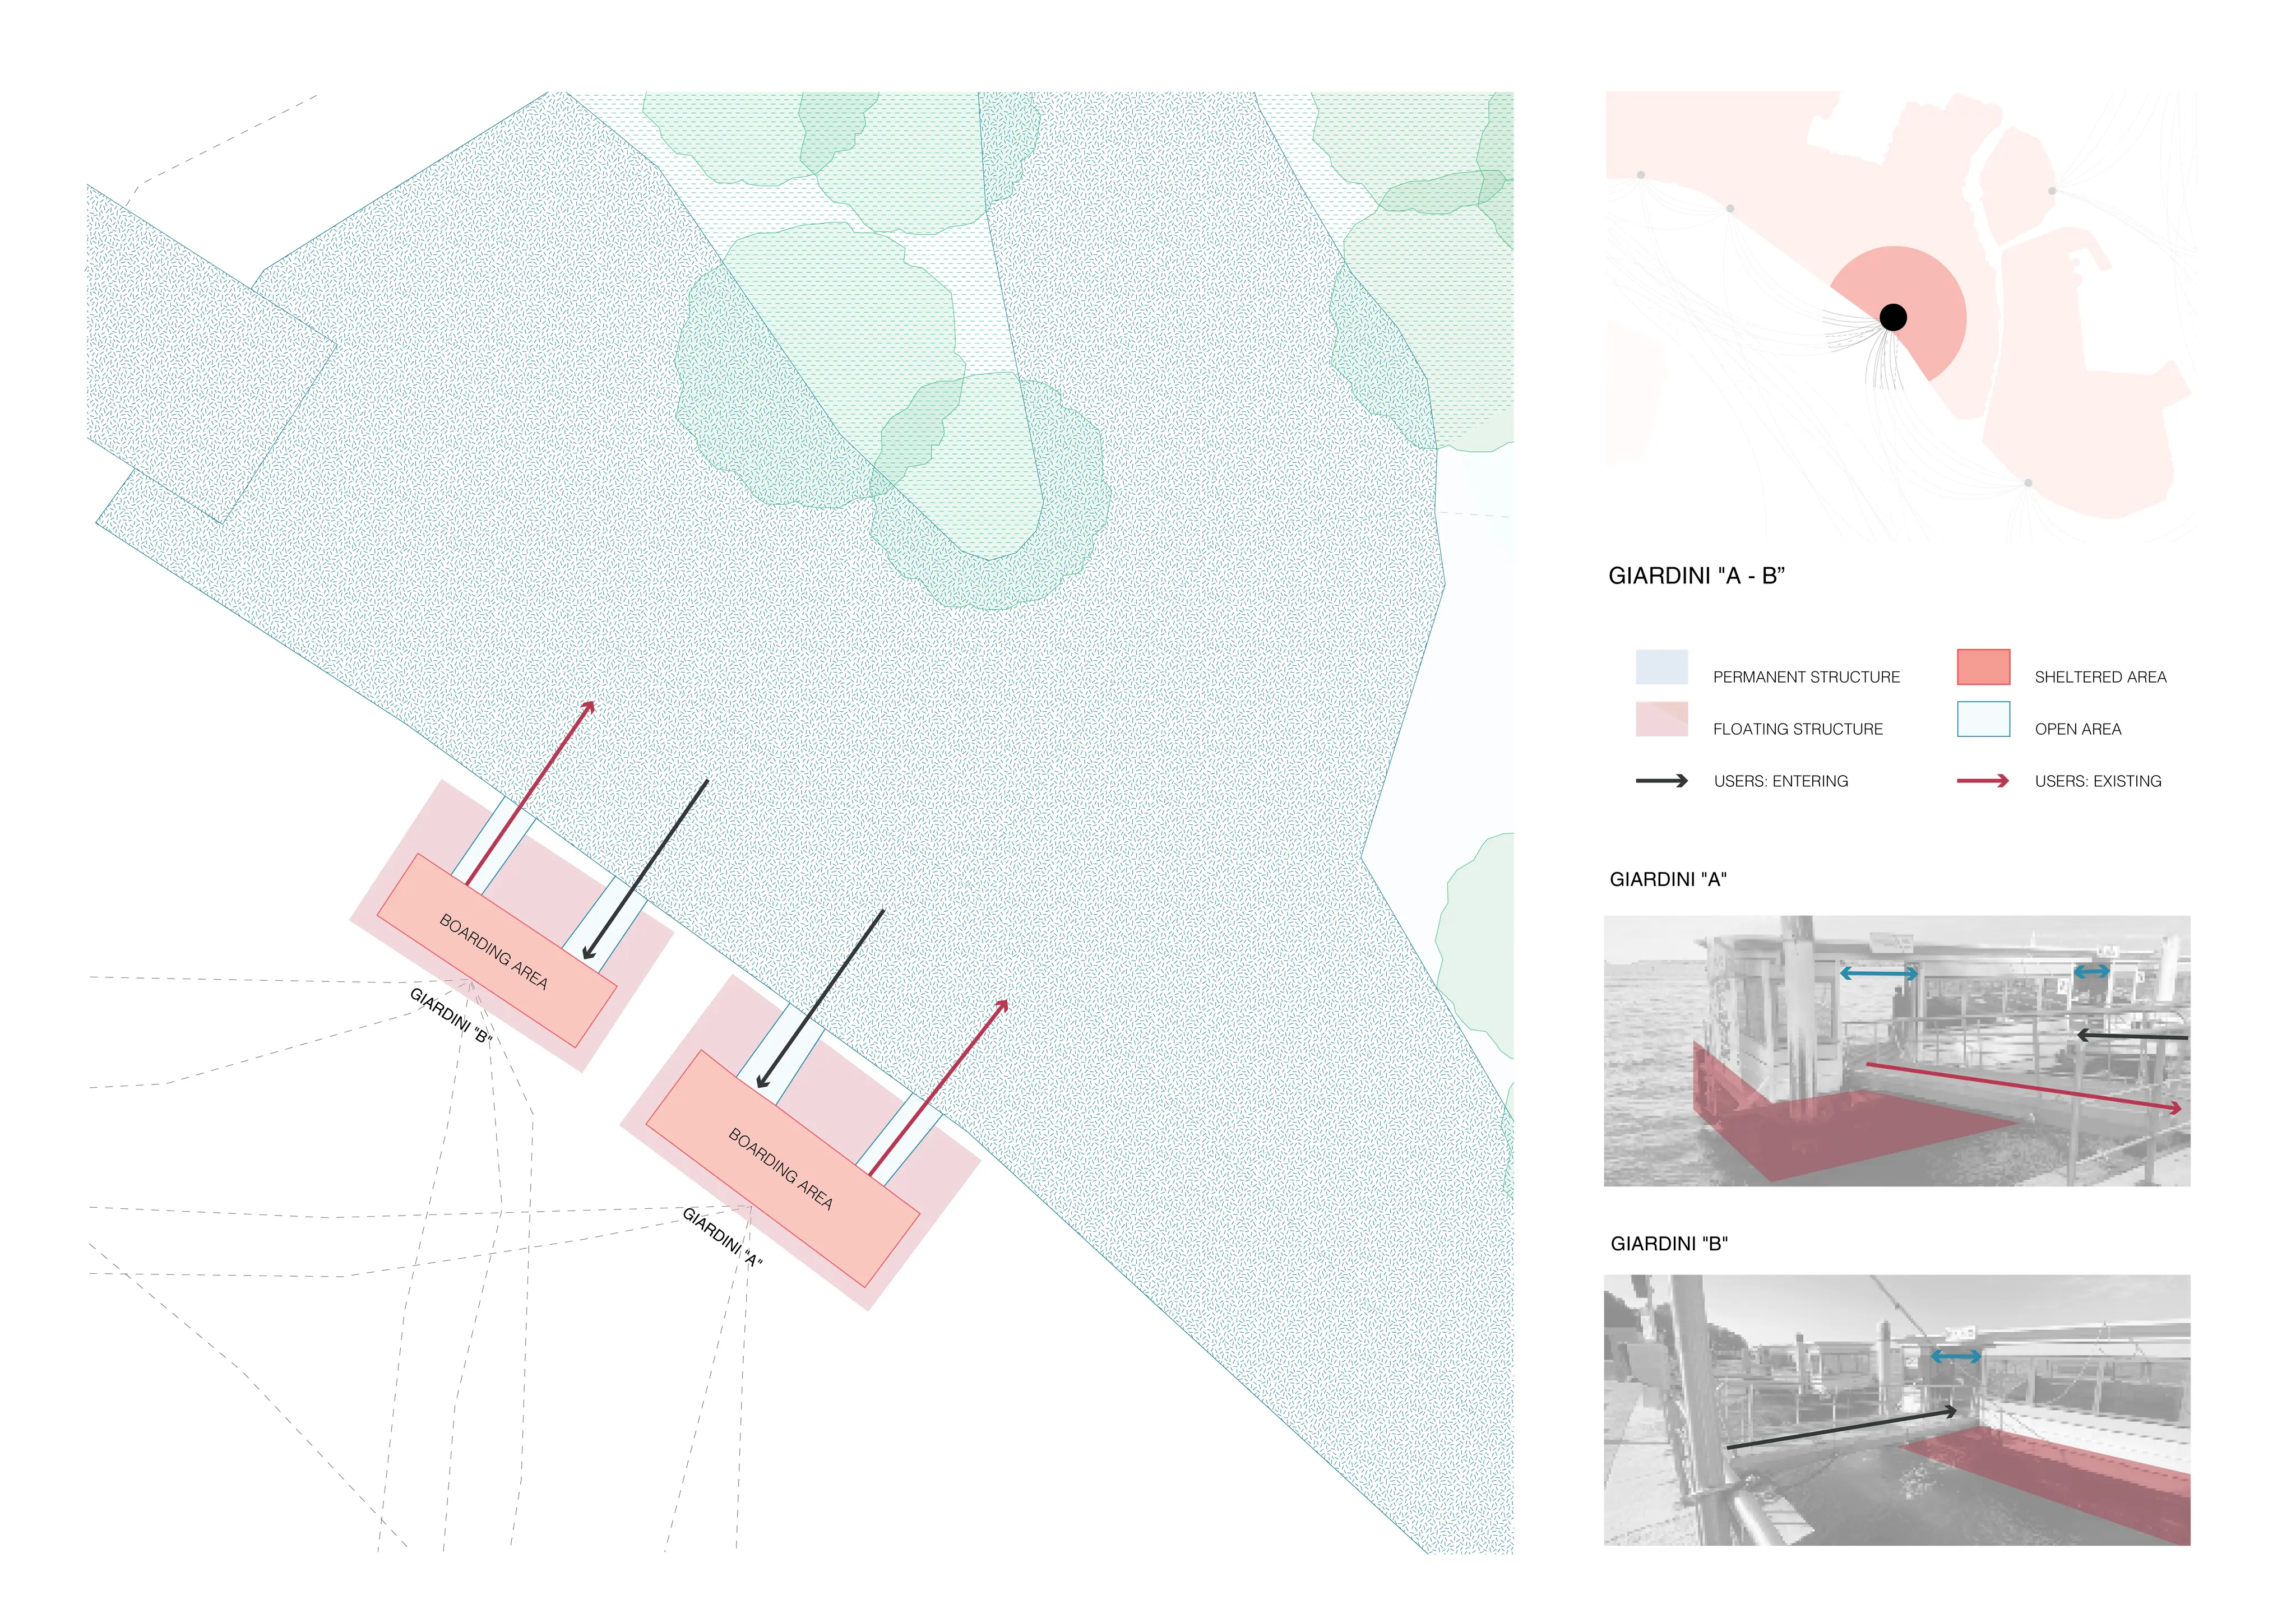 Existing stops: Giardini
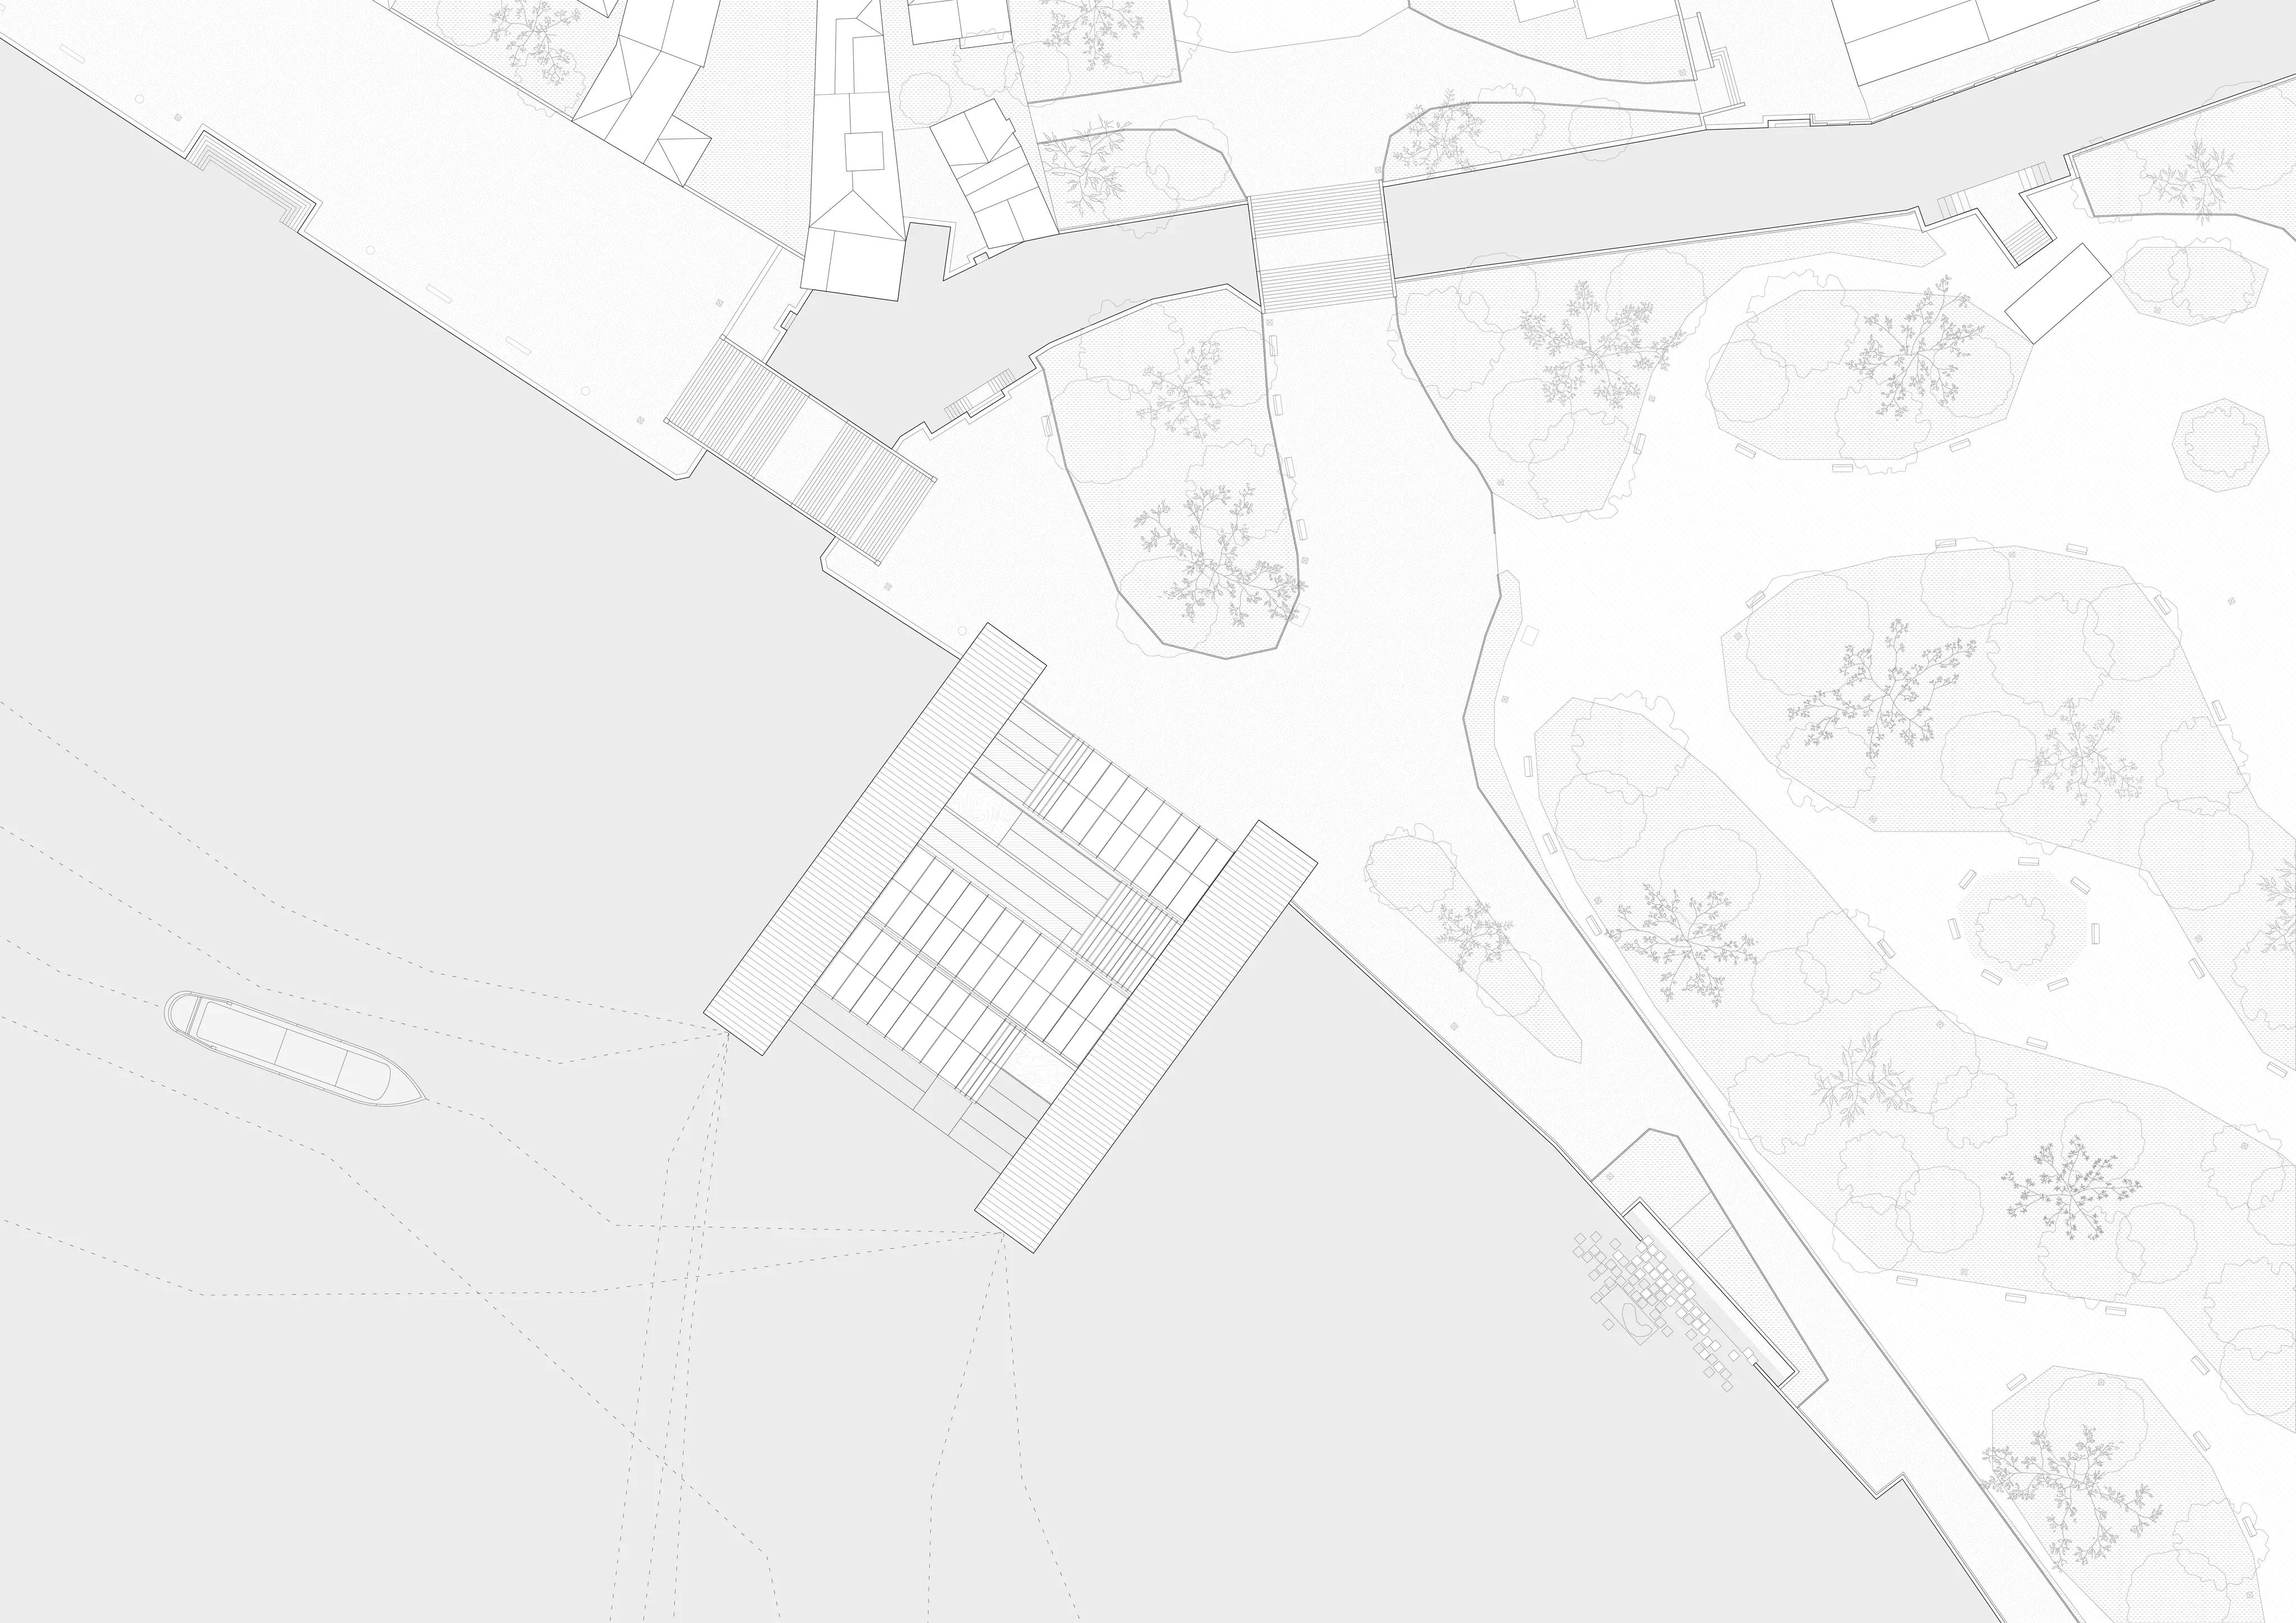 Park to water
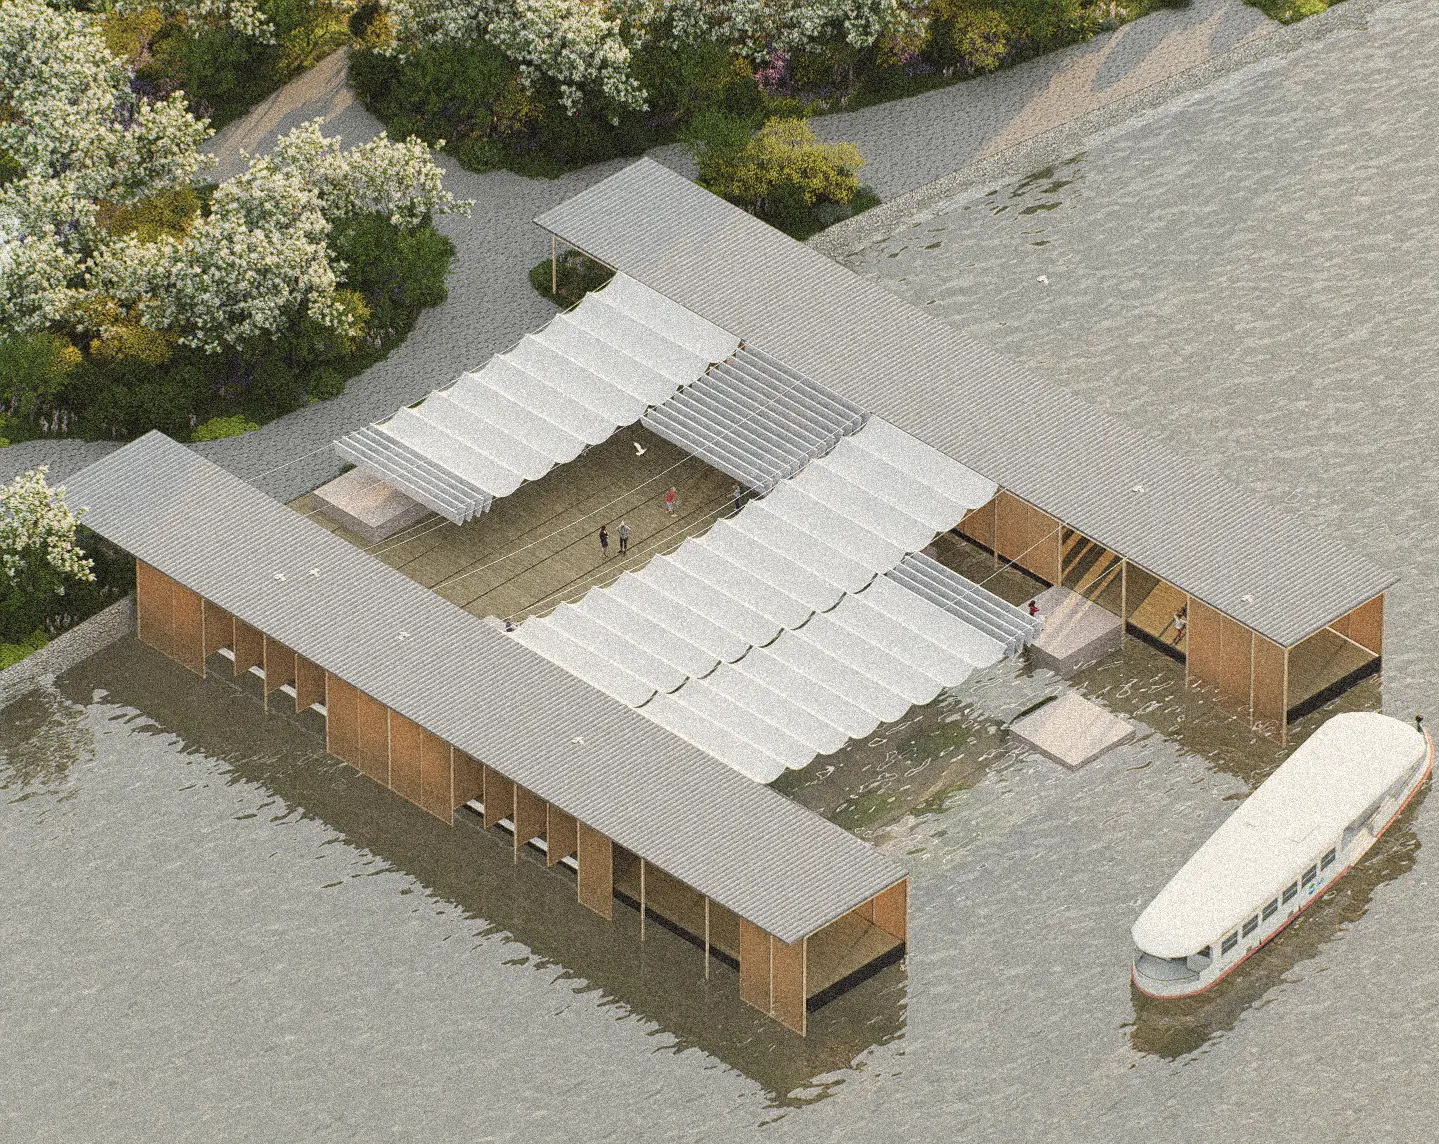 Aerial view
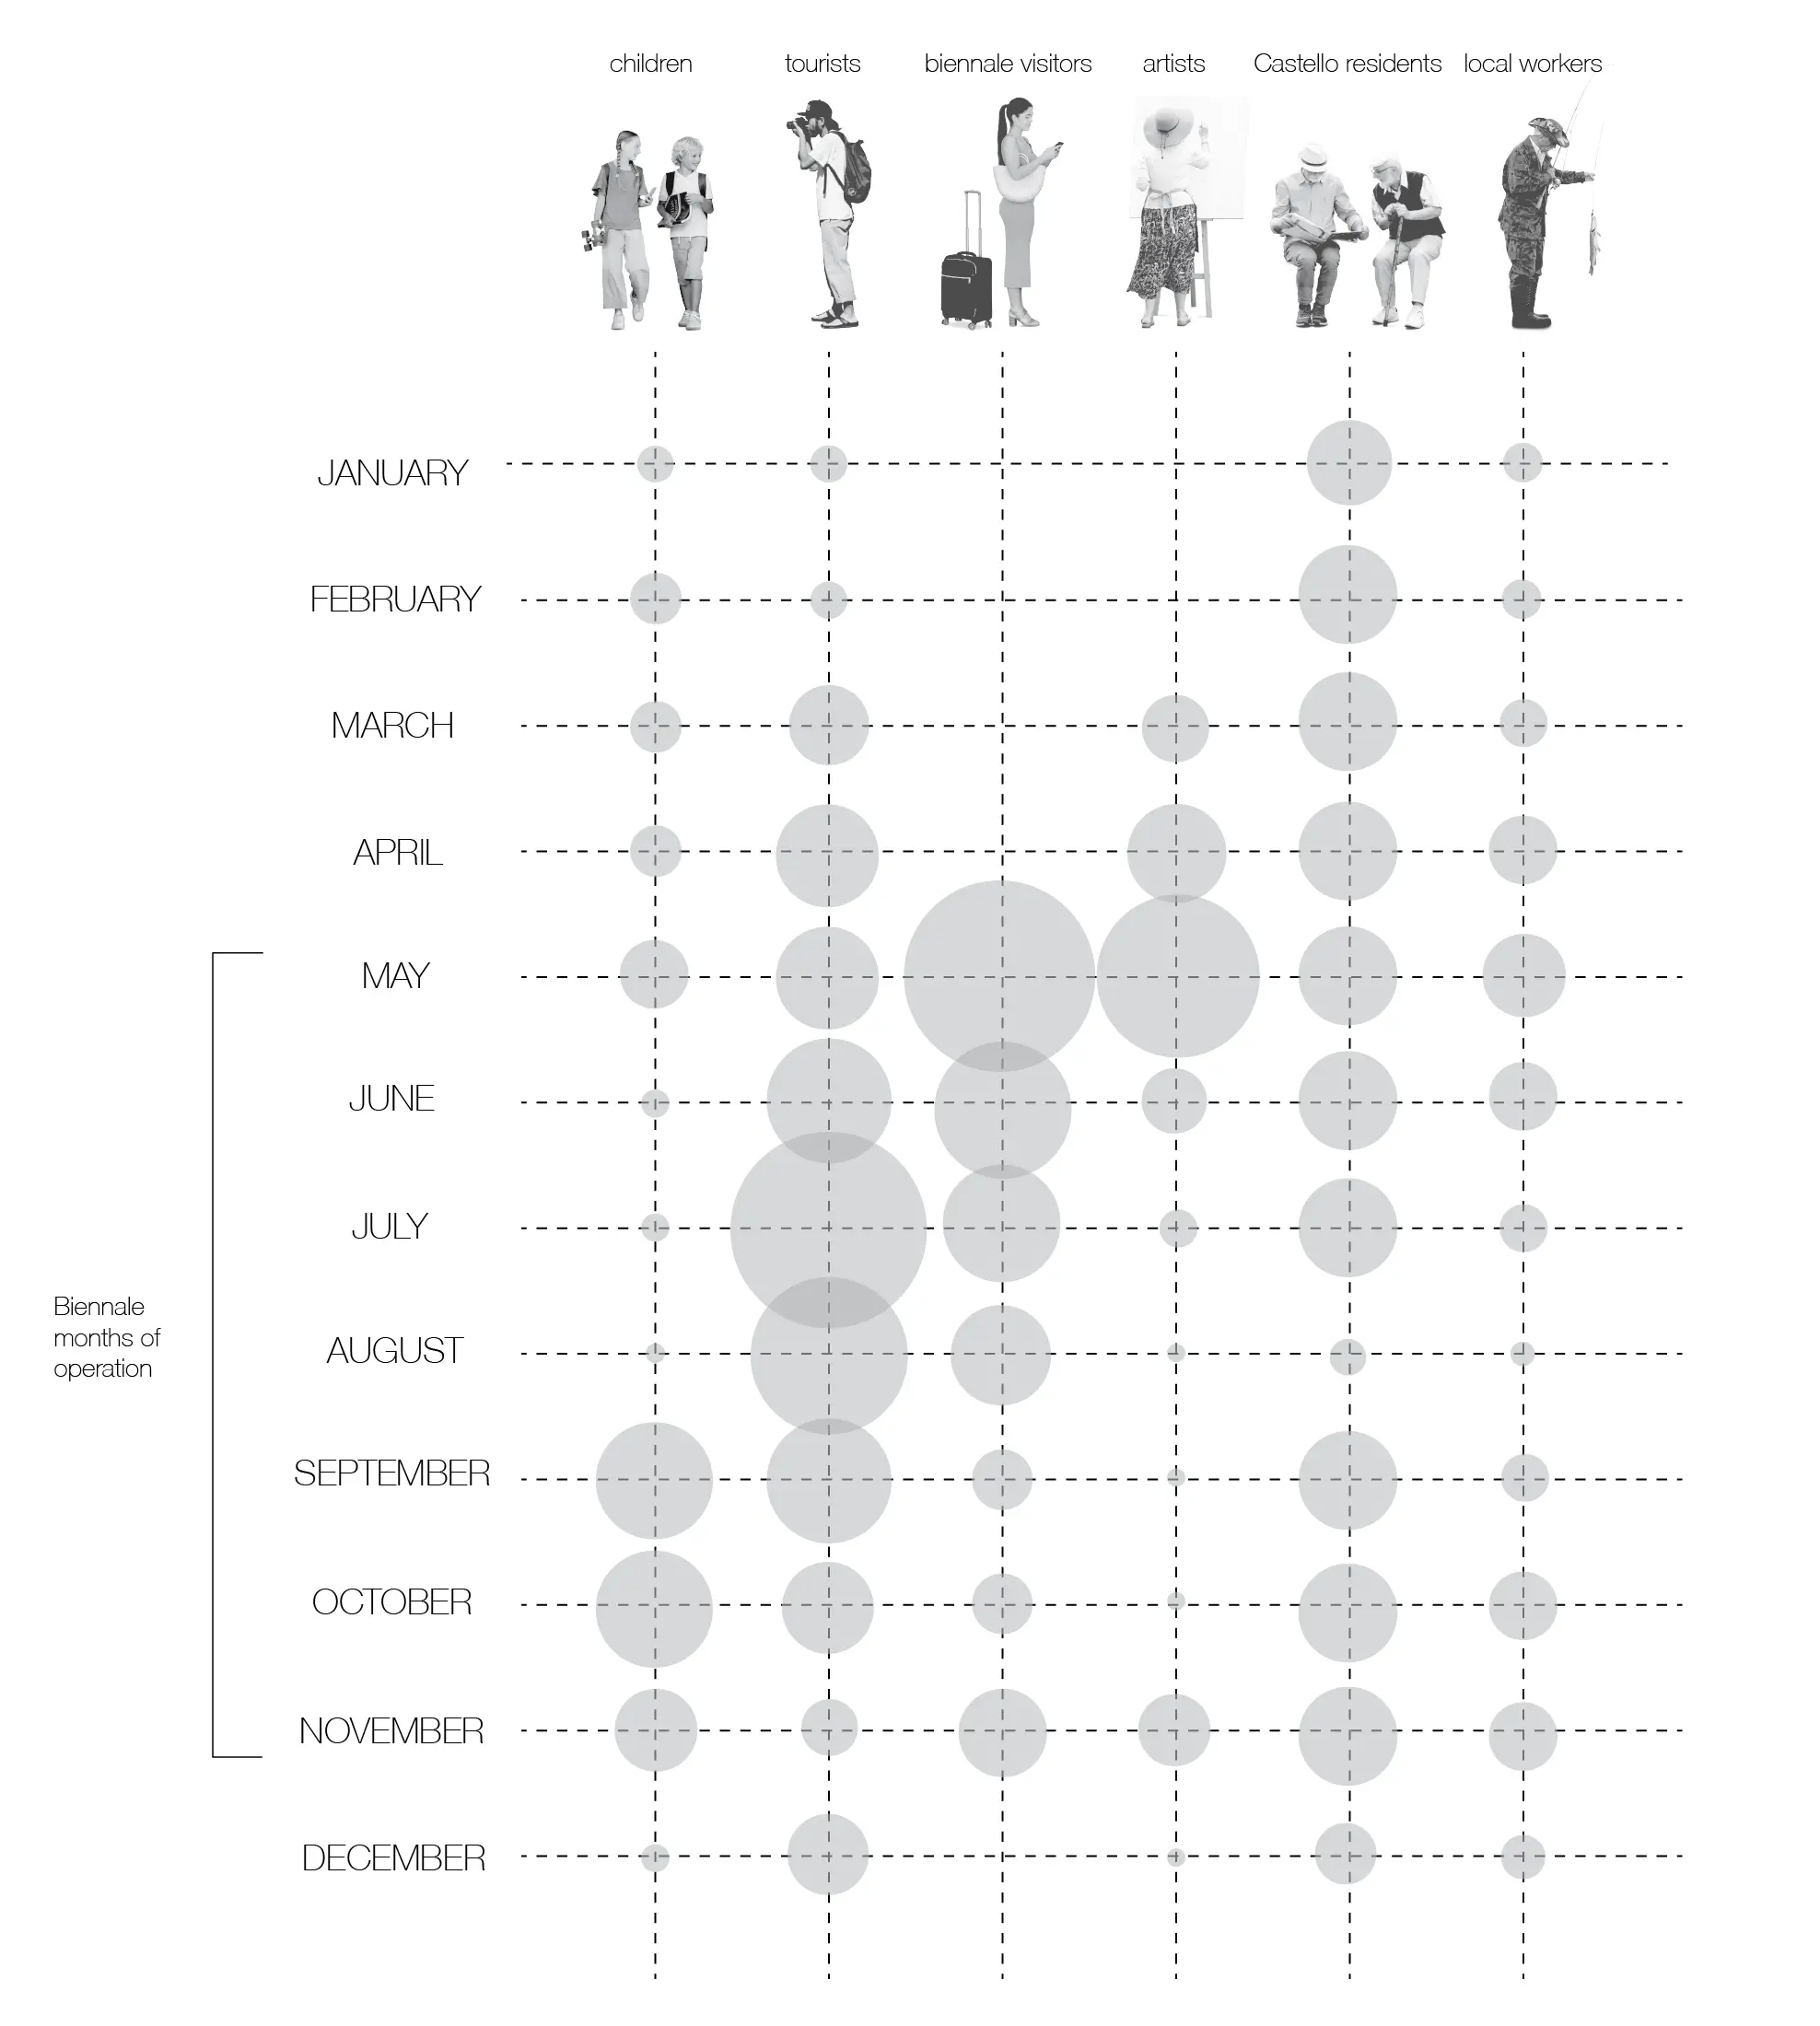 Users by month
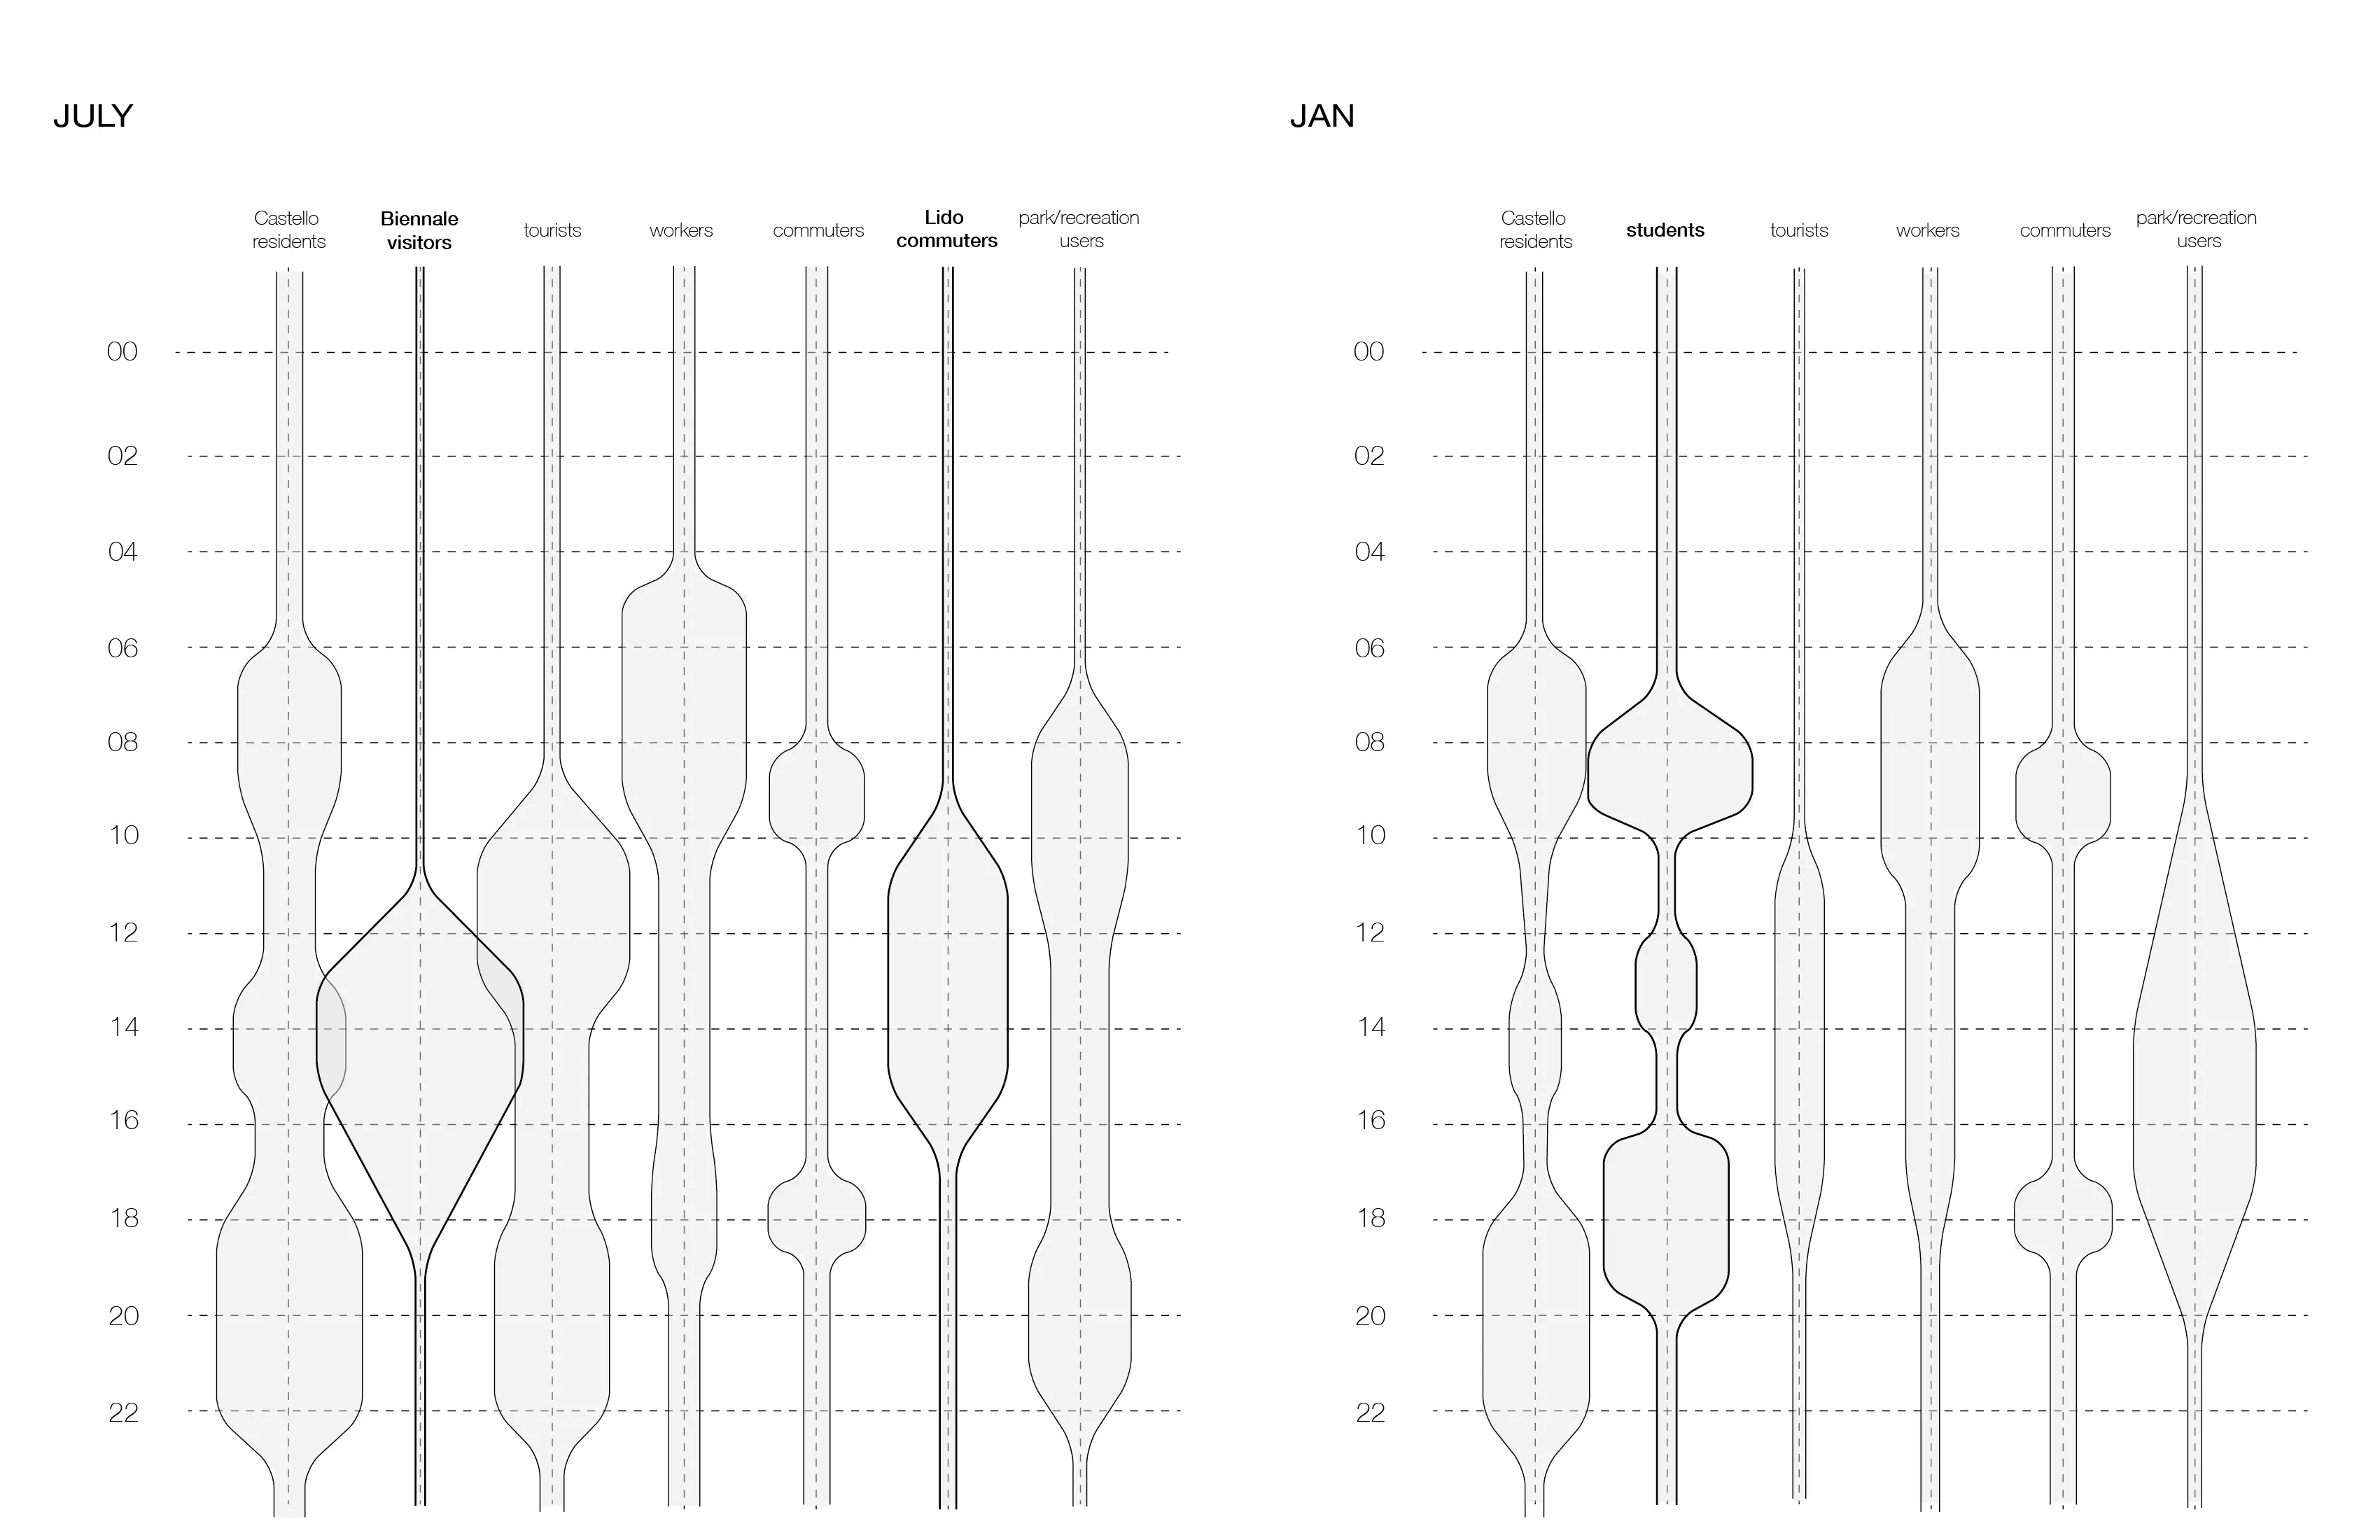 Overlapping routines
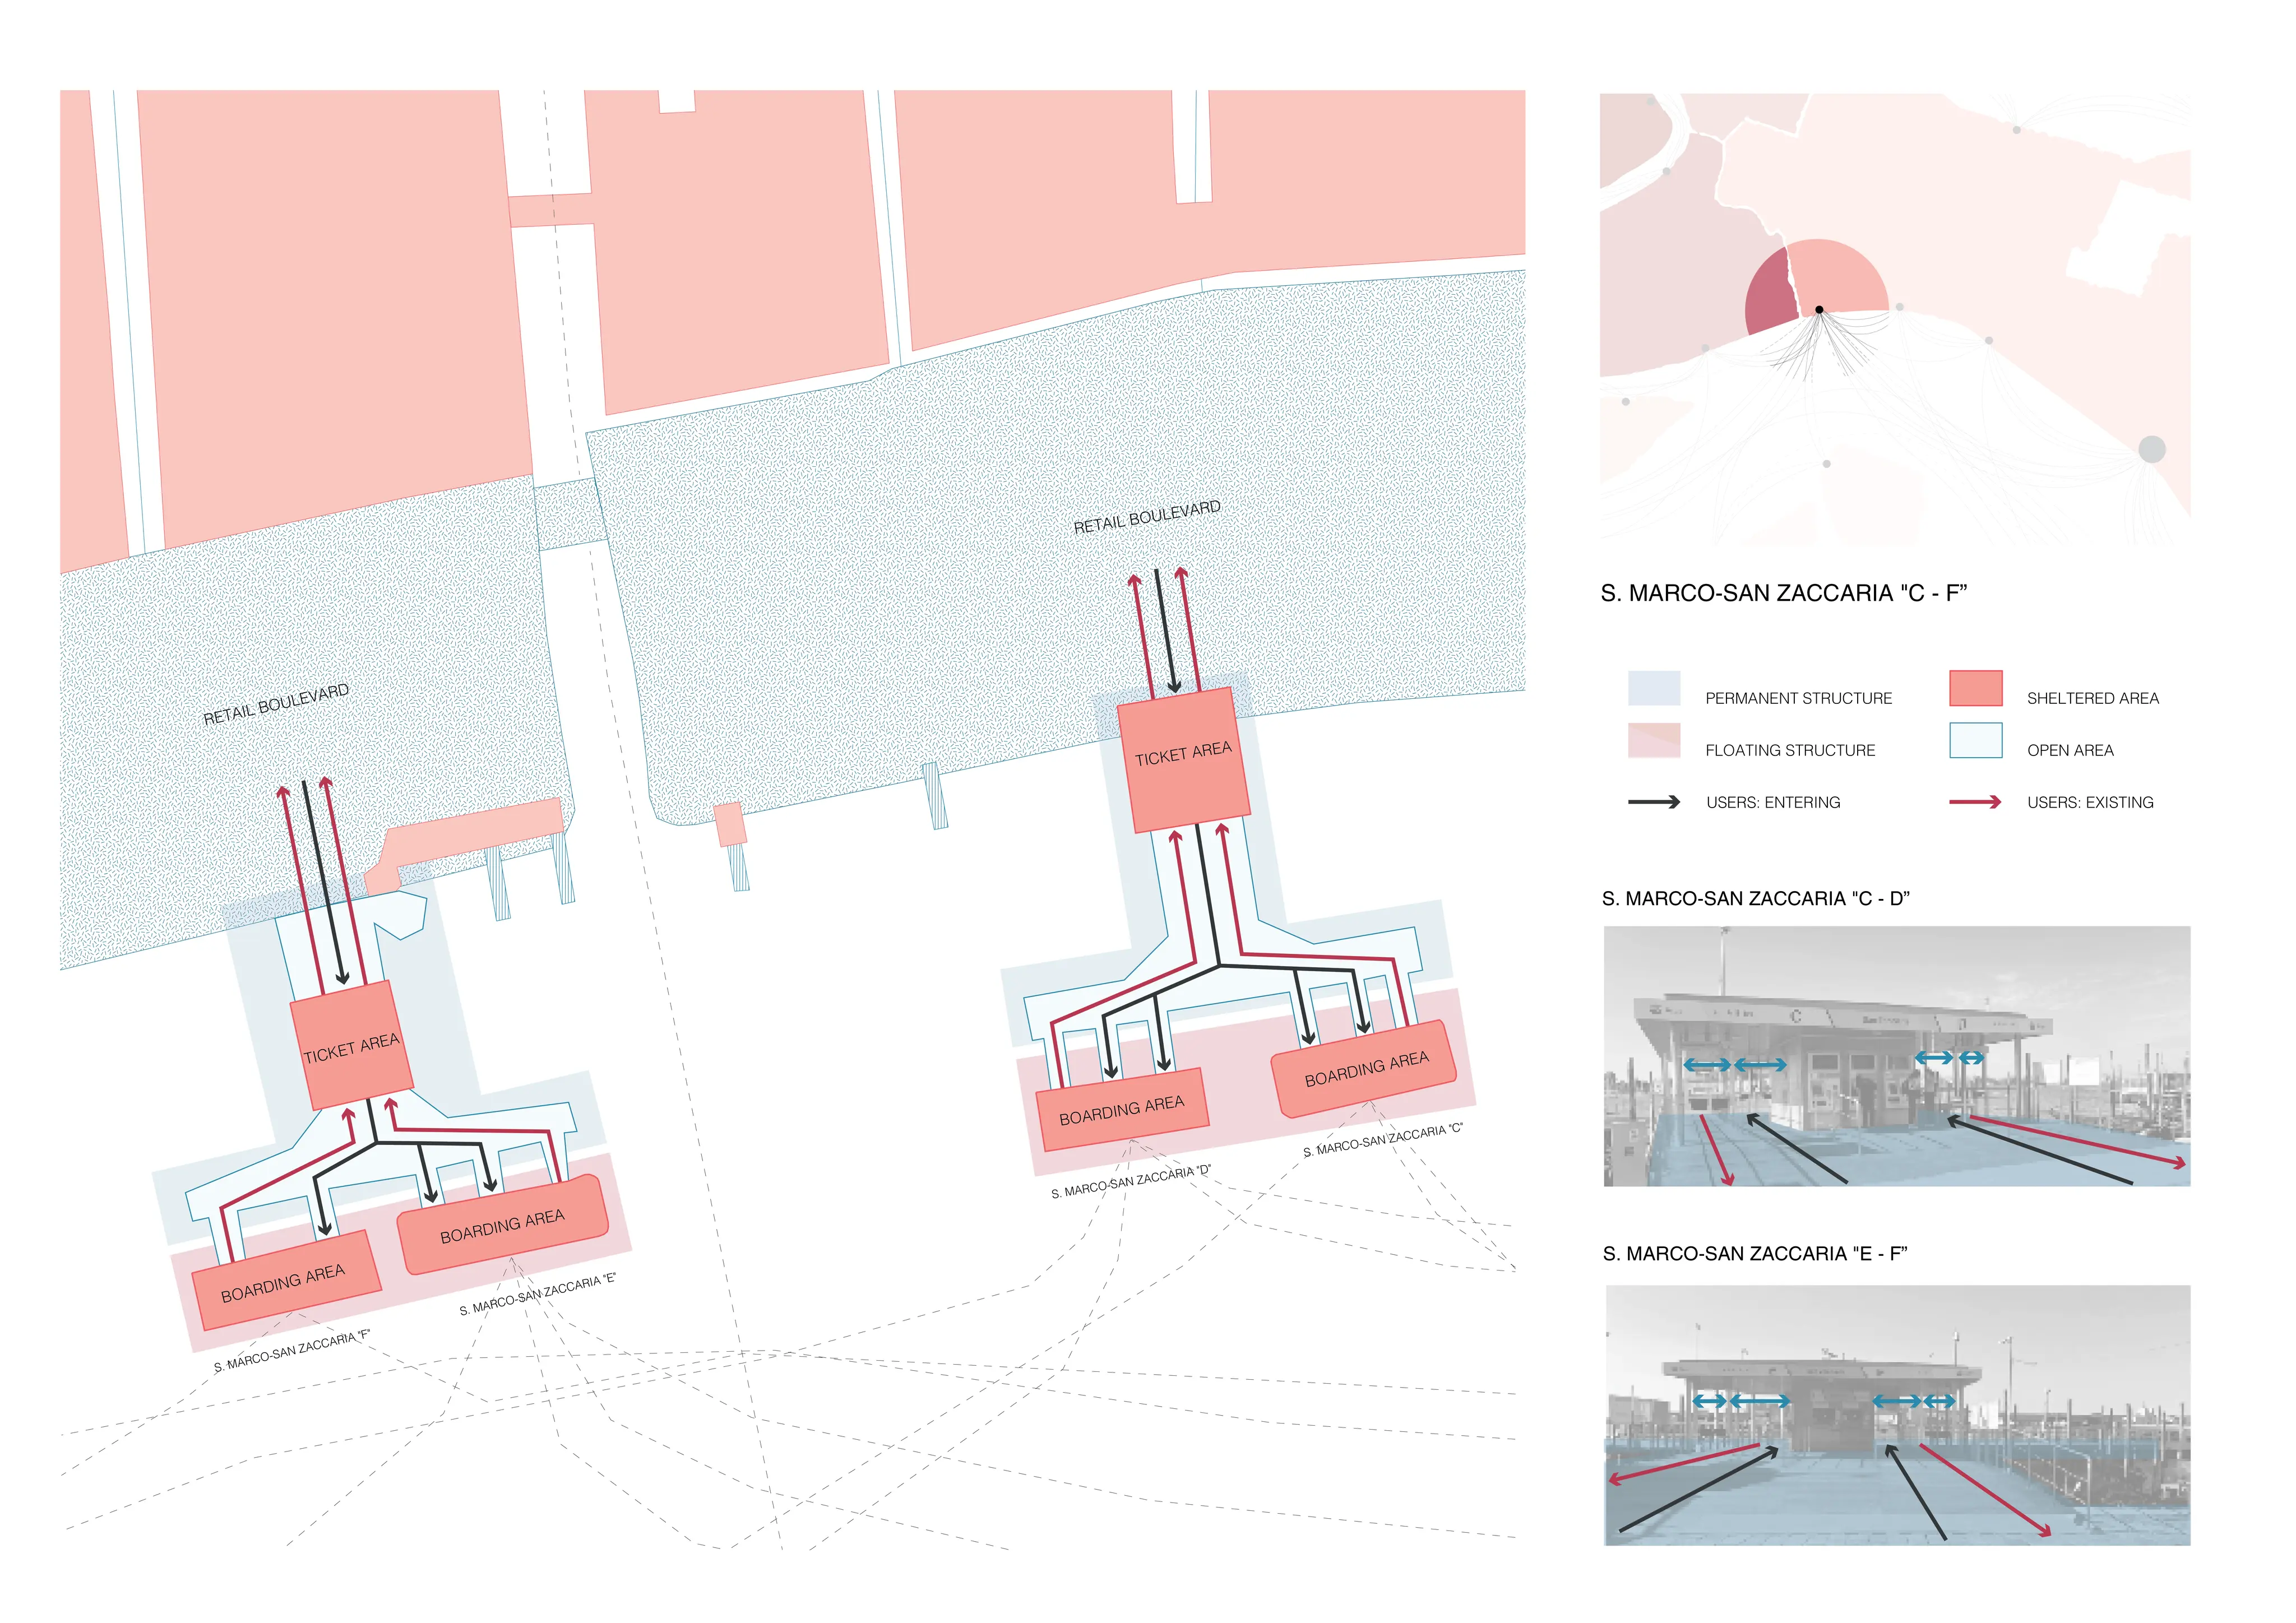 Existing stops: San Marco–San Zaccaria
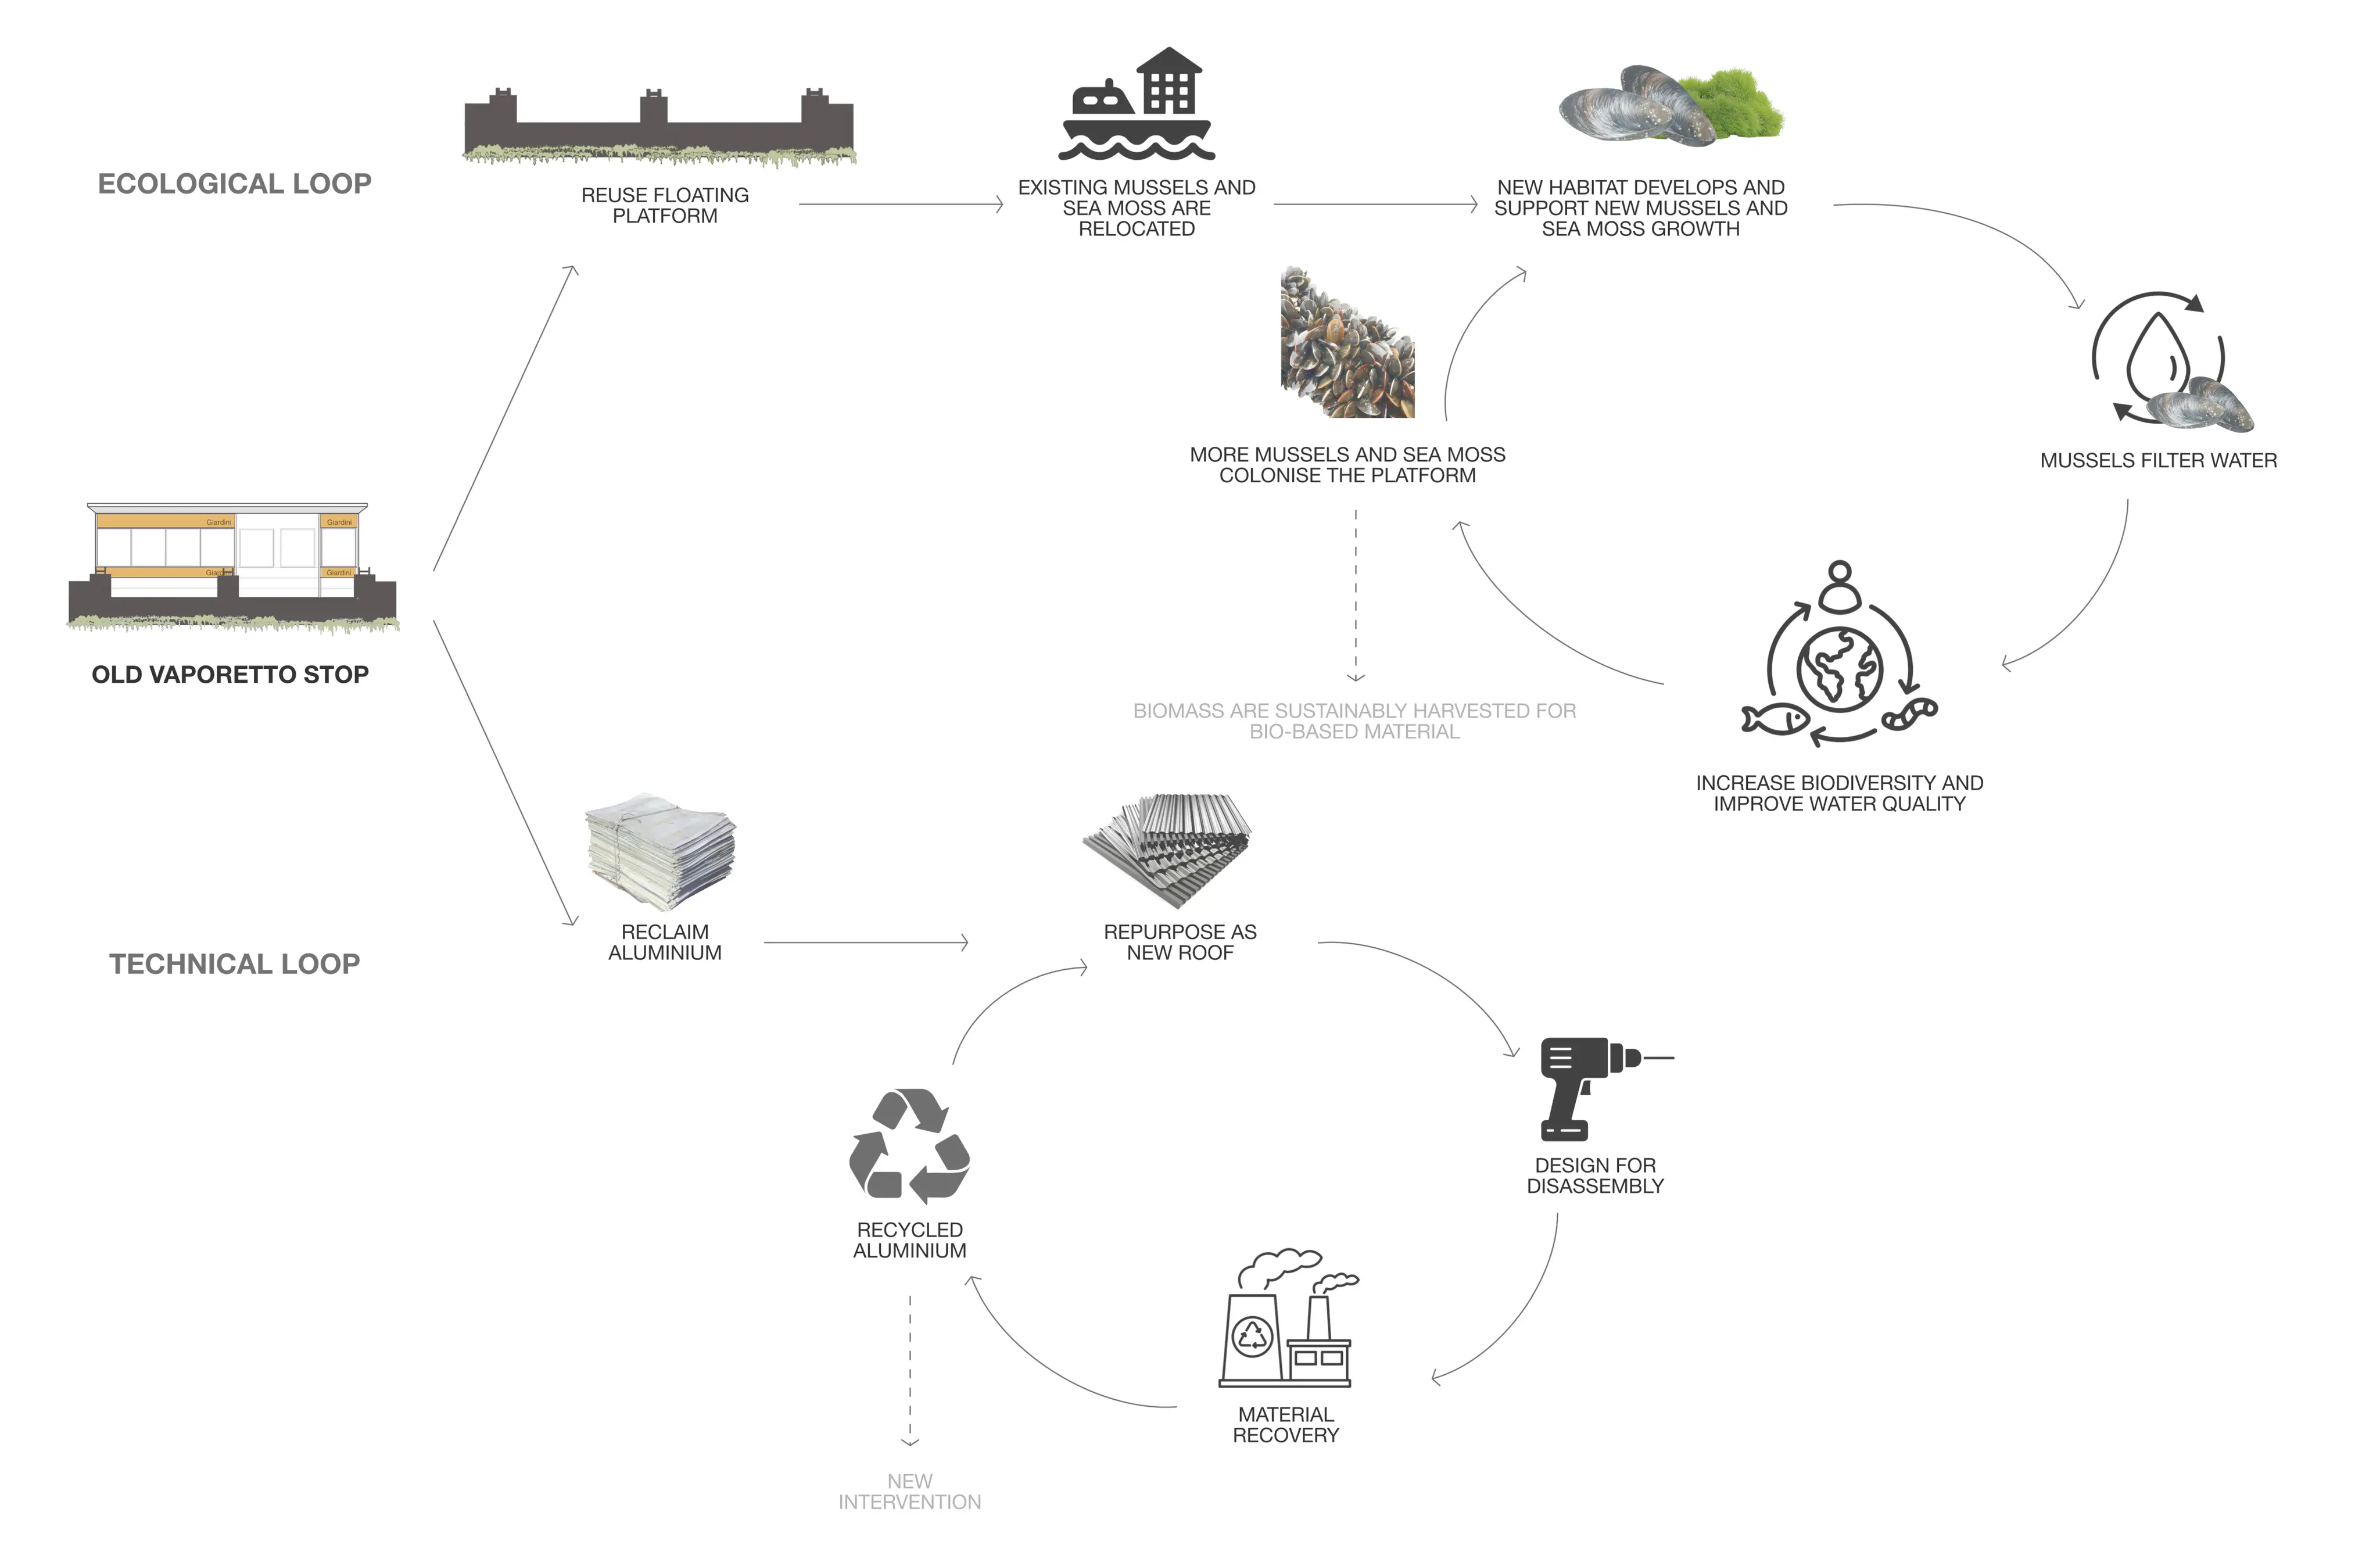 Closing the loop
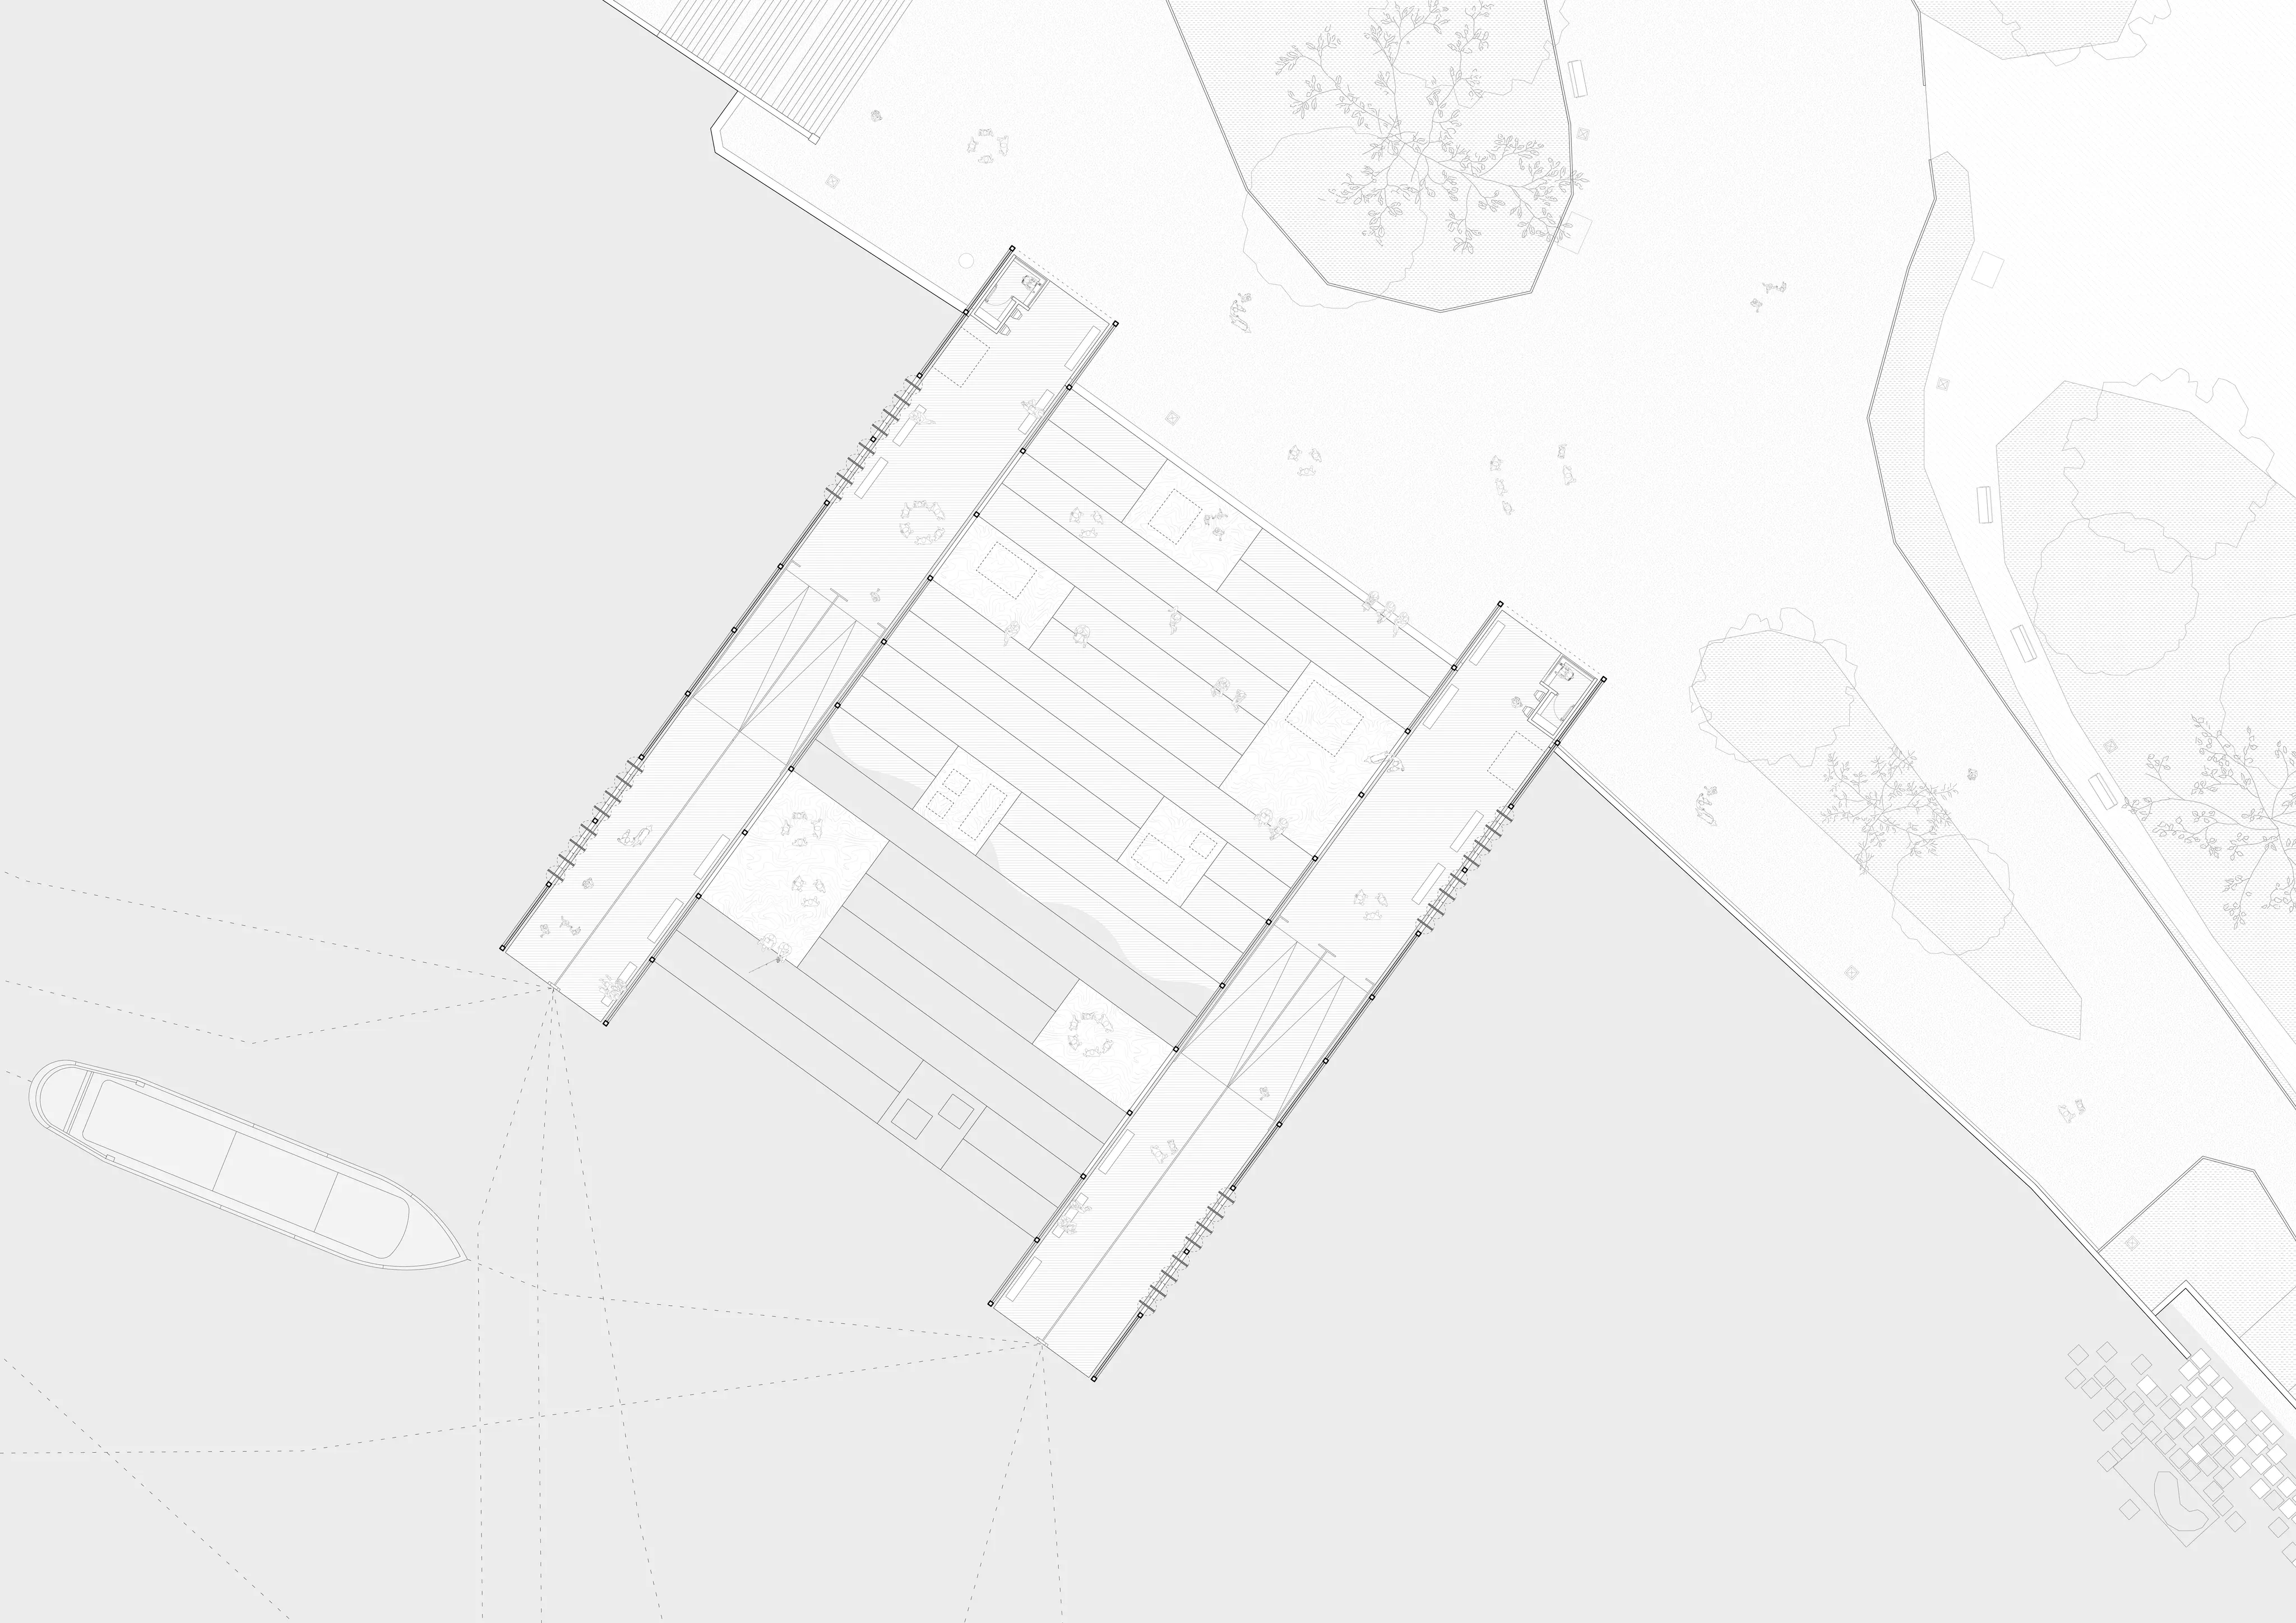 Station plan
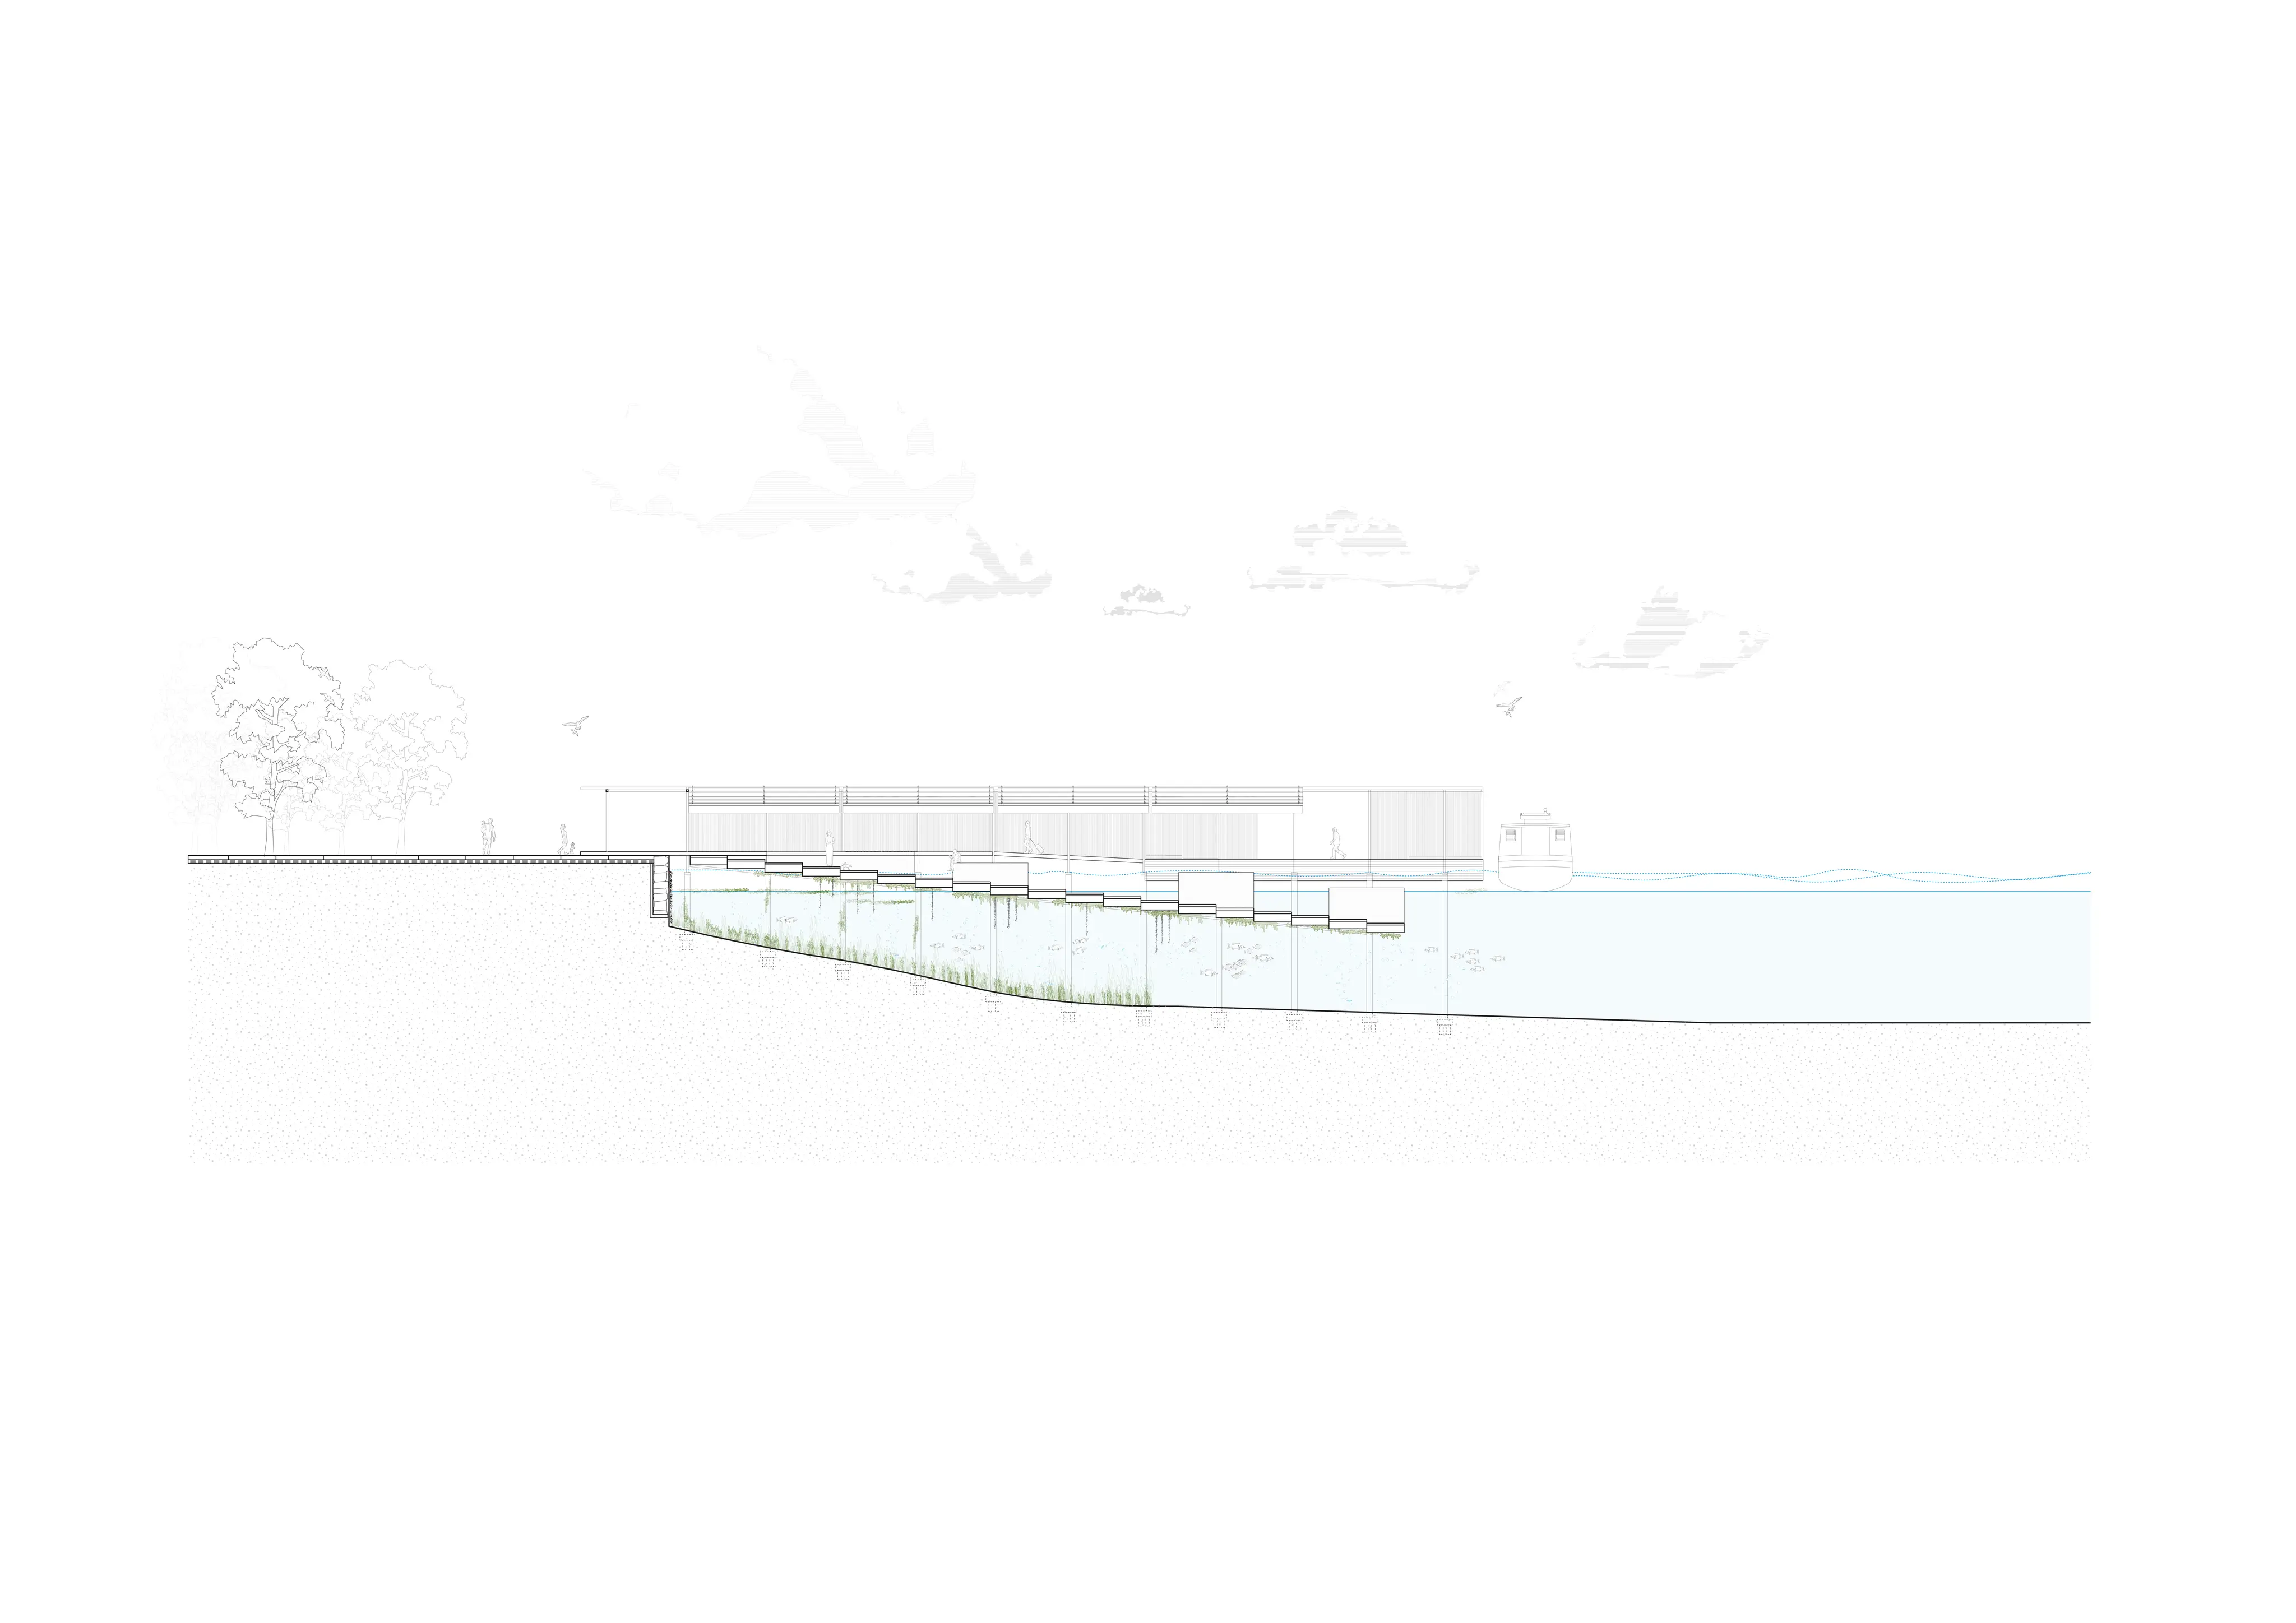 Section A
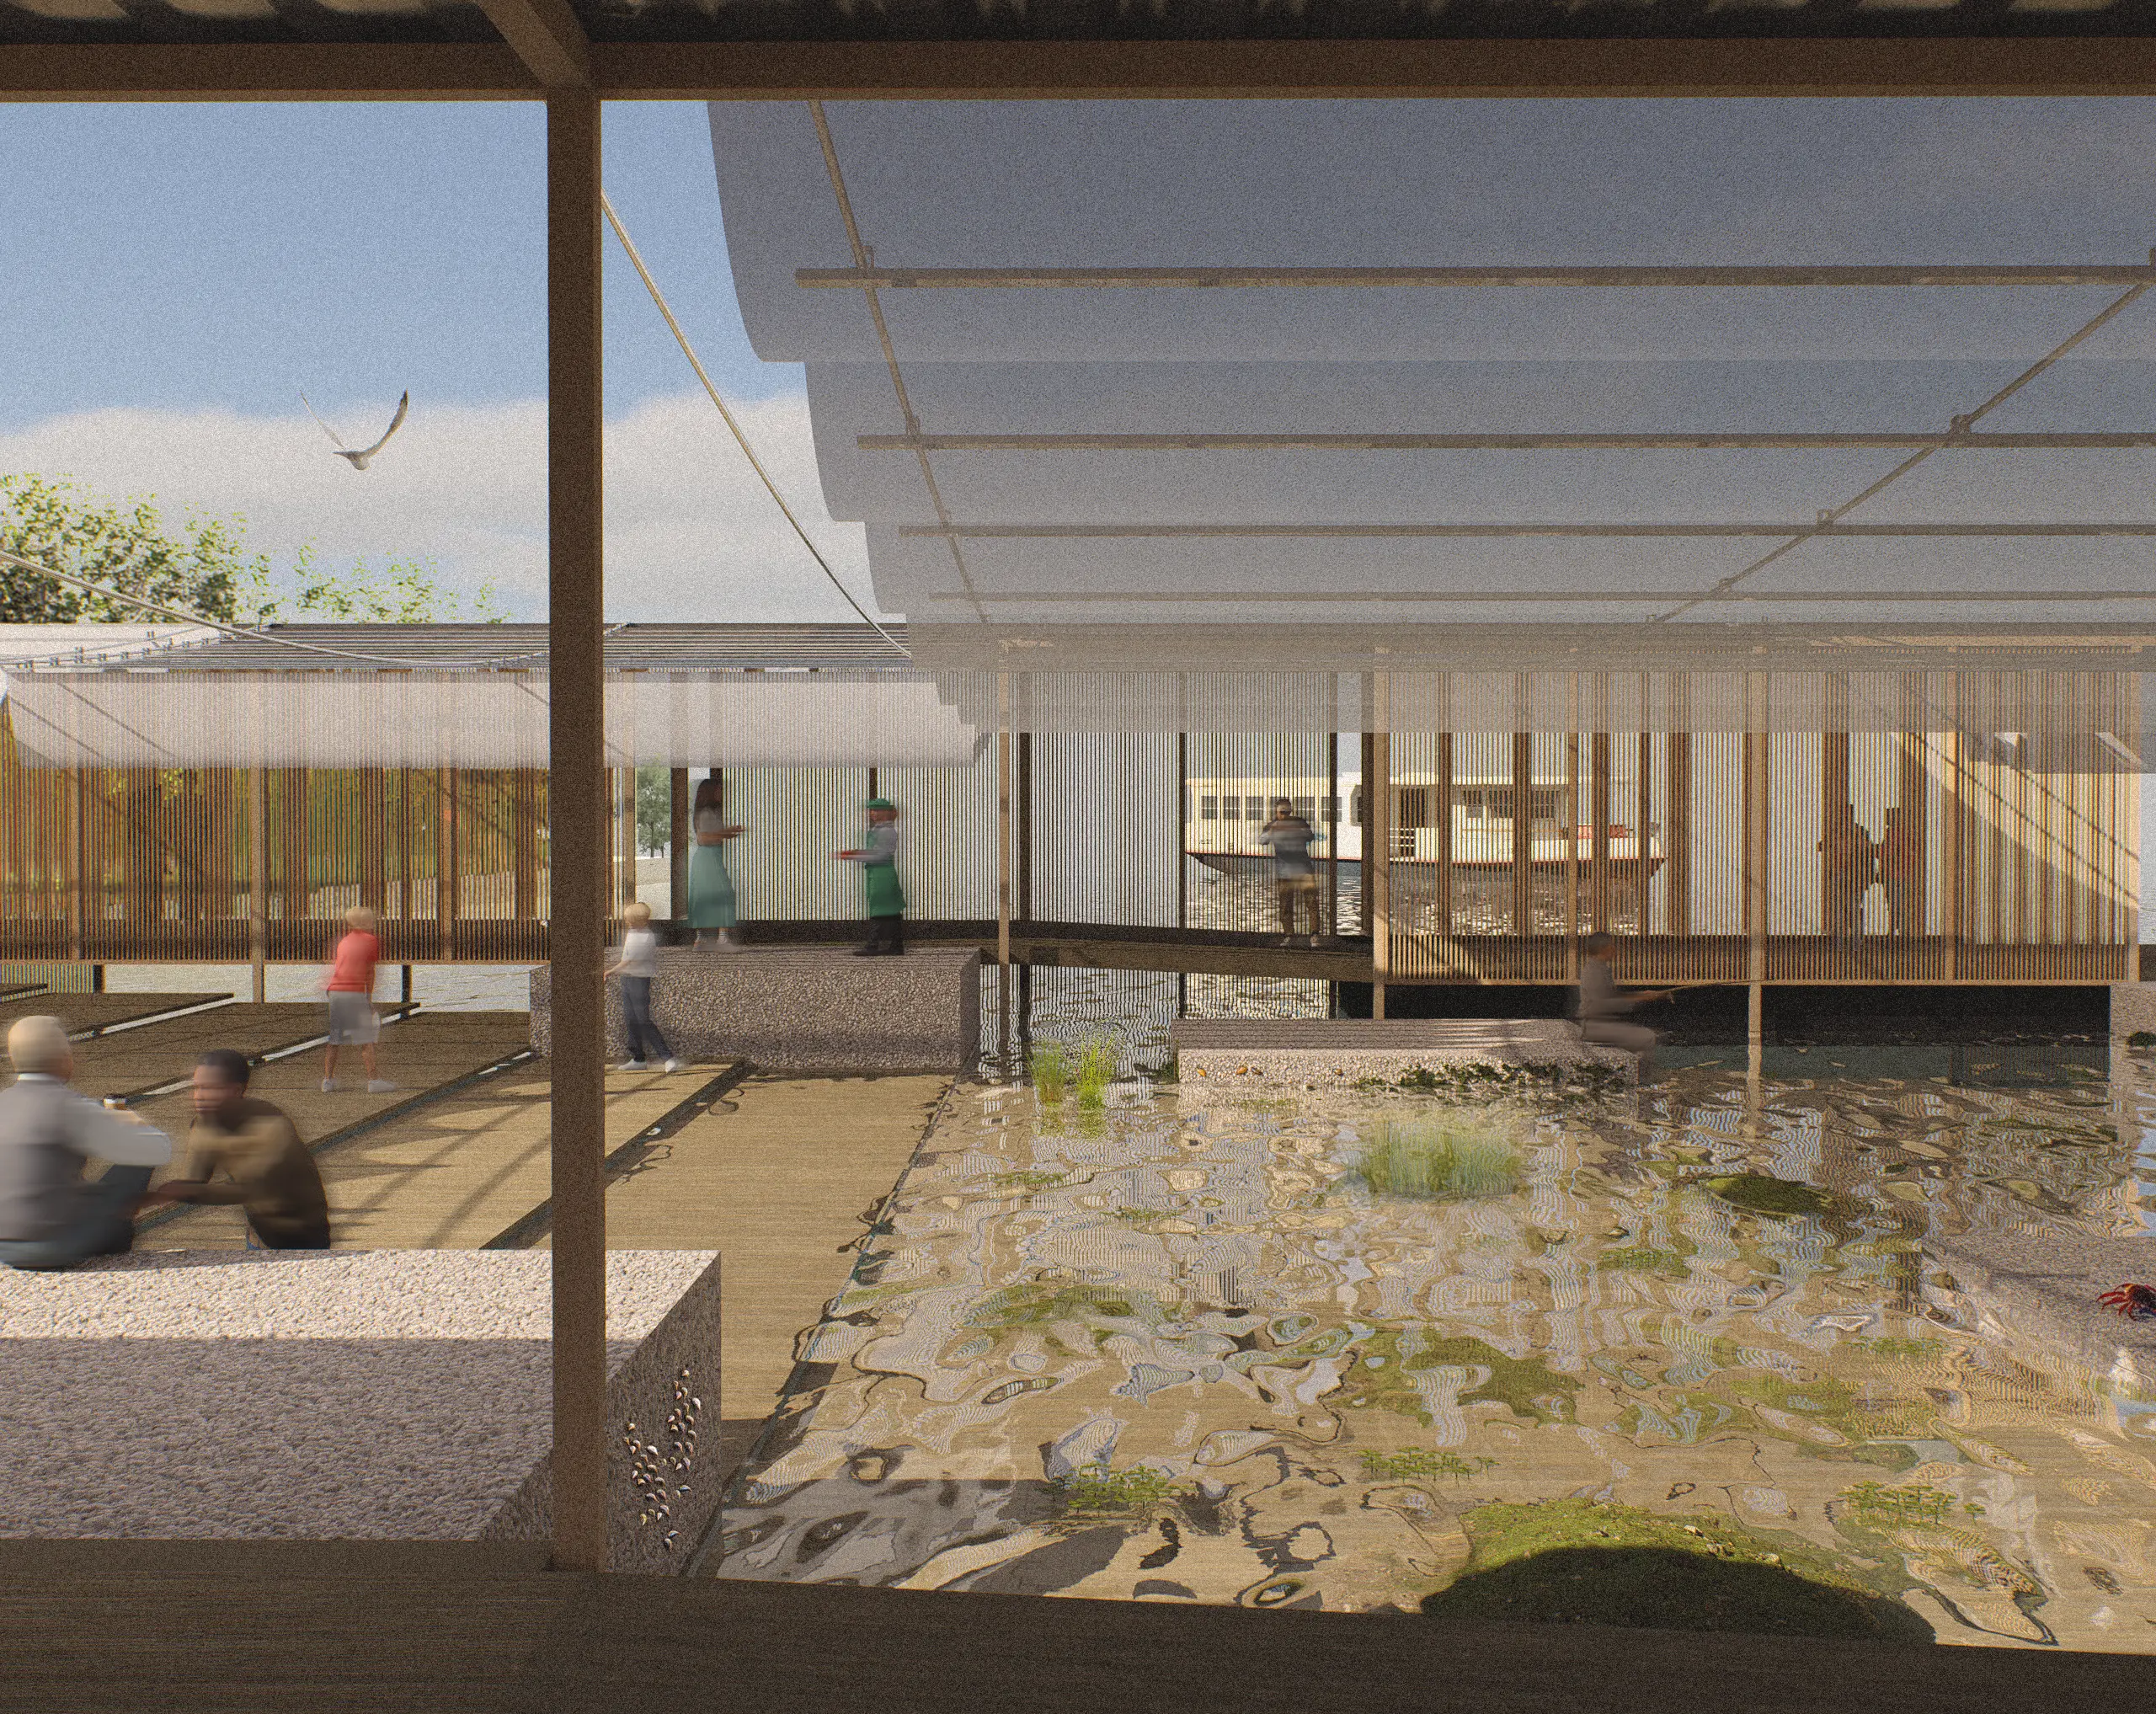 Stepped waterfront
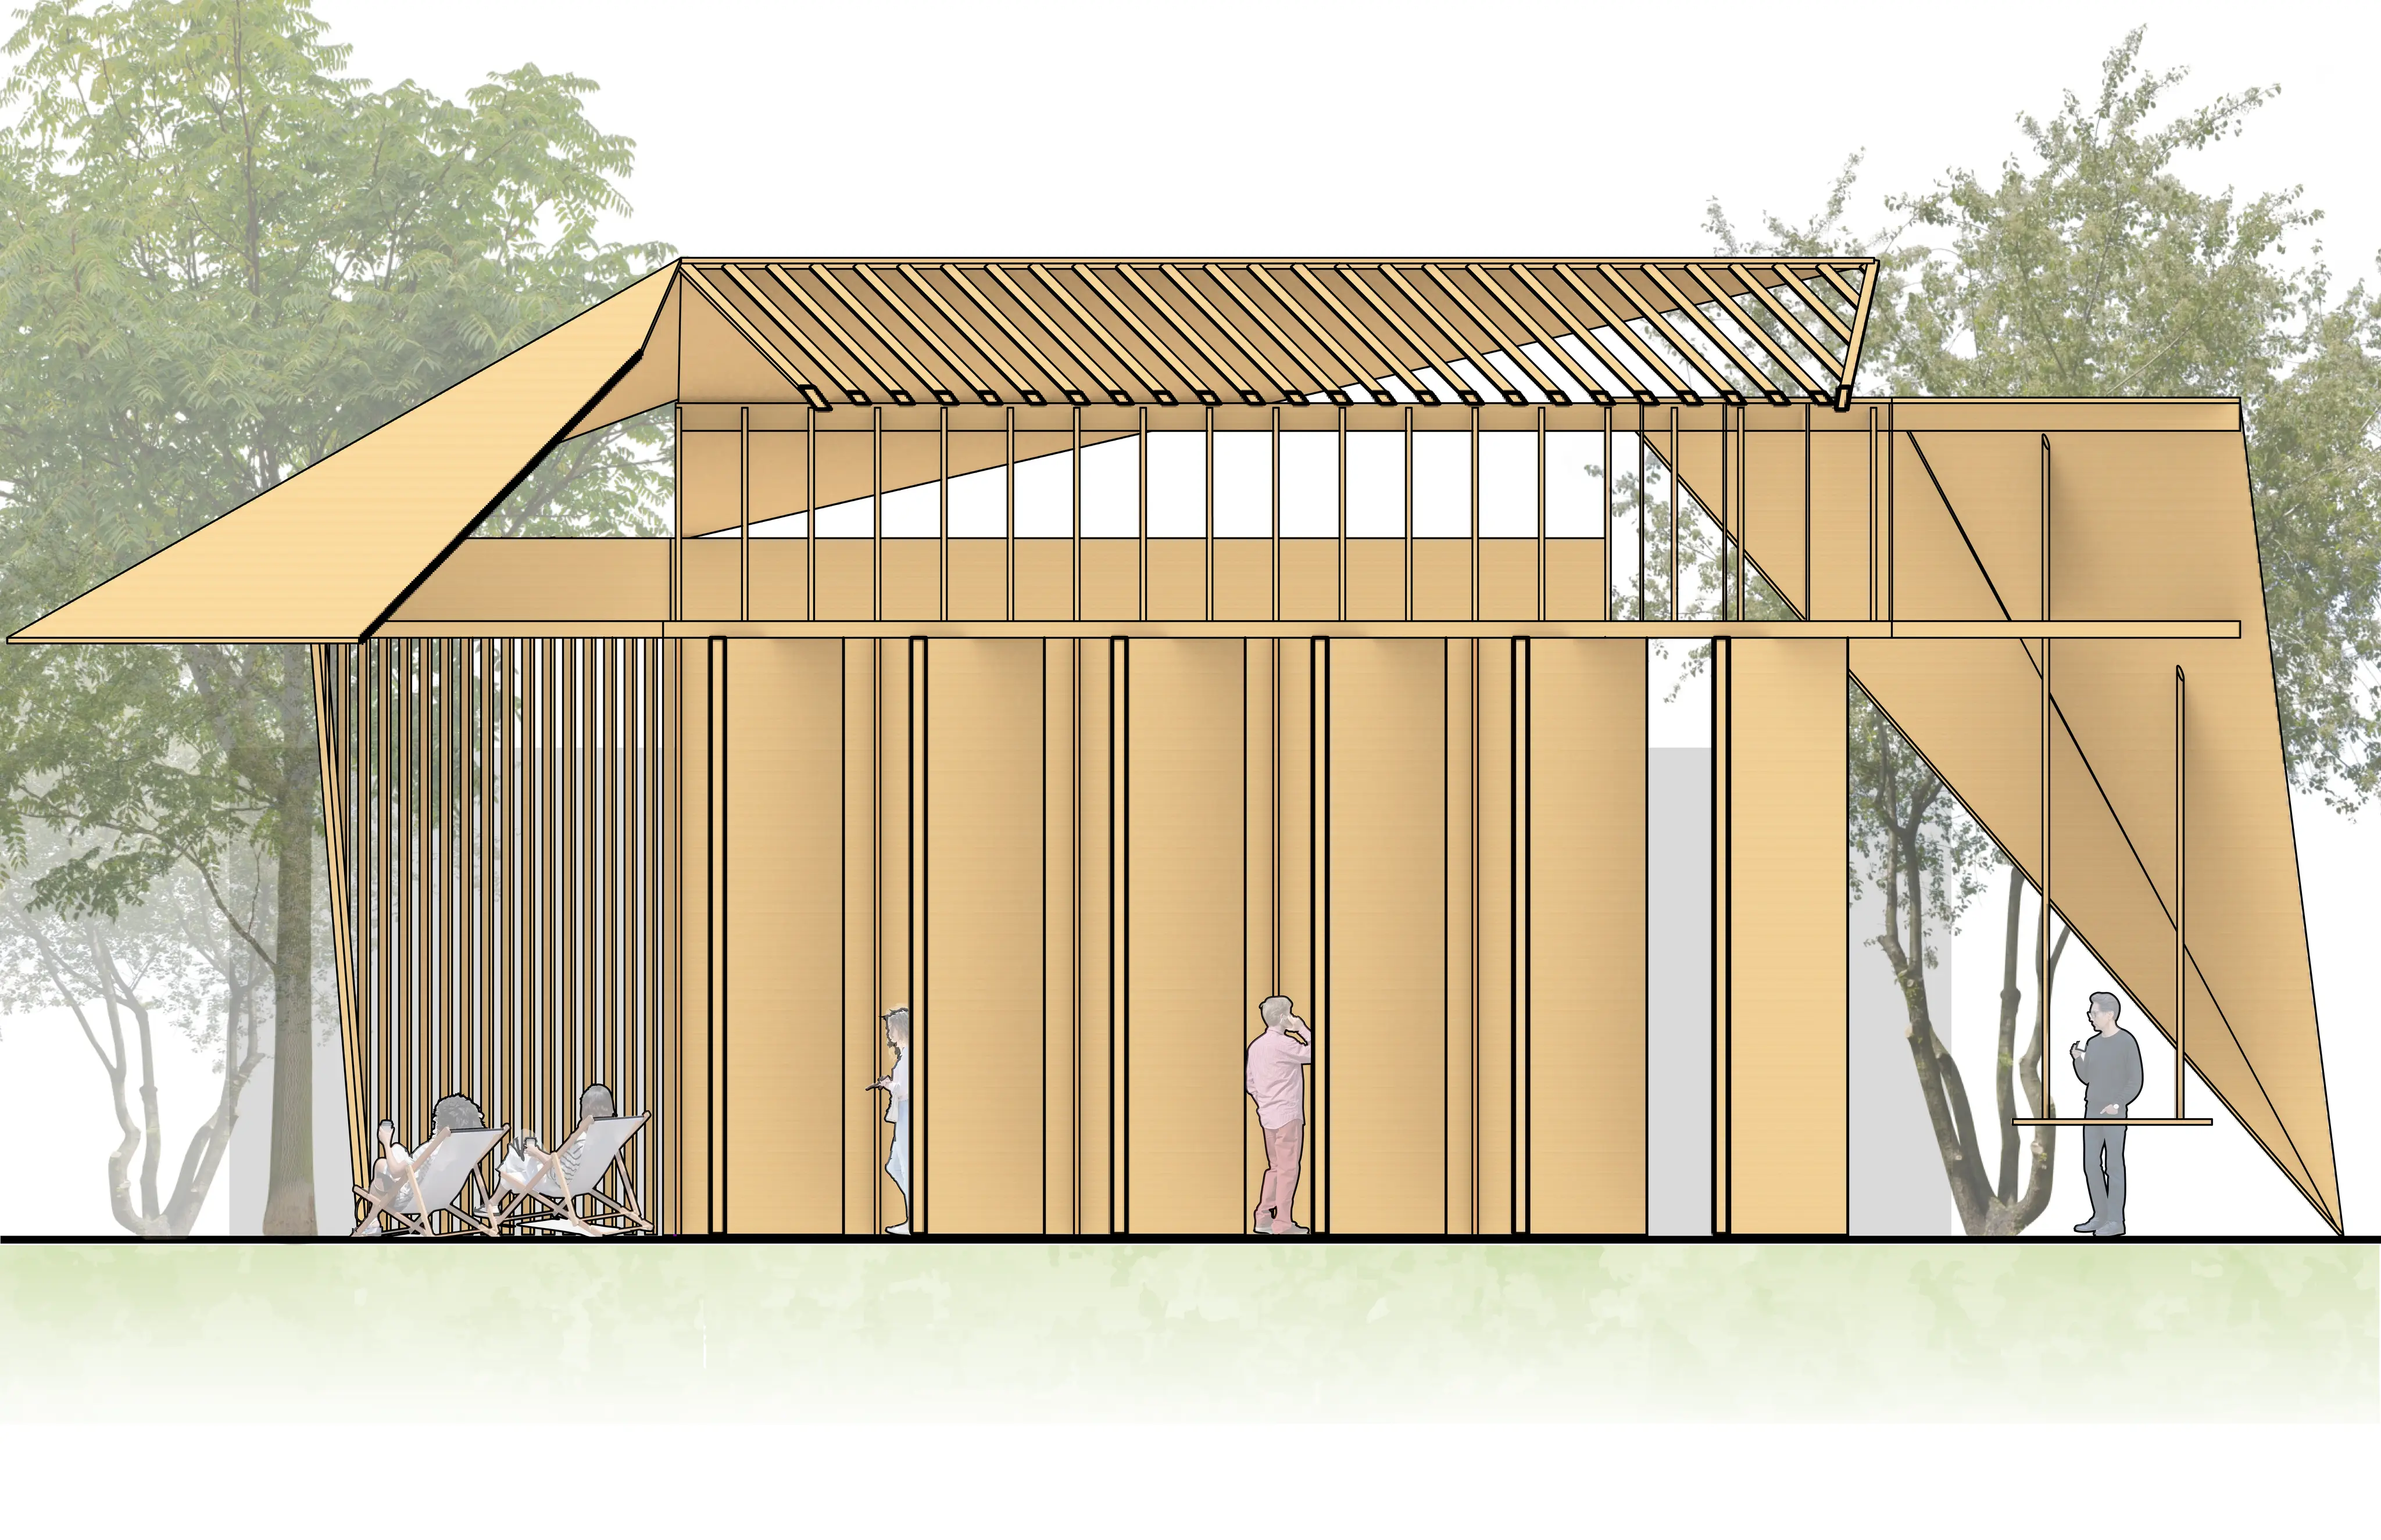 Longitudinal section
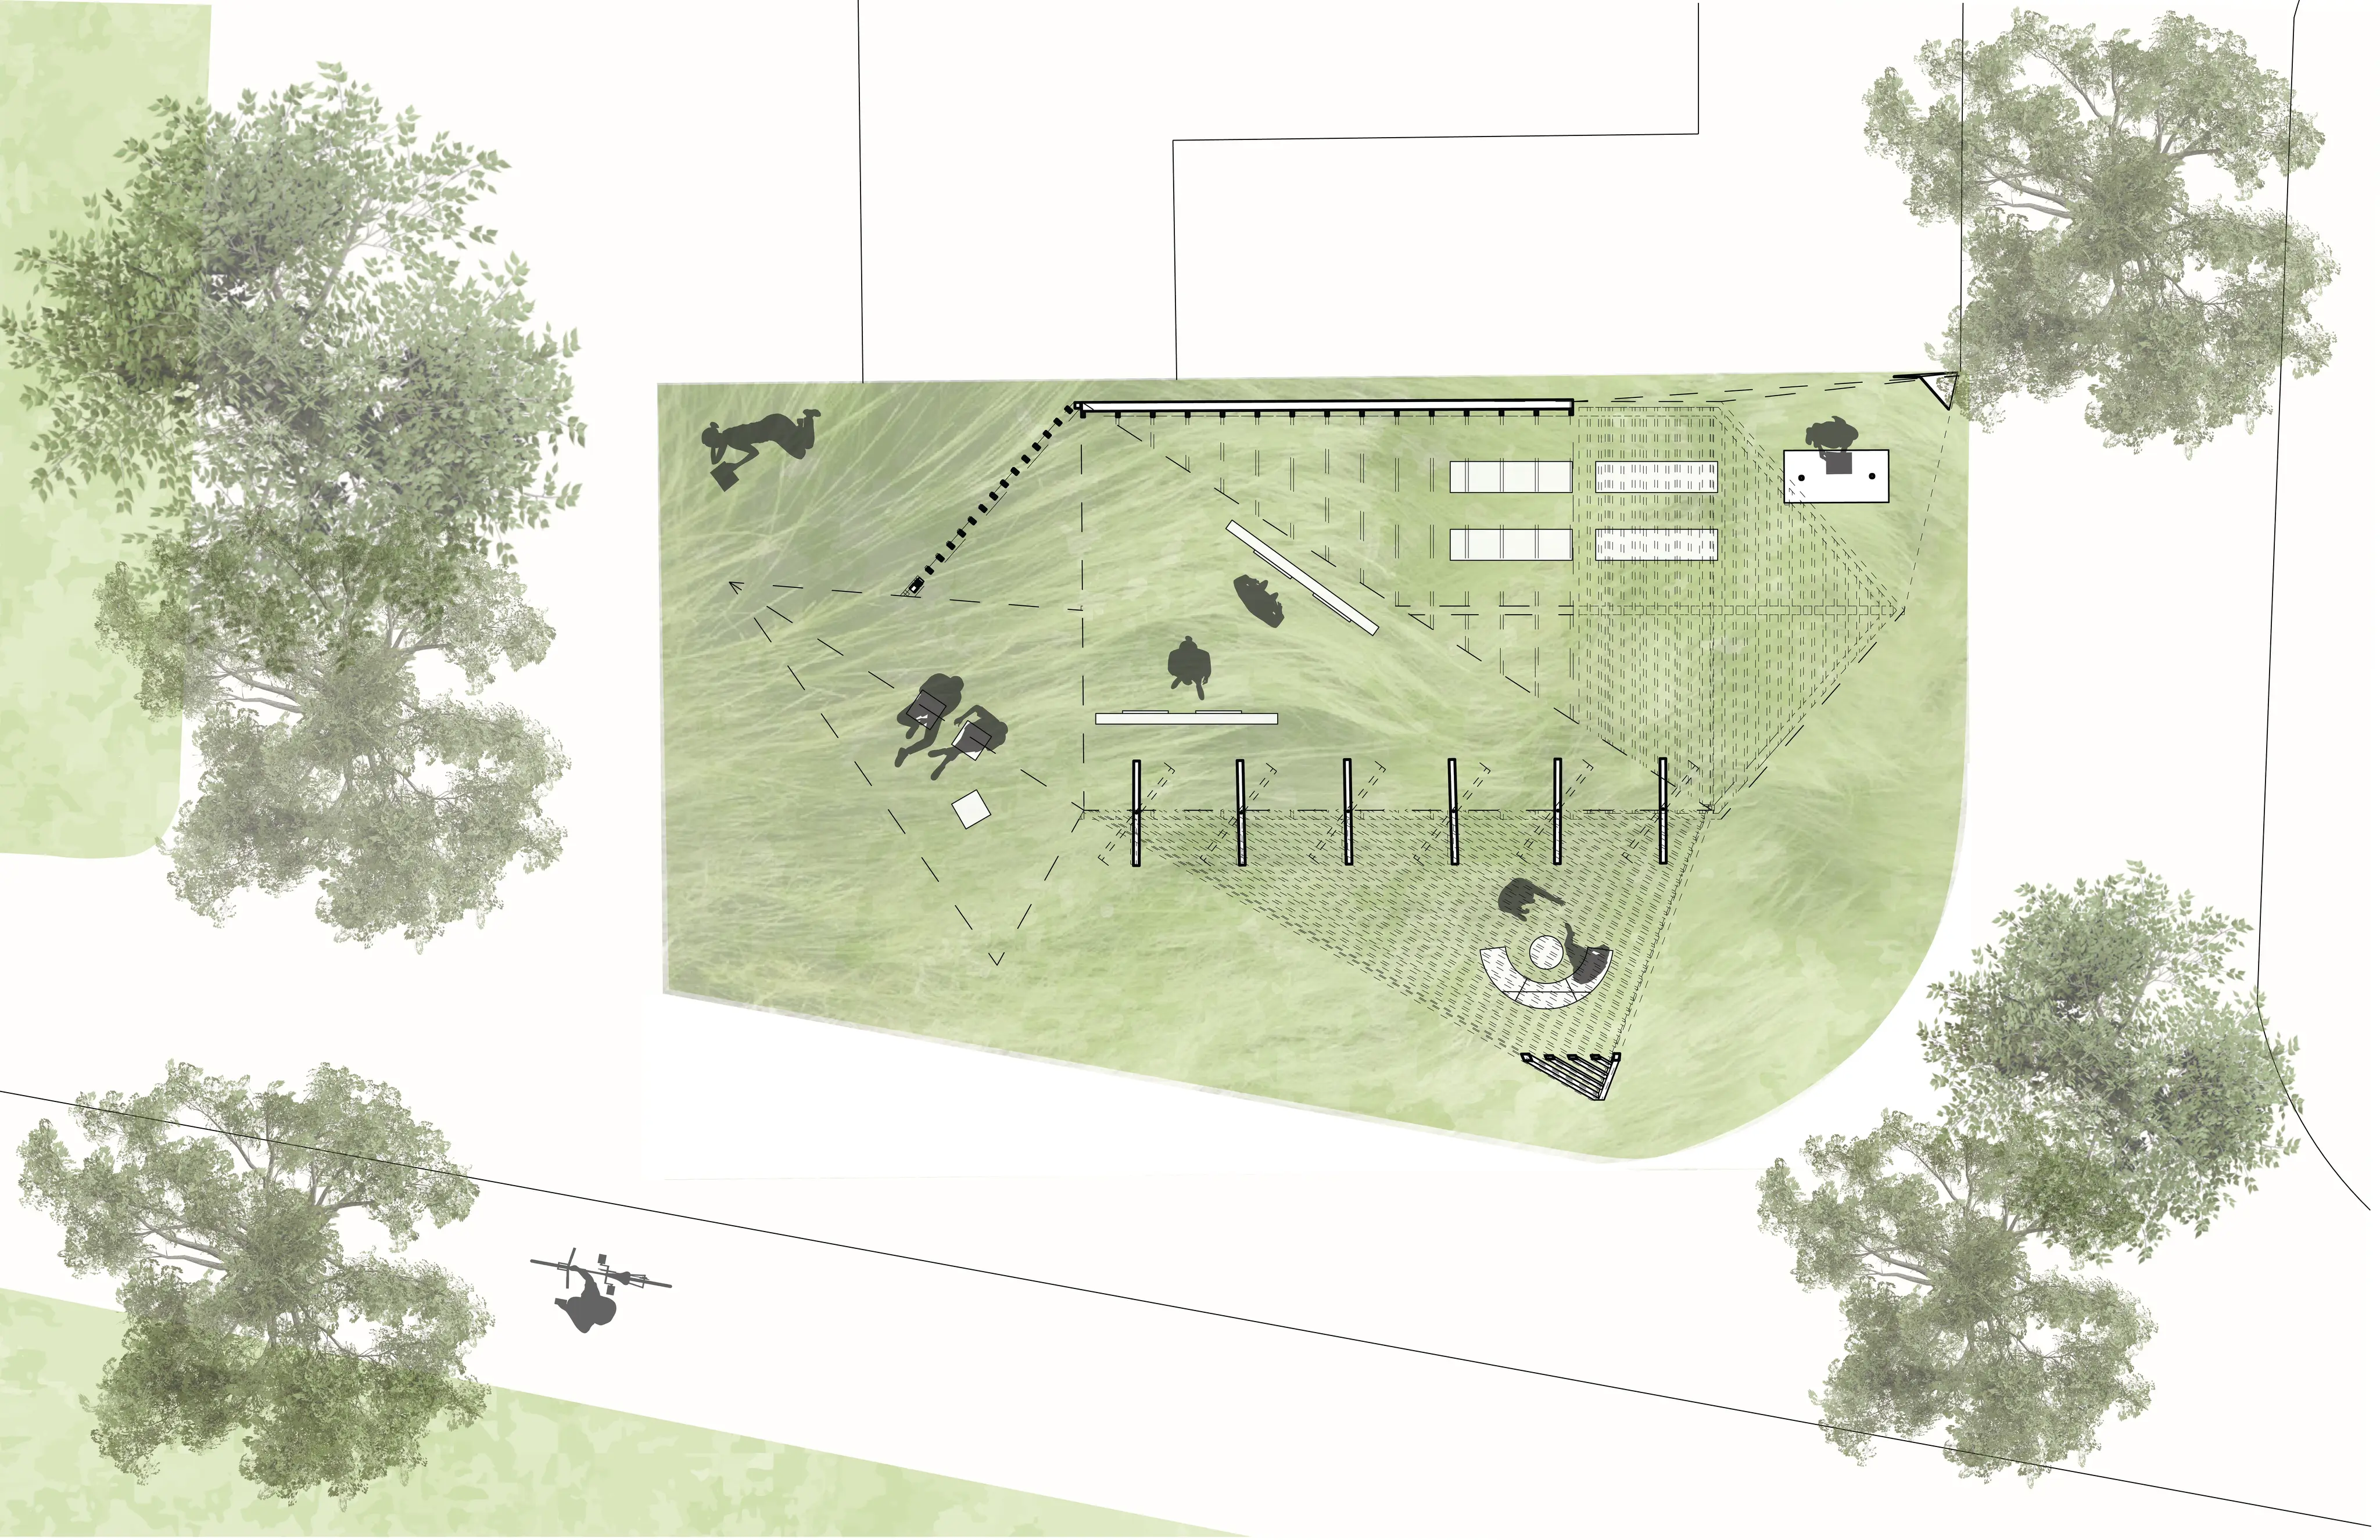 Plan
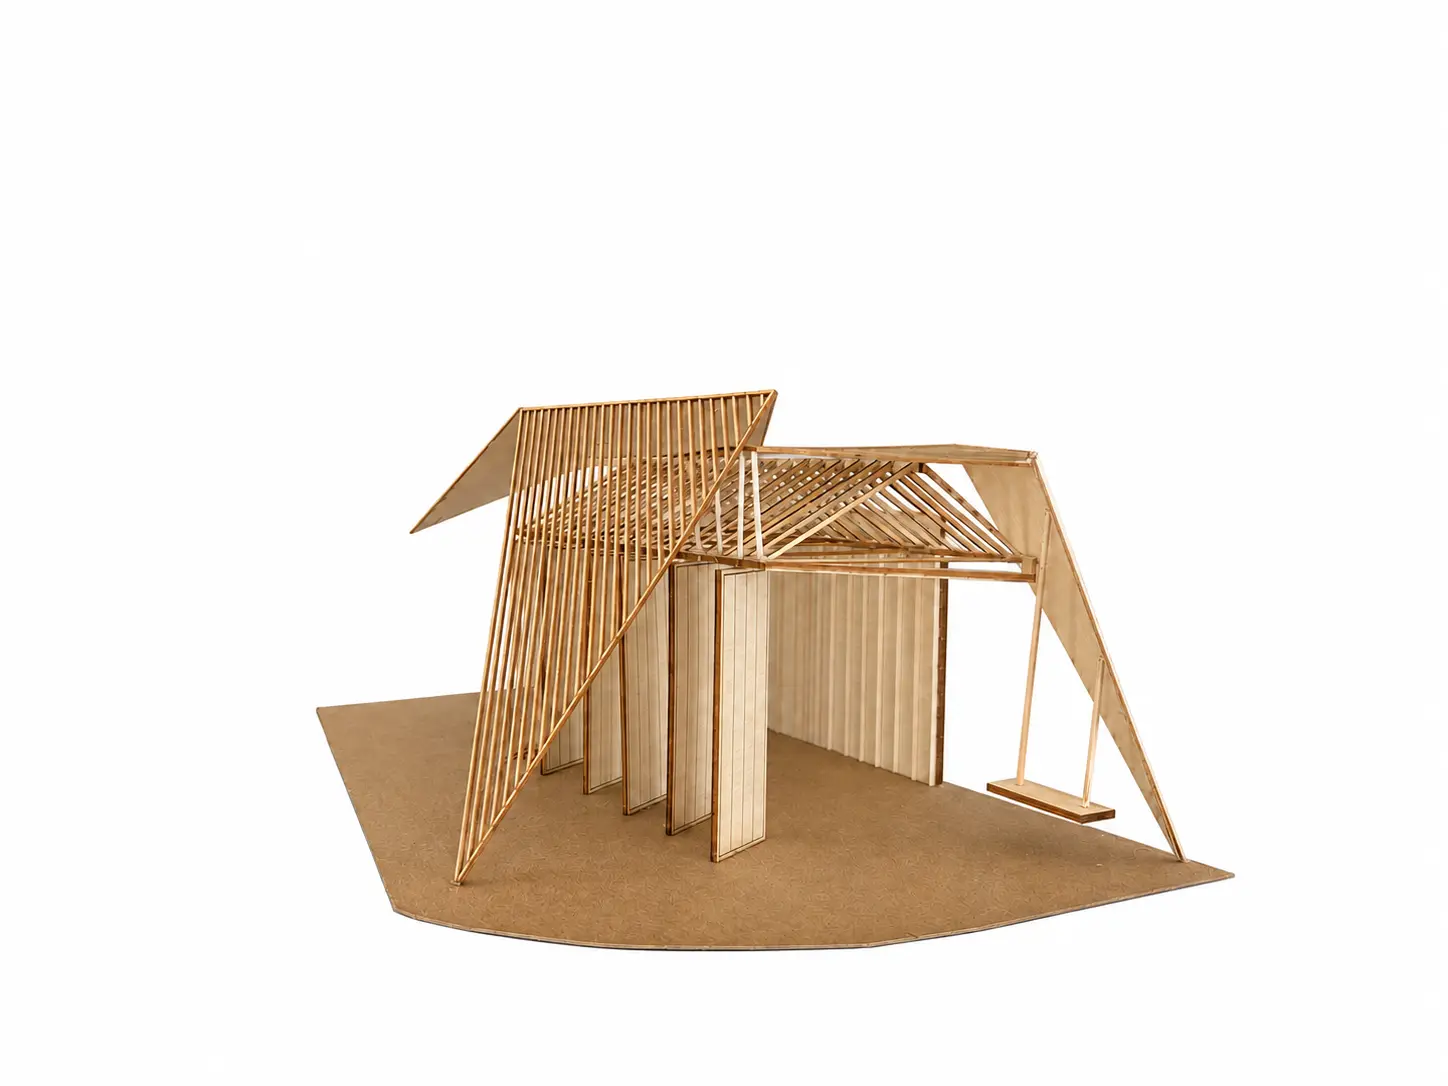 Model, view 1
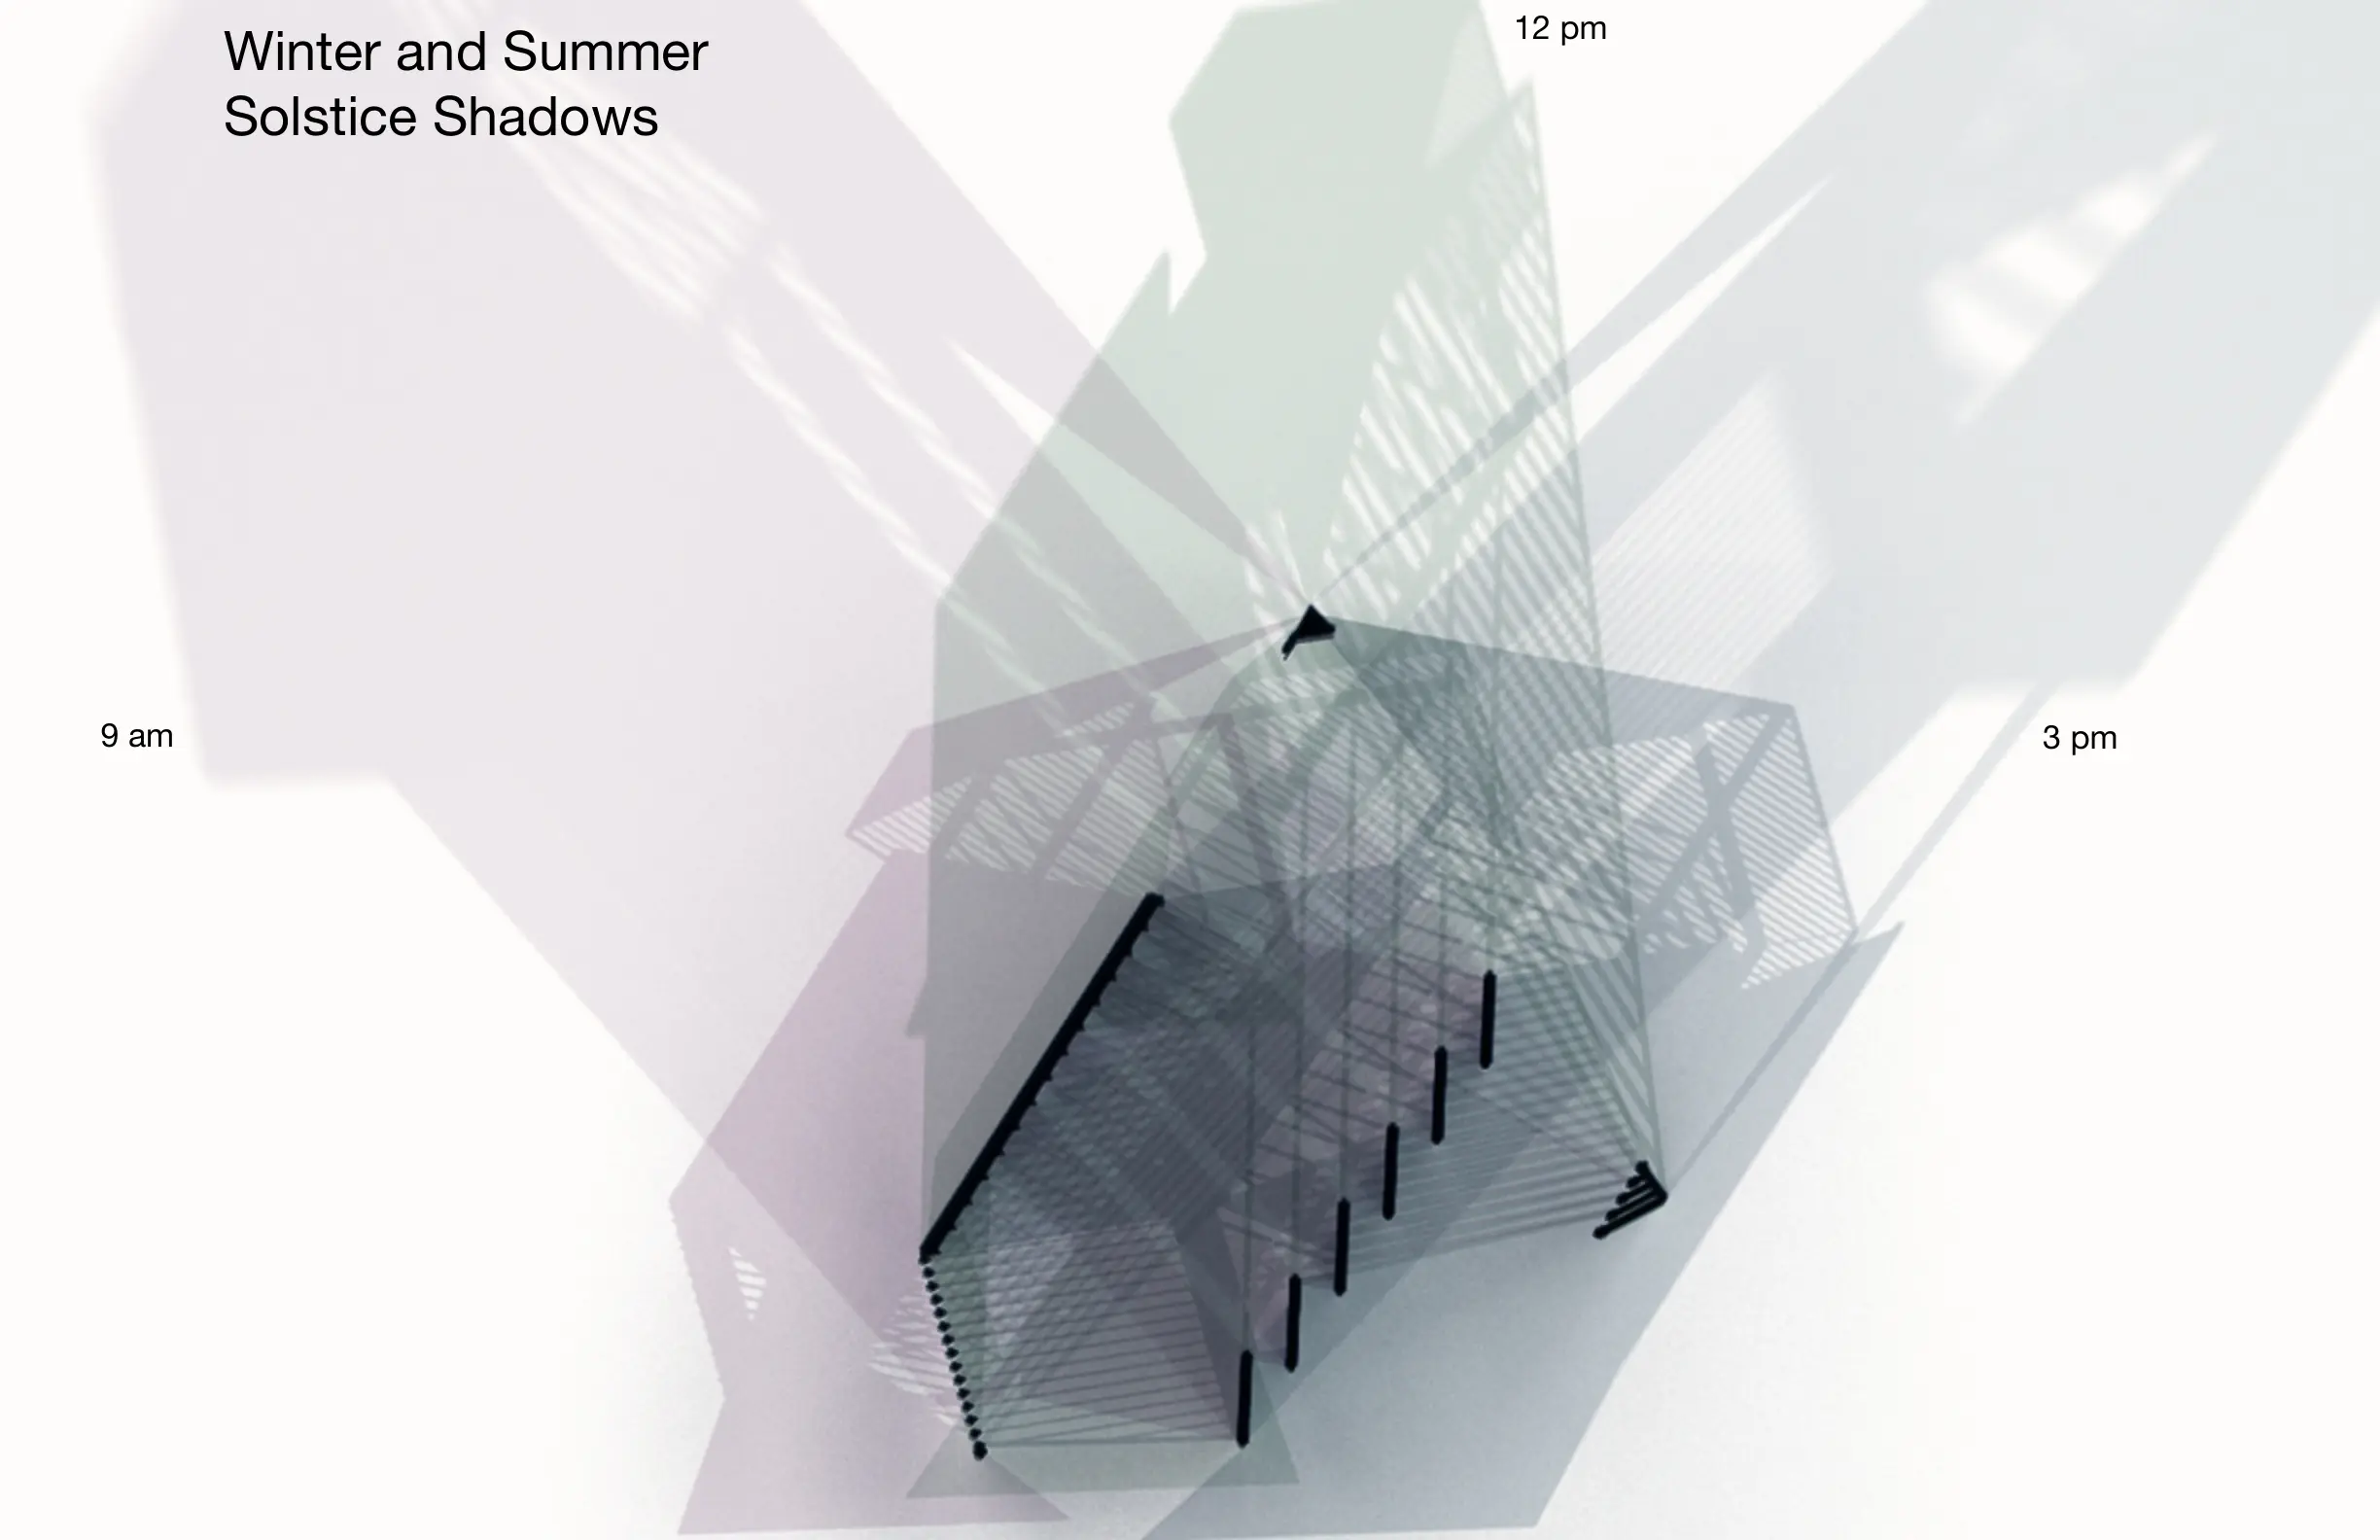 Winter and summer solstice shadows
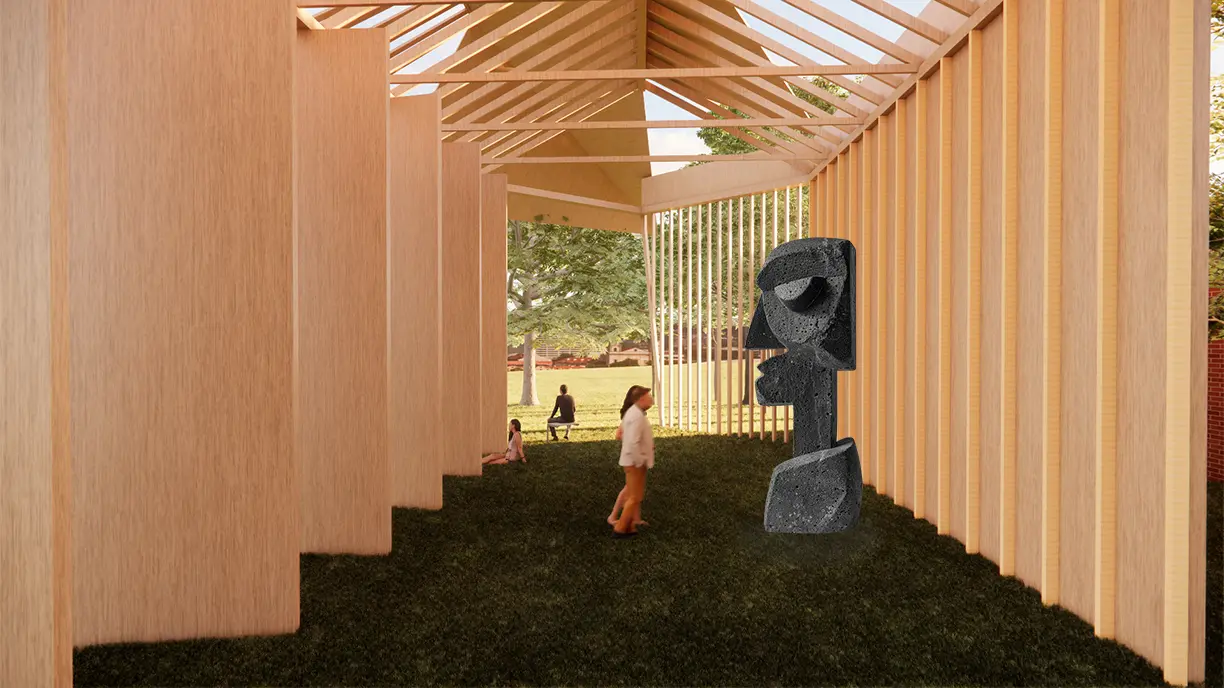 Summer shadow
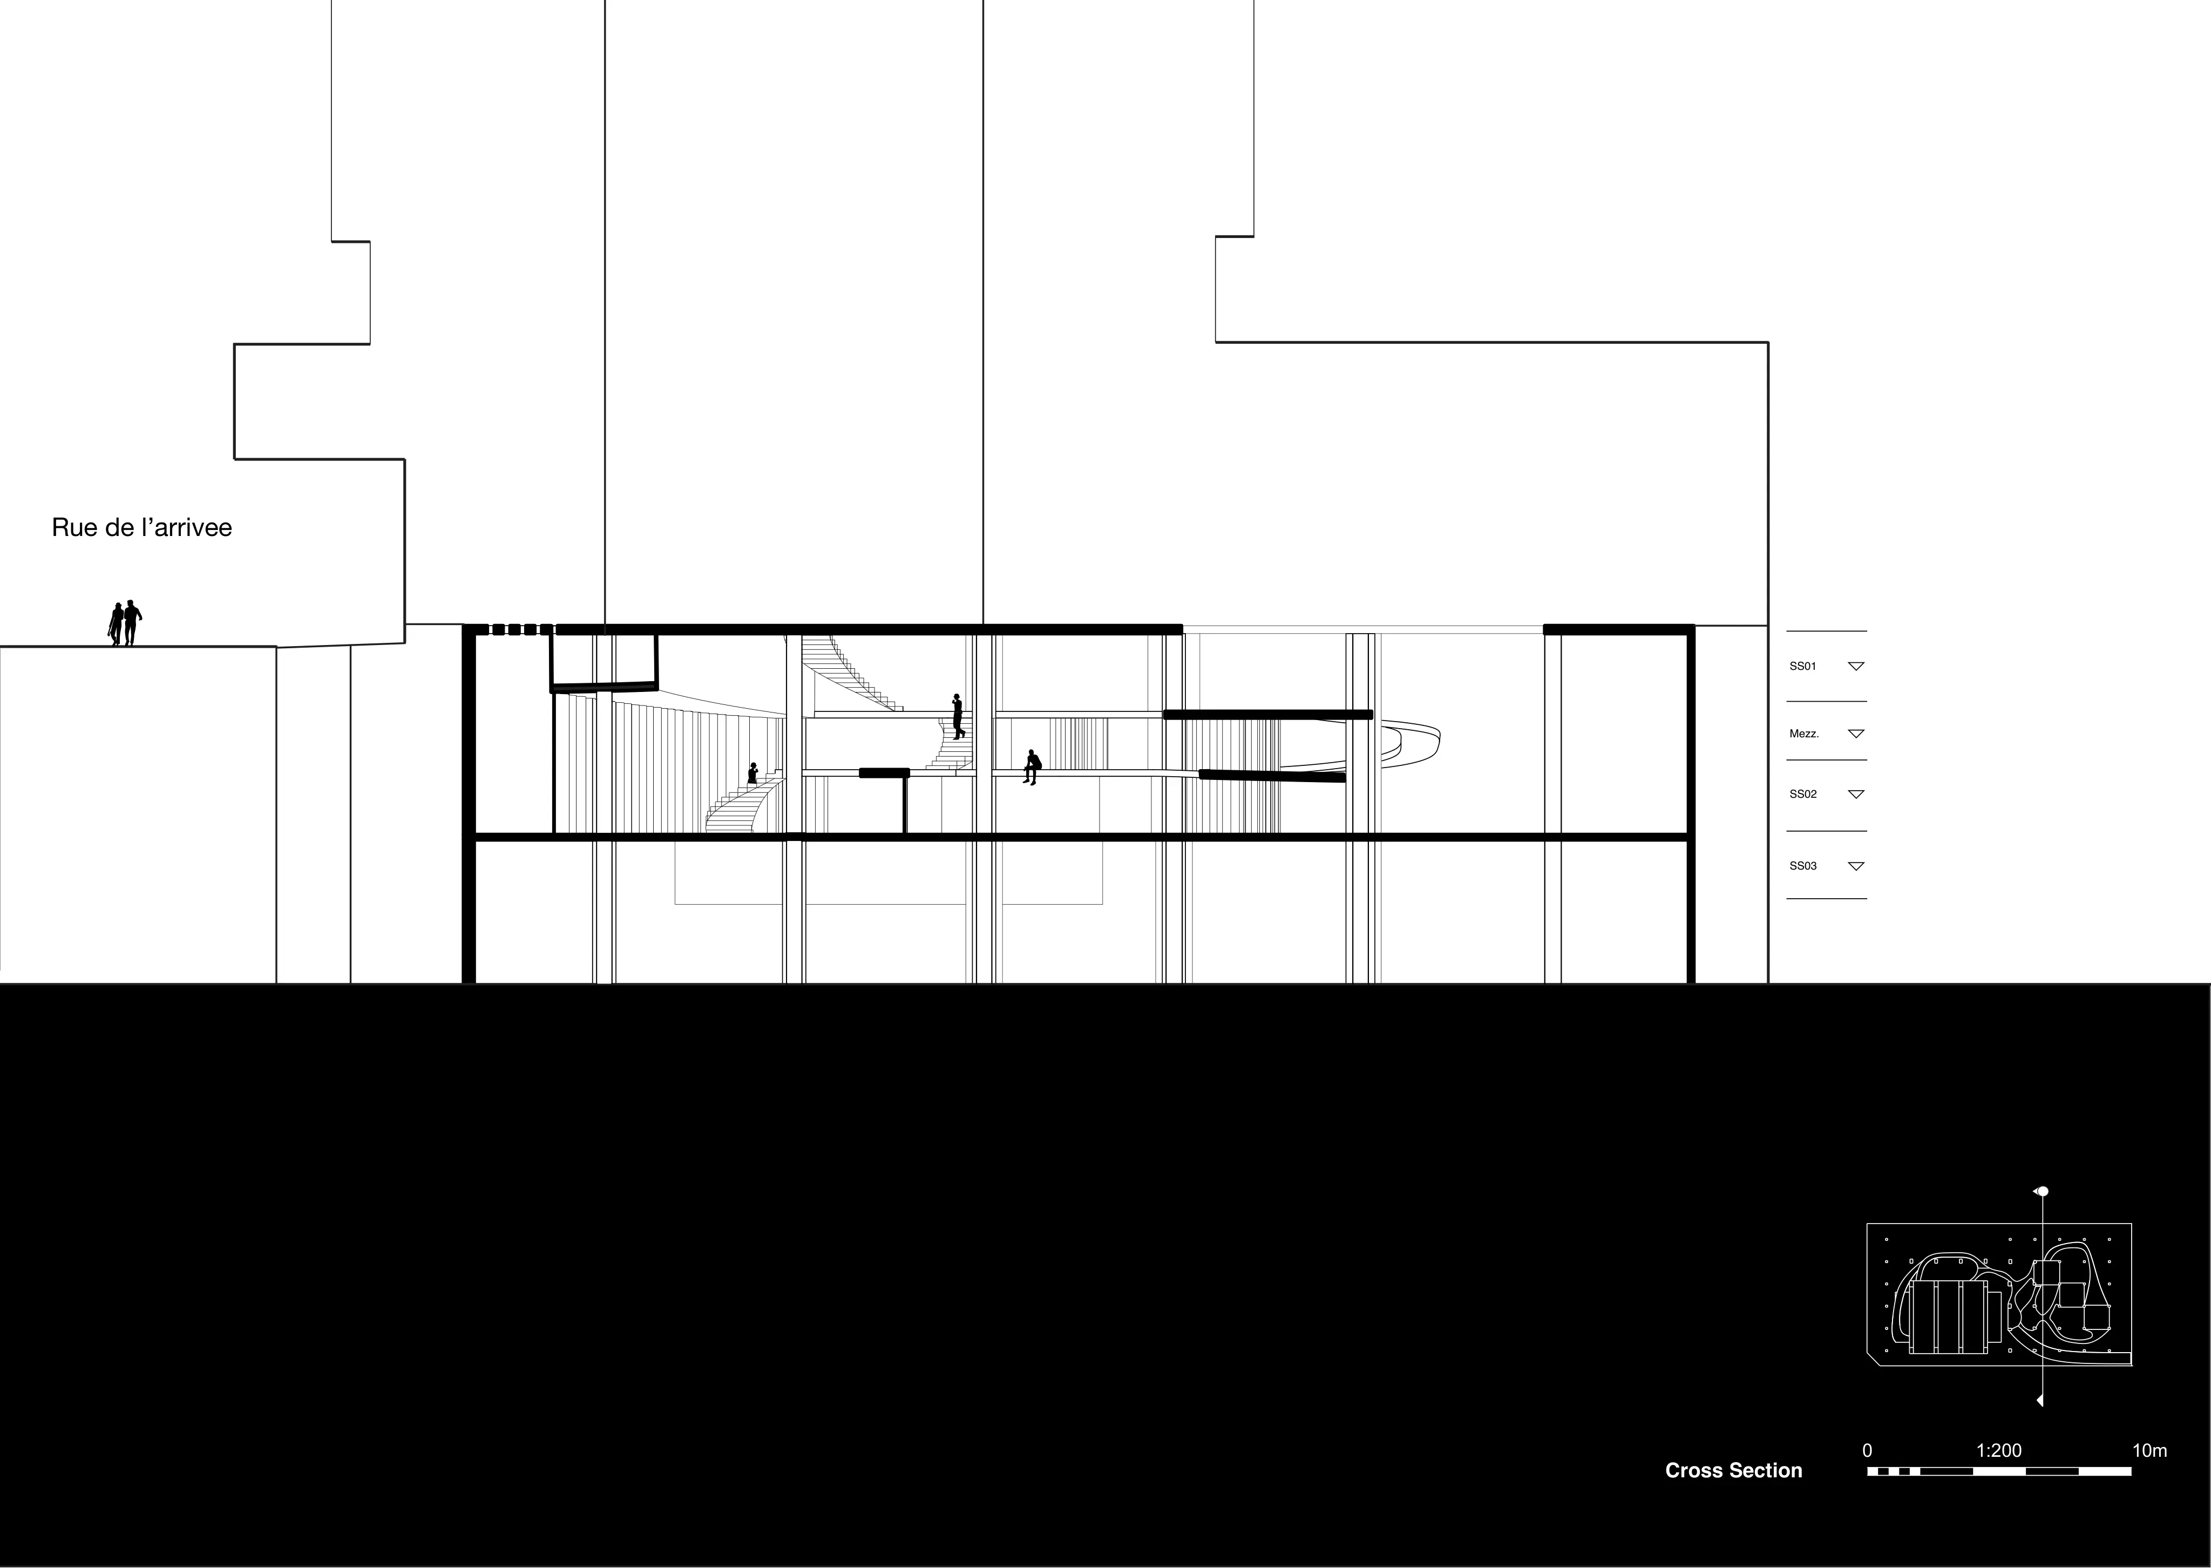
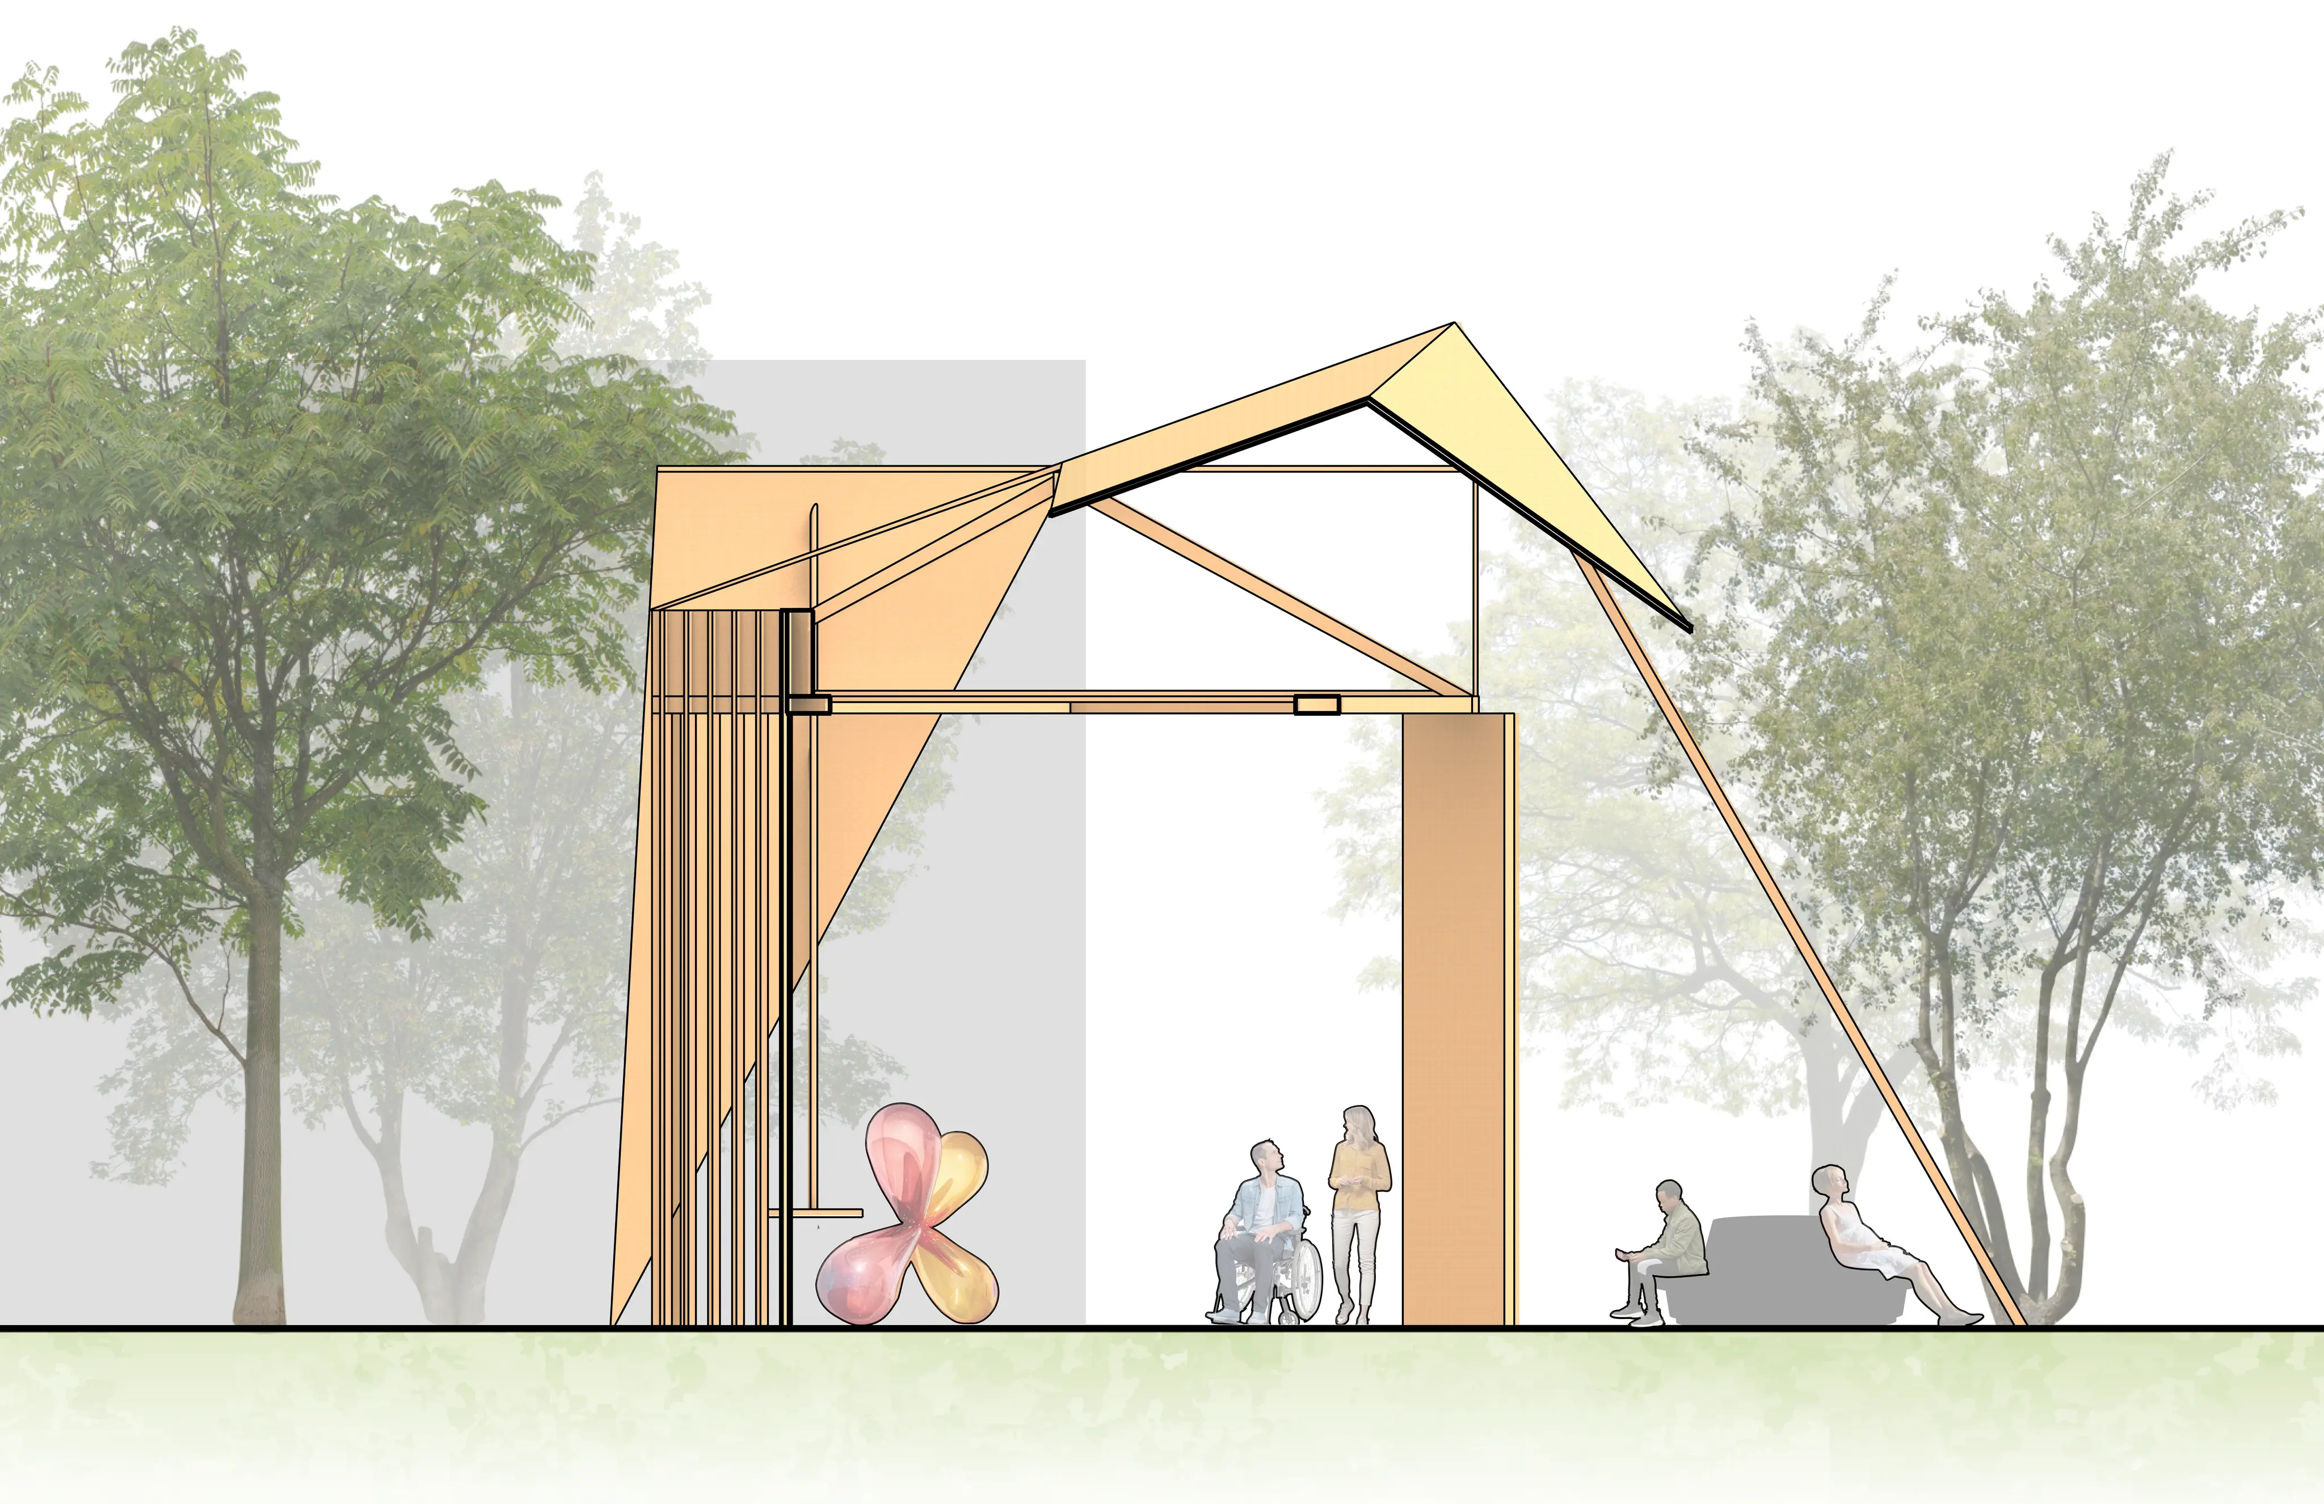 Cross section
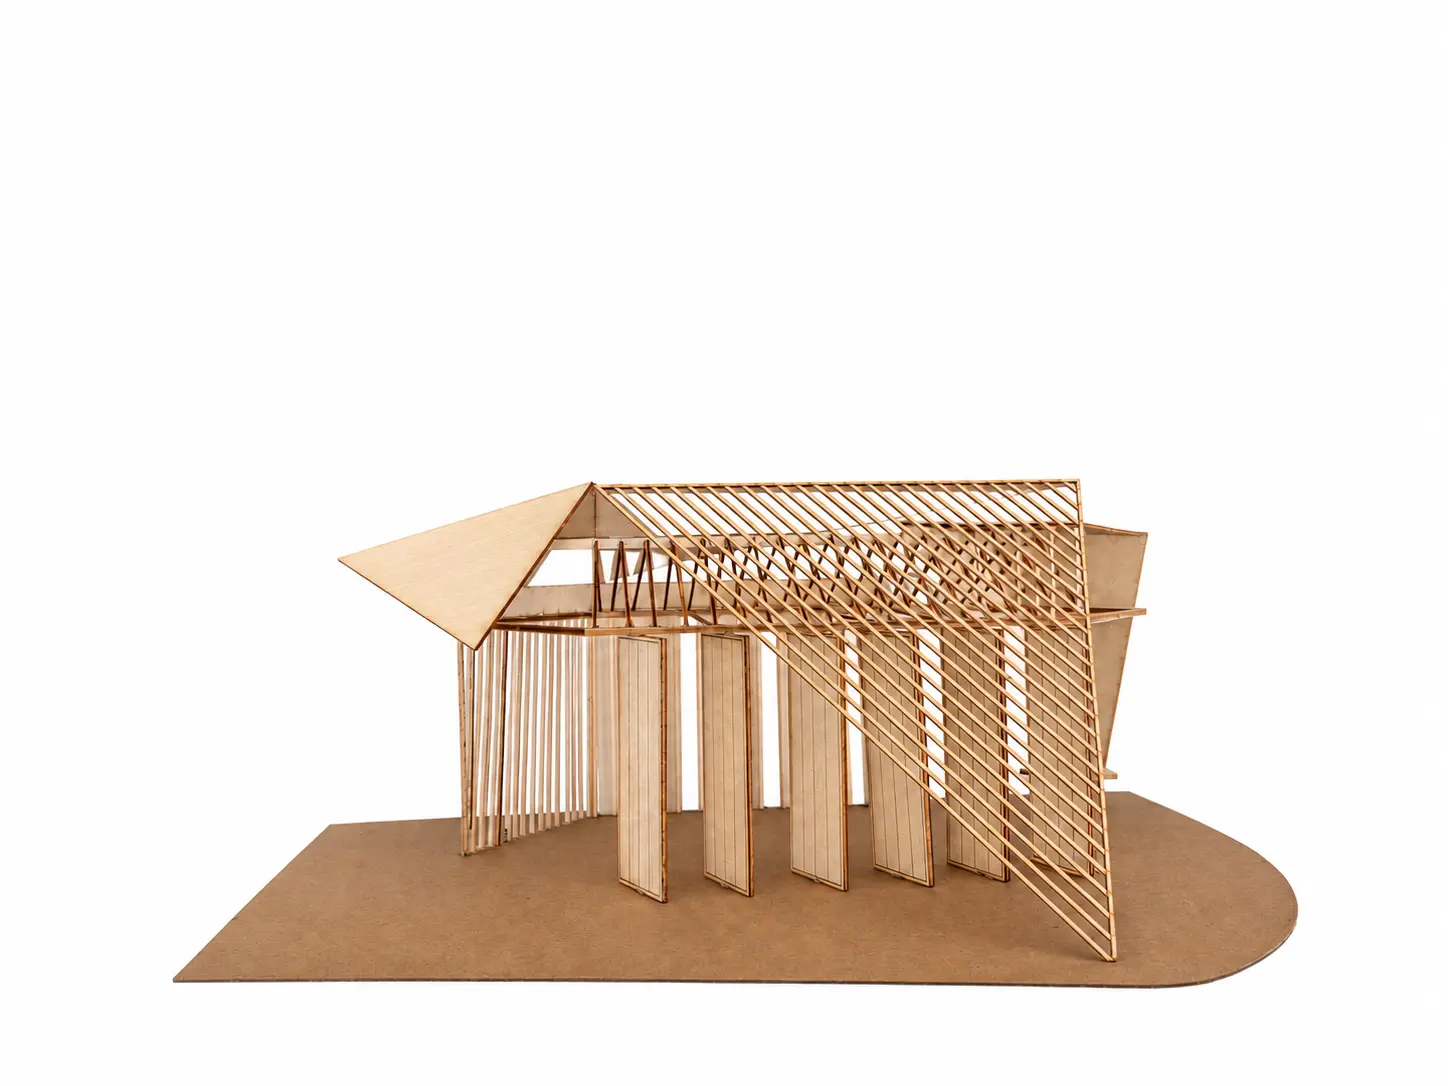 Model, view 2
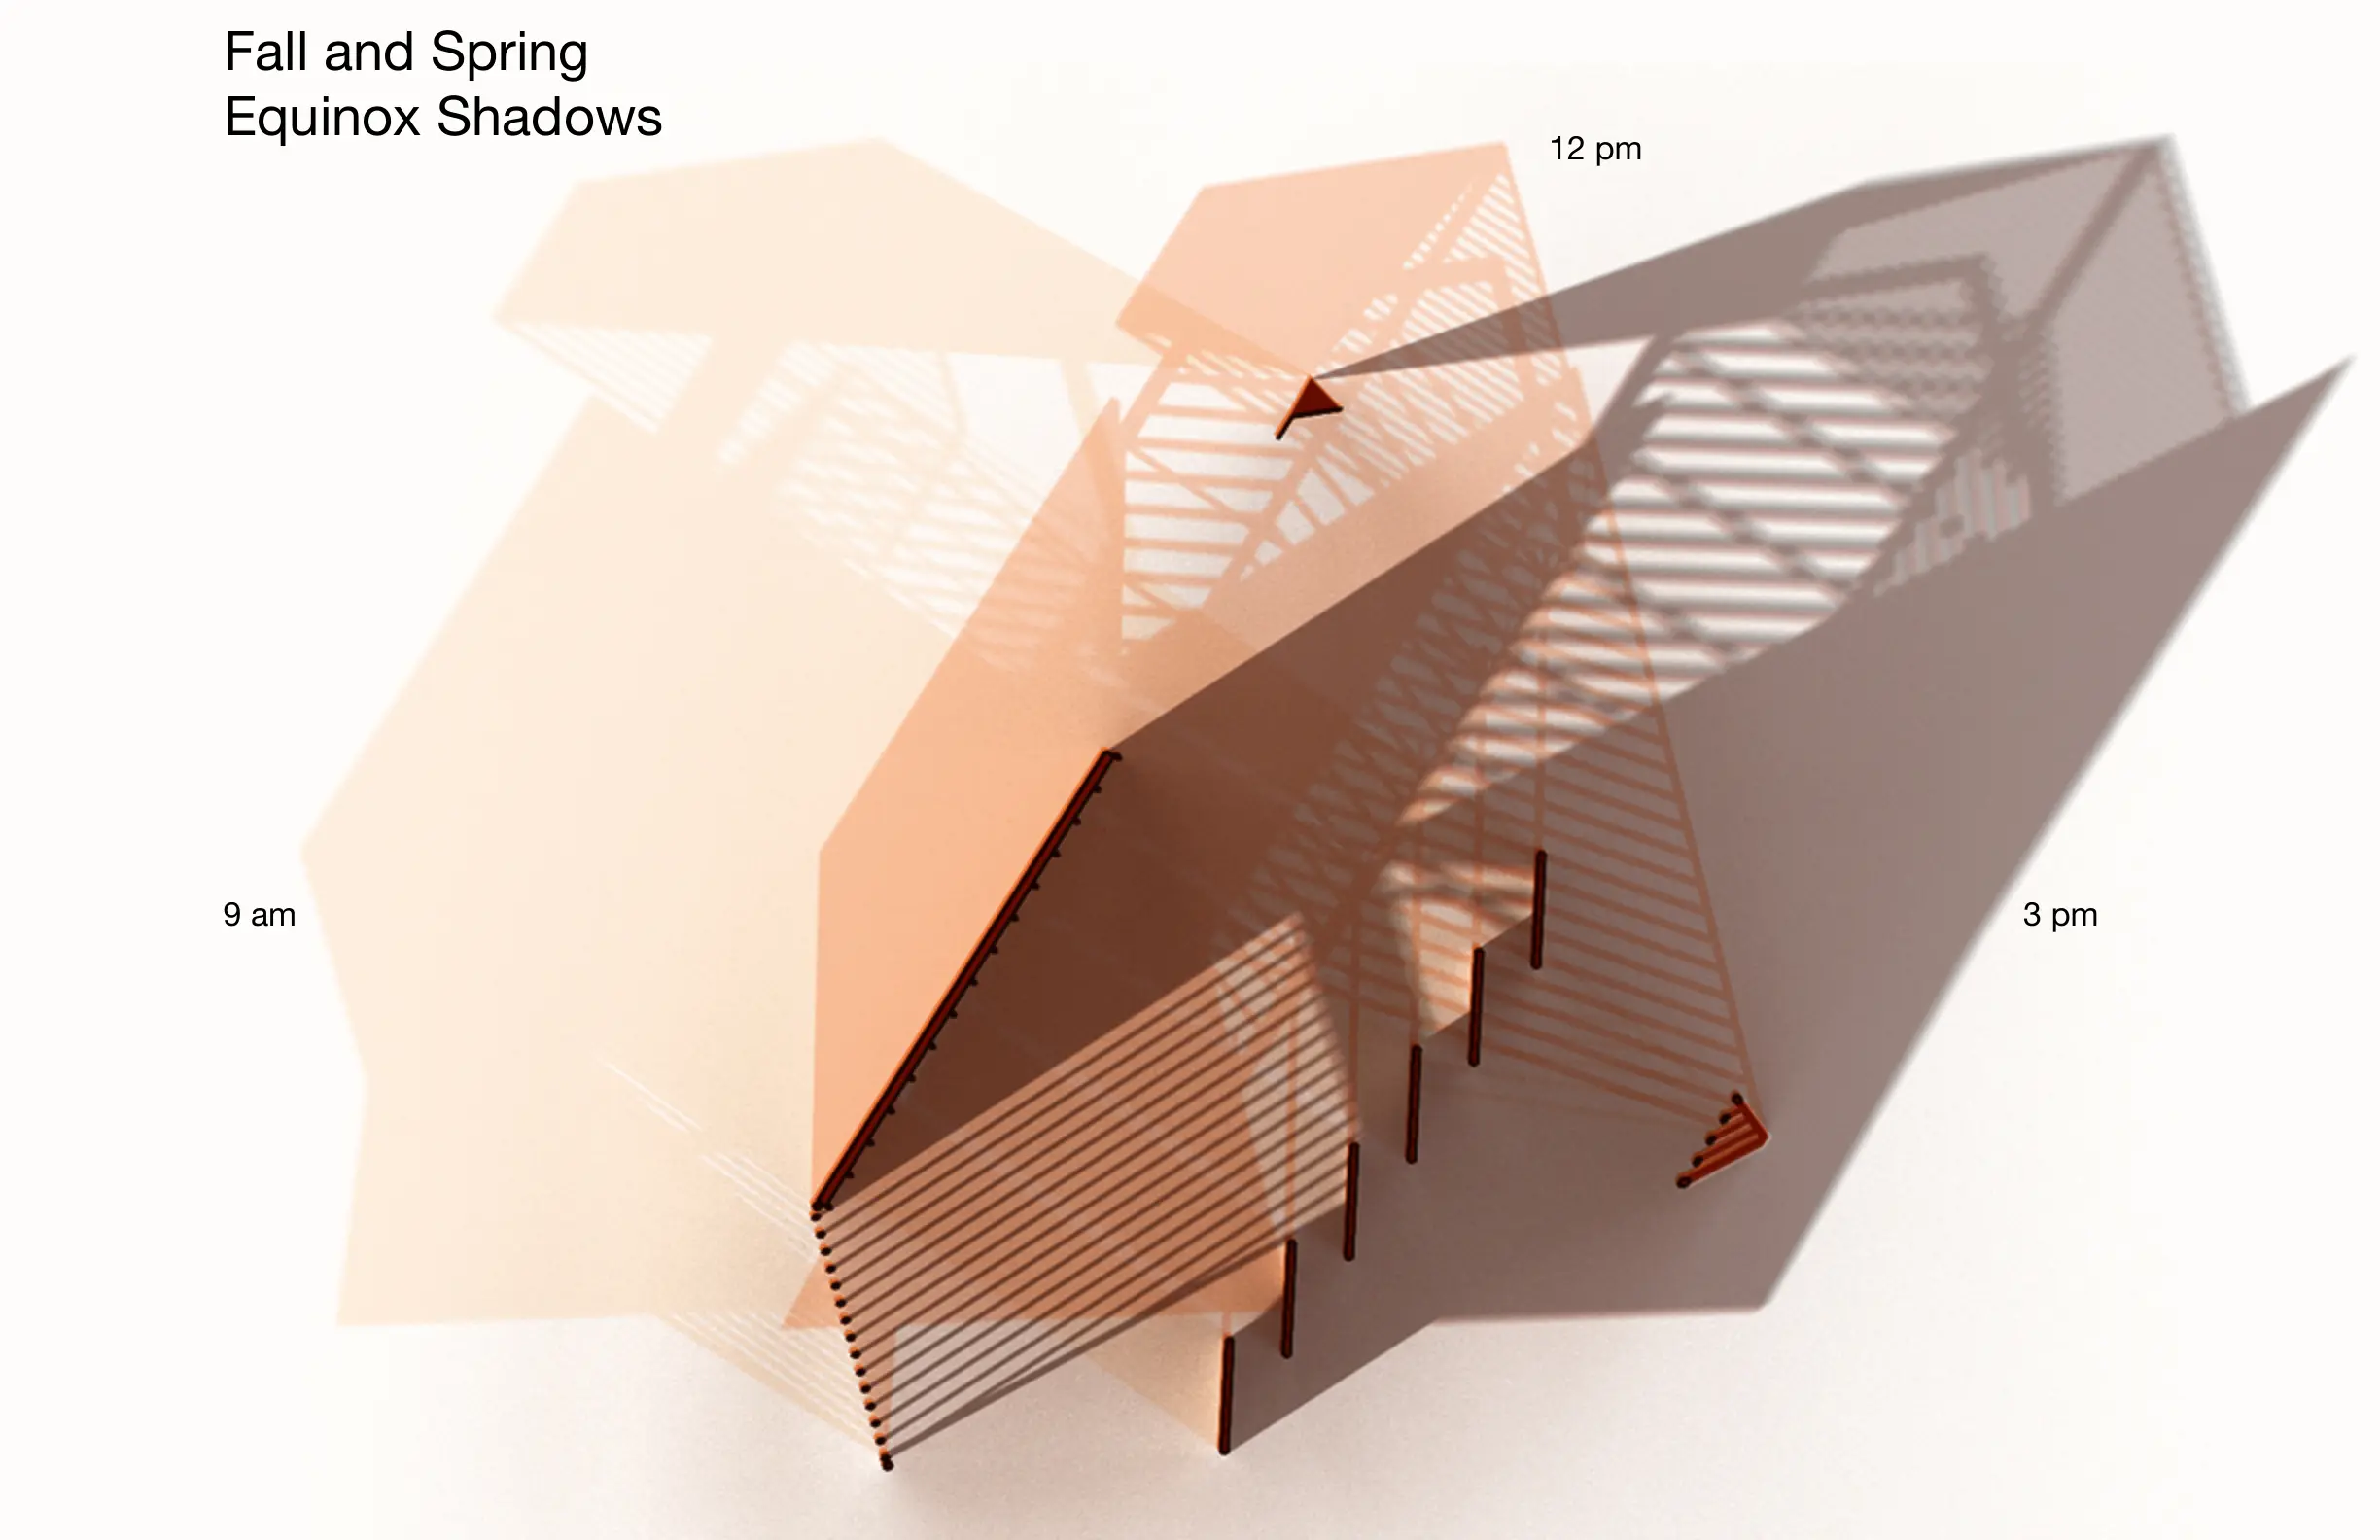 Fall and spring equinox shadows
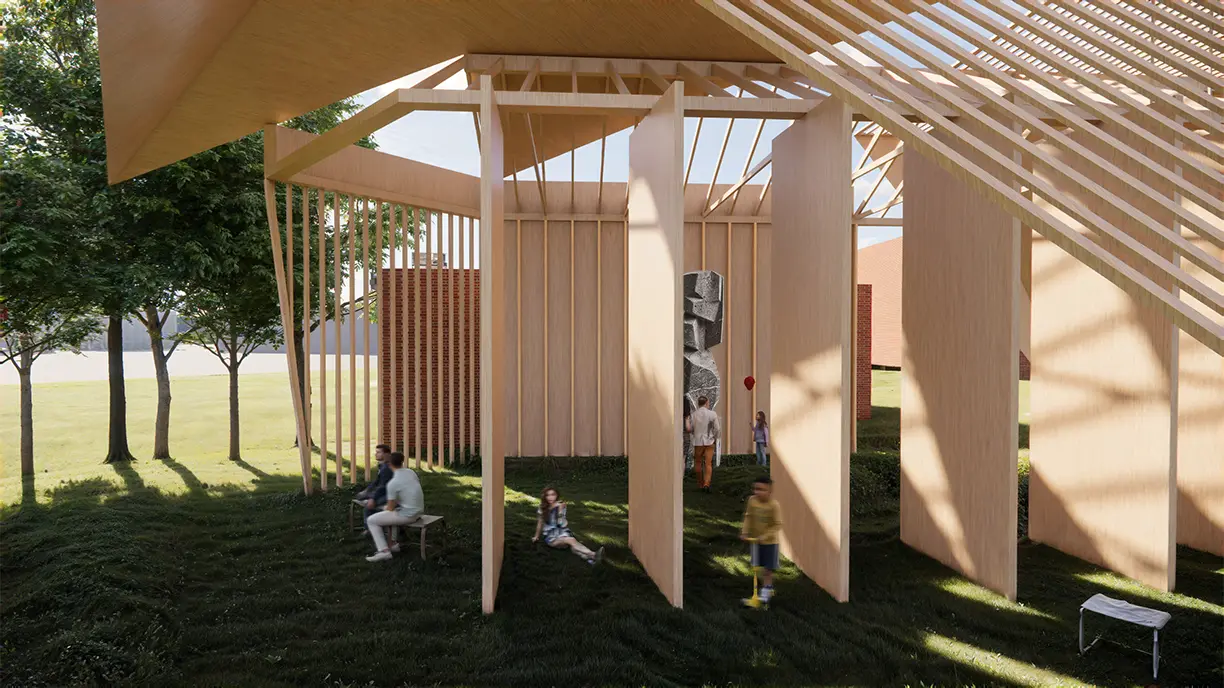 Summer panel use
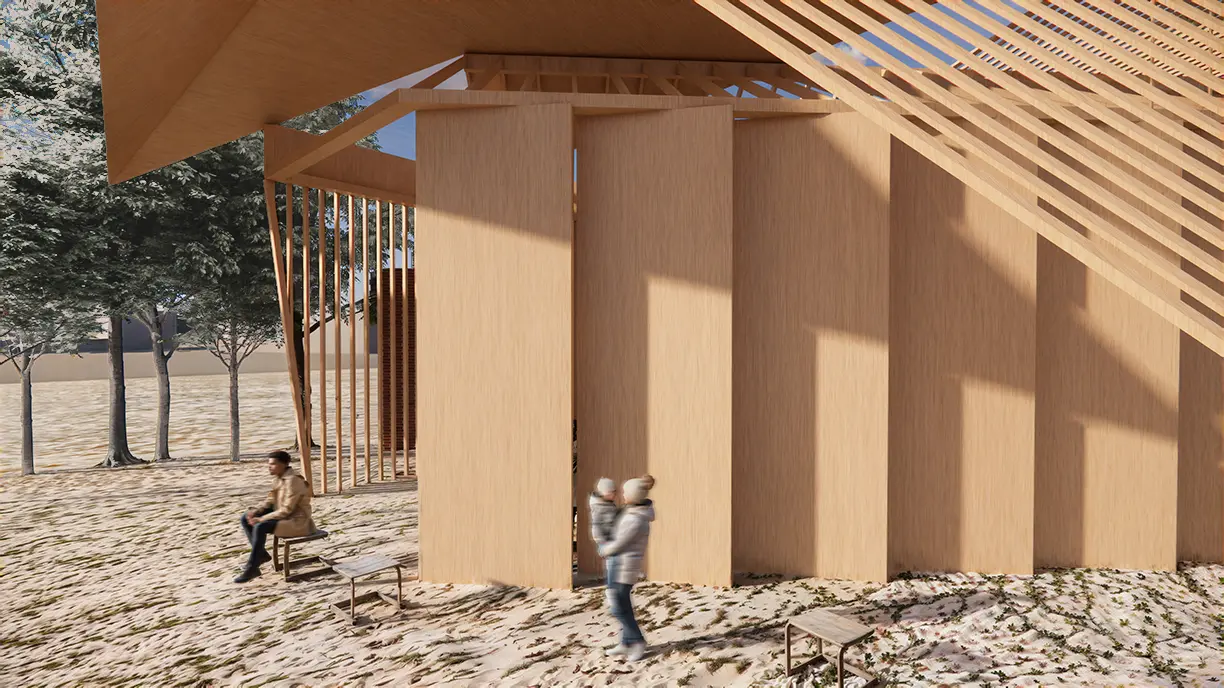 Winter panel use
 Cross section
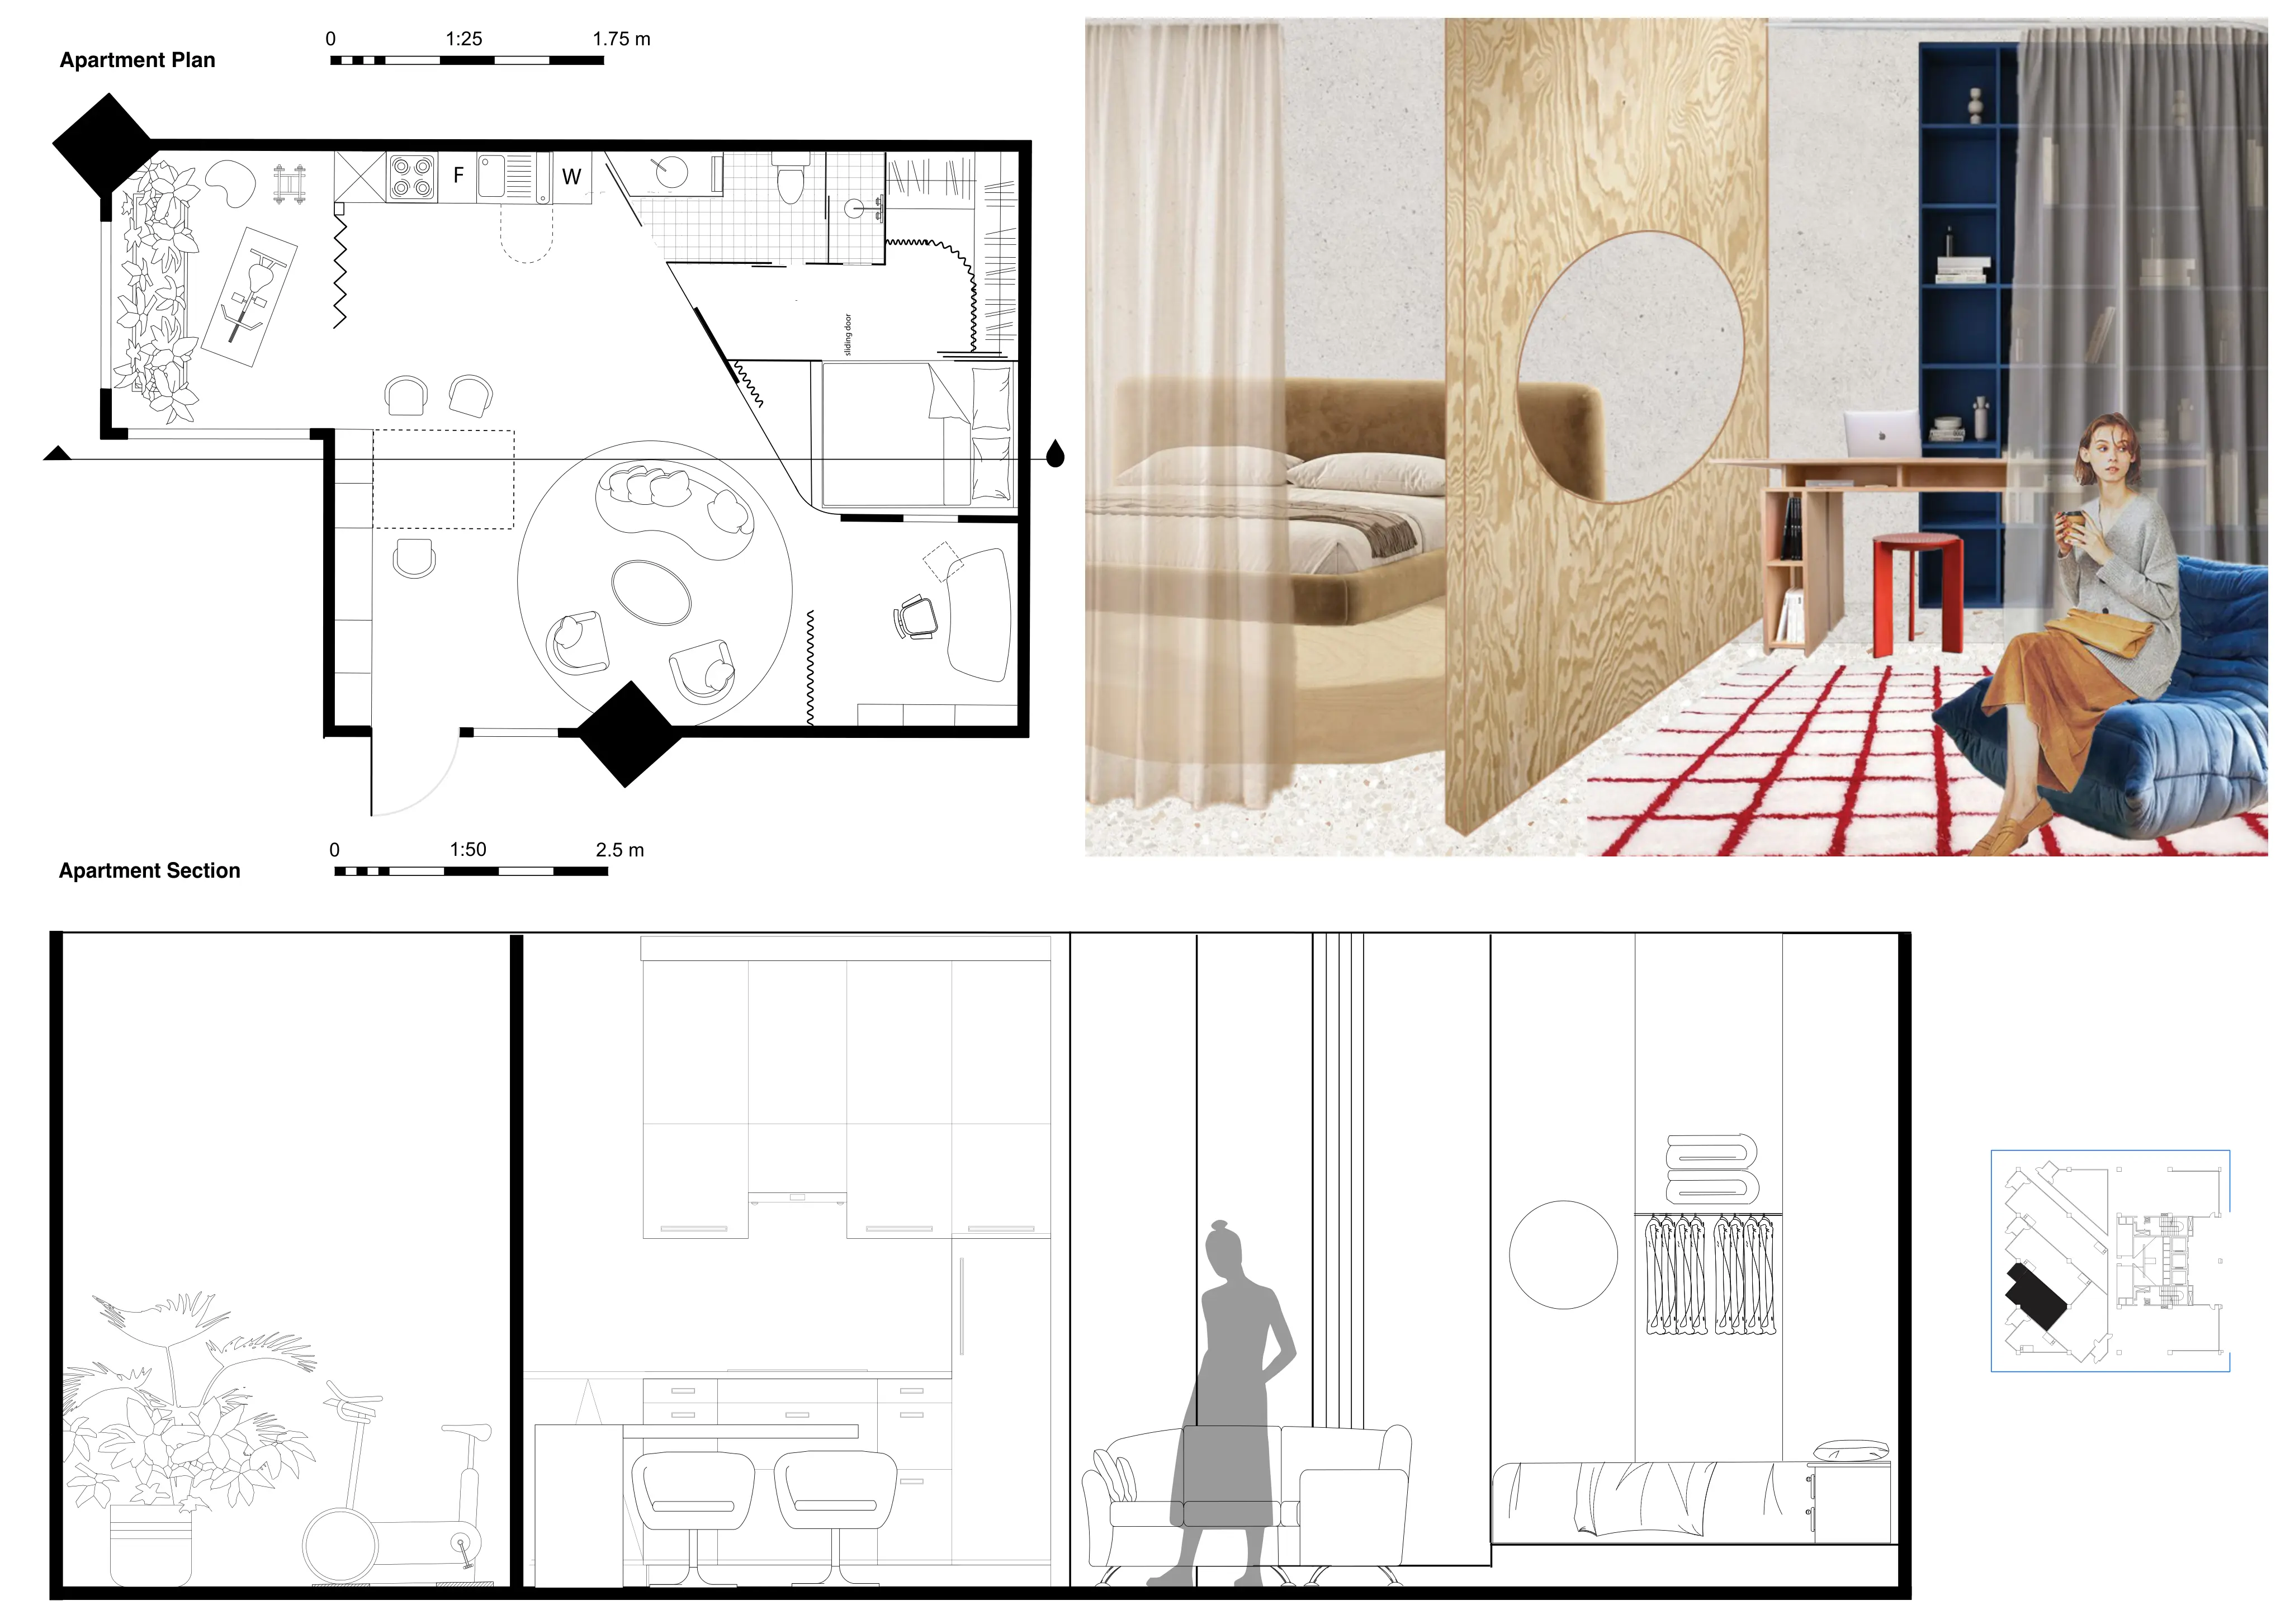 Apartment plan, section and interior
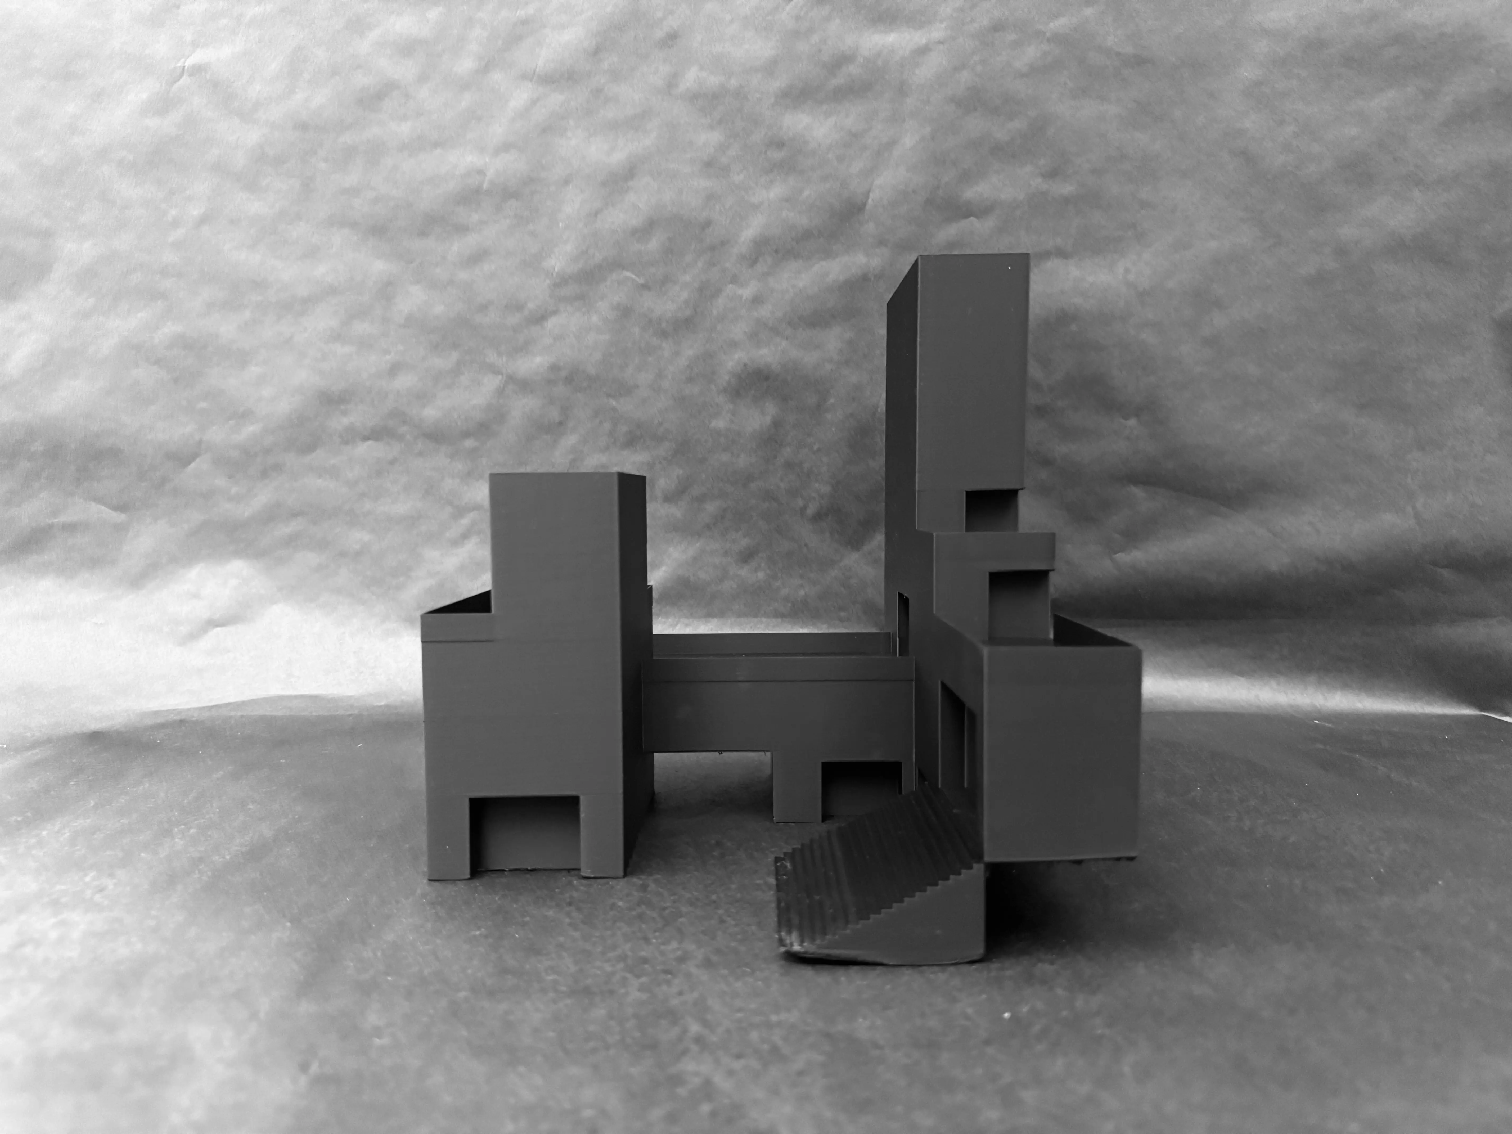
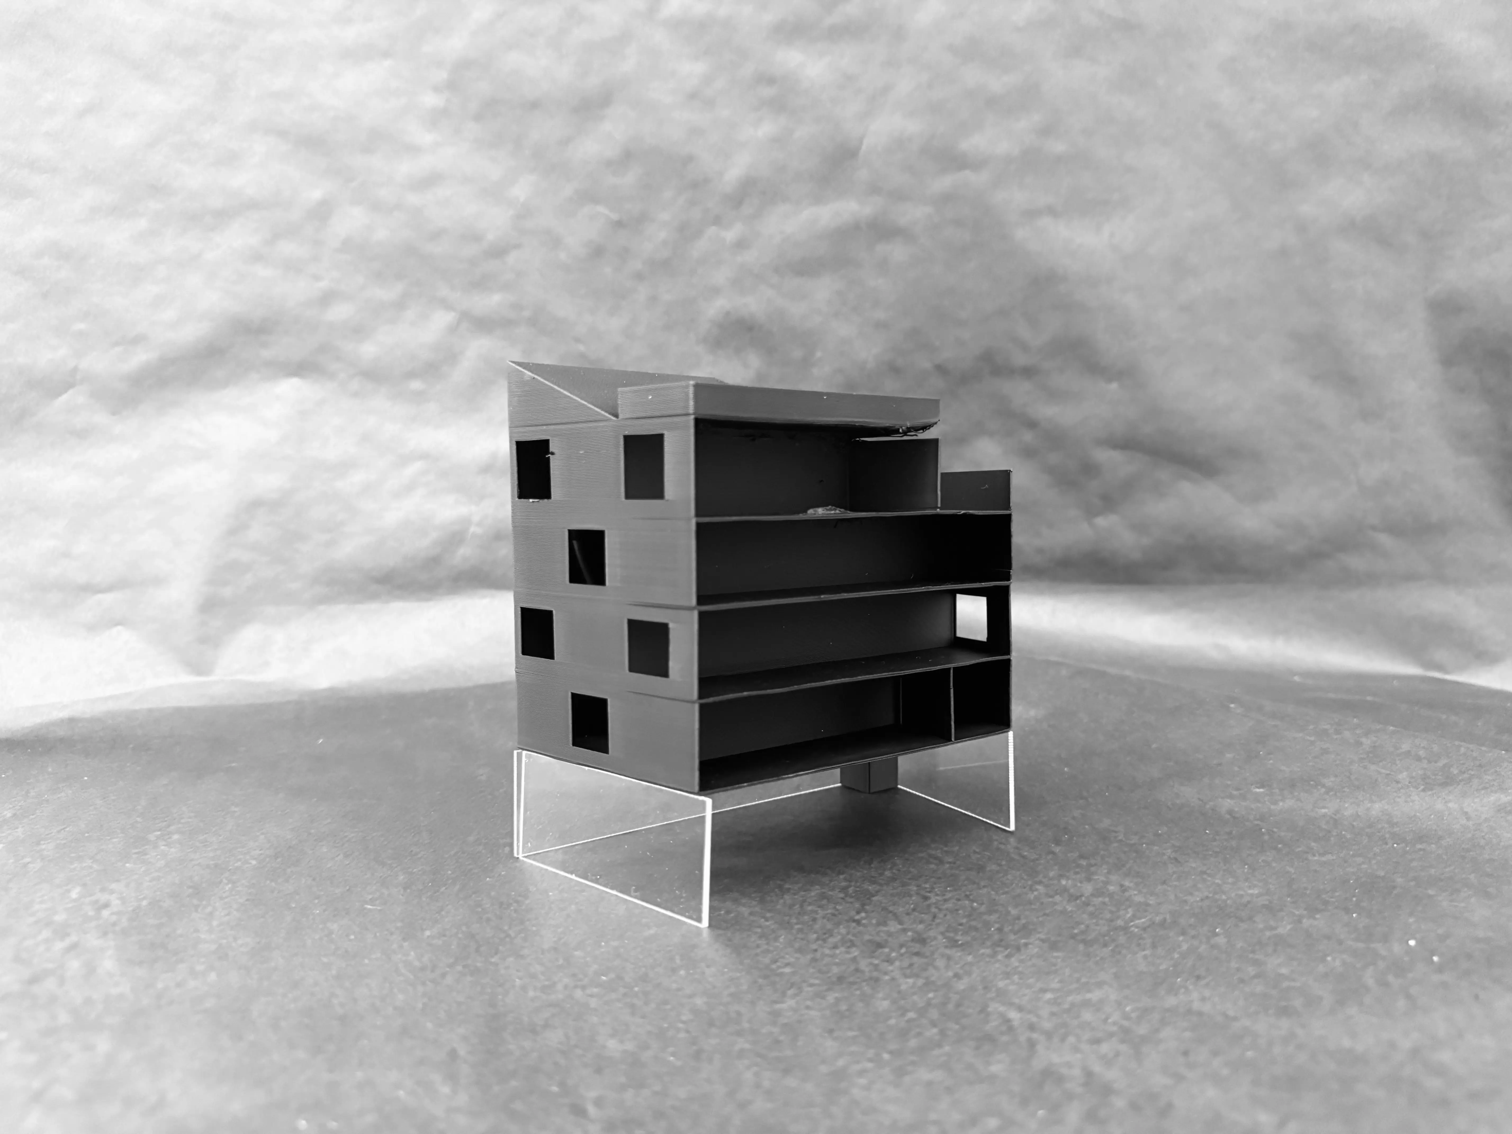
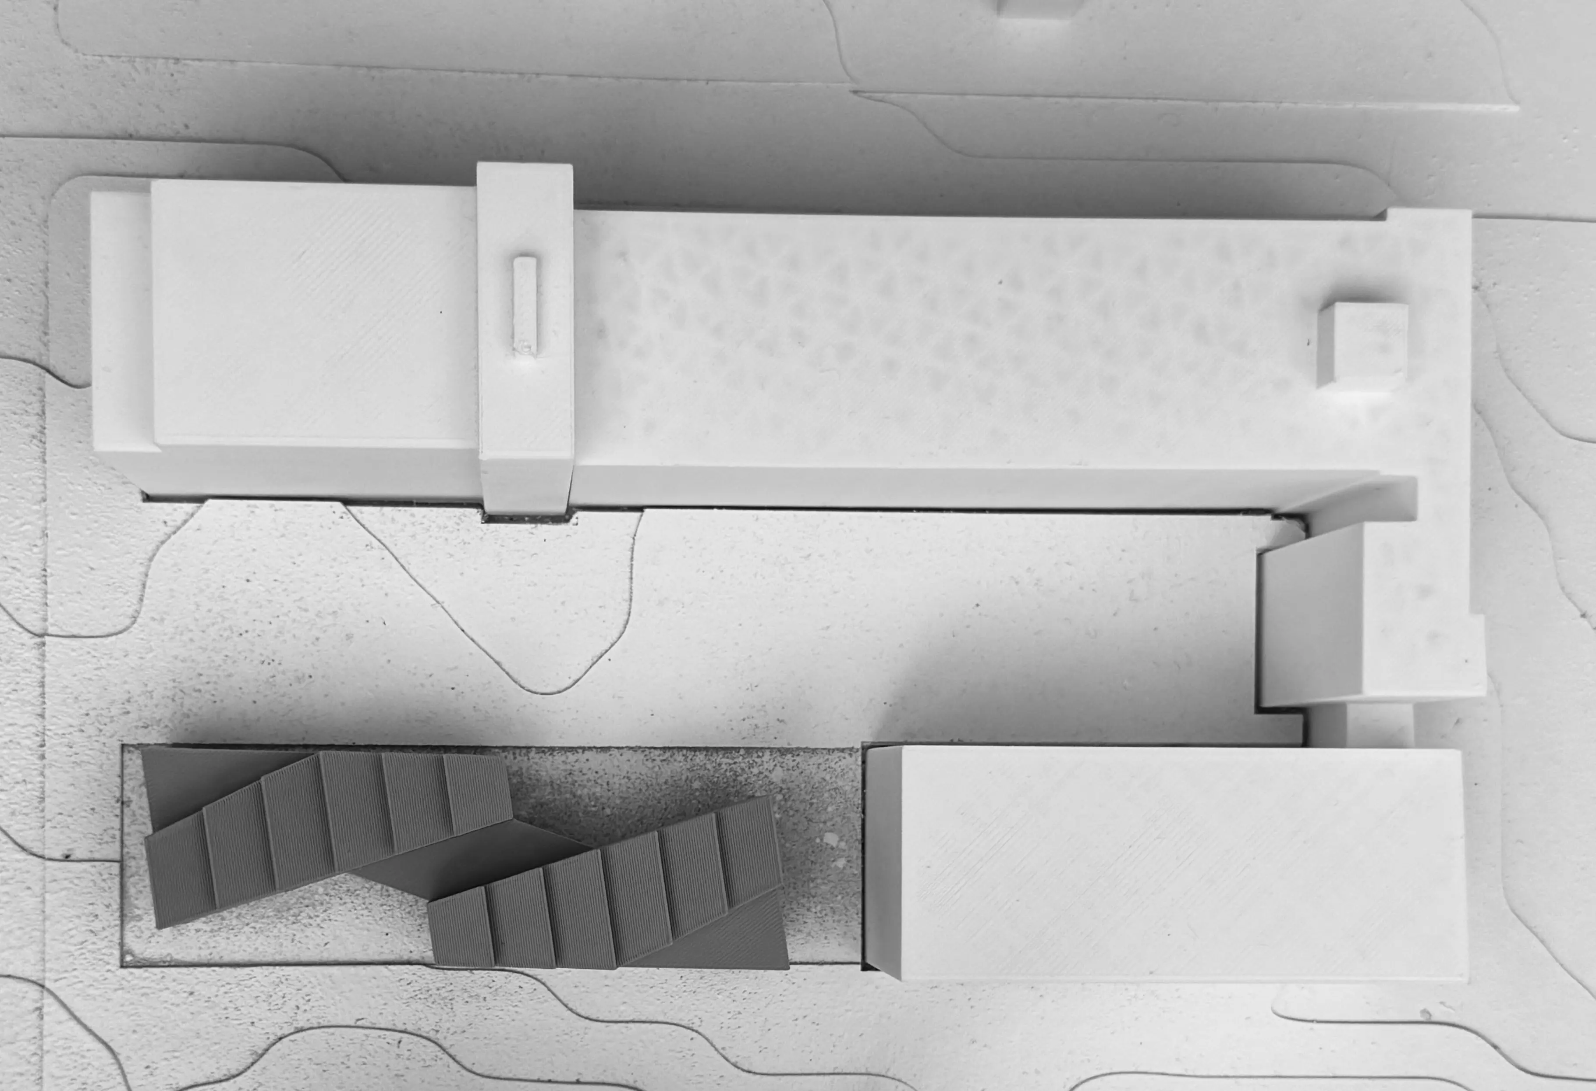
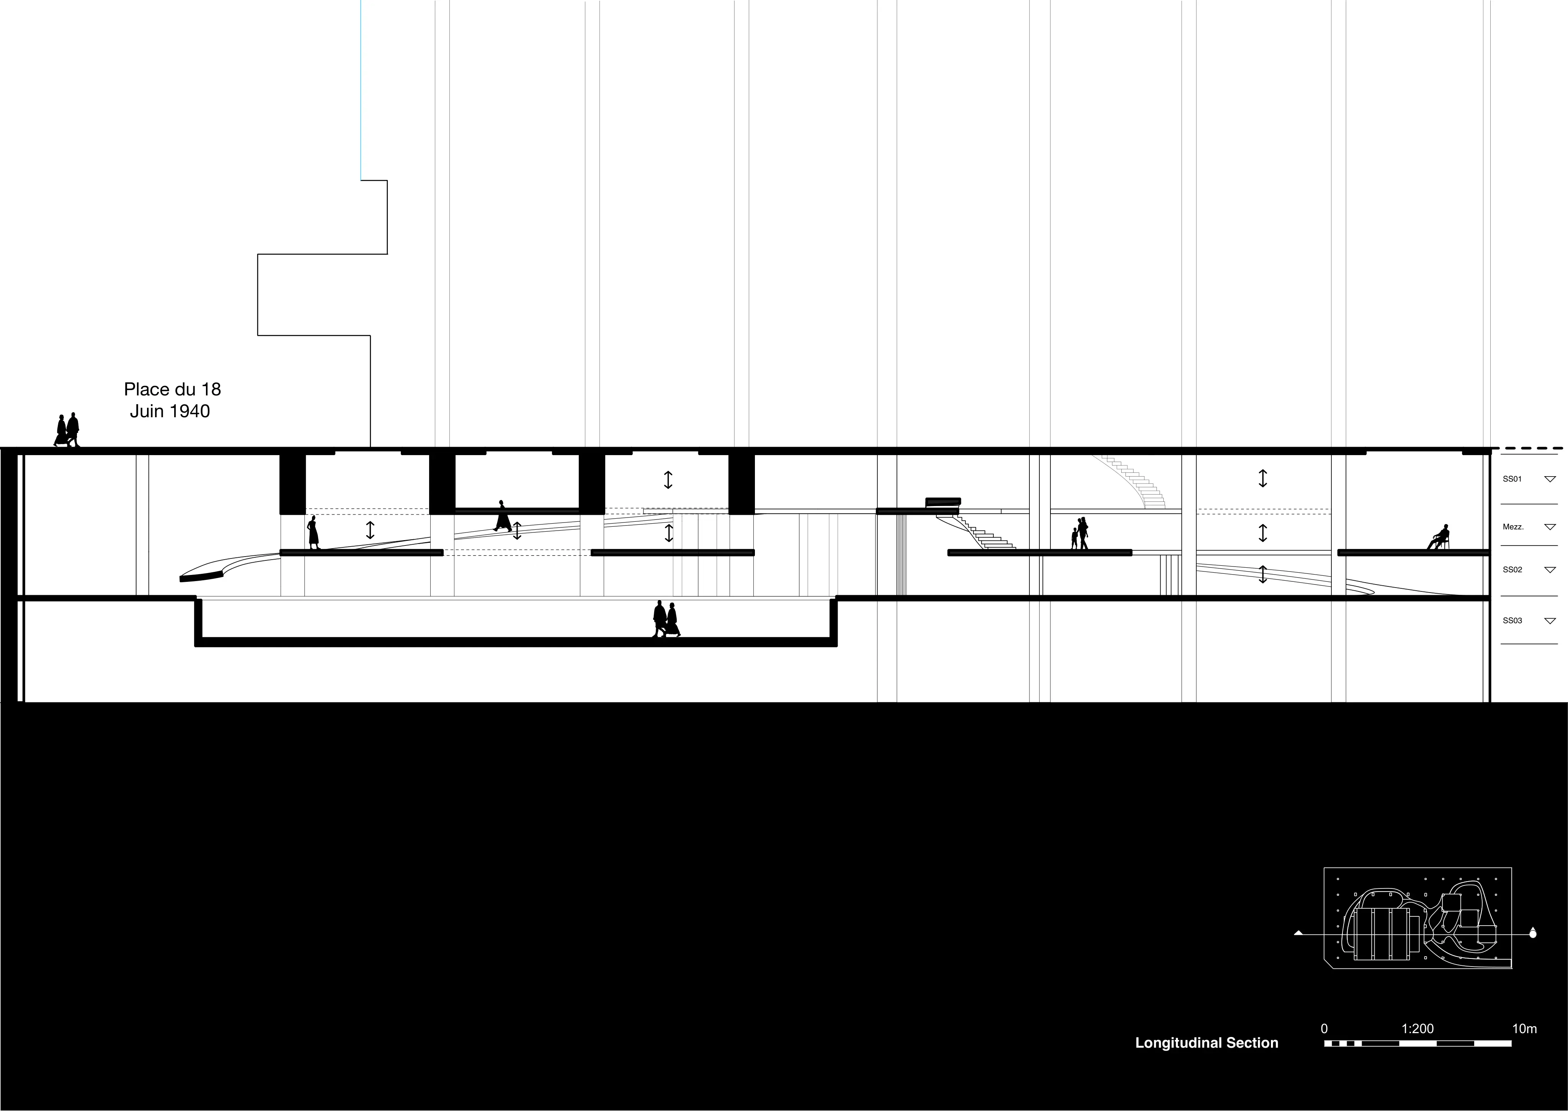 Longitudinal section
Show