Sofiya BelovichArchitecture, drawings and writingNew York · 2026000

Sheet 02

After Departure

A performing arts commons in a former Soviet aerovokzal
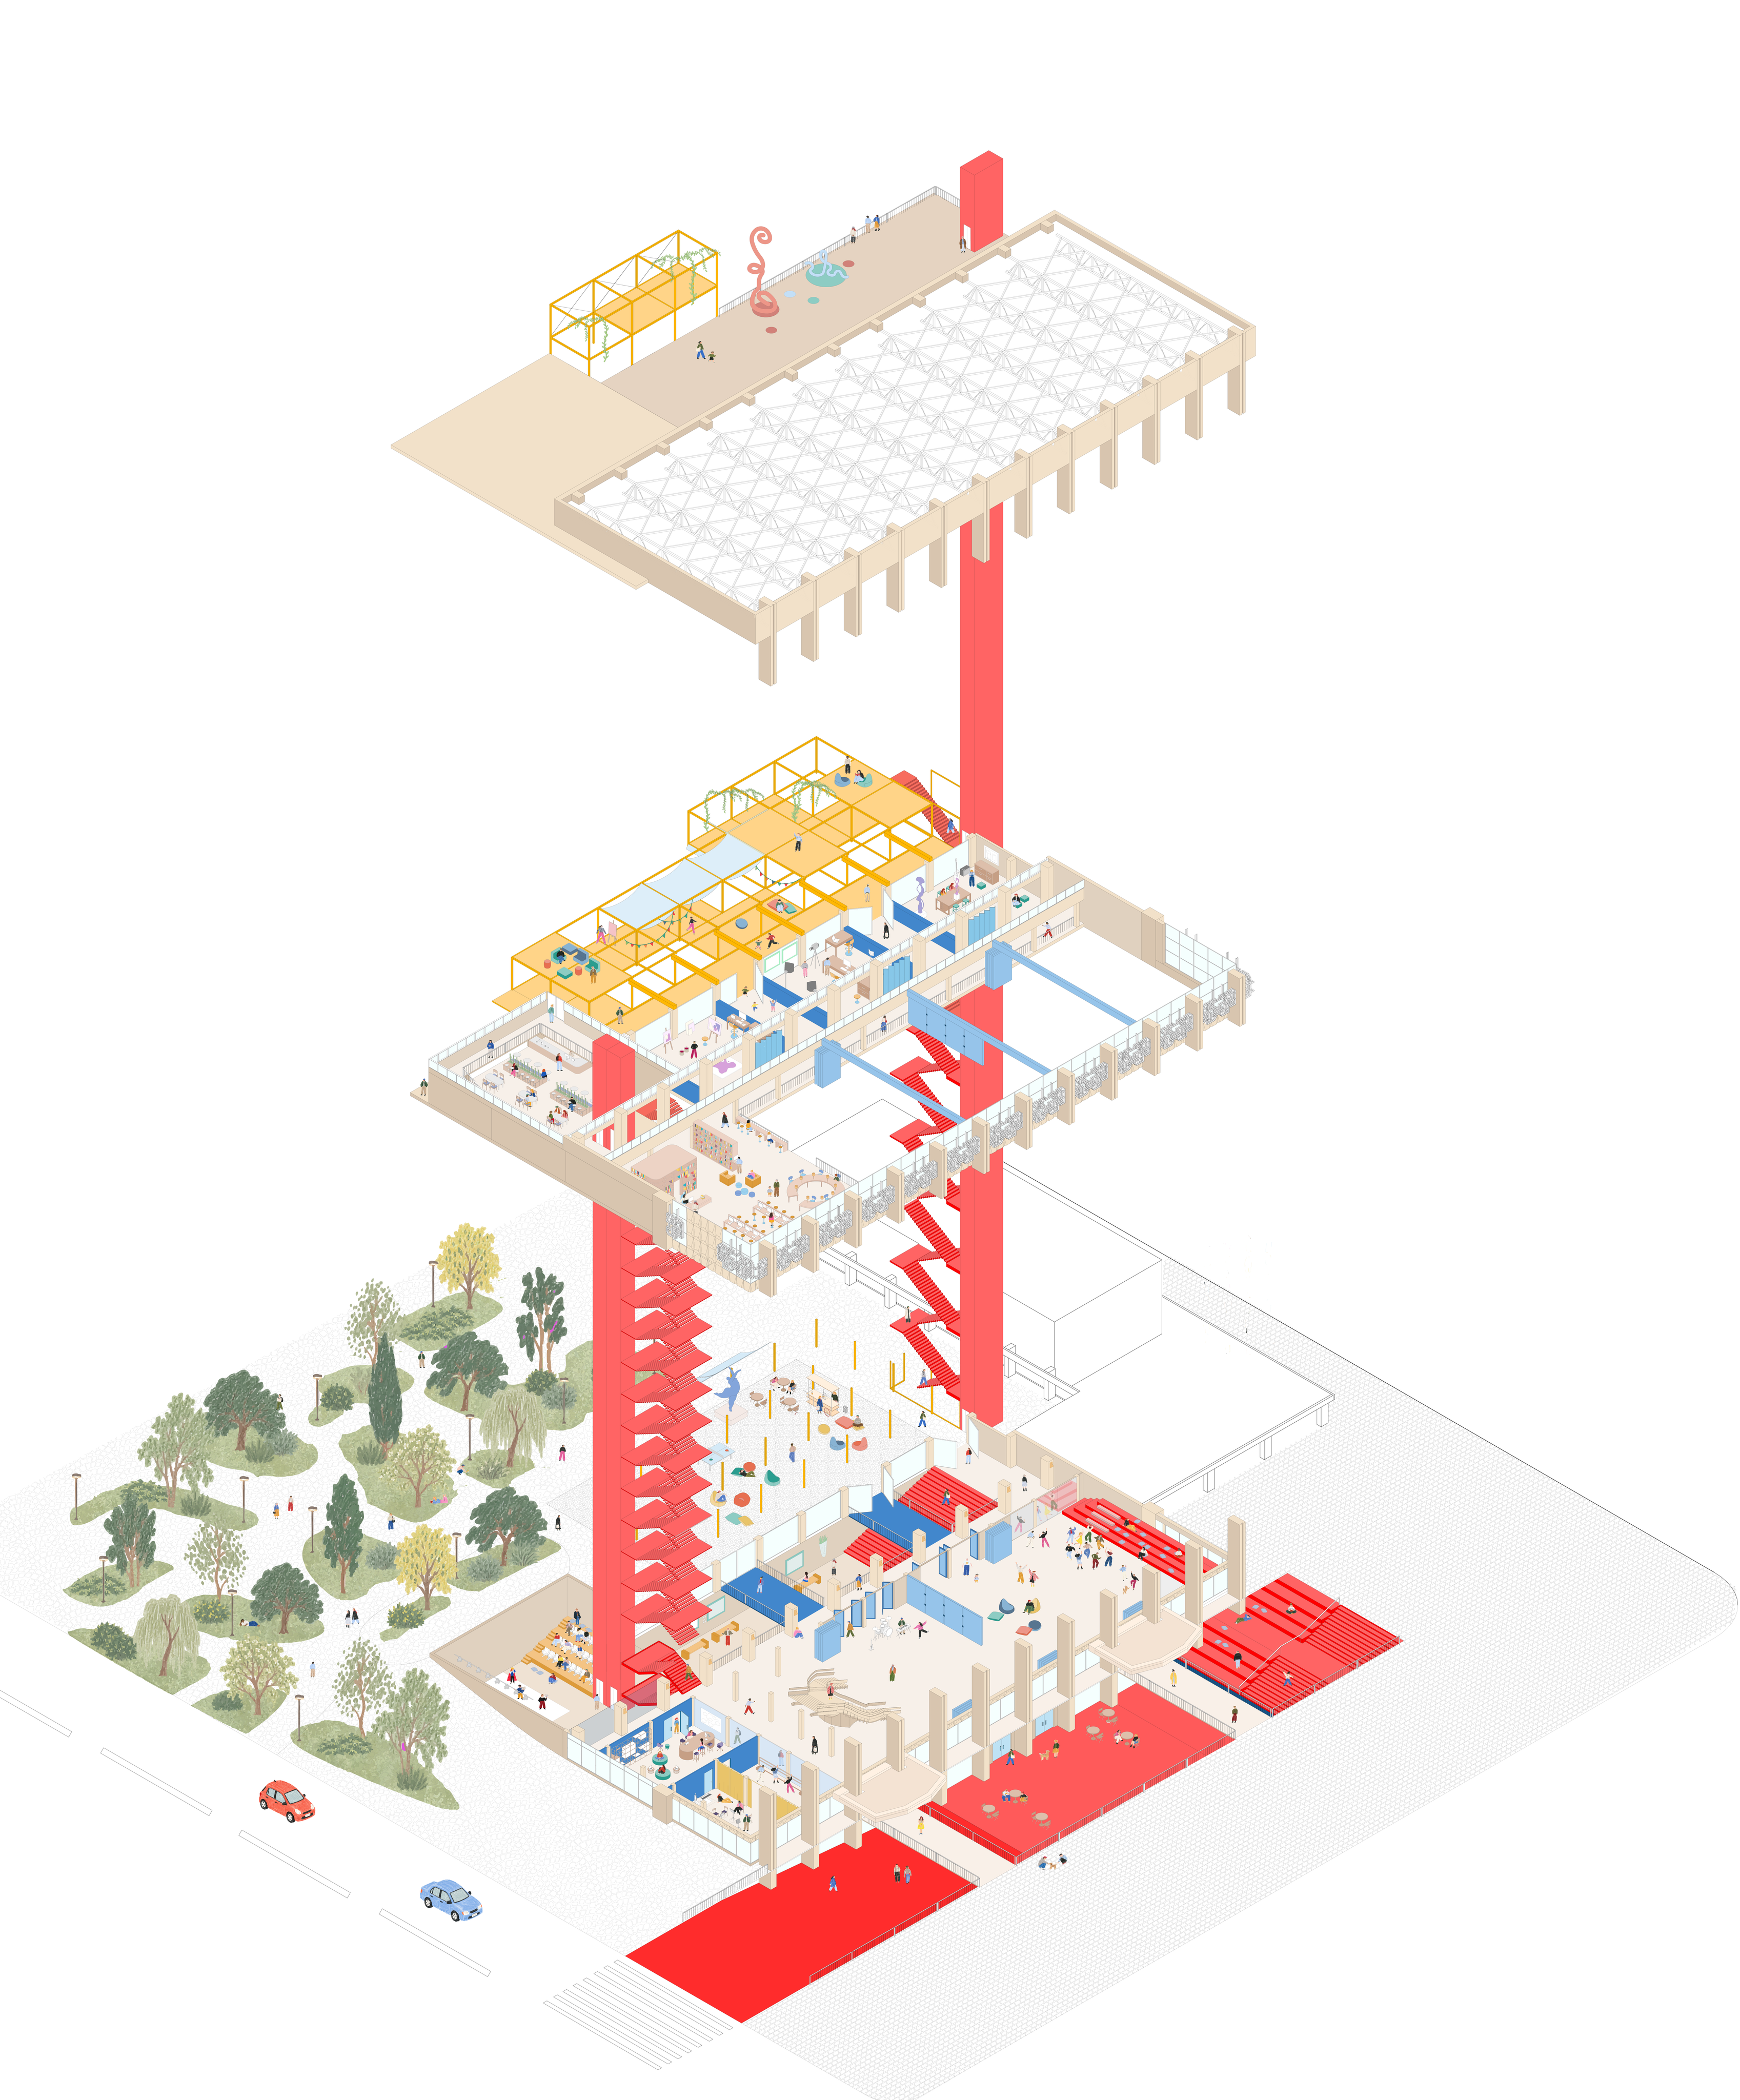
Exploded axonometric, After Departure
Exploded axonometricColor indicates additions and alterations.

A former Soviet aerovokzal in Almaty reimagined as a performing arts commons, slowing a building made for departure.

This adaptive reuse project reimagines the former Aerovokzal in Almaty, Kazakhstan, a part of Soviet mobility infrastructure, as a performing arts commons, transforming a building once dedicated to transit and control into one oriented towards informal modes of cultural and artistic expression. Originally conceived to efficiently process passengers through tightly choreographed sequences of movement, the aerovokzal aimed to minimize the time spent in the space. The project deliberately reverses this temporal logic by slowing the pace of the building and one’s experience in it through performance, rehearsal, and gathering, allowing spaces once designed for departure to become ones of presence and a shared cultural life.

Drawing on Kazakh traditions of collective gathering and performance, including the horizontal social space of the dastarkhan and the improvisational exchange of aitys, the proposal understands culture not as a fixed spectacle but as an evolving and participatory social act. Rather than introducing a singular monumental intervention, the building extends into the surrounding park through a “scaffolding” structure. The project framework’s openness and horizontal extension evoke the steppe, connecting the existing building and landscape.

ASite and context
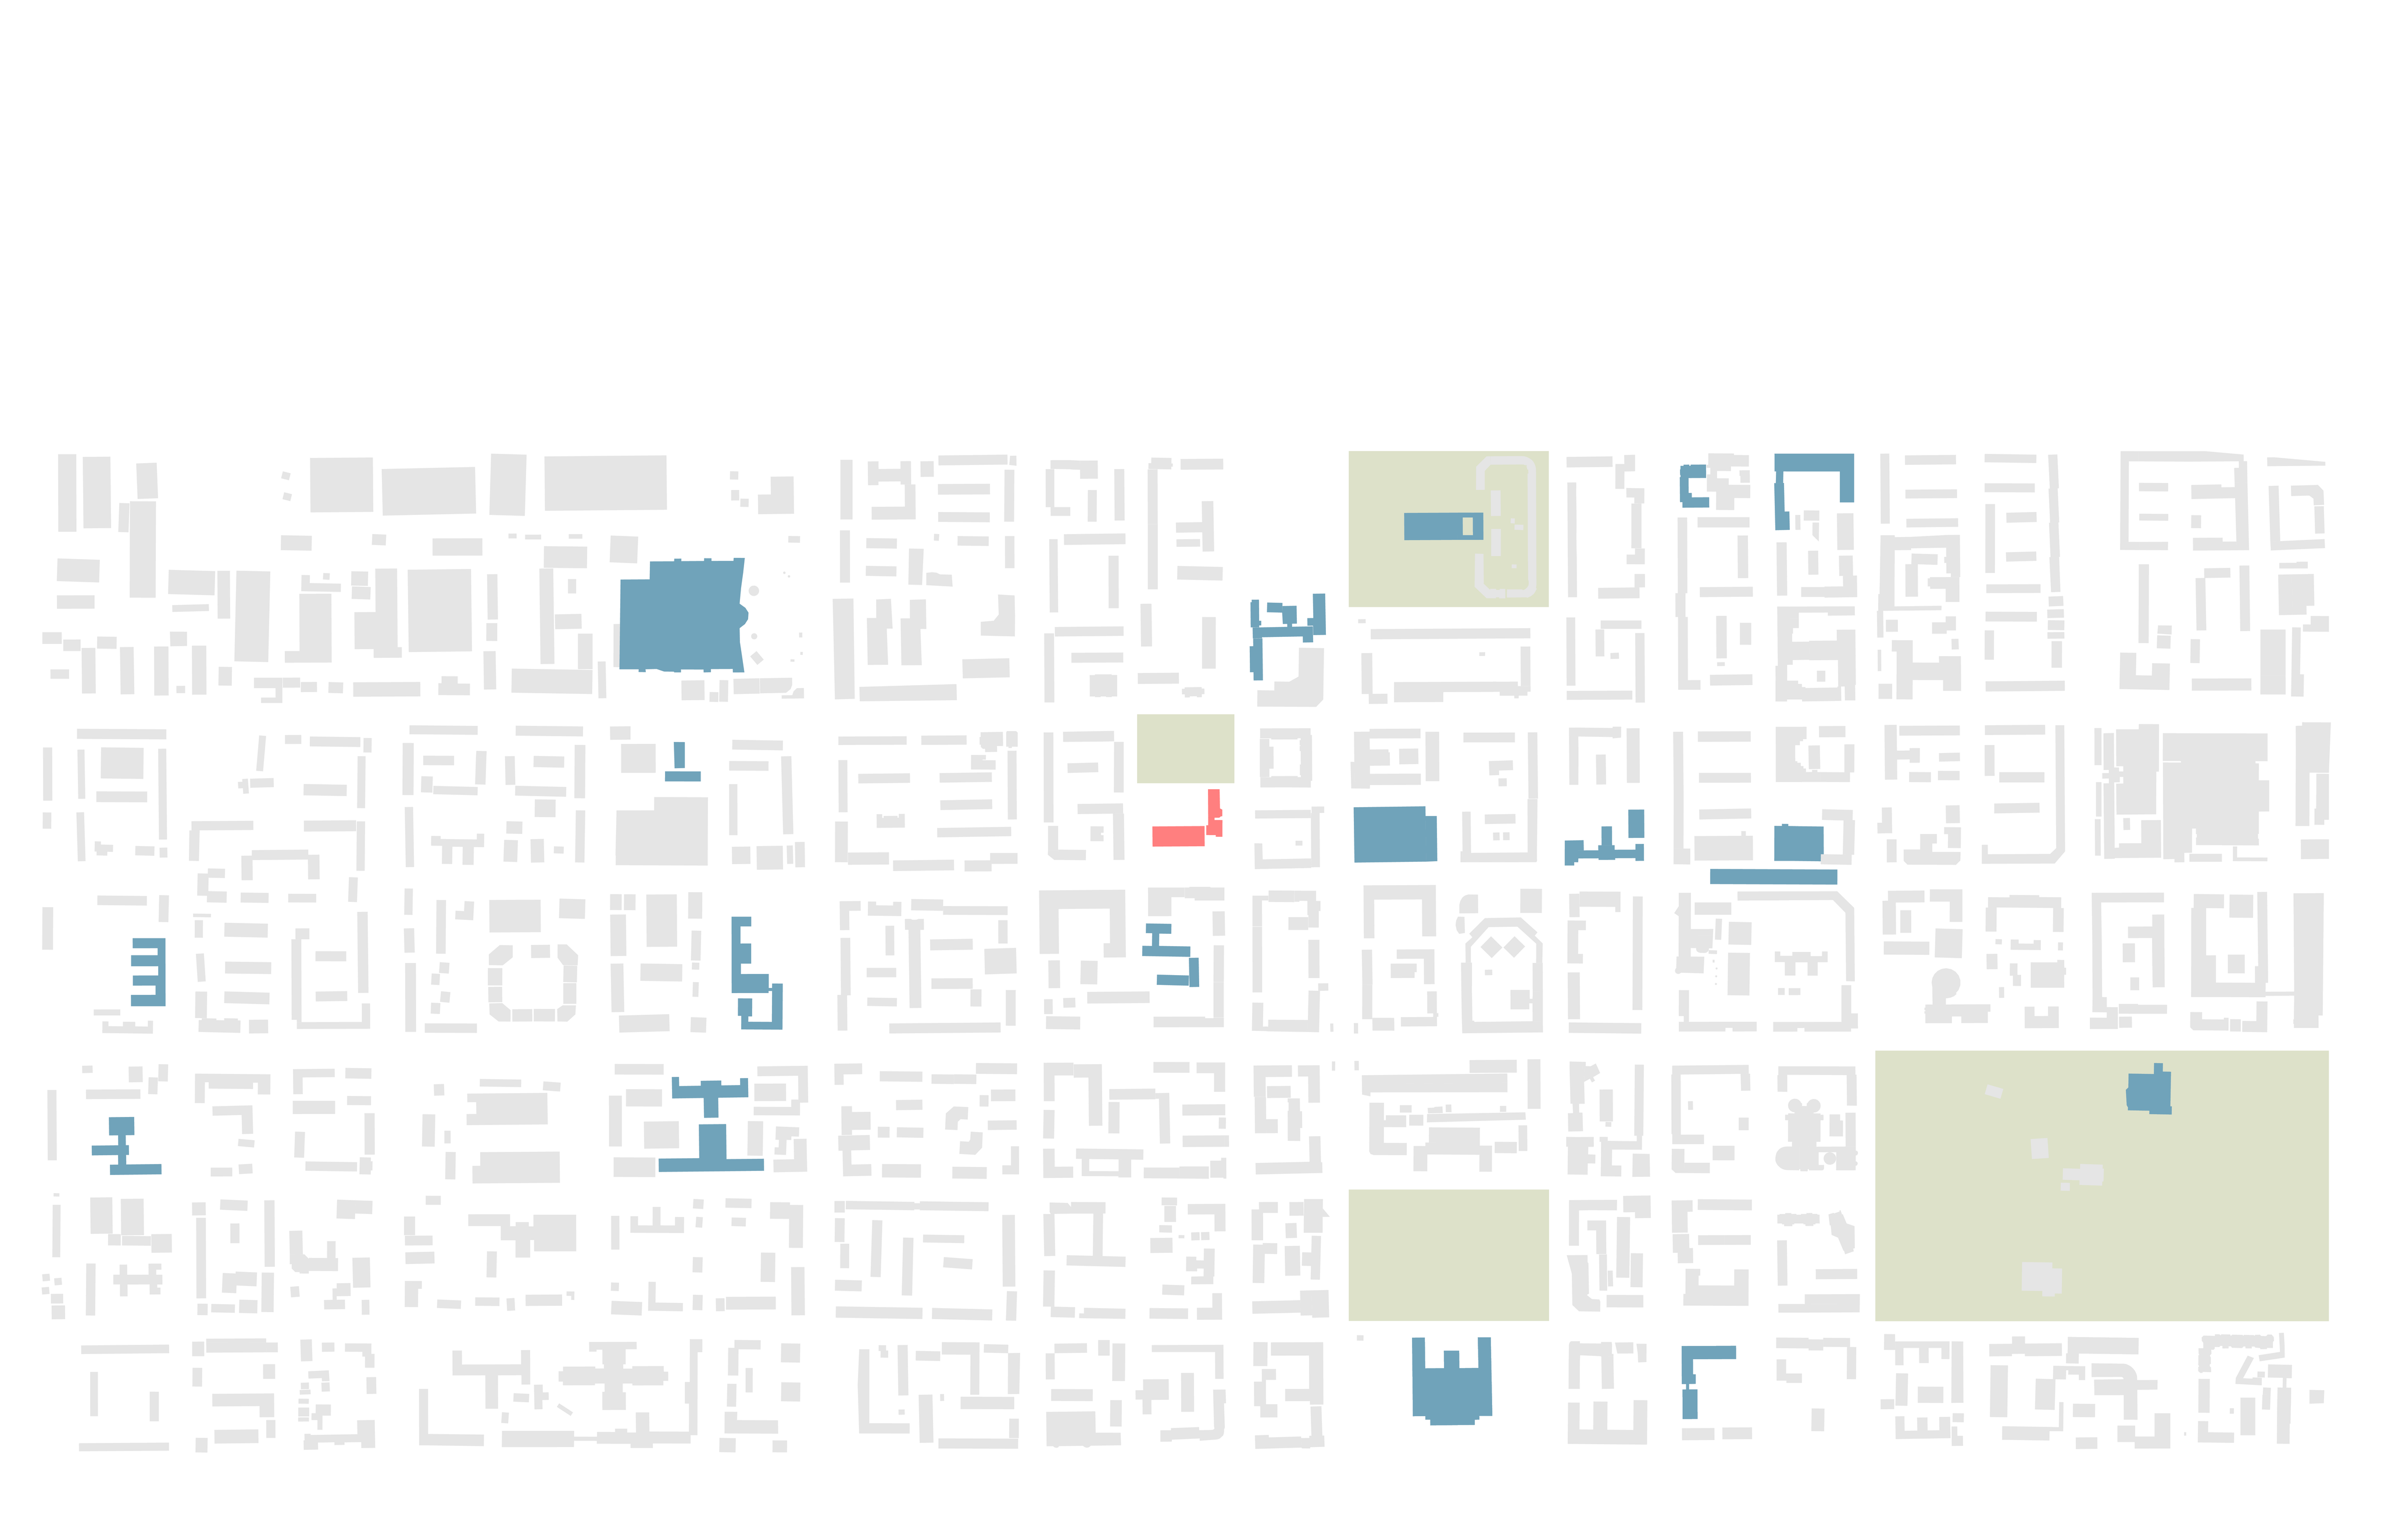
Site analysis of nearby areas of interest, After Departure
Site analysis of nearby areas of interest

BDocumentation

Exploded axonometric, After Departure
Exploded axonometricColor indicates additions and alterations.
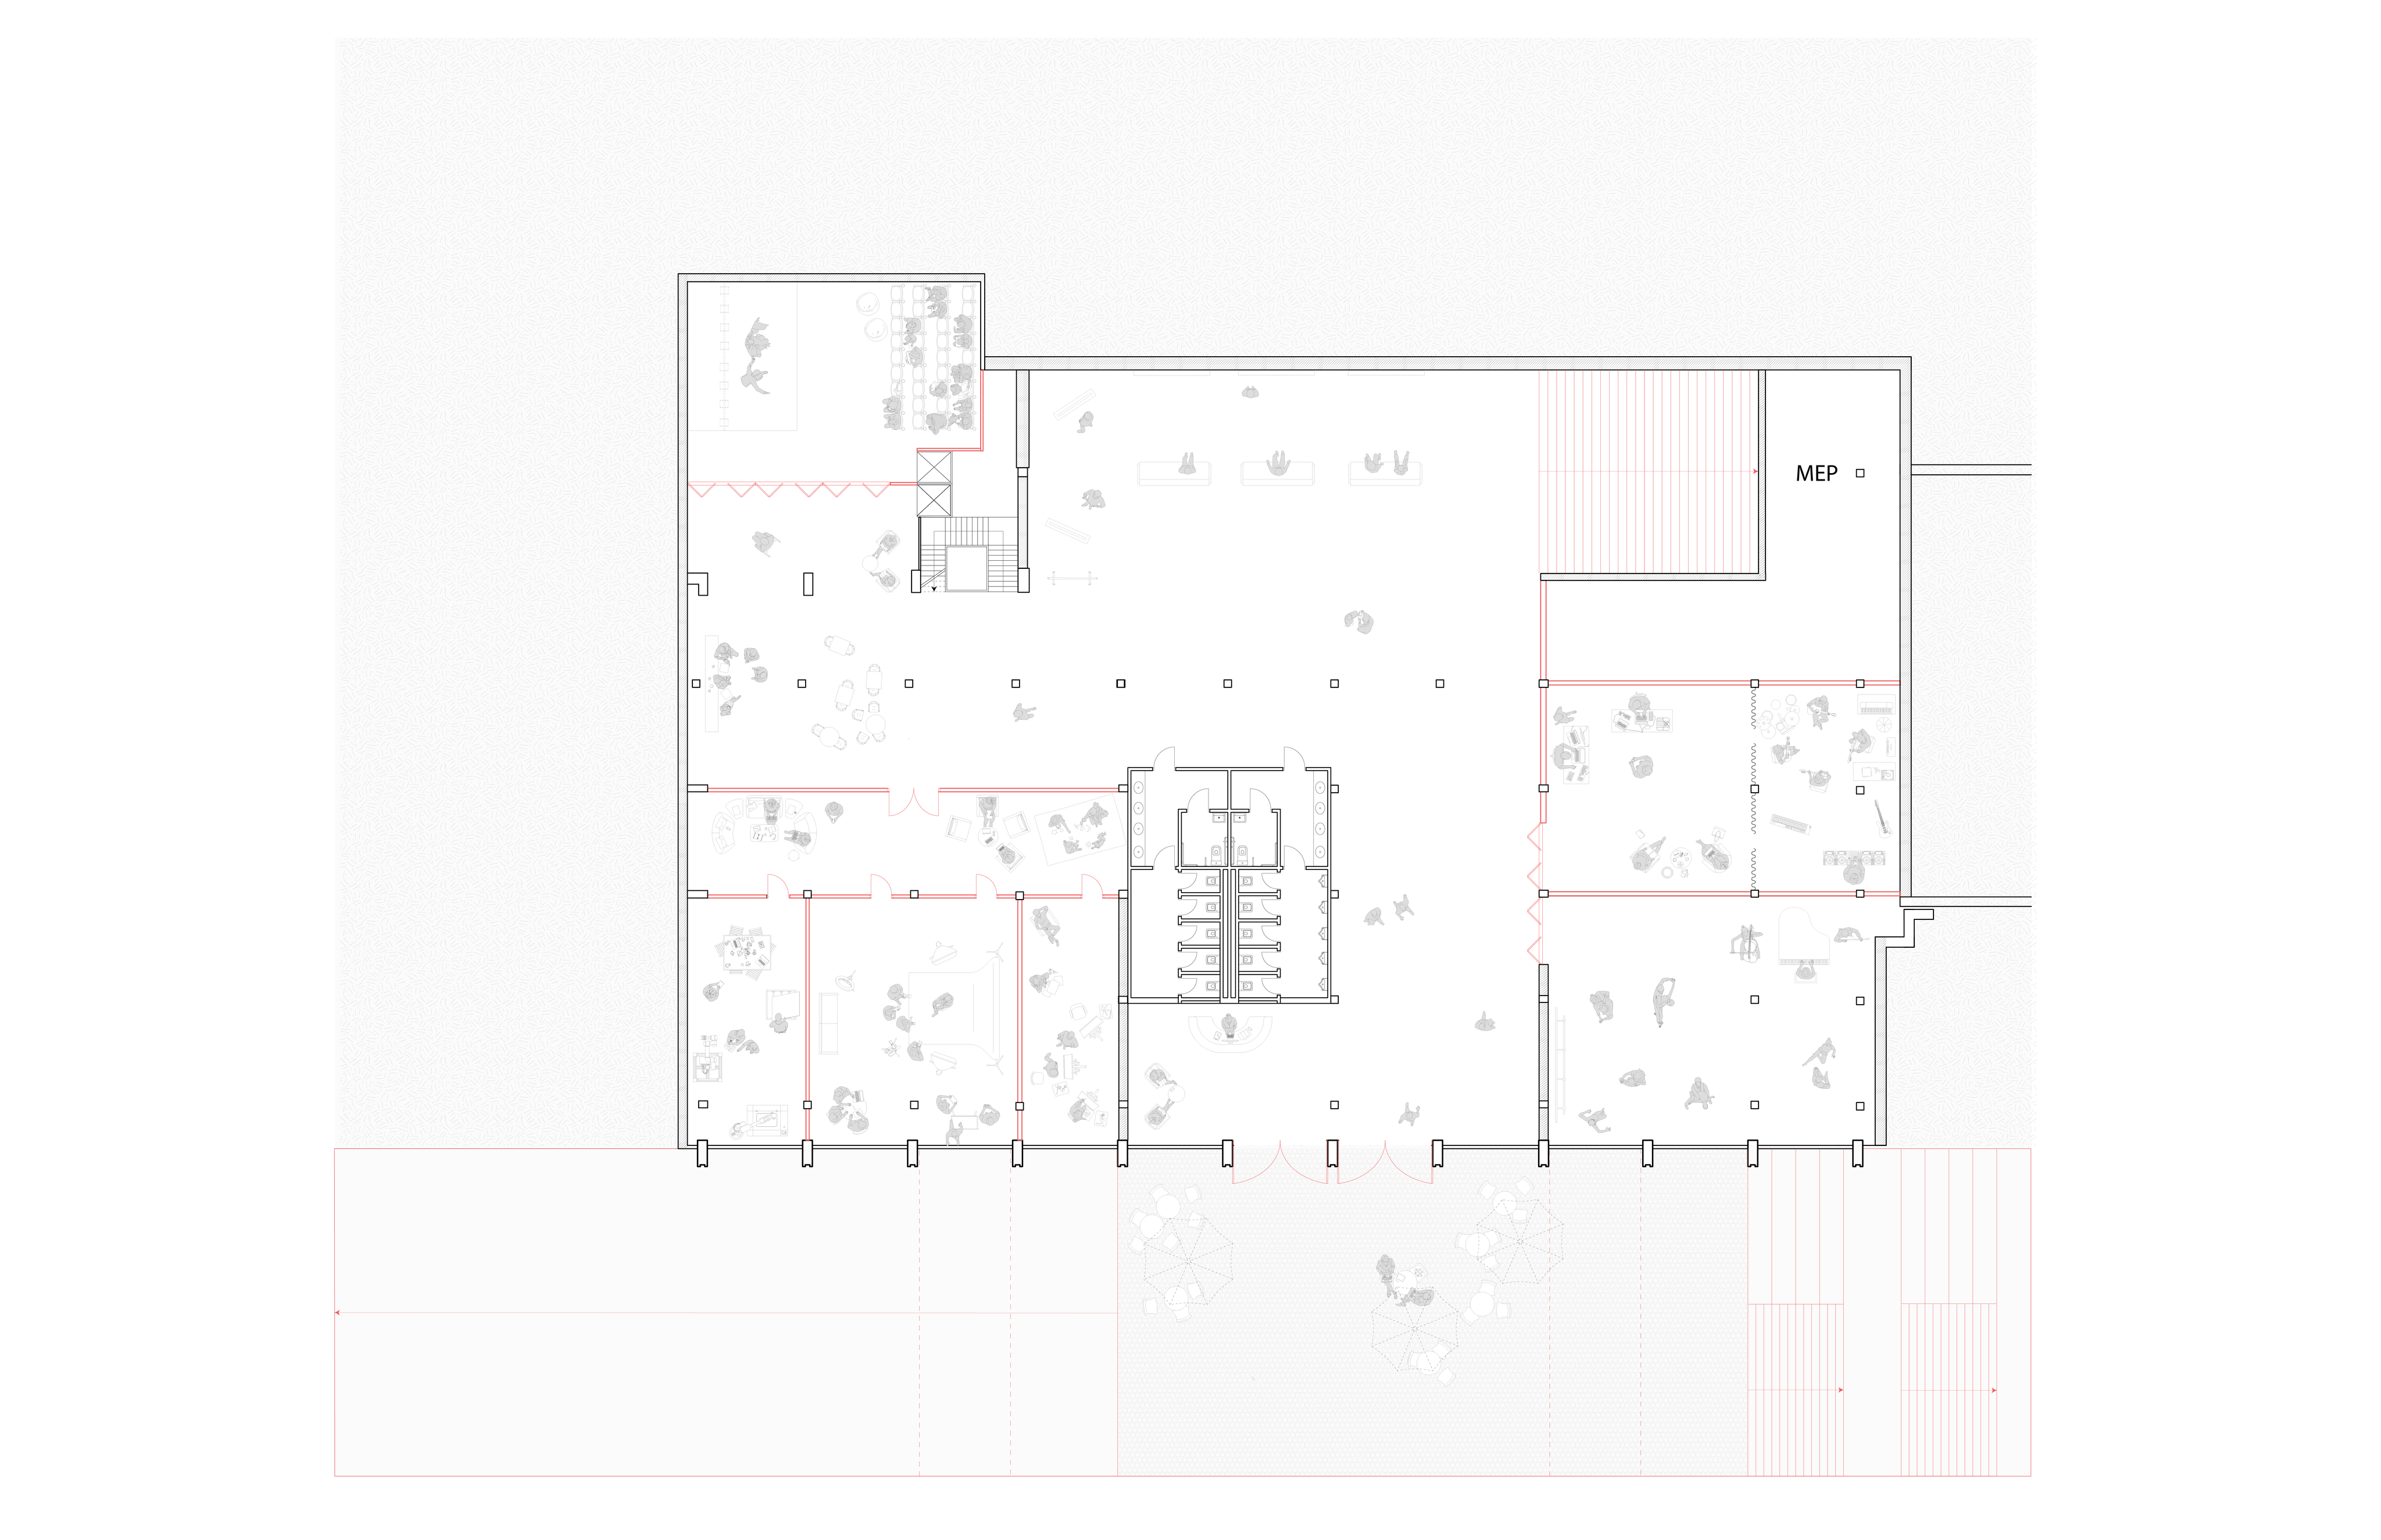
Basement plan, After Departure
Basement planRed: proposed additions and alterations. Gray: existing structure retained.
  1. 1Black box theater
  2. 2Restrooms
  3. 3Practice rooms
  4. 4Sunken public space
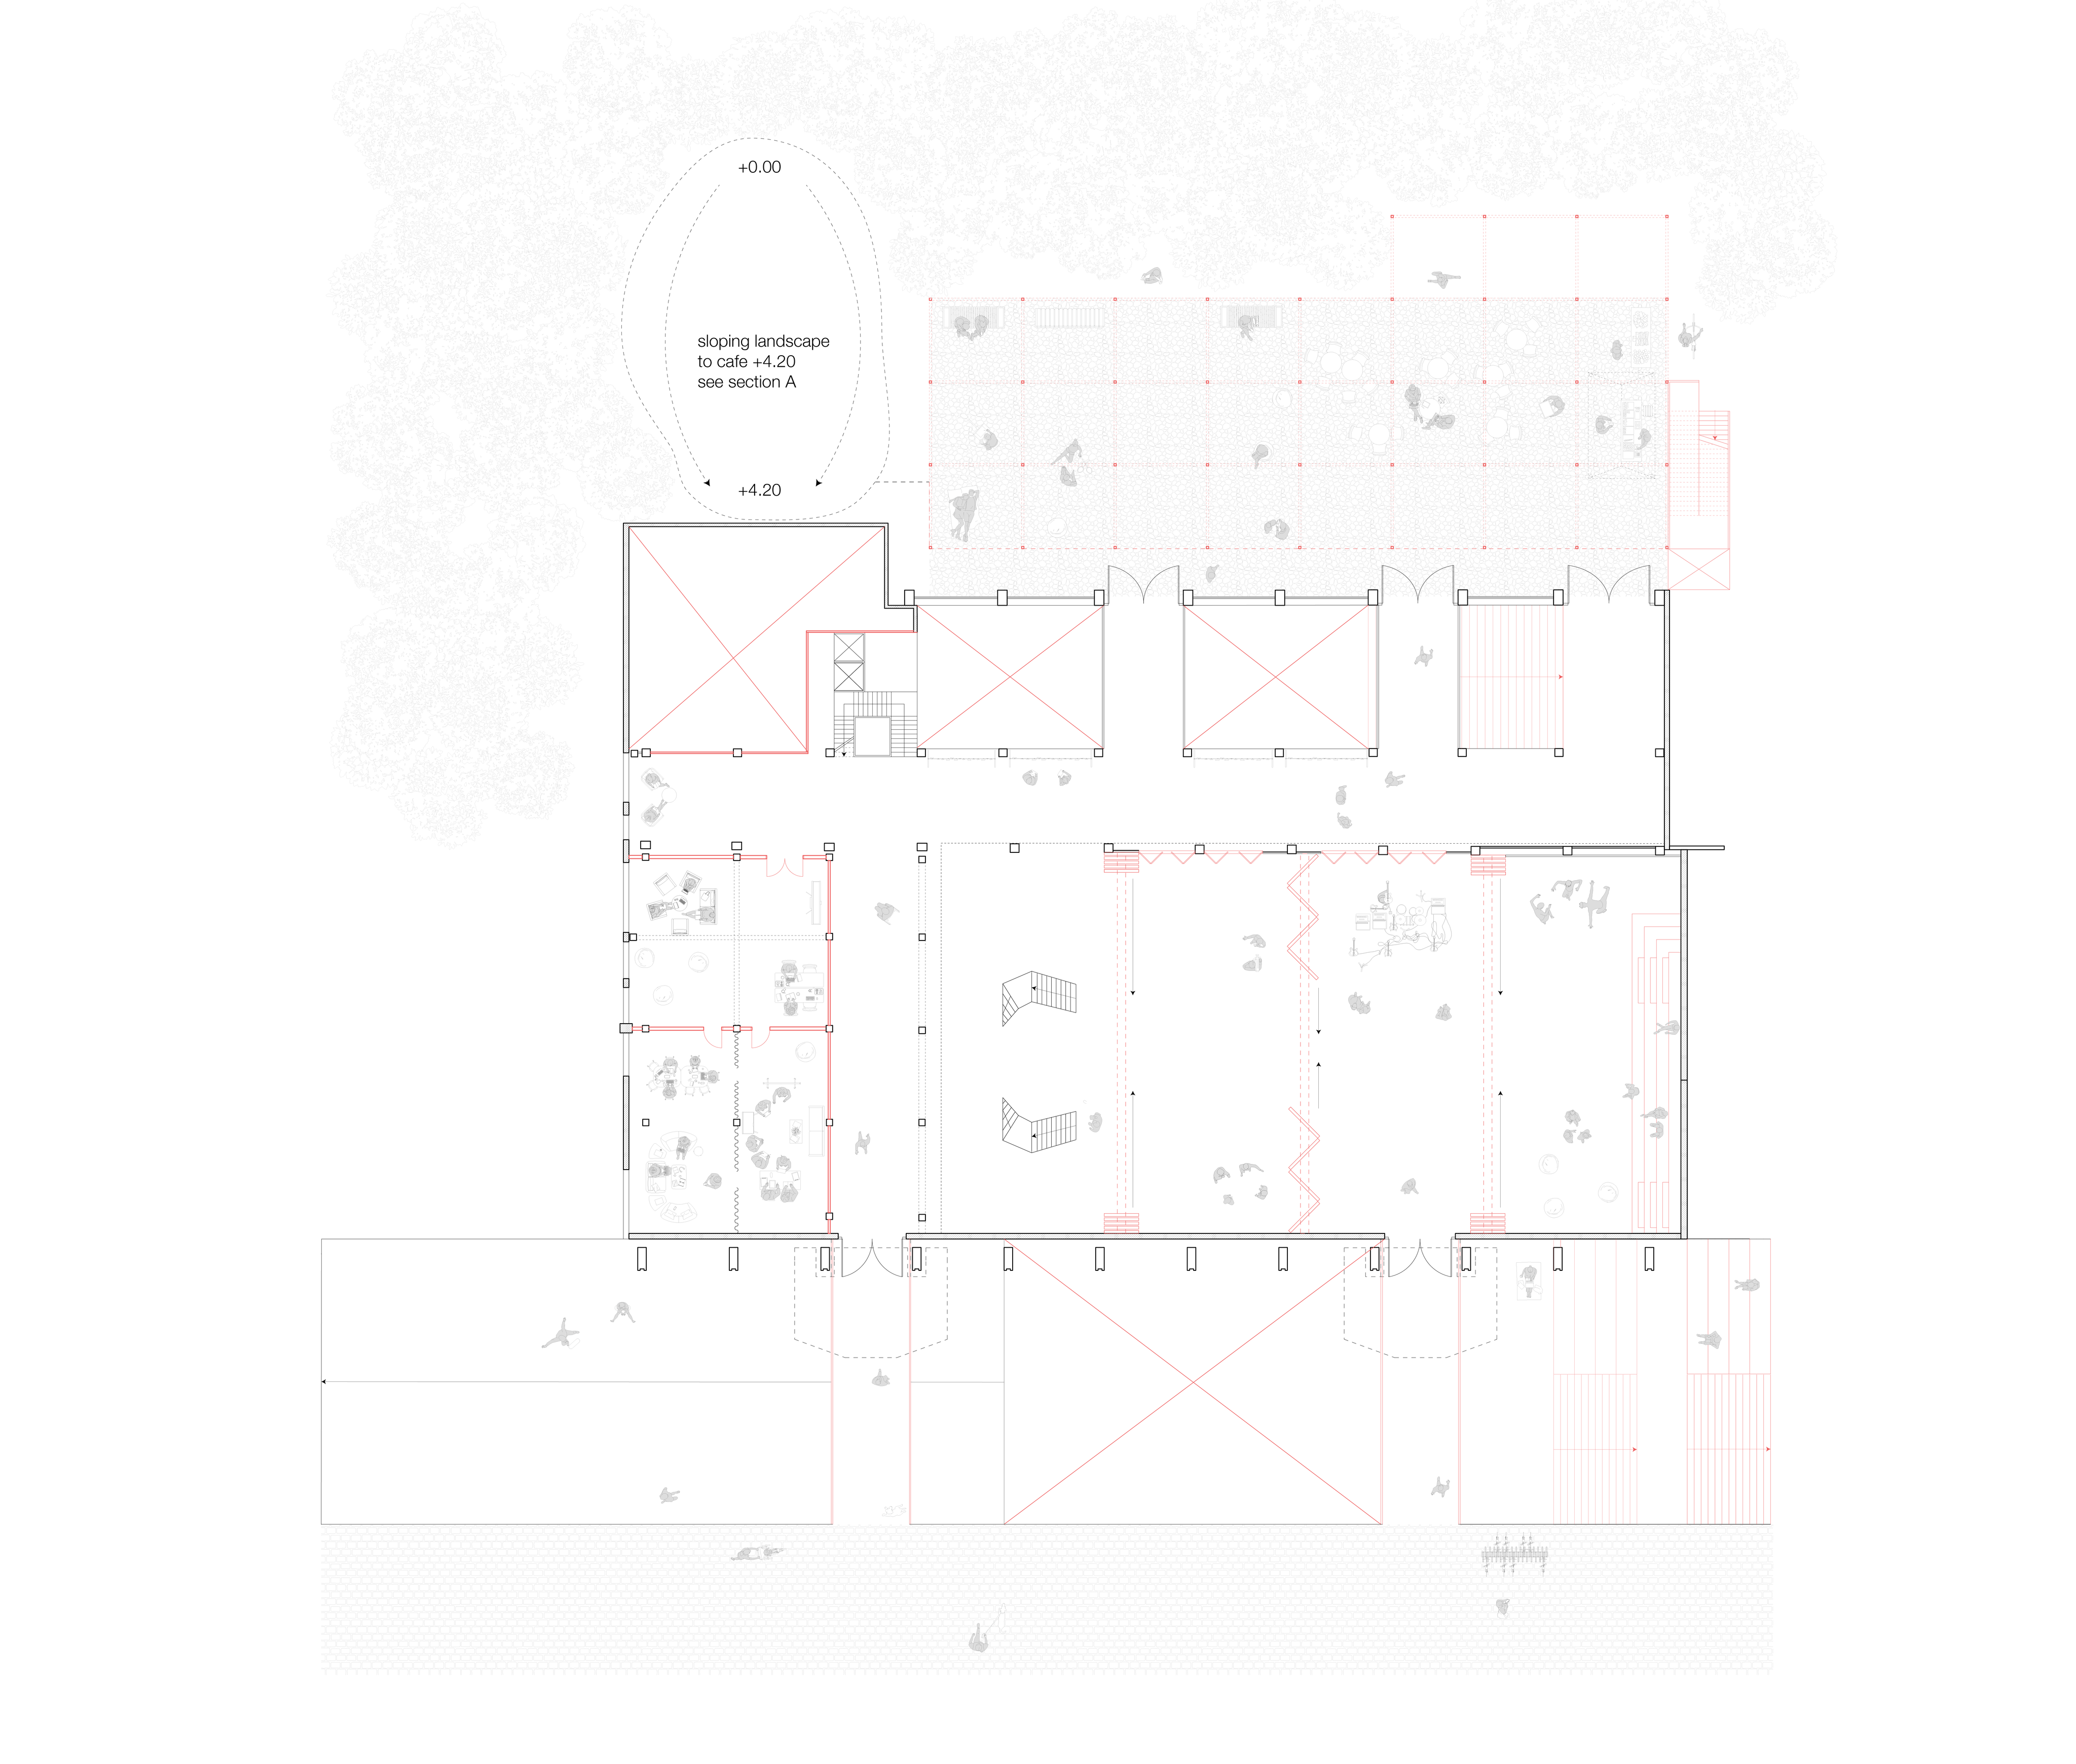
First floor plan, After Departure
First floor planRed: proposed additions and alterations. Gray: existing structure retained.
  1. 1Old waiting hall reimagined as a flexible, multi-purpose space
  2. 2Project rooms and informal salon; visible to circulation
  3. 3“Black Box Theater”
  4. 4Gallery and main circulation axis
  5. 5Sunken public space; entry to the basement level
  6. 6Outdoor circulation allowing for use of the park and public structures outside of formal working hours
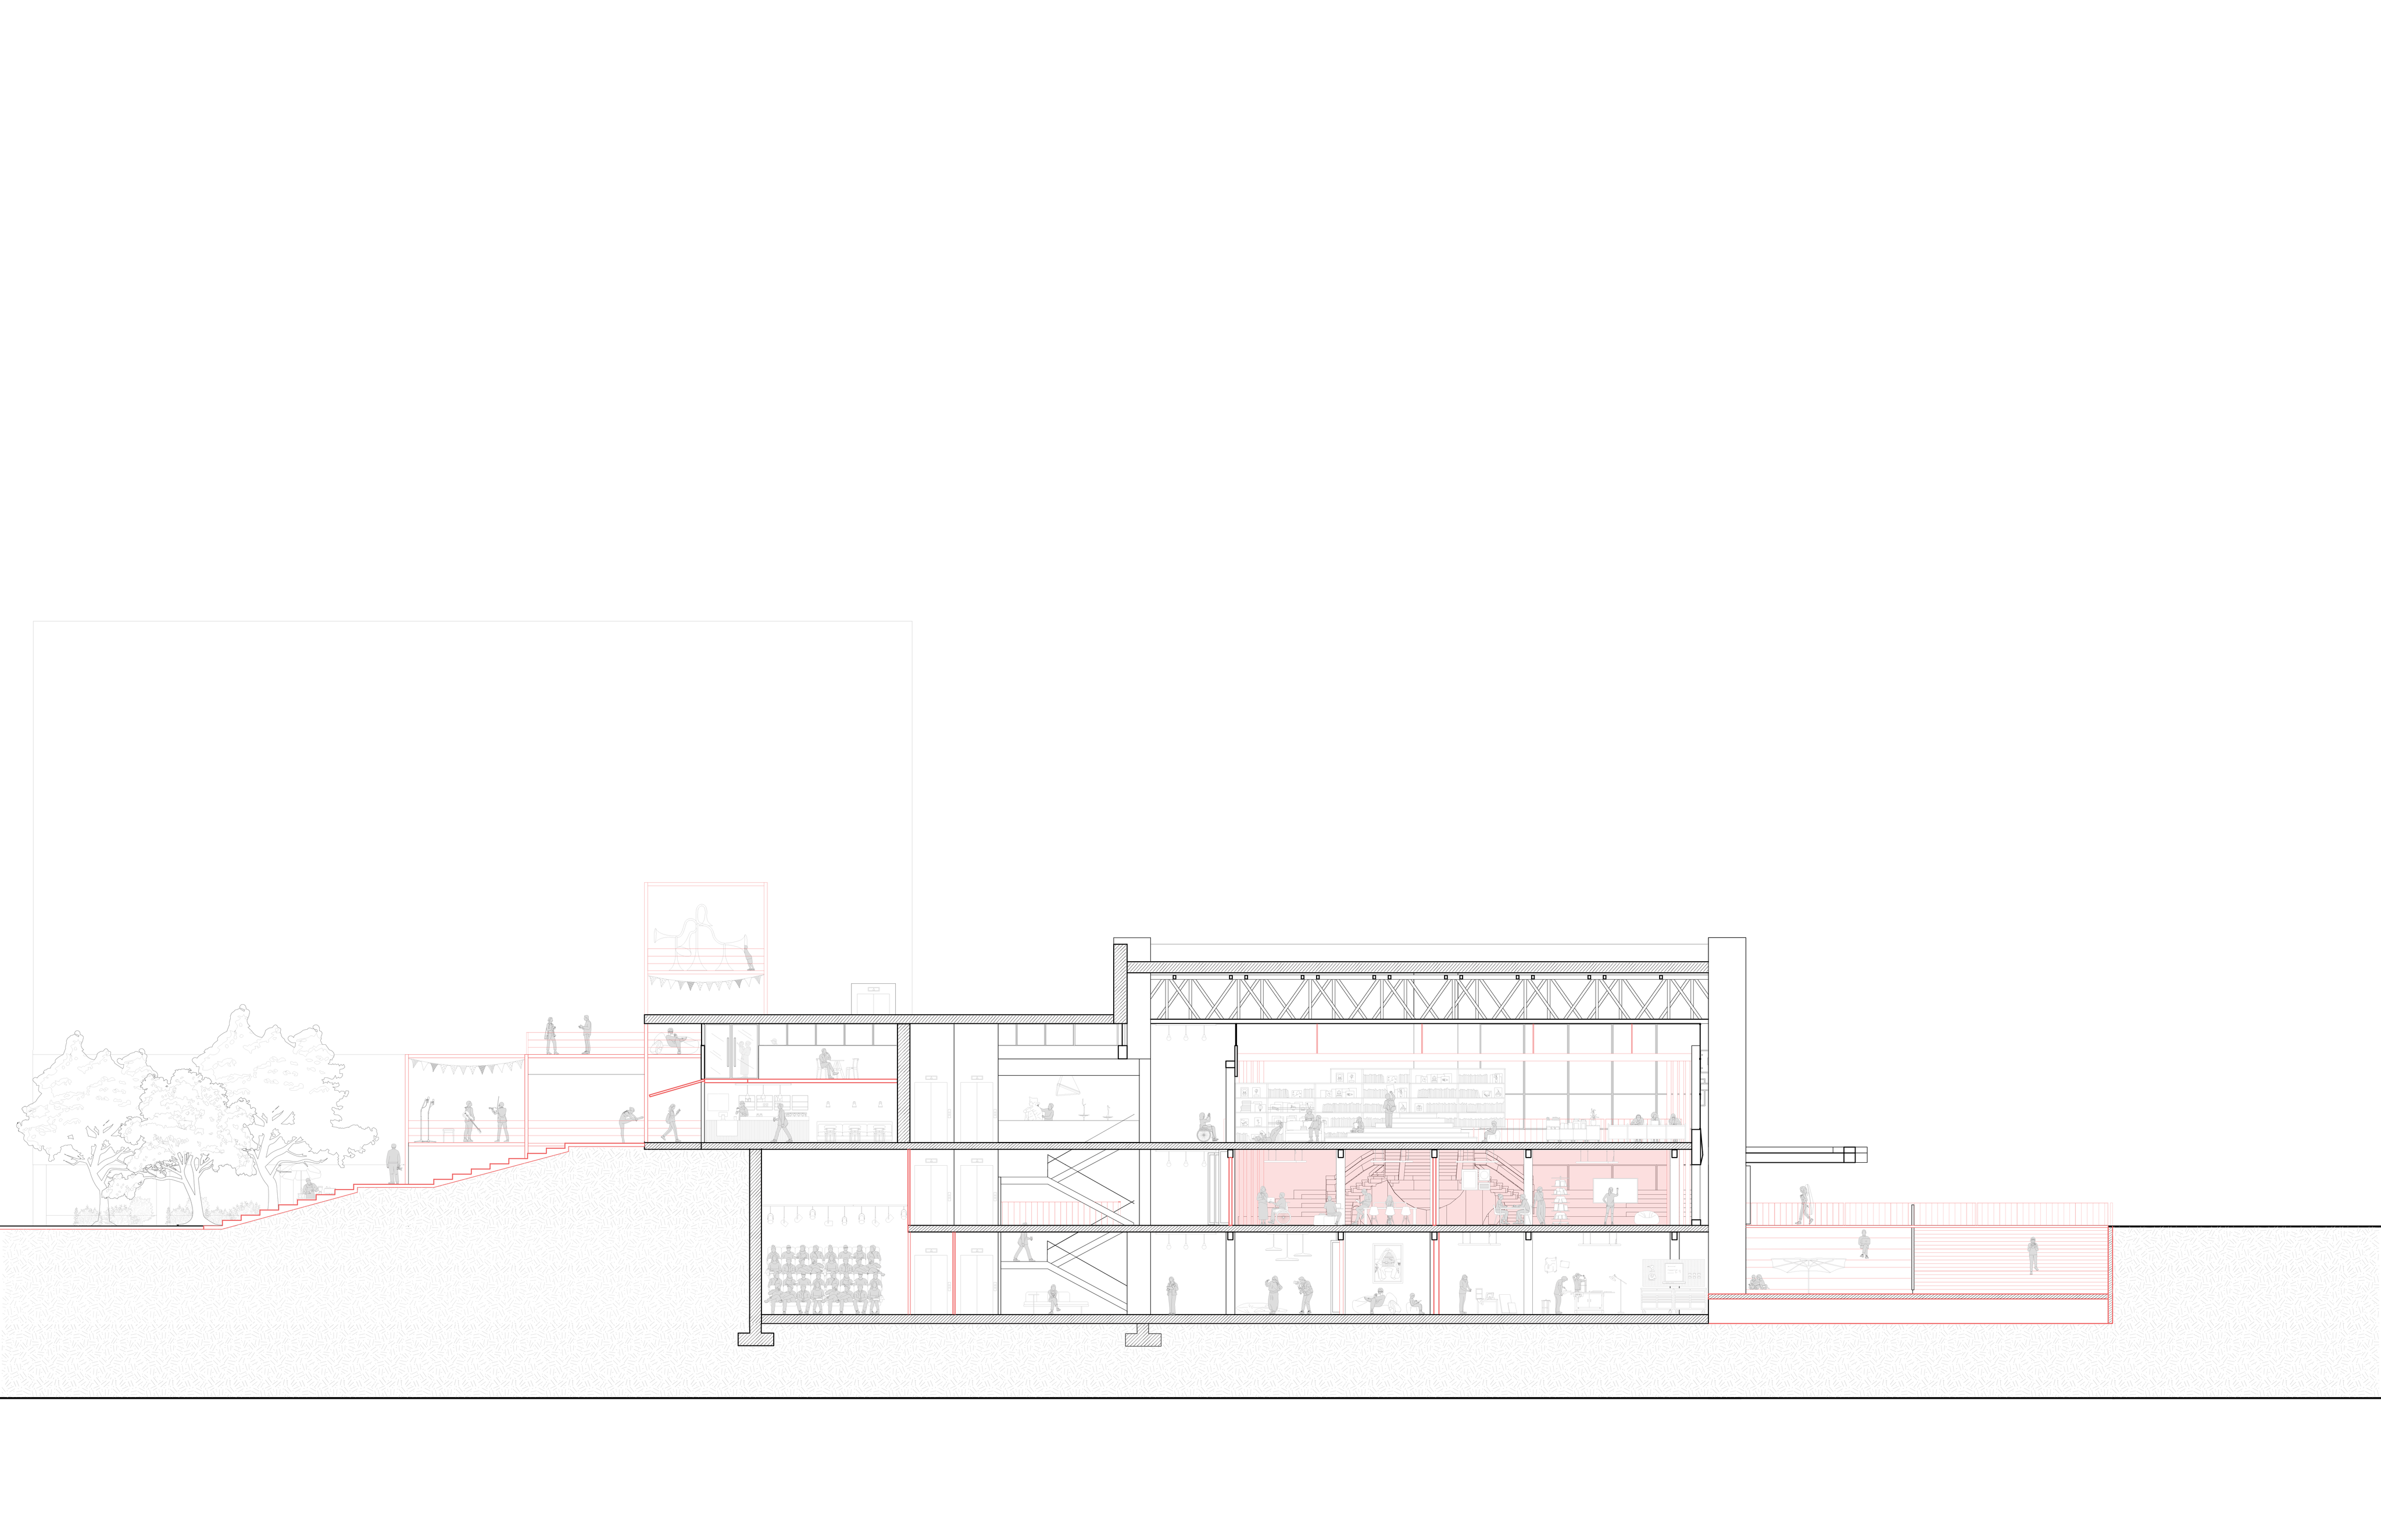
Section A, After Departure
Section A
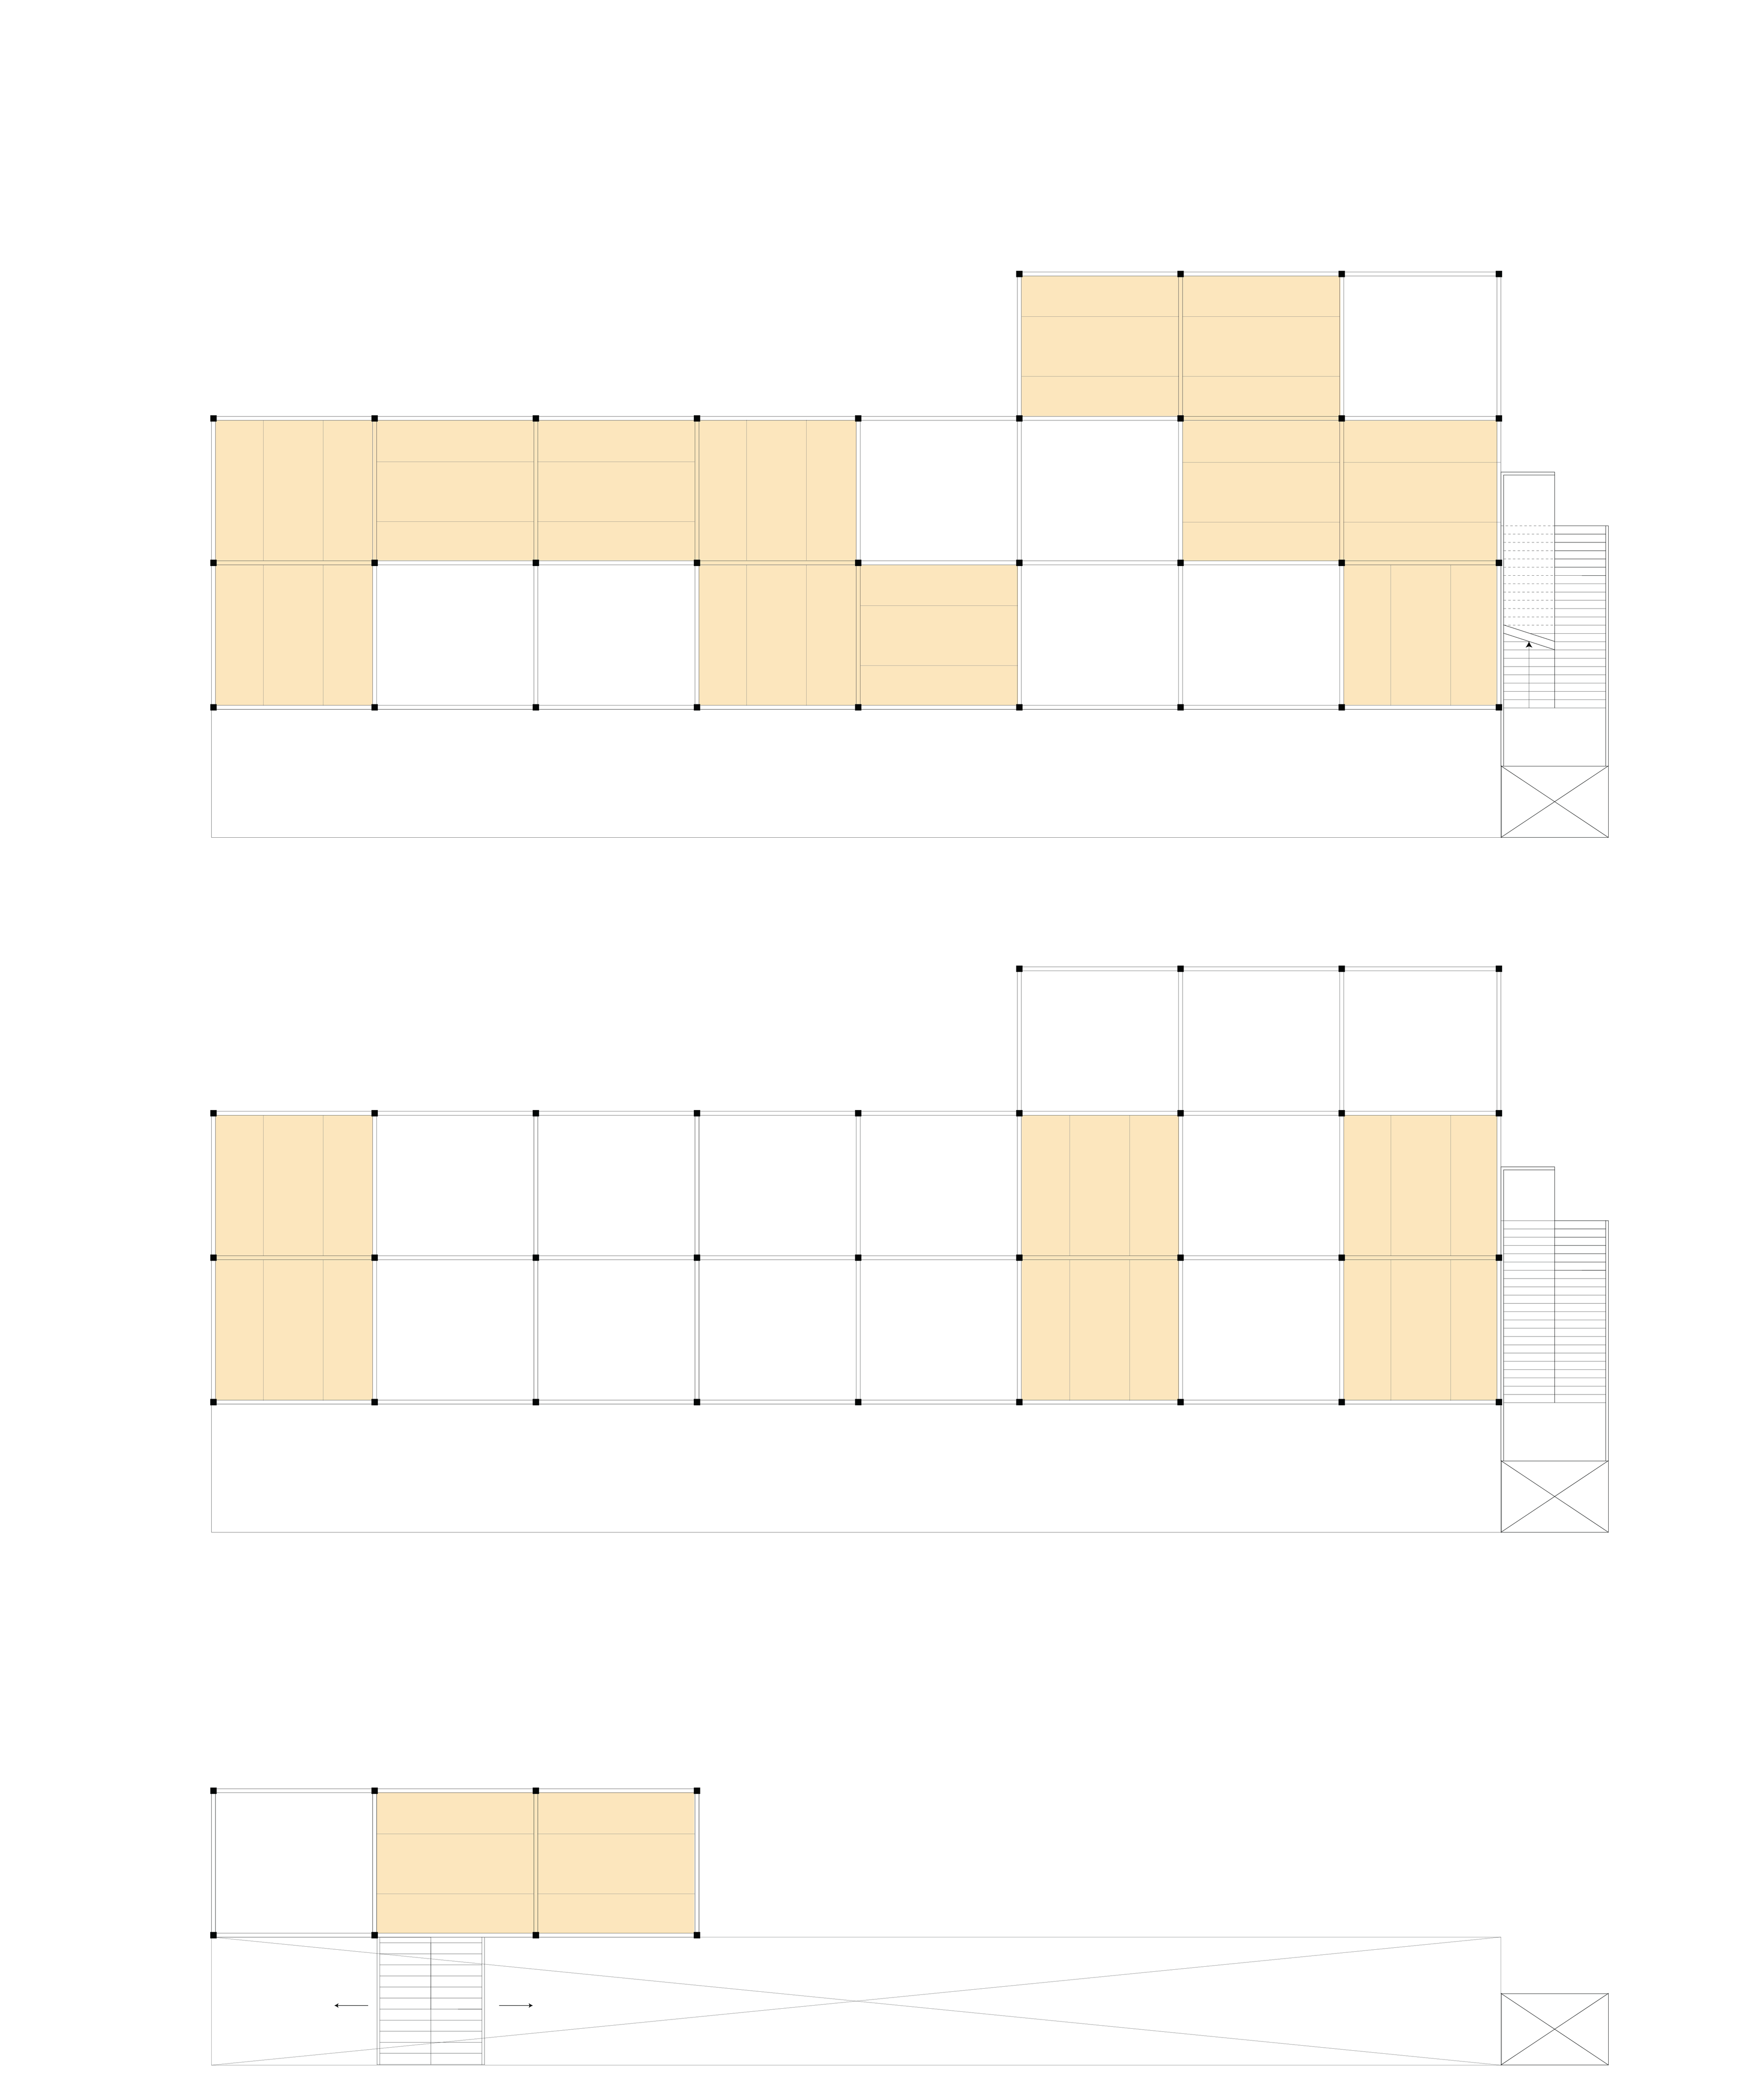
Three plans of the steel scaffolding framework at different levels, with the platforms shaded yellow and the structural grid drawn in black and grey.
Platforms and voidsPlatforms are distributed across different levels of the steel framework. Gaps between platforms create visual connections between people above and below.
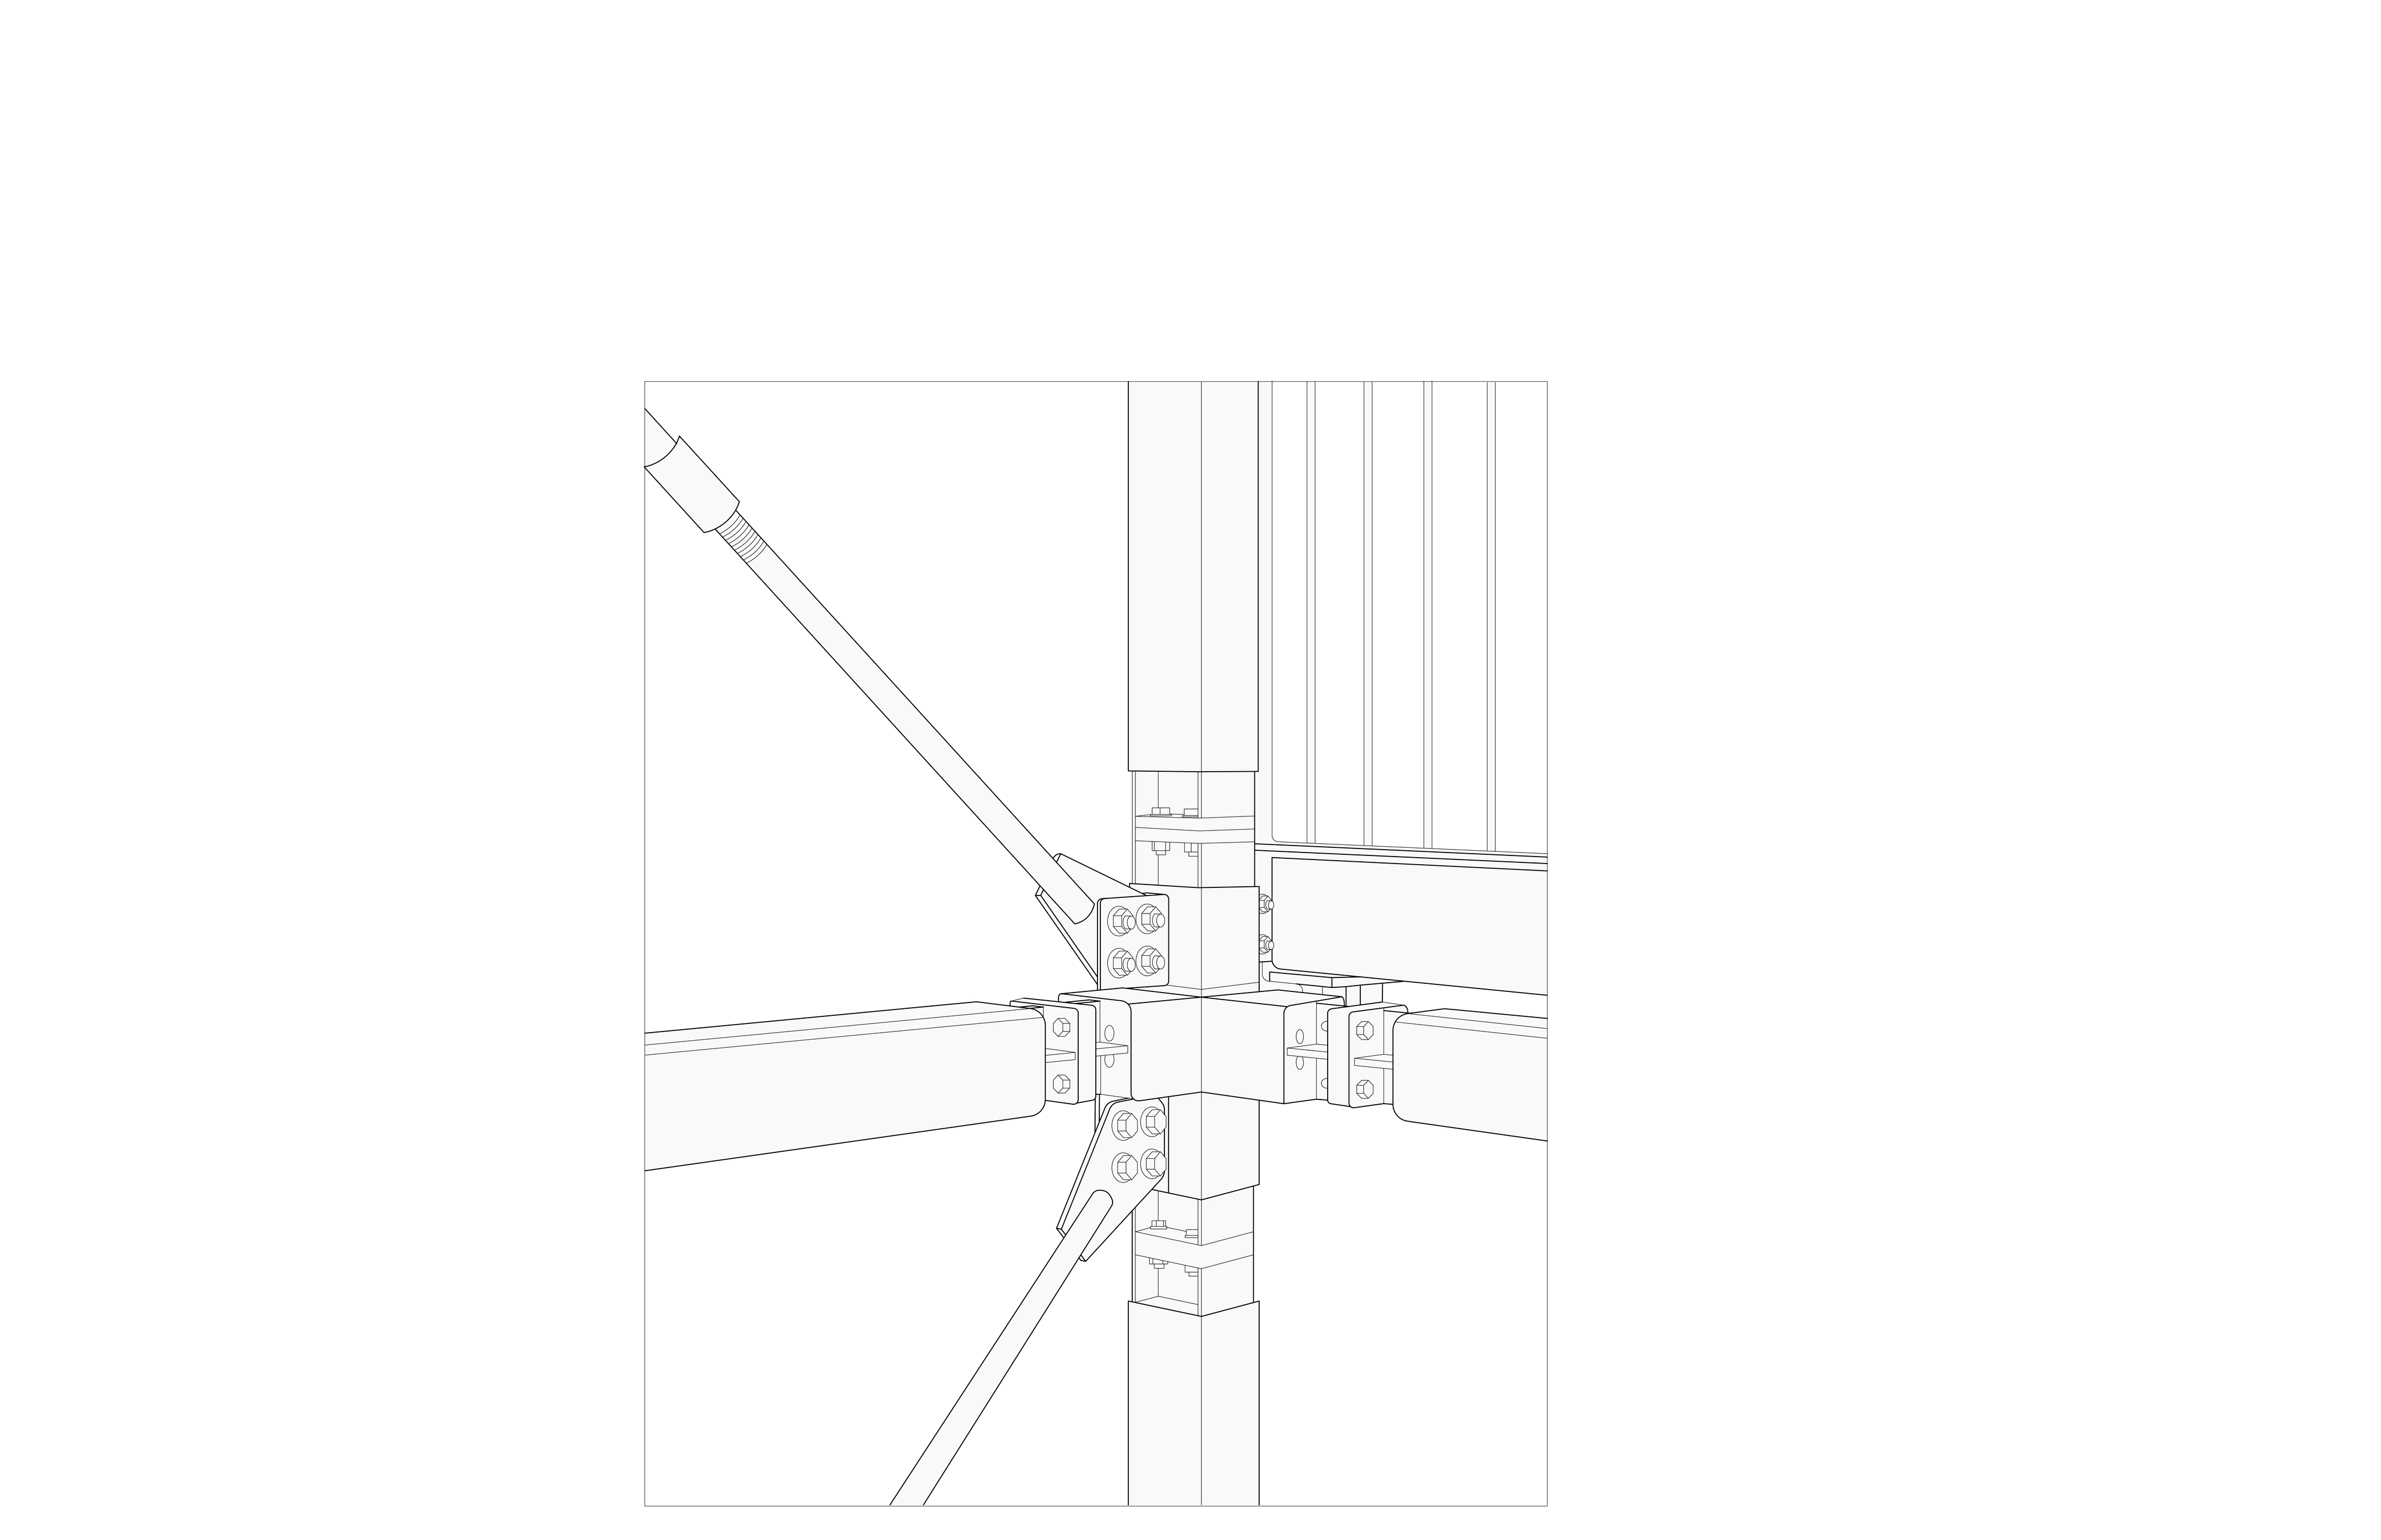
Braced connection plan, After Departure
Braced connection plan
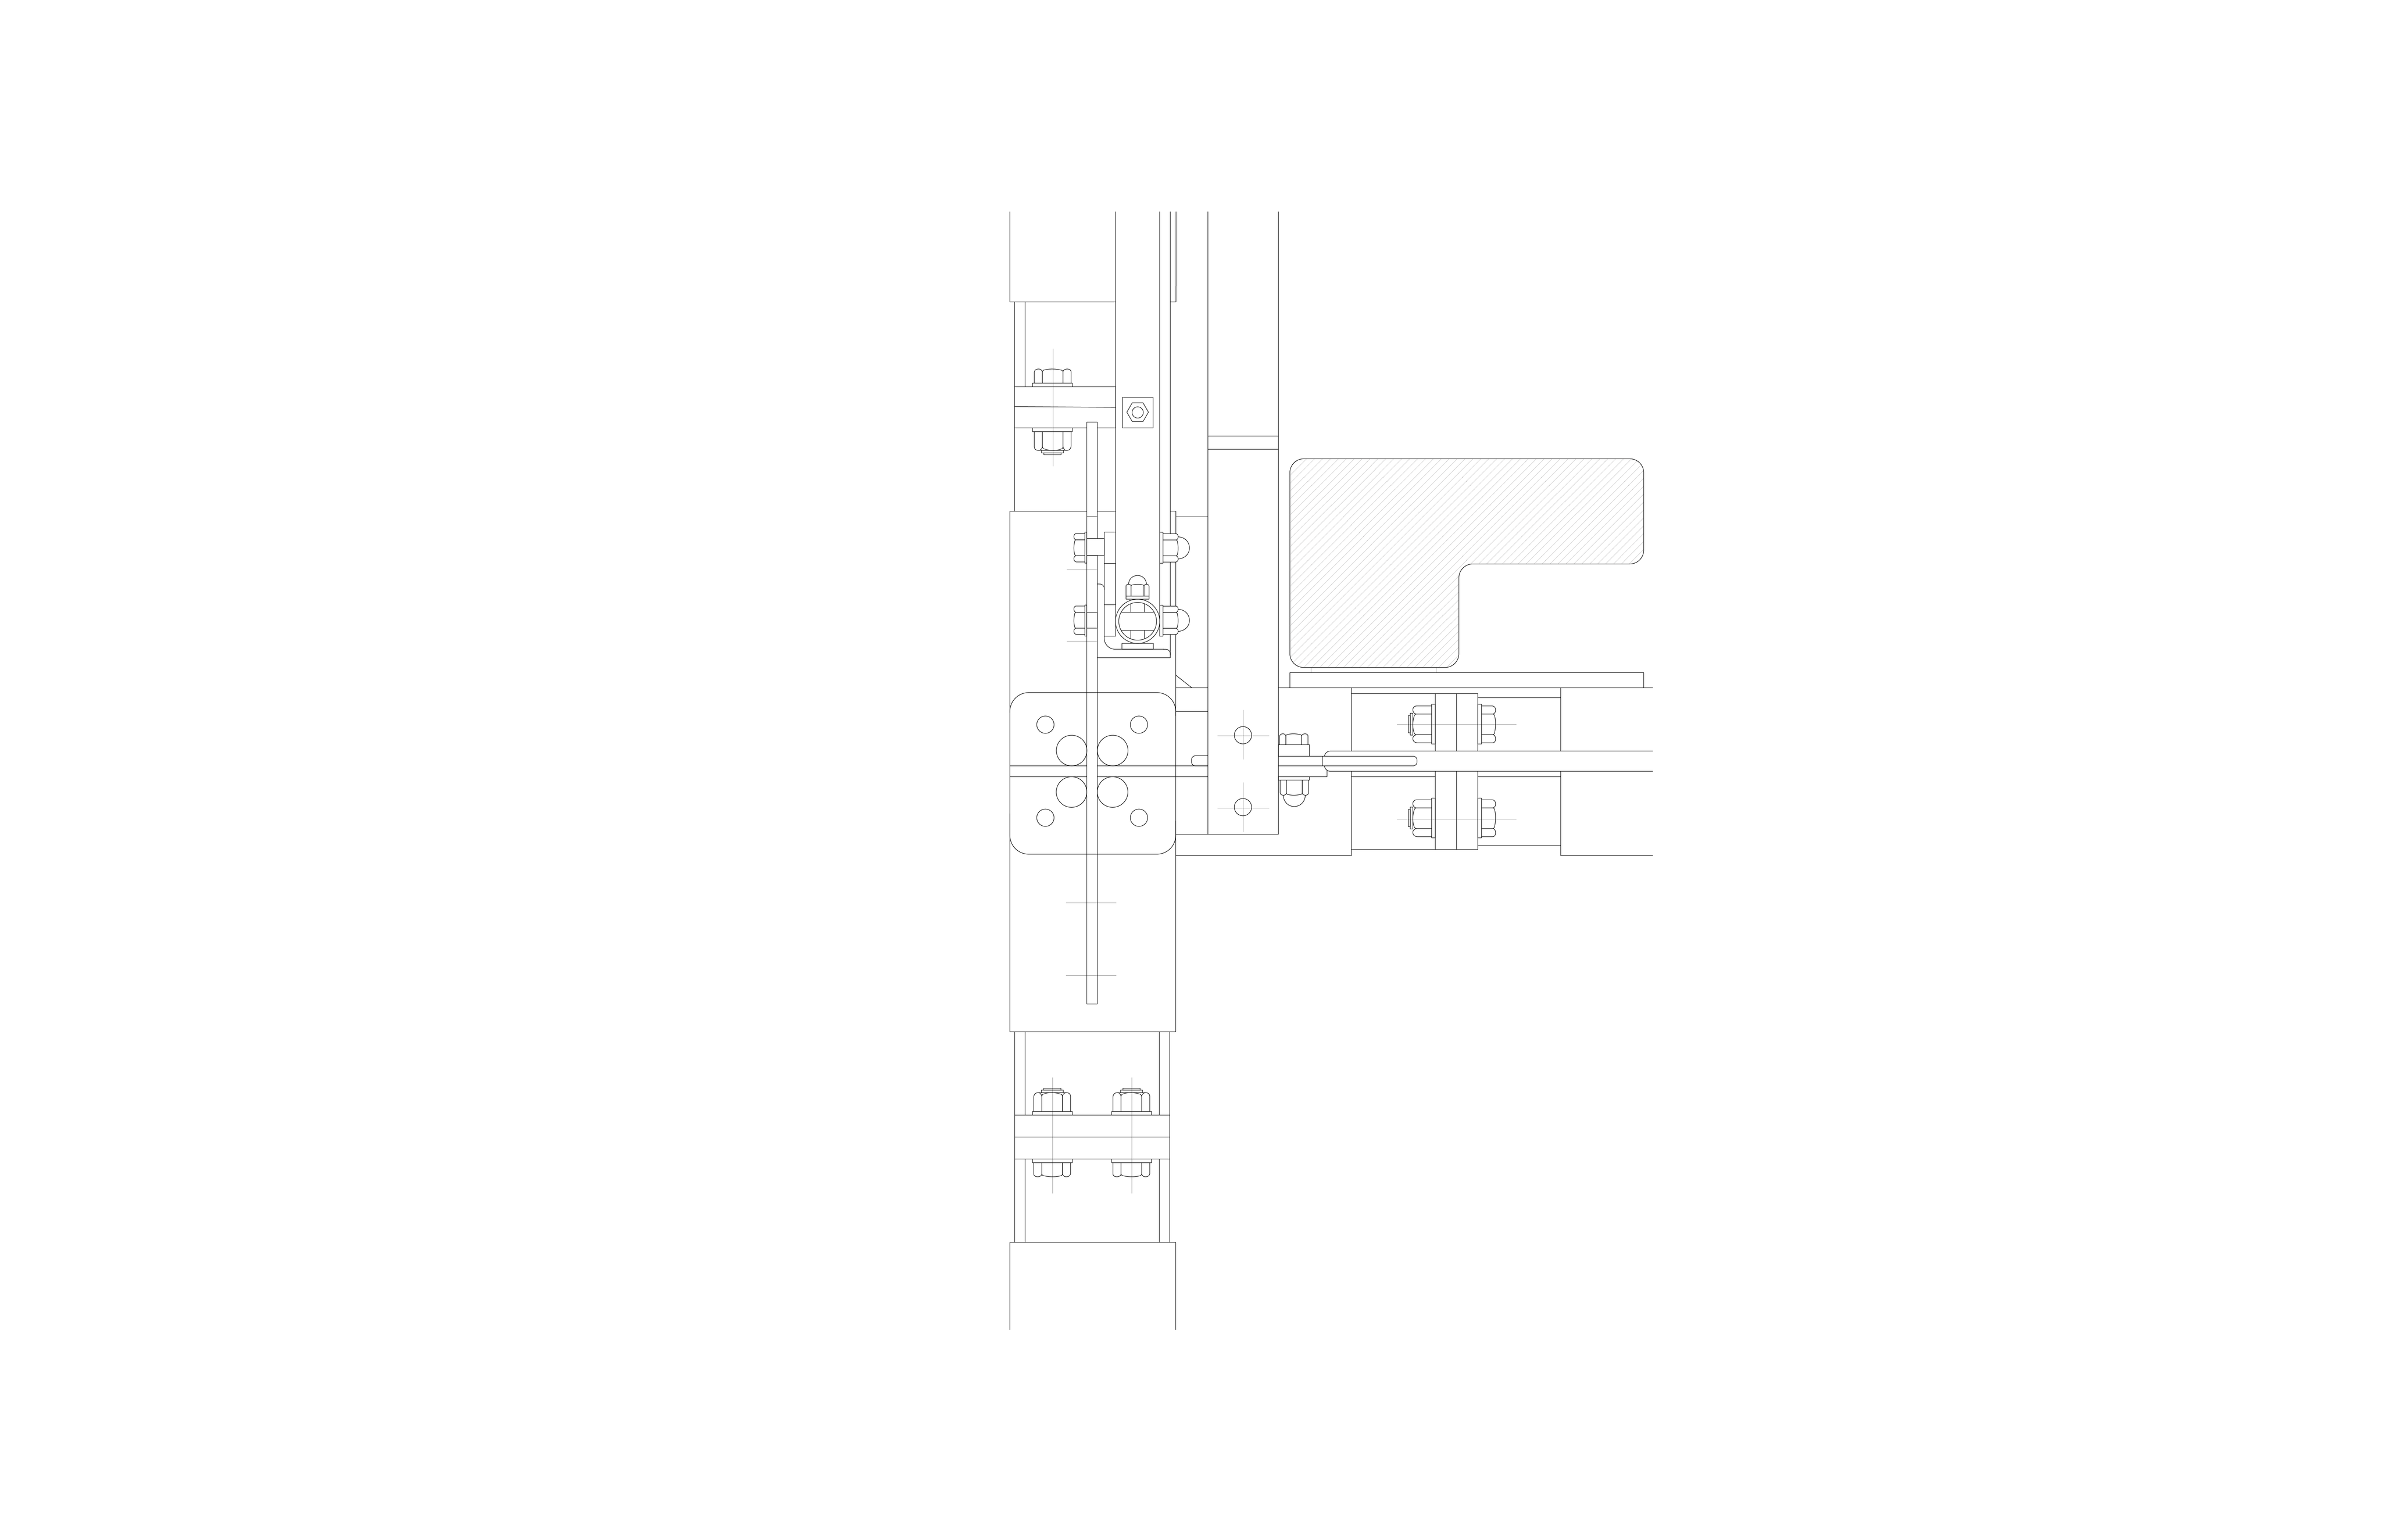
Column, beam and platform connection A, After Departure
Column, beam and platform connection A

CViews

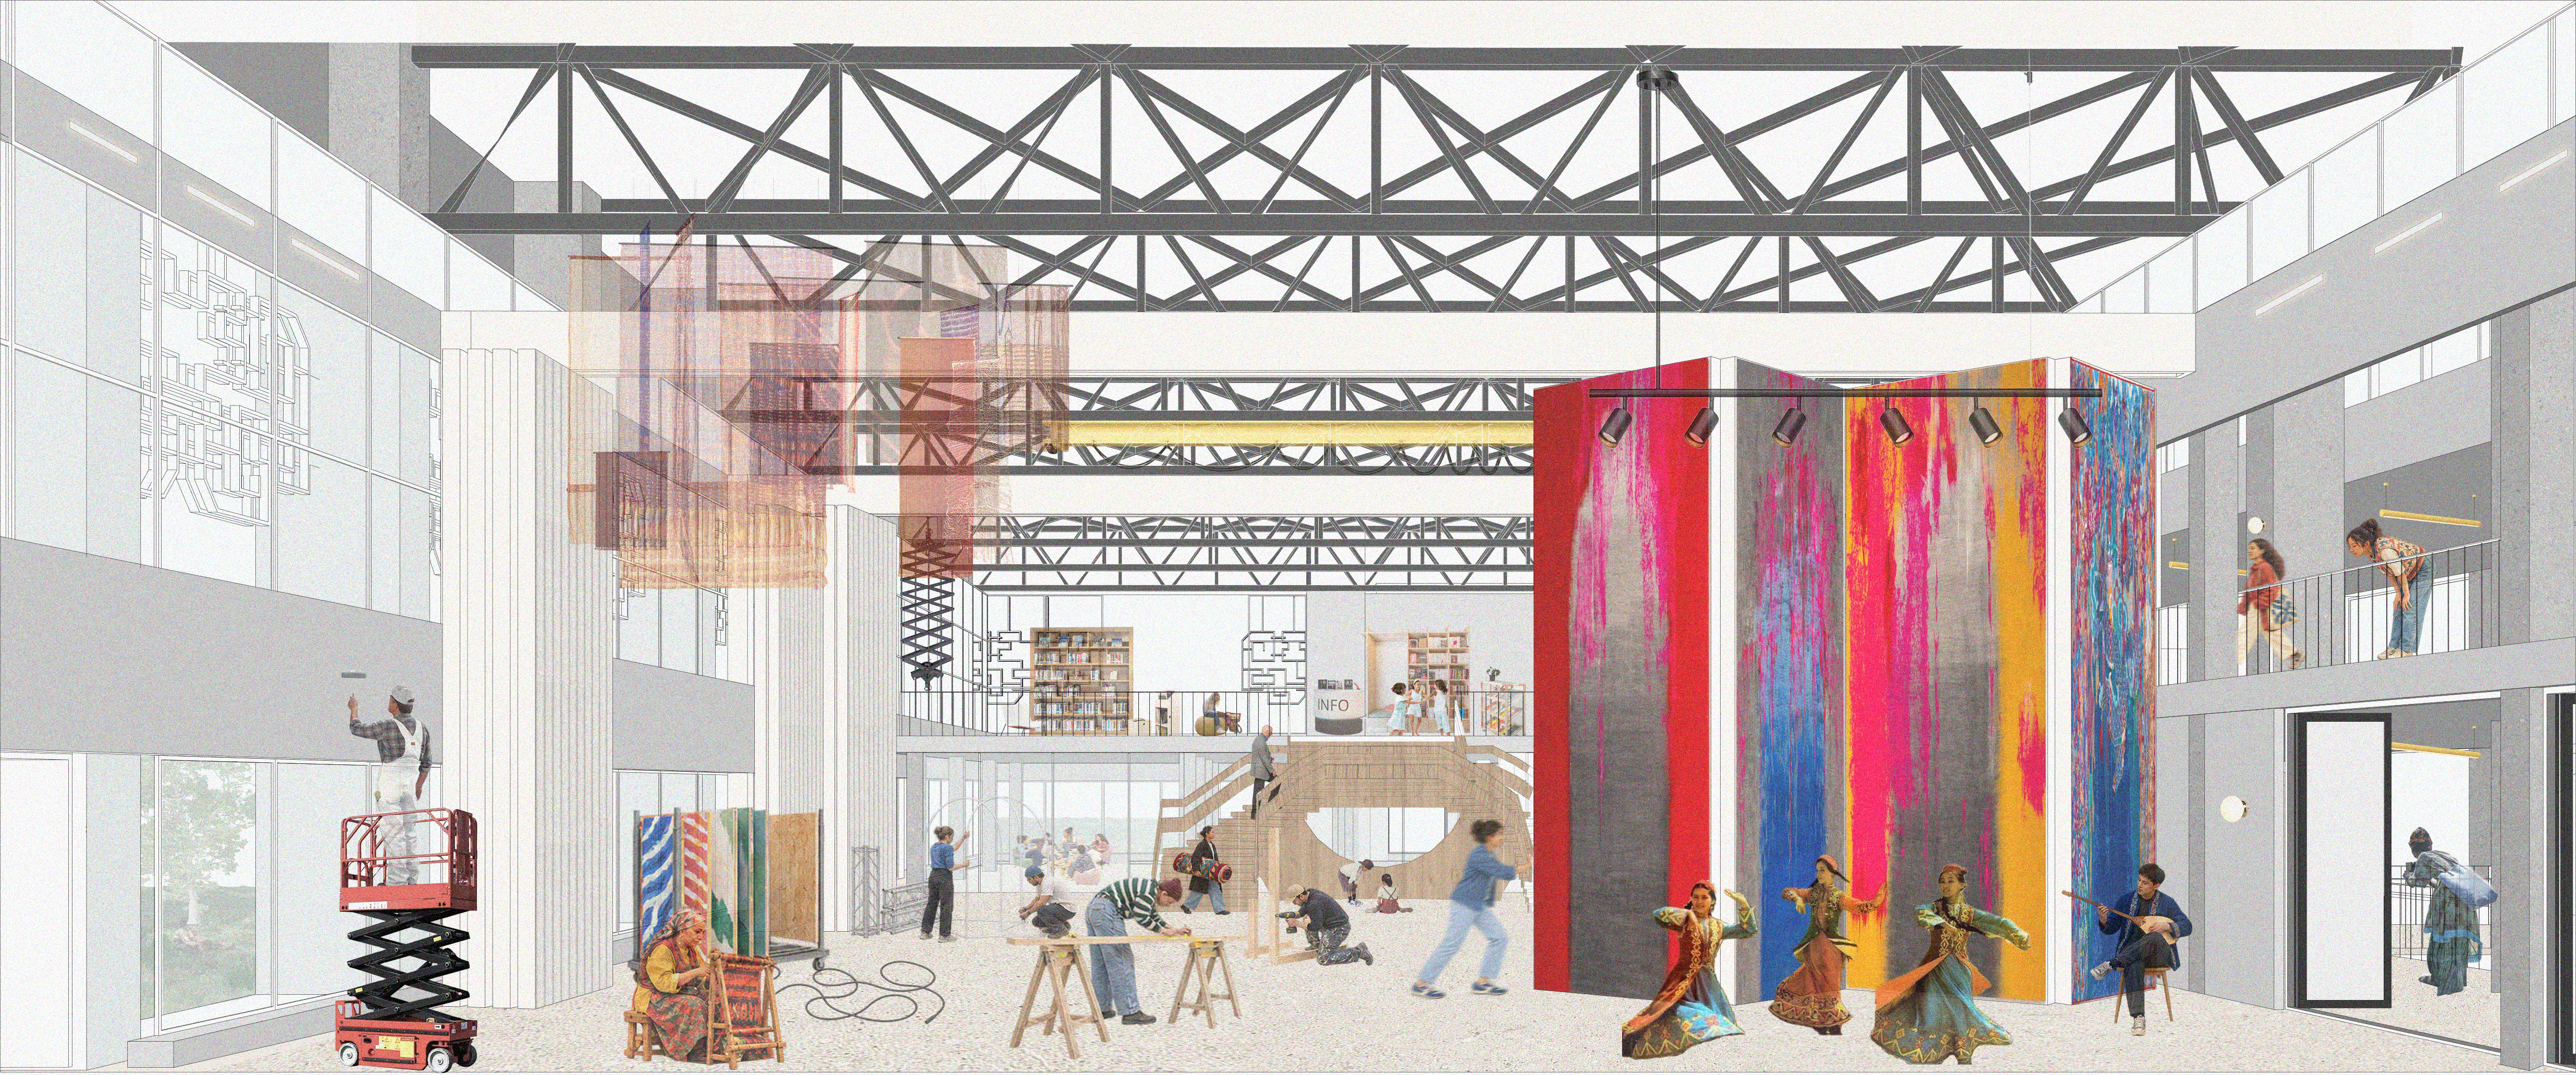
The former departure hall, After Departure
The former departure hallLarge operable panels divide or open the double-height space, allowing rehearsals, workshops, and performances to share the hall and change its arrangement over time.
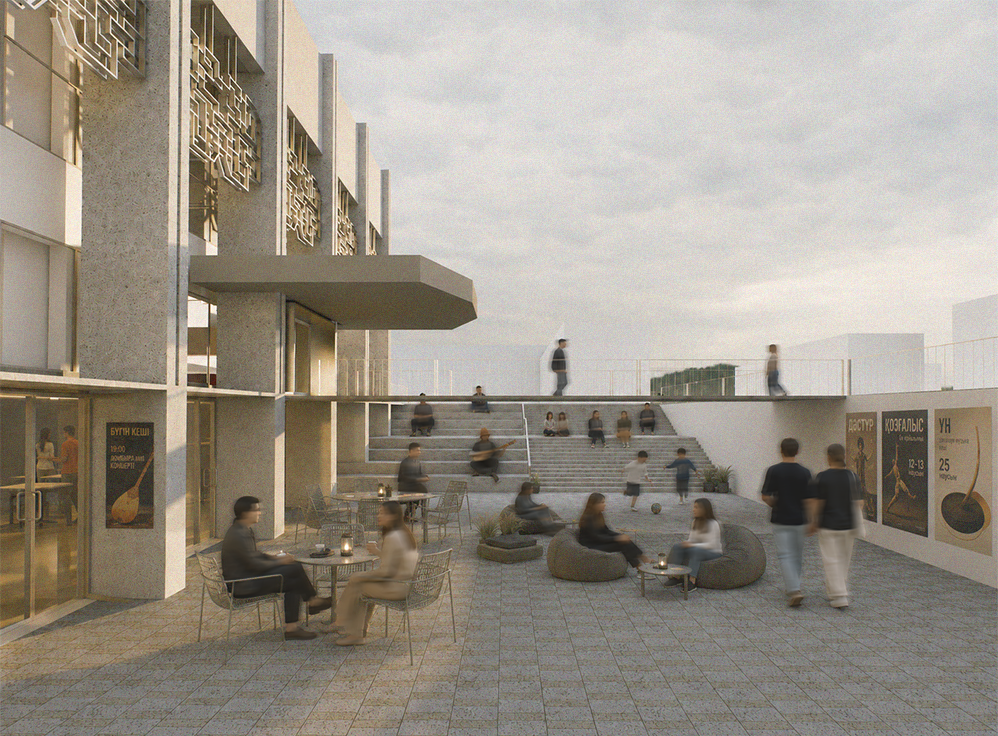
Sunken public entrance, After Departure
Sunken public entranceExcavating beneath the existing entrance brings daylight and activity to the basement, creating an outdoor gathering space that connects the street to the building’s interior.
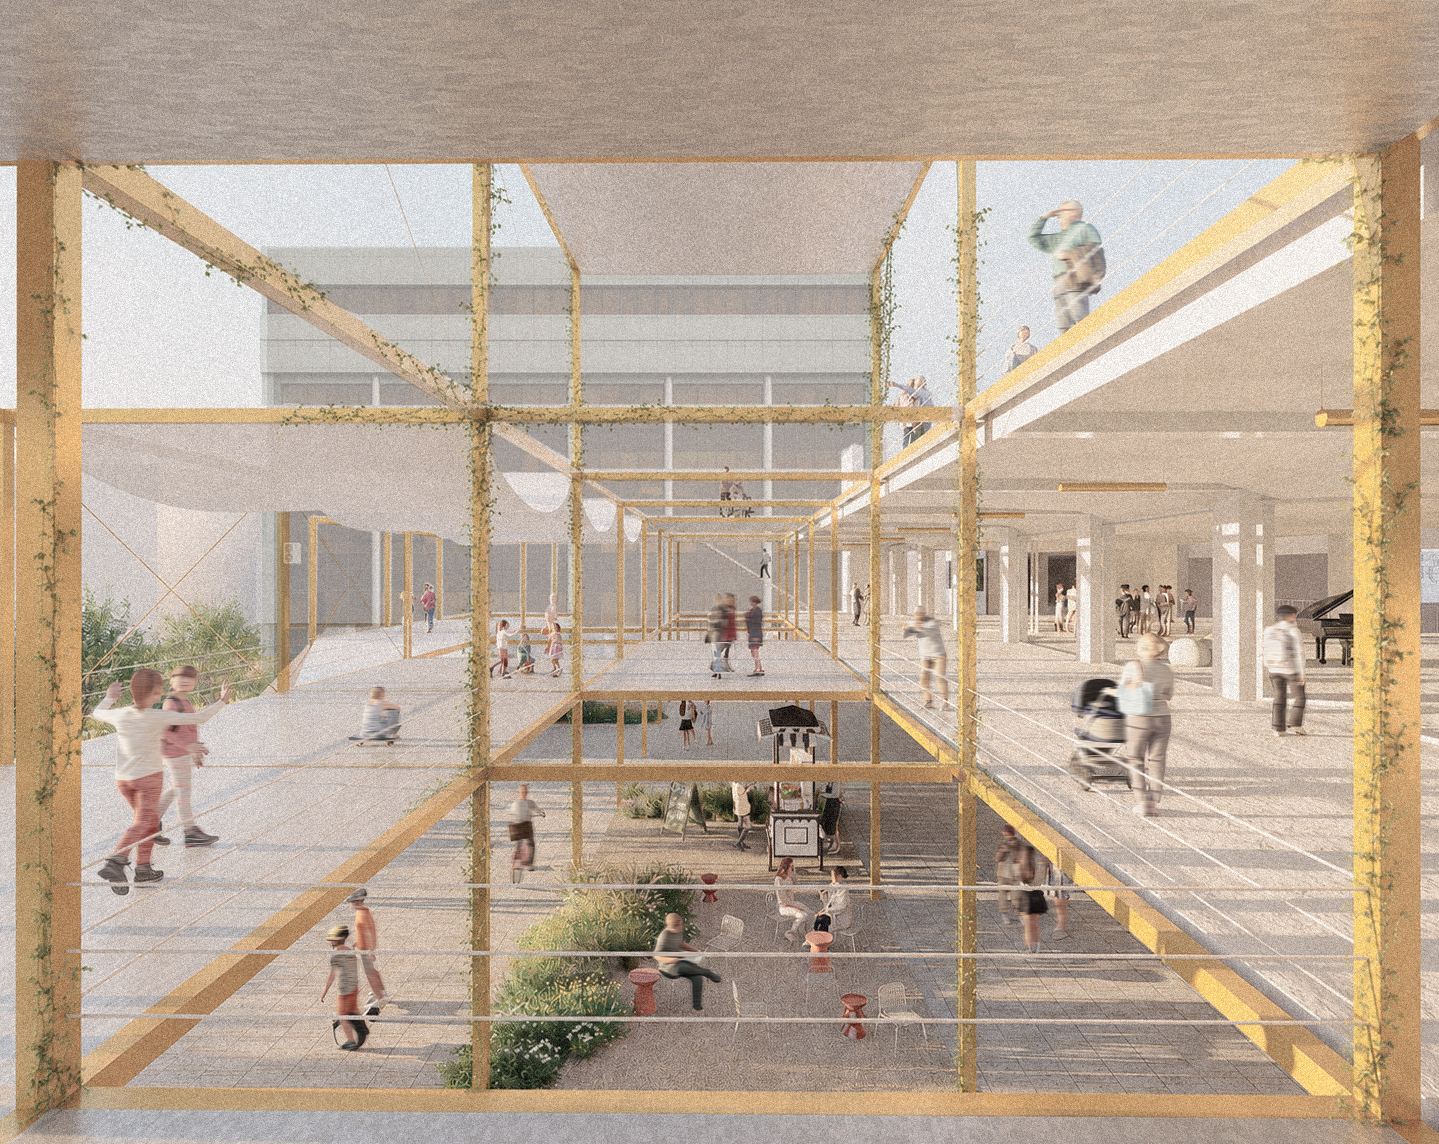
Extending into the park, After Departure
Extending into the parkA permanent modular framework carries circulation and cultural activity beyond the existing façade. The permanence of this typically temporary structure questions the duration of architecture and its uses.

Not design work

Archive

Historic material and my own site photographs, kept apart from the design work.

Historic record
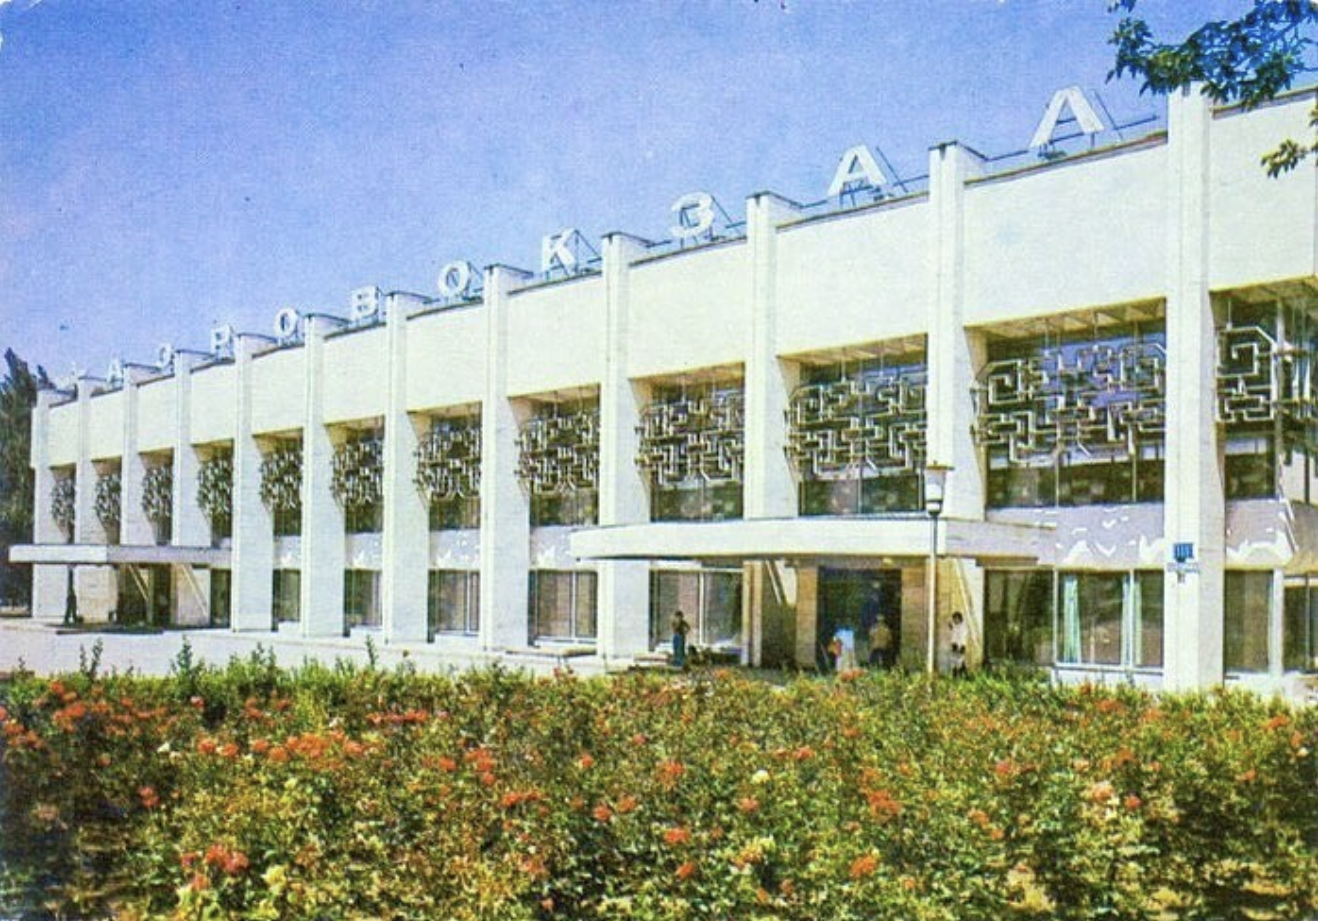
Historic color postcard of the Aerovokzal’s front facade with its lettering and perforated screens.
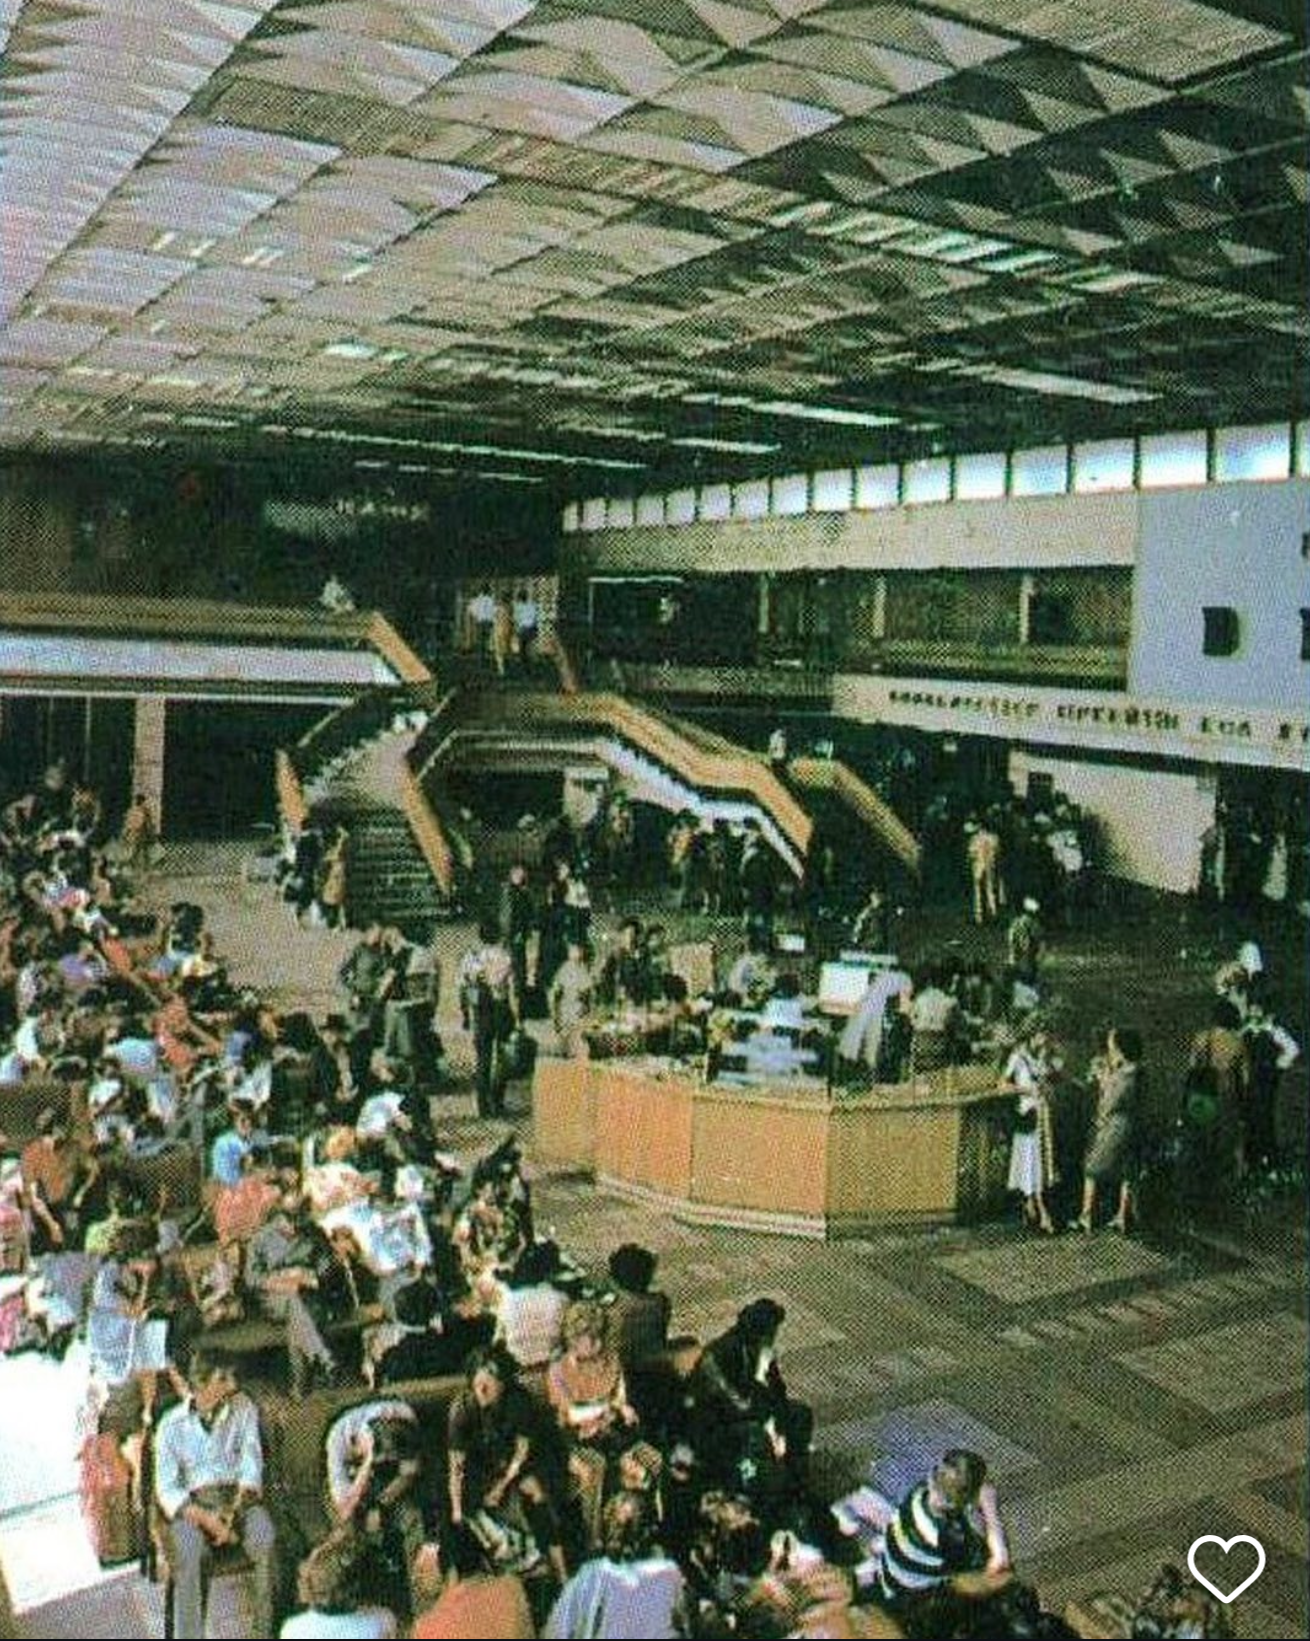
Historic color photograph of the crowded interior of the Aerovokzal.
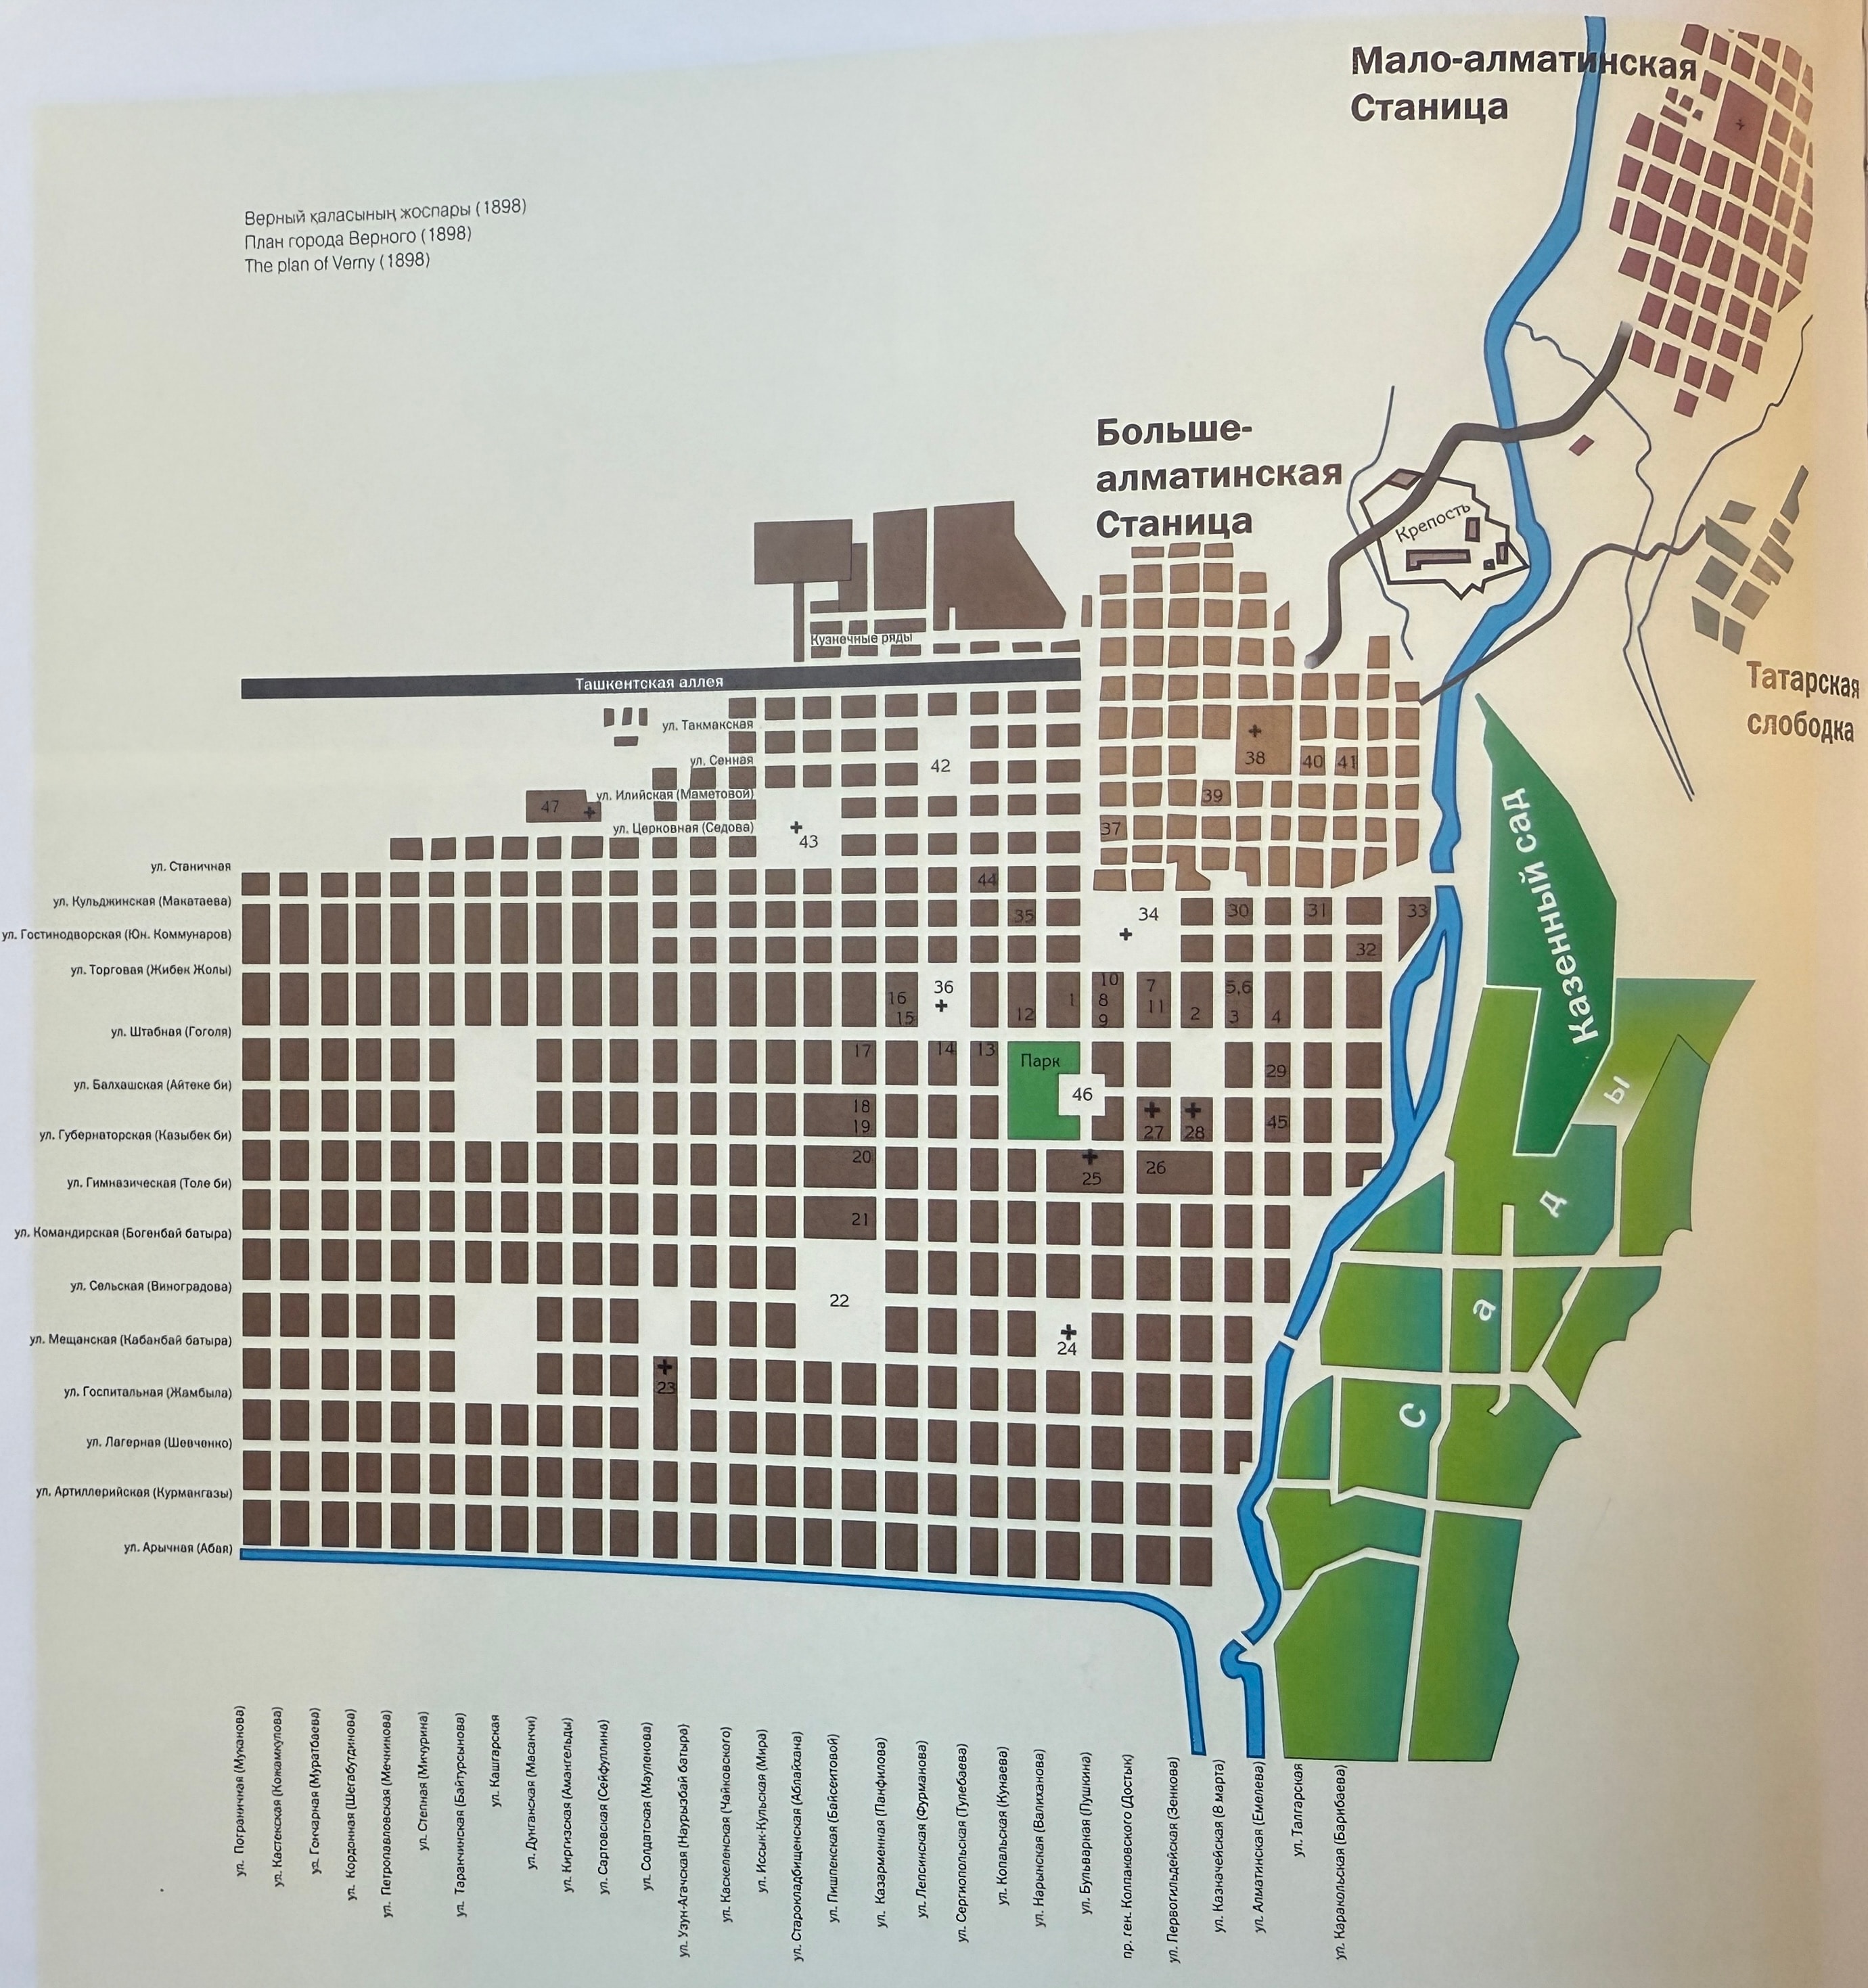
Recreation of the center in 1898
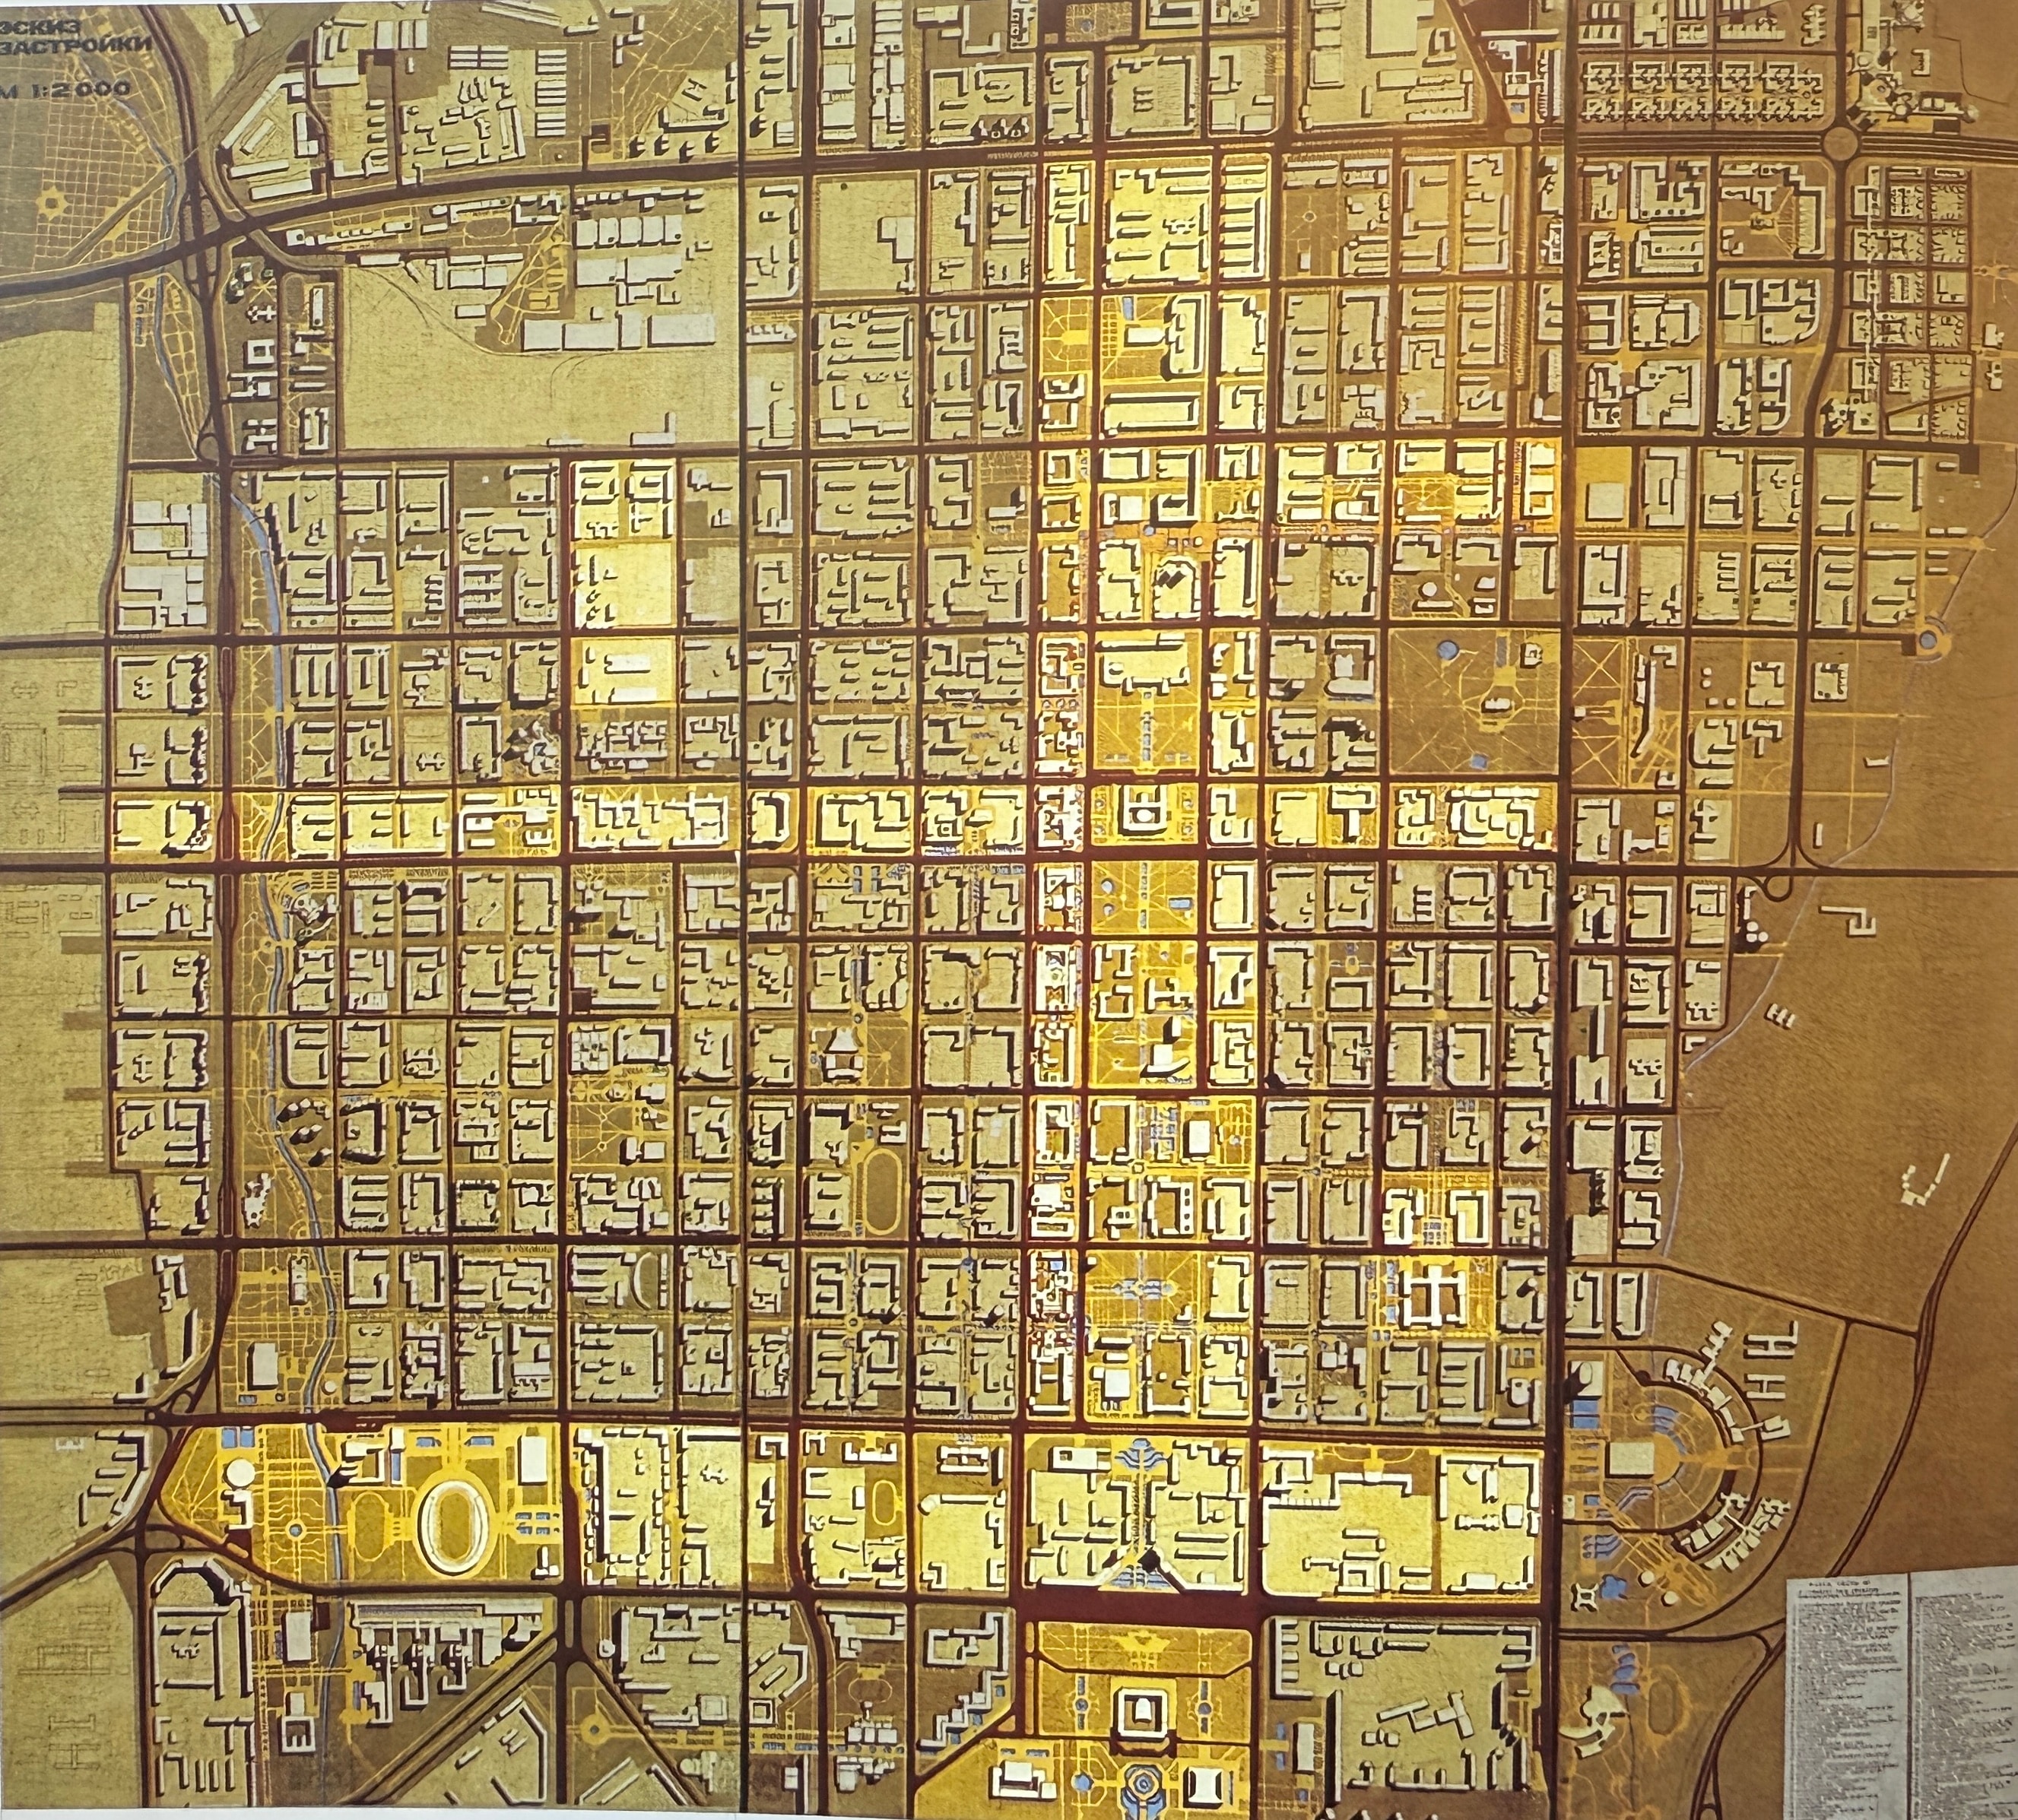
Master plan project of 1972
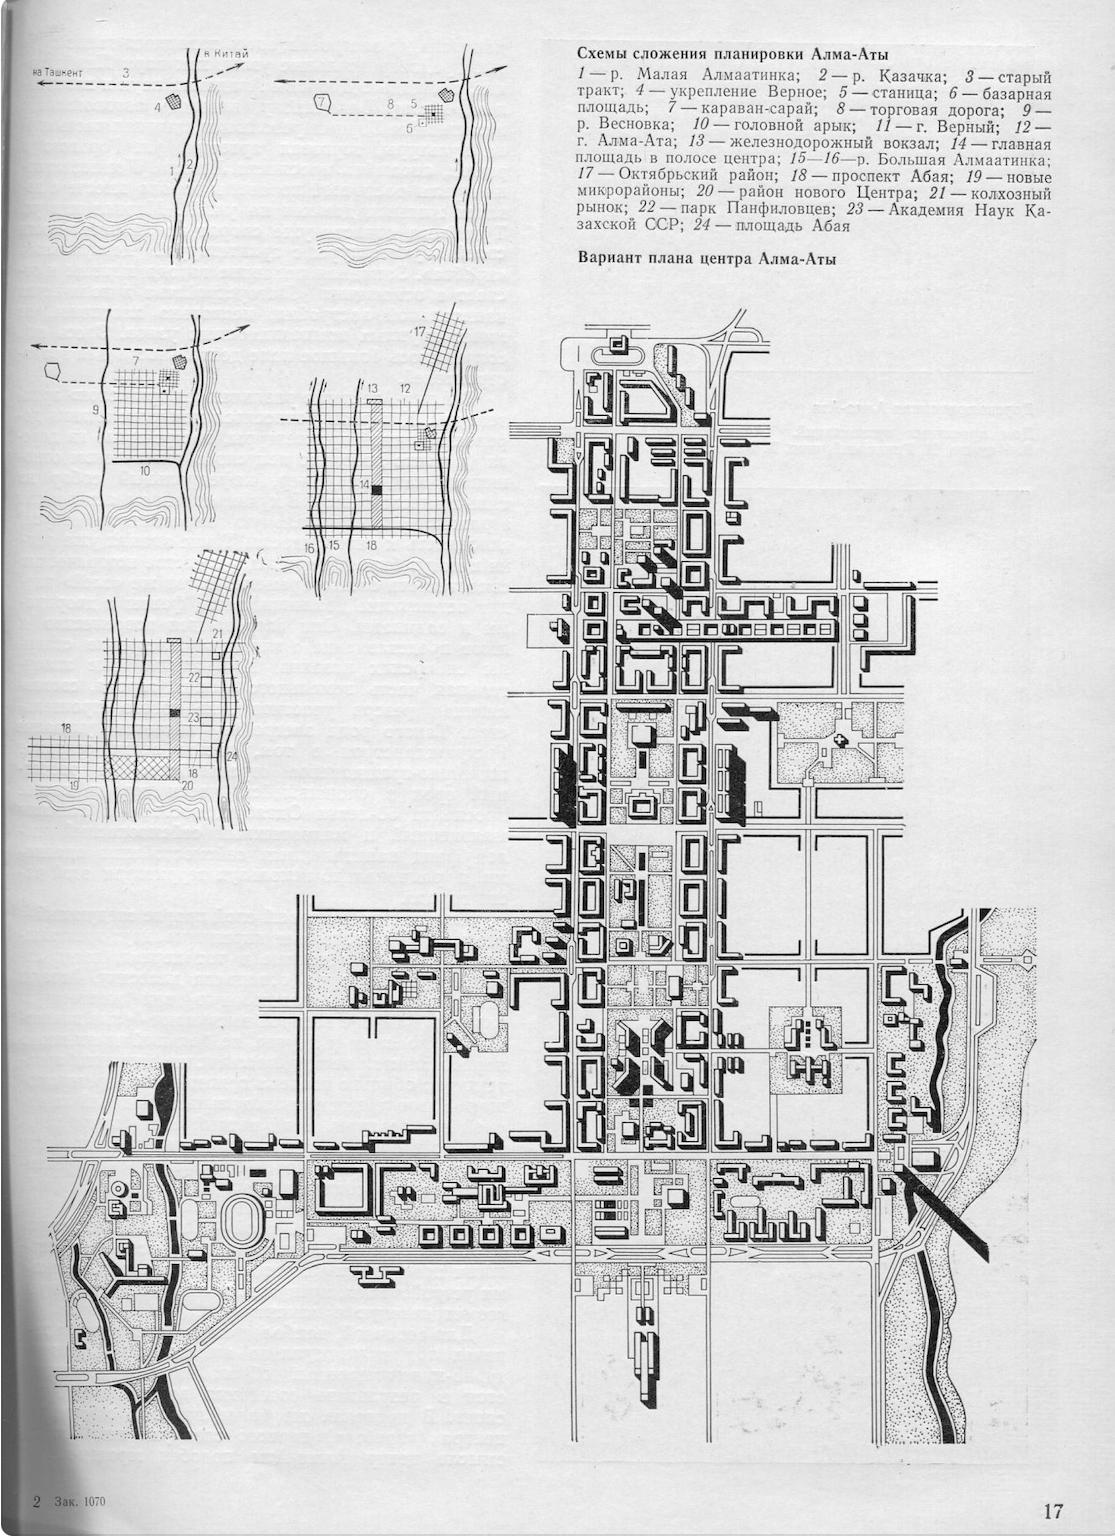
Excerpt from 1979 Soviet article

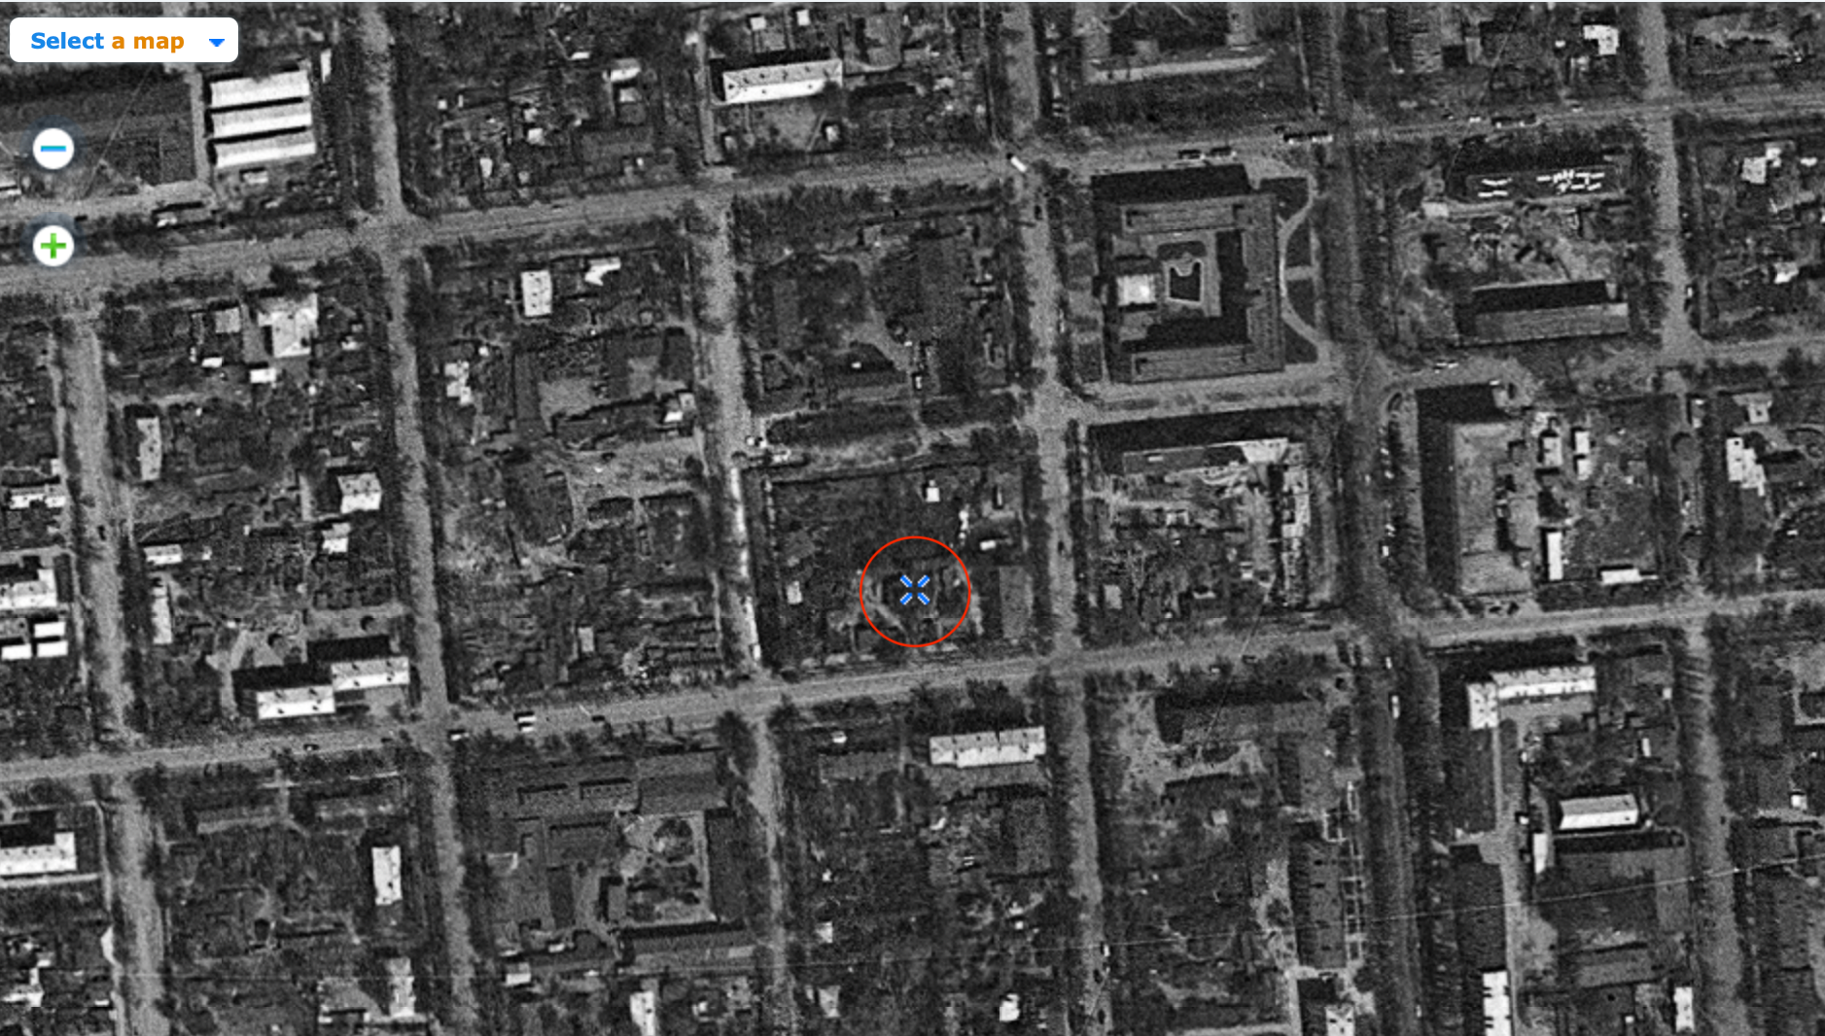
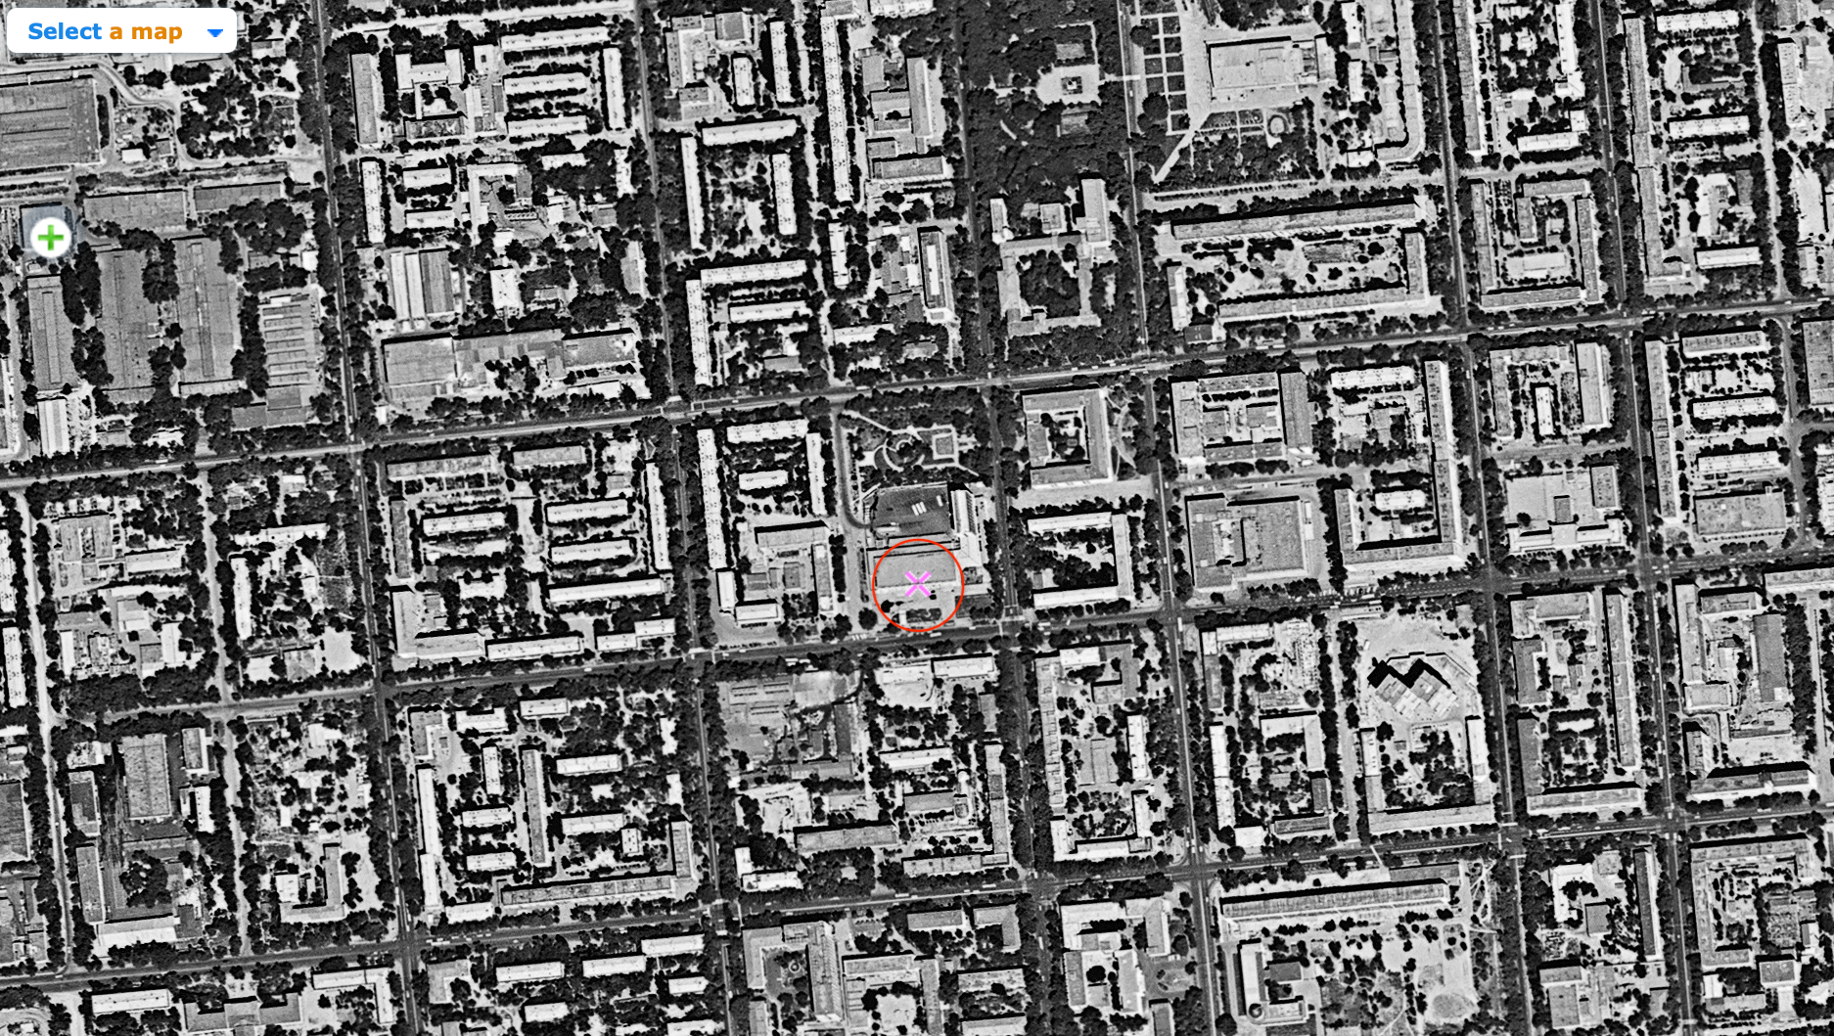
Satellite images, 1964 and 1984

Satellite image 1964
Satellite image 1984

Site photographs

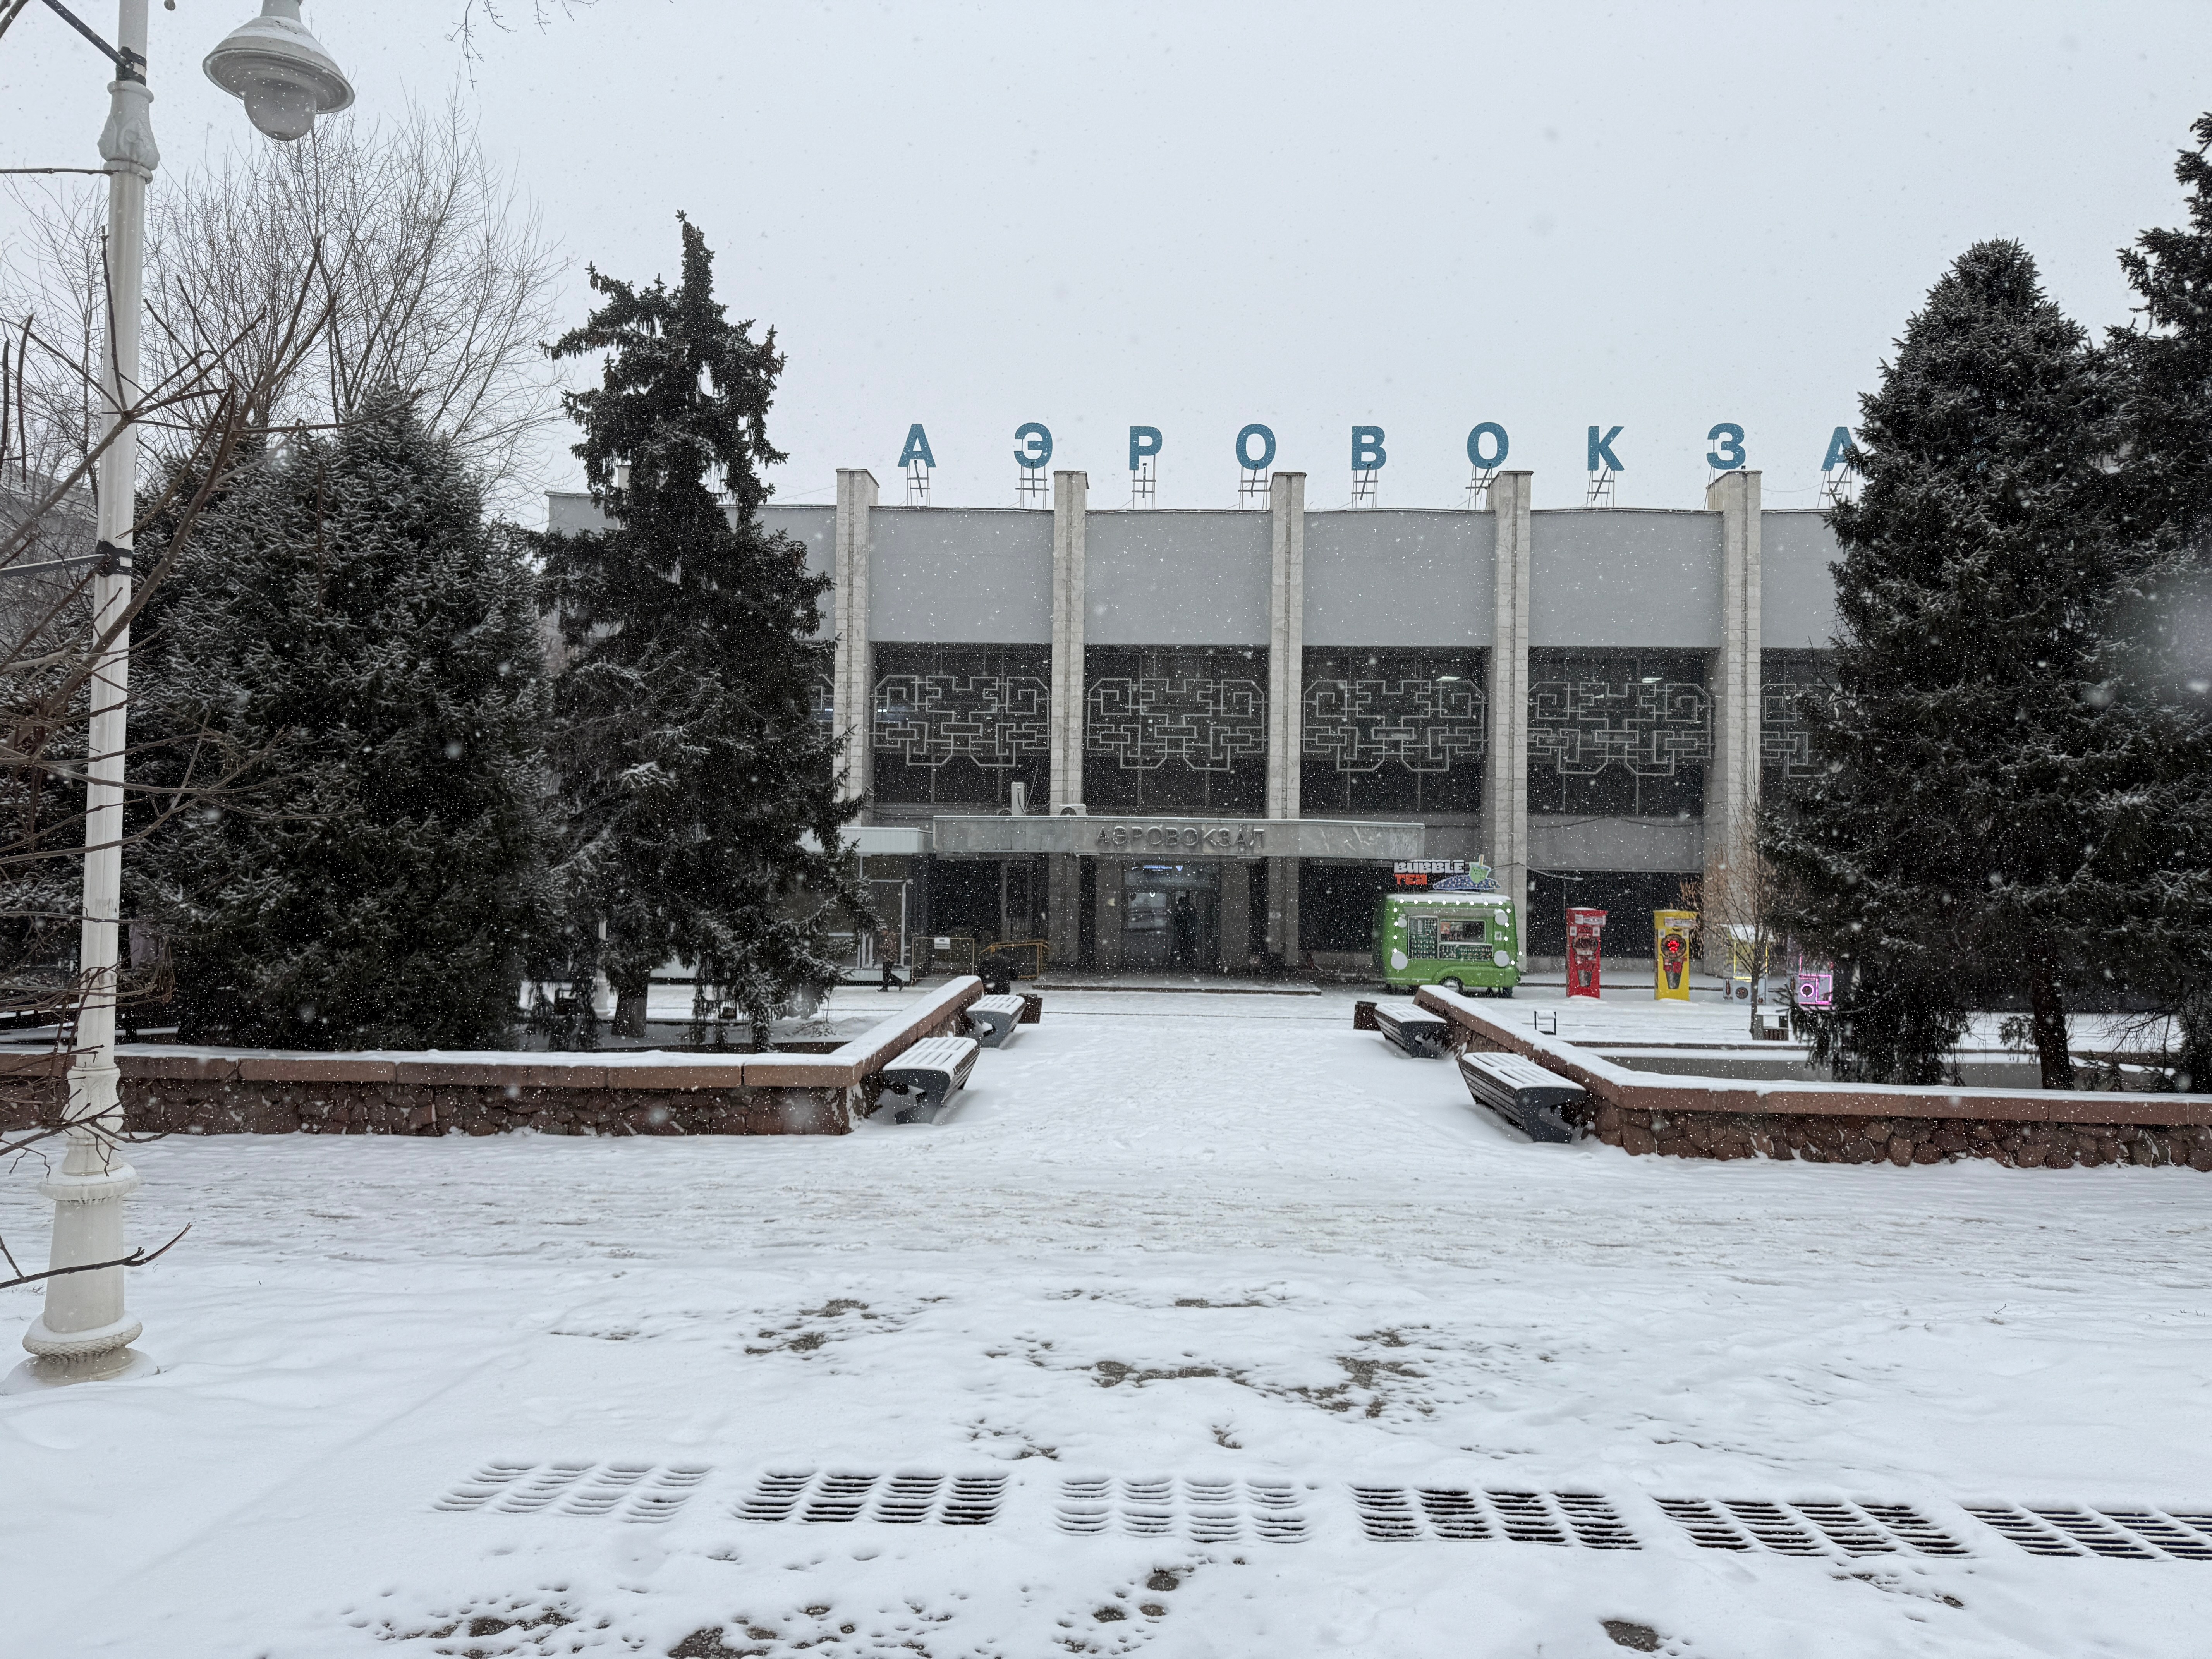
The Aerovokzal’s front facade across a snow-covered plaza.
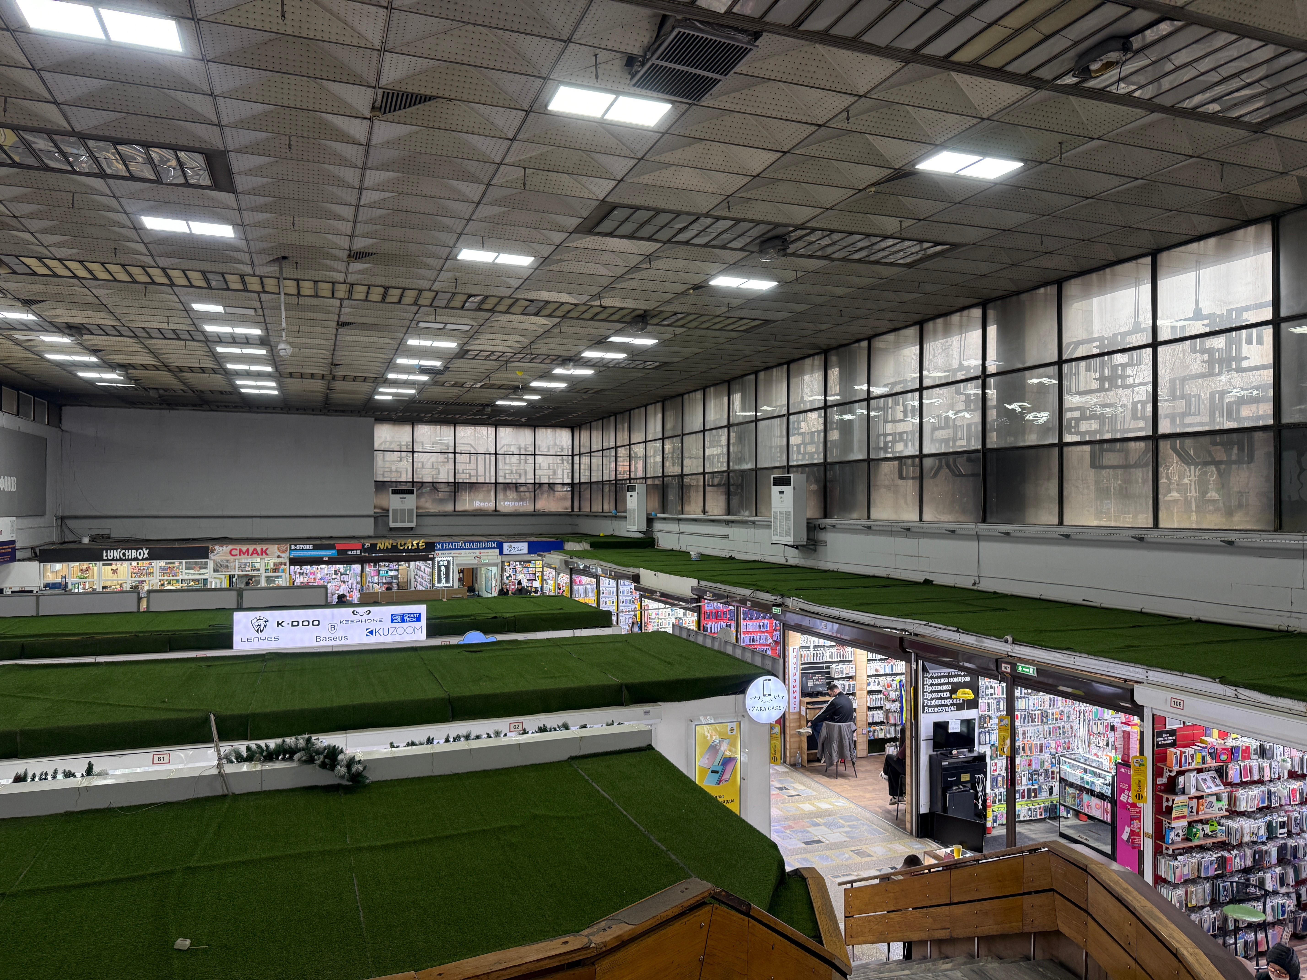
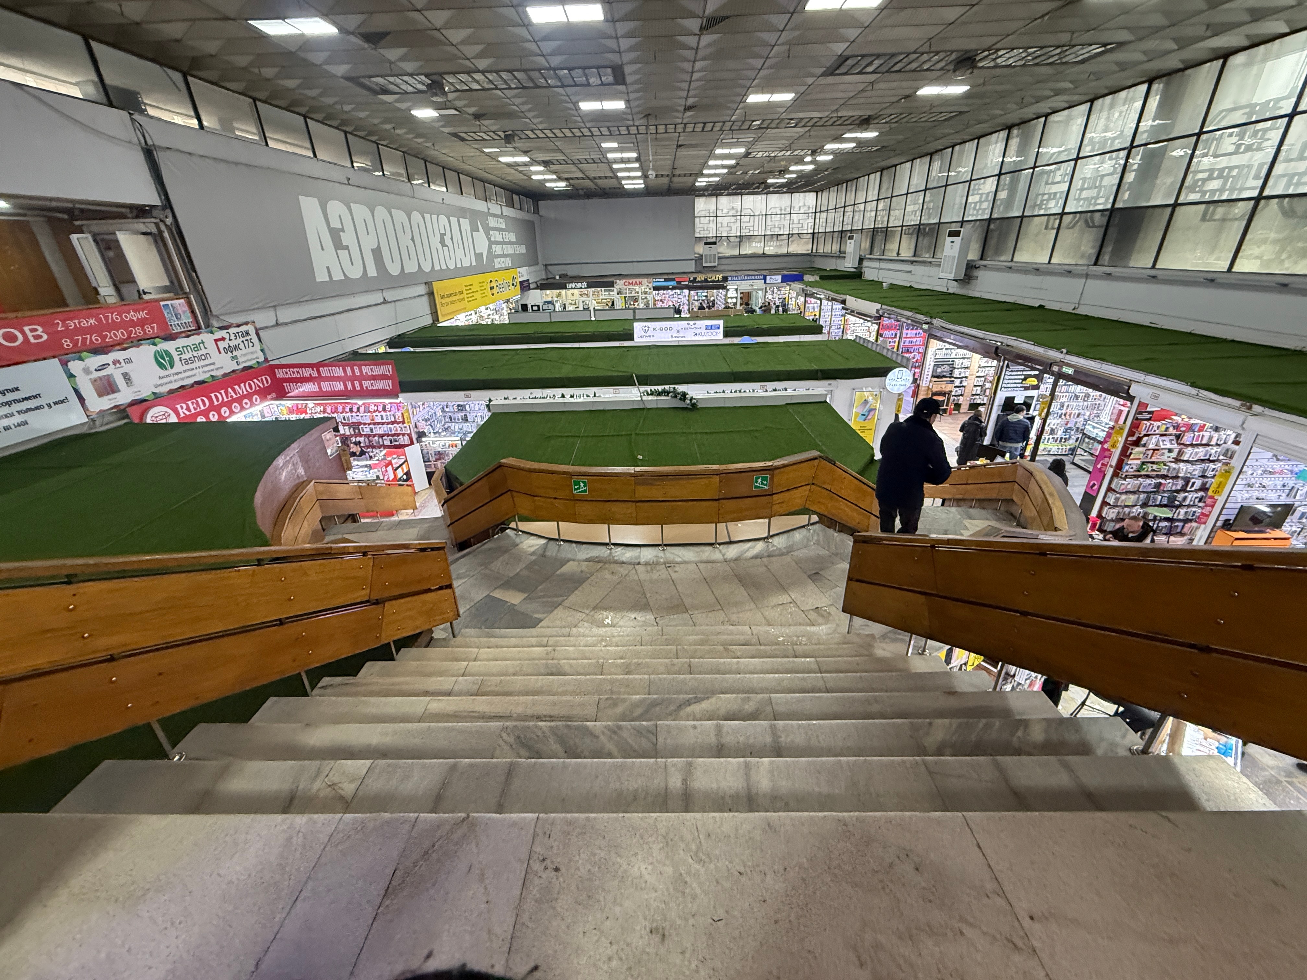
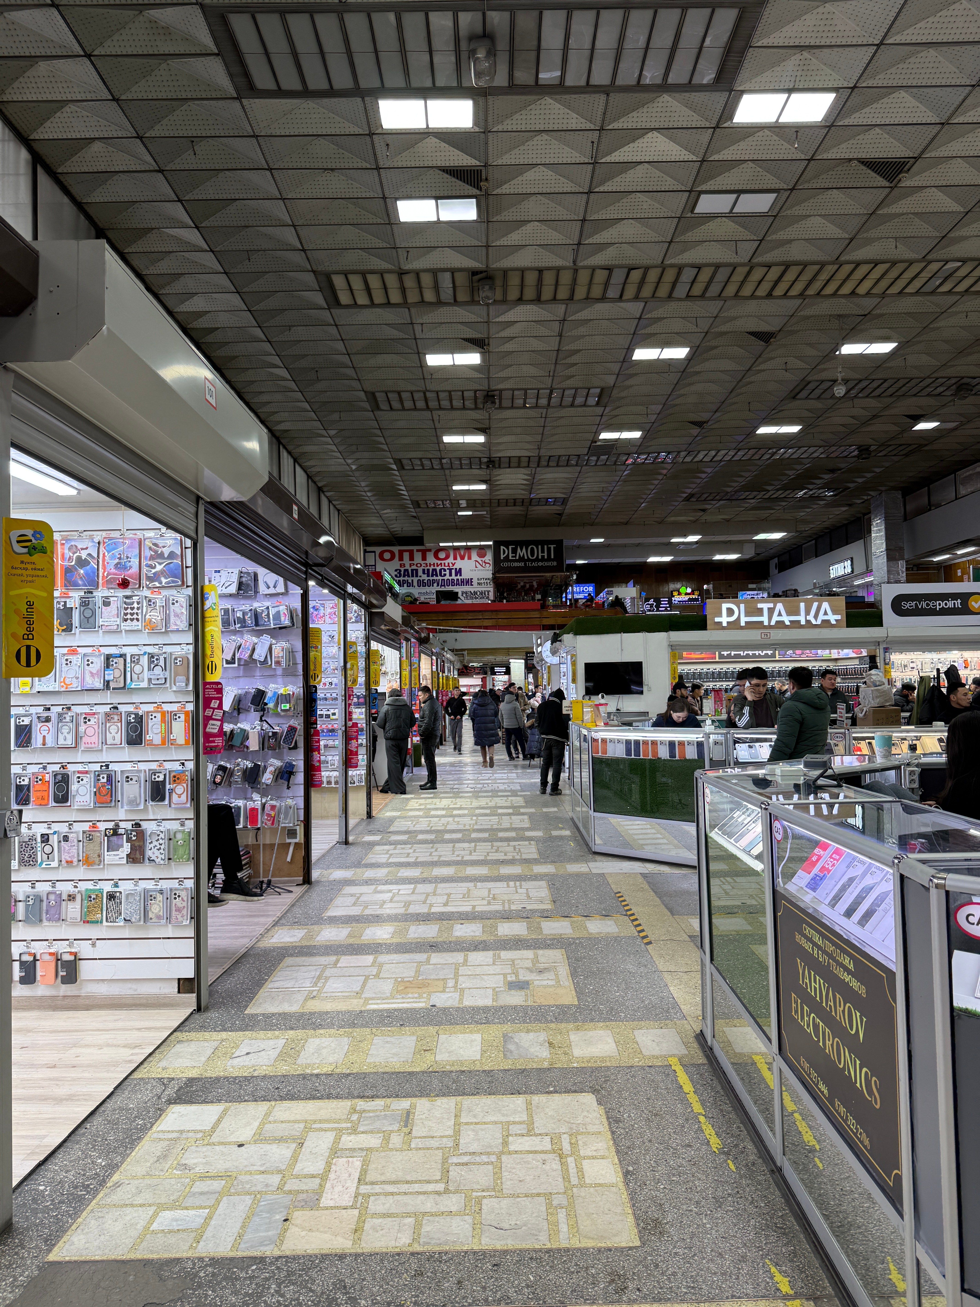
The former departure hall as it is today, filled with market stalls.
A wide stair inside the building, flanked by stalls.
A long aisle of stalls along the building’s perforated side wall.
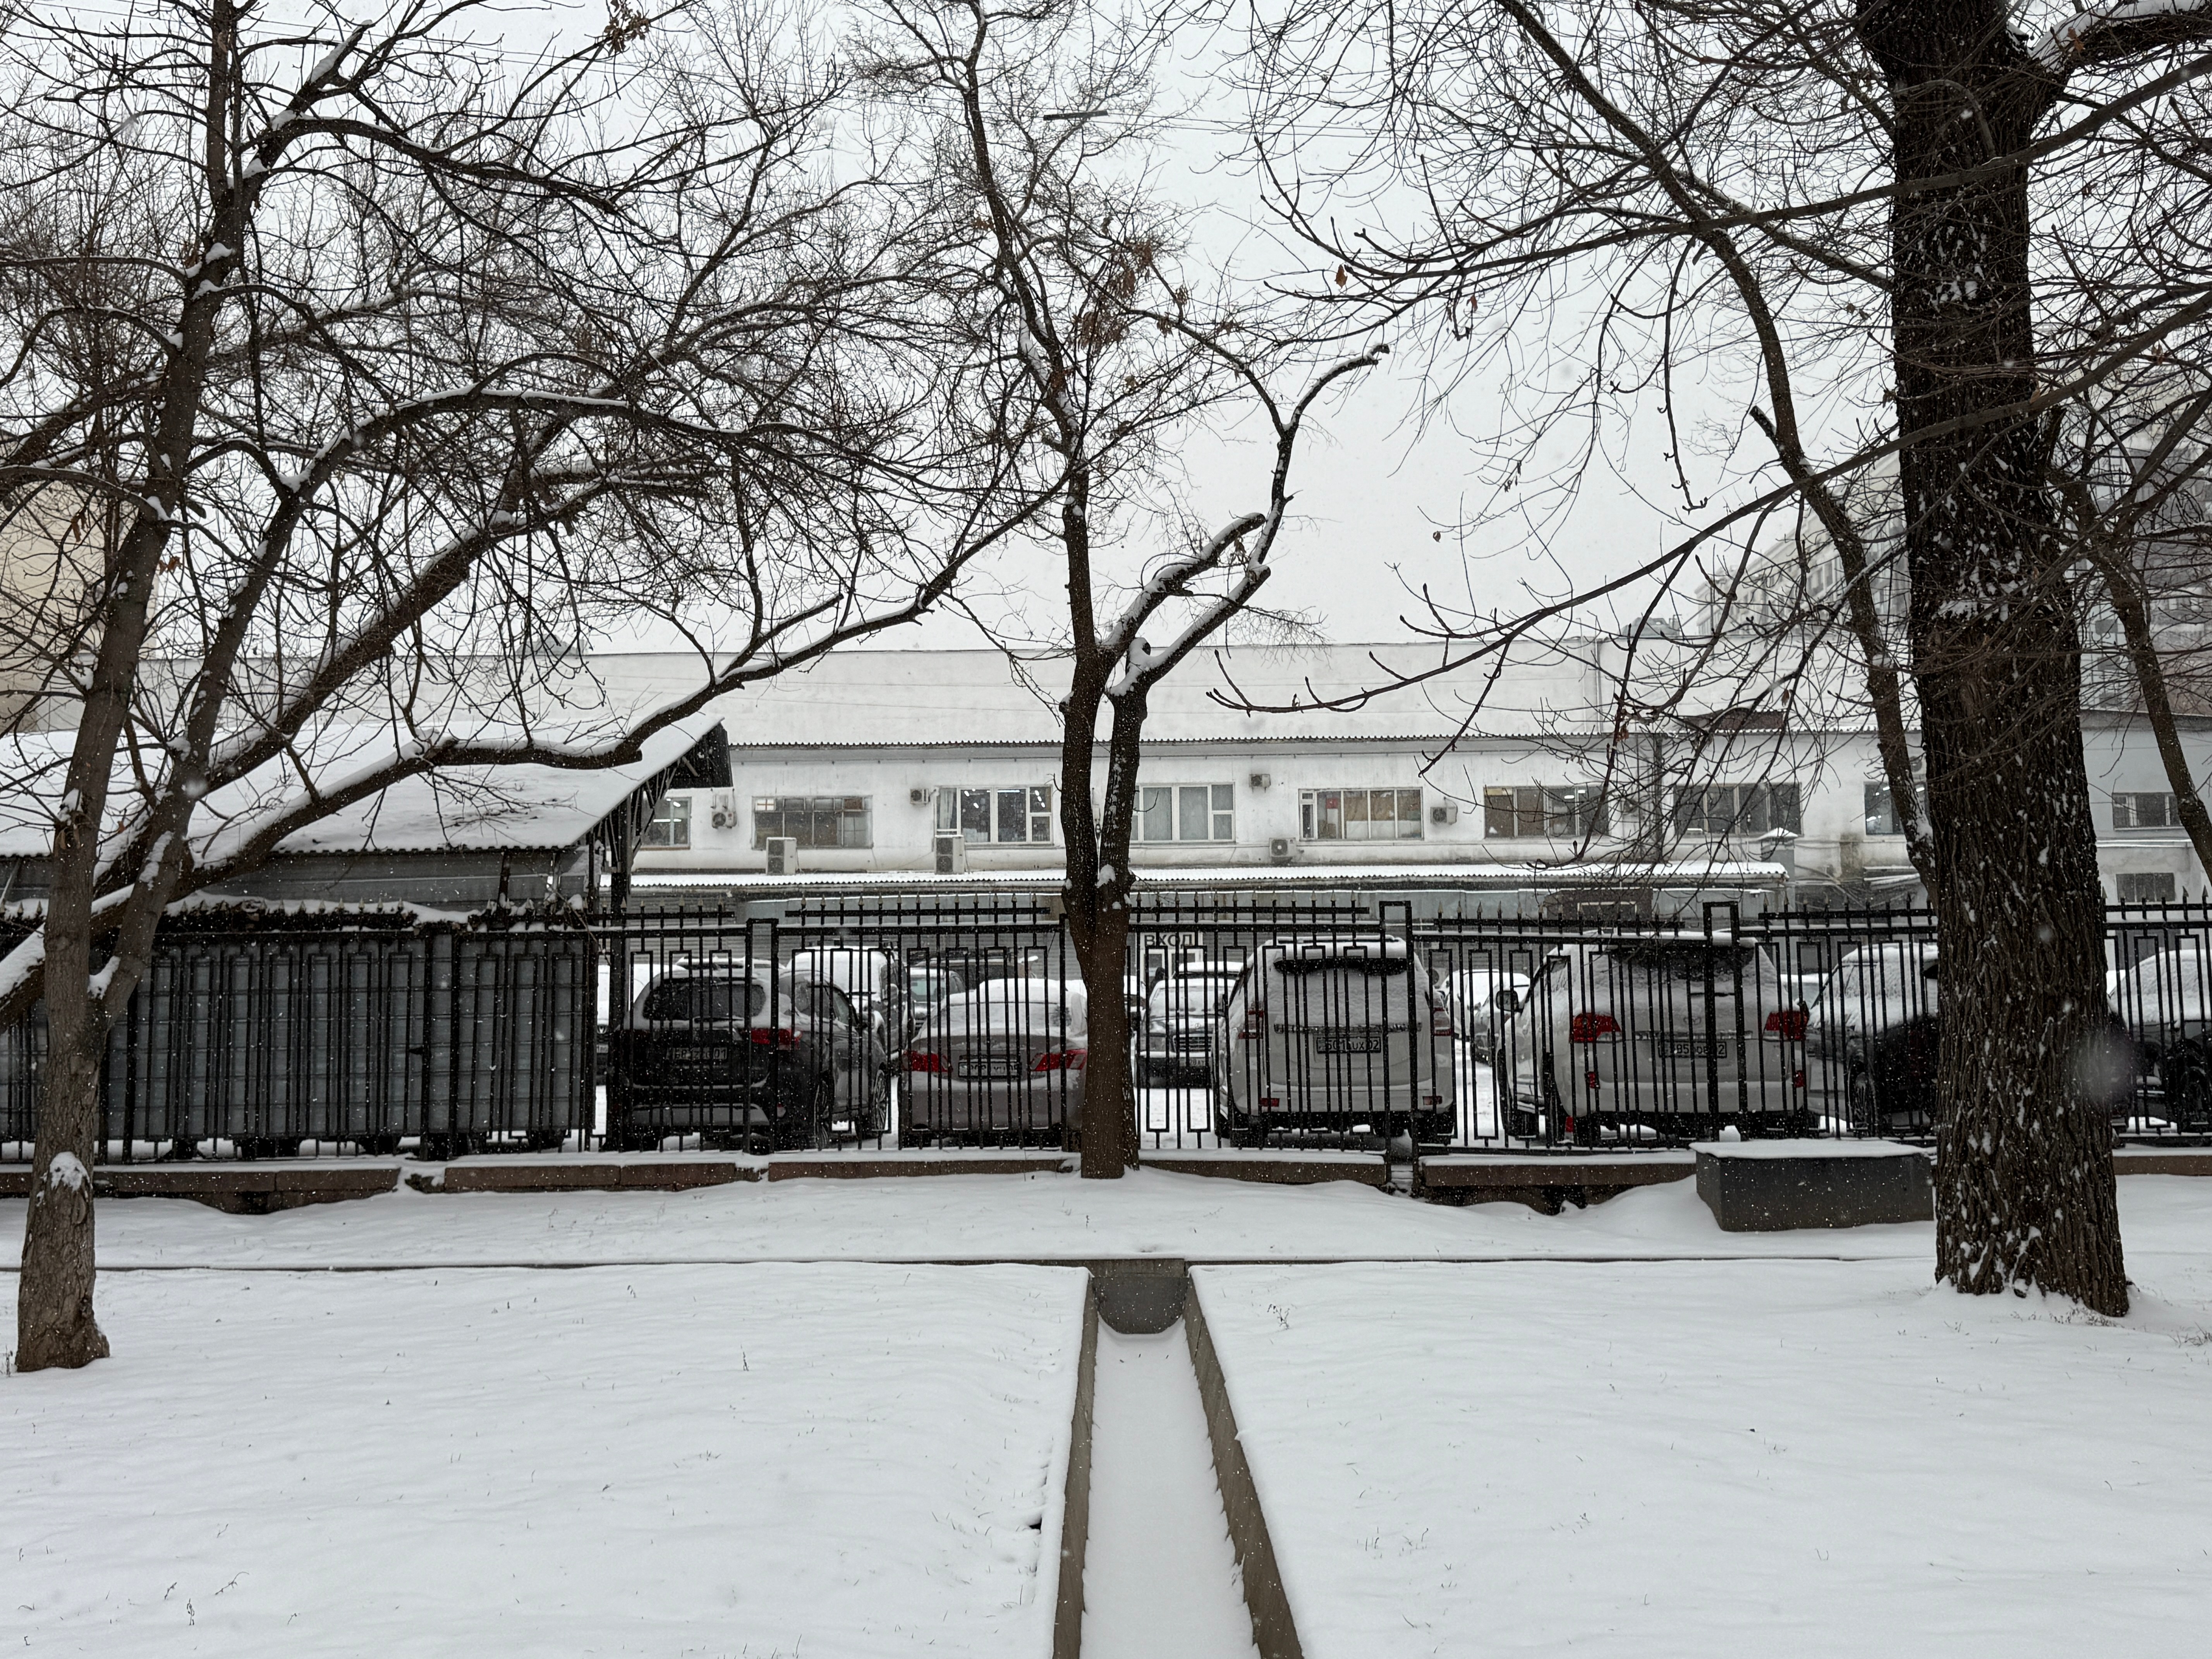
Bare trees and a fence at the edge of the park in snow.

100%

Scroll or pinch to zoom, drag to move. [ ] previous and next. Esc closes.