Sheet 01
Harlem Commons
Affordable housing for an arts community
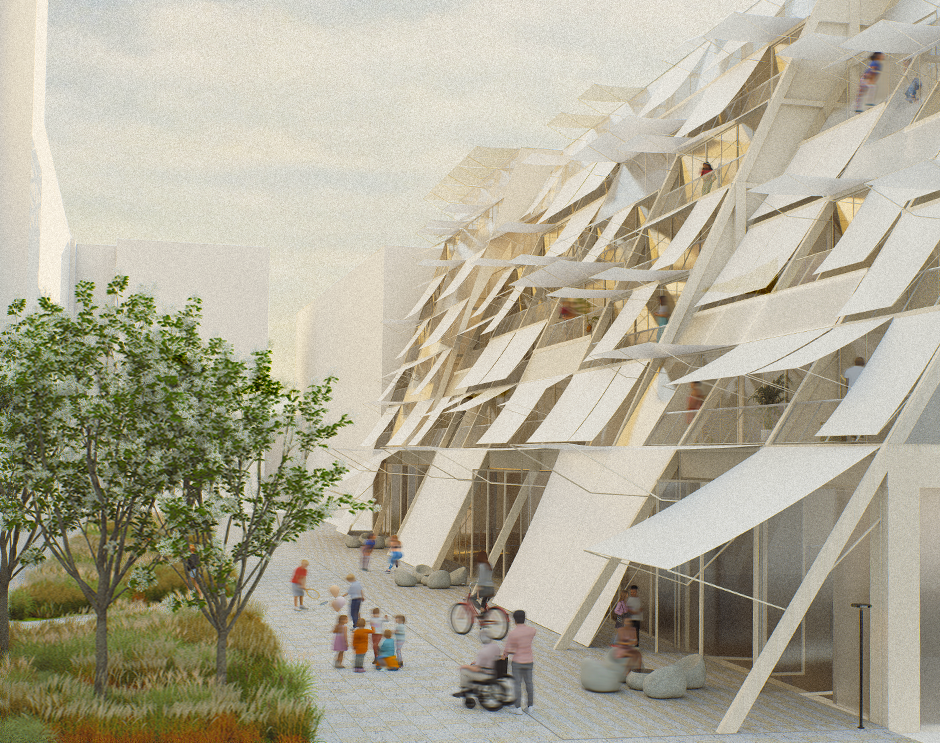
Affordable housing for an arts community on a narrow Harlem site, extending the social life of the stoop into a residential building.
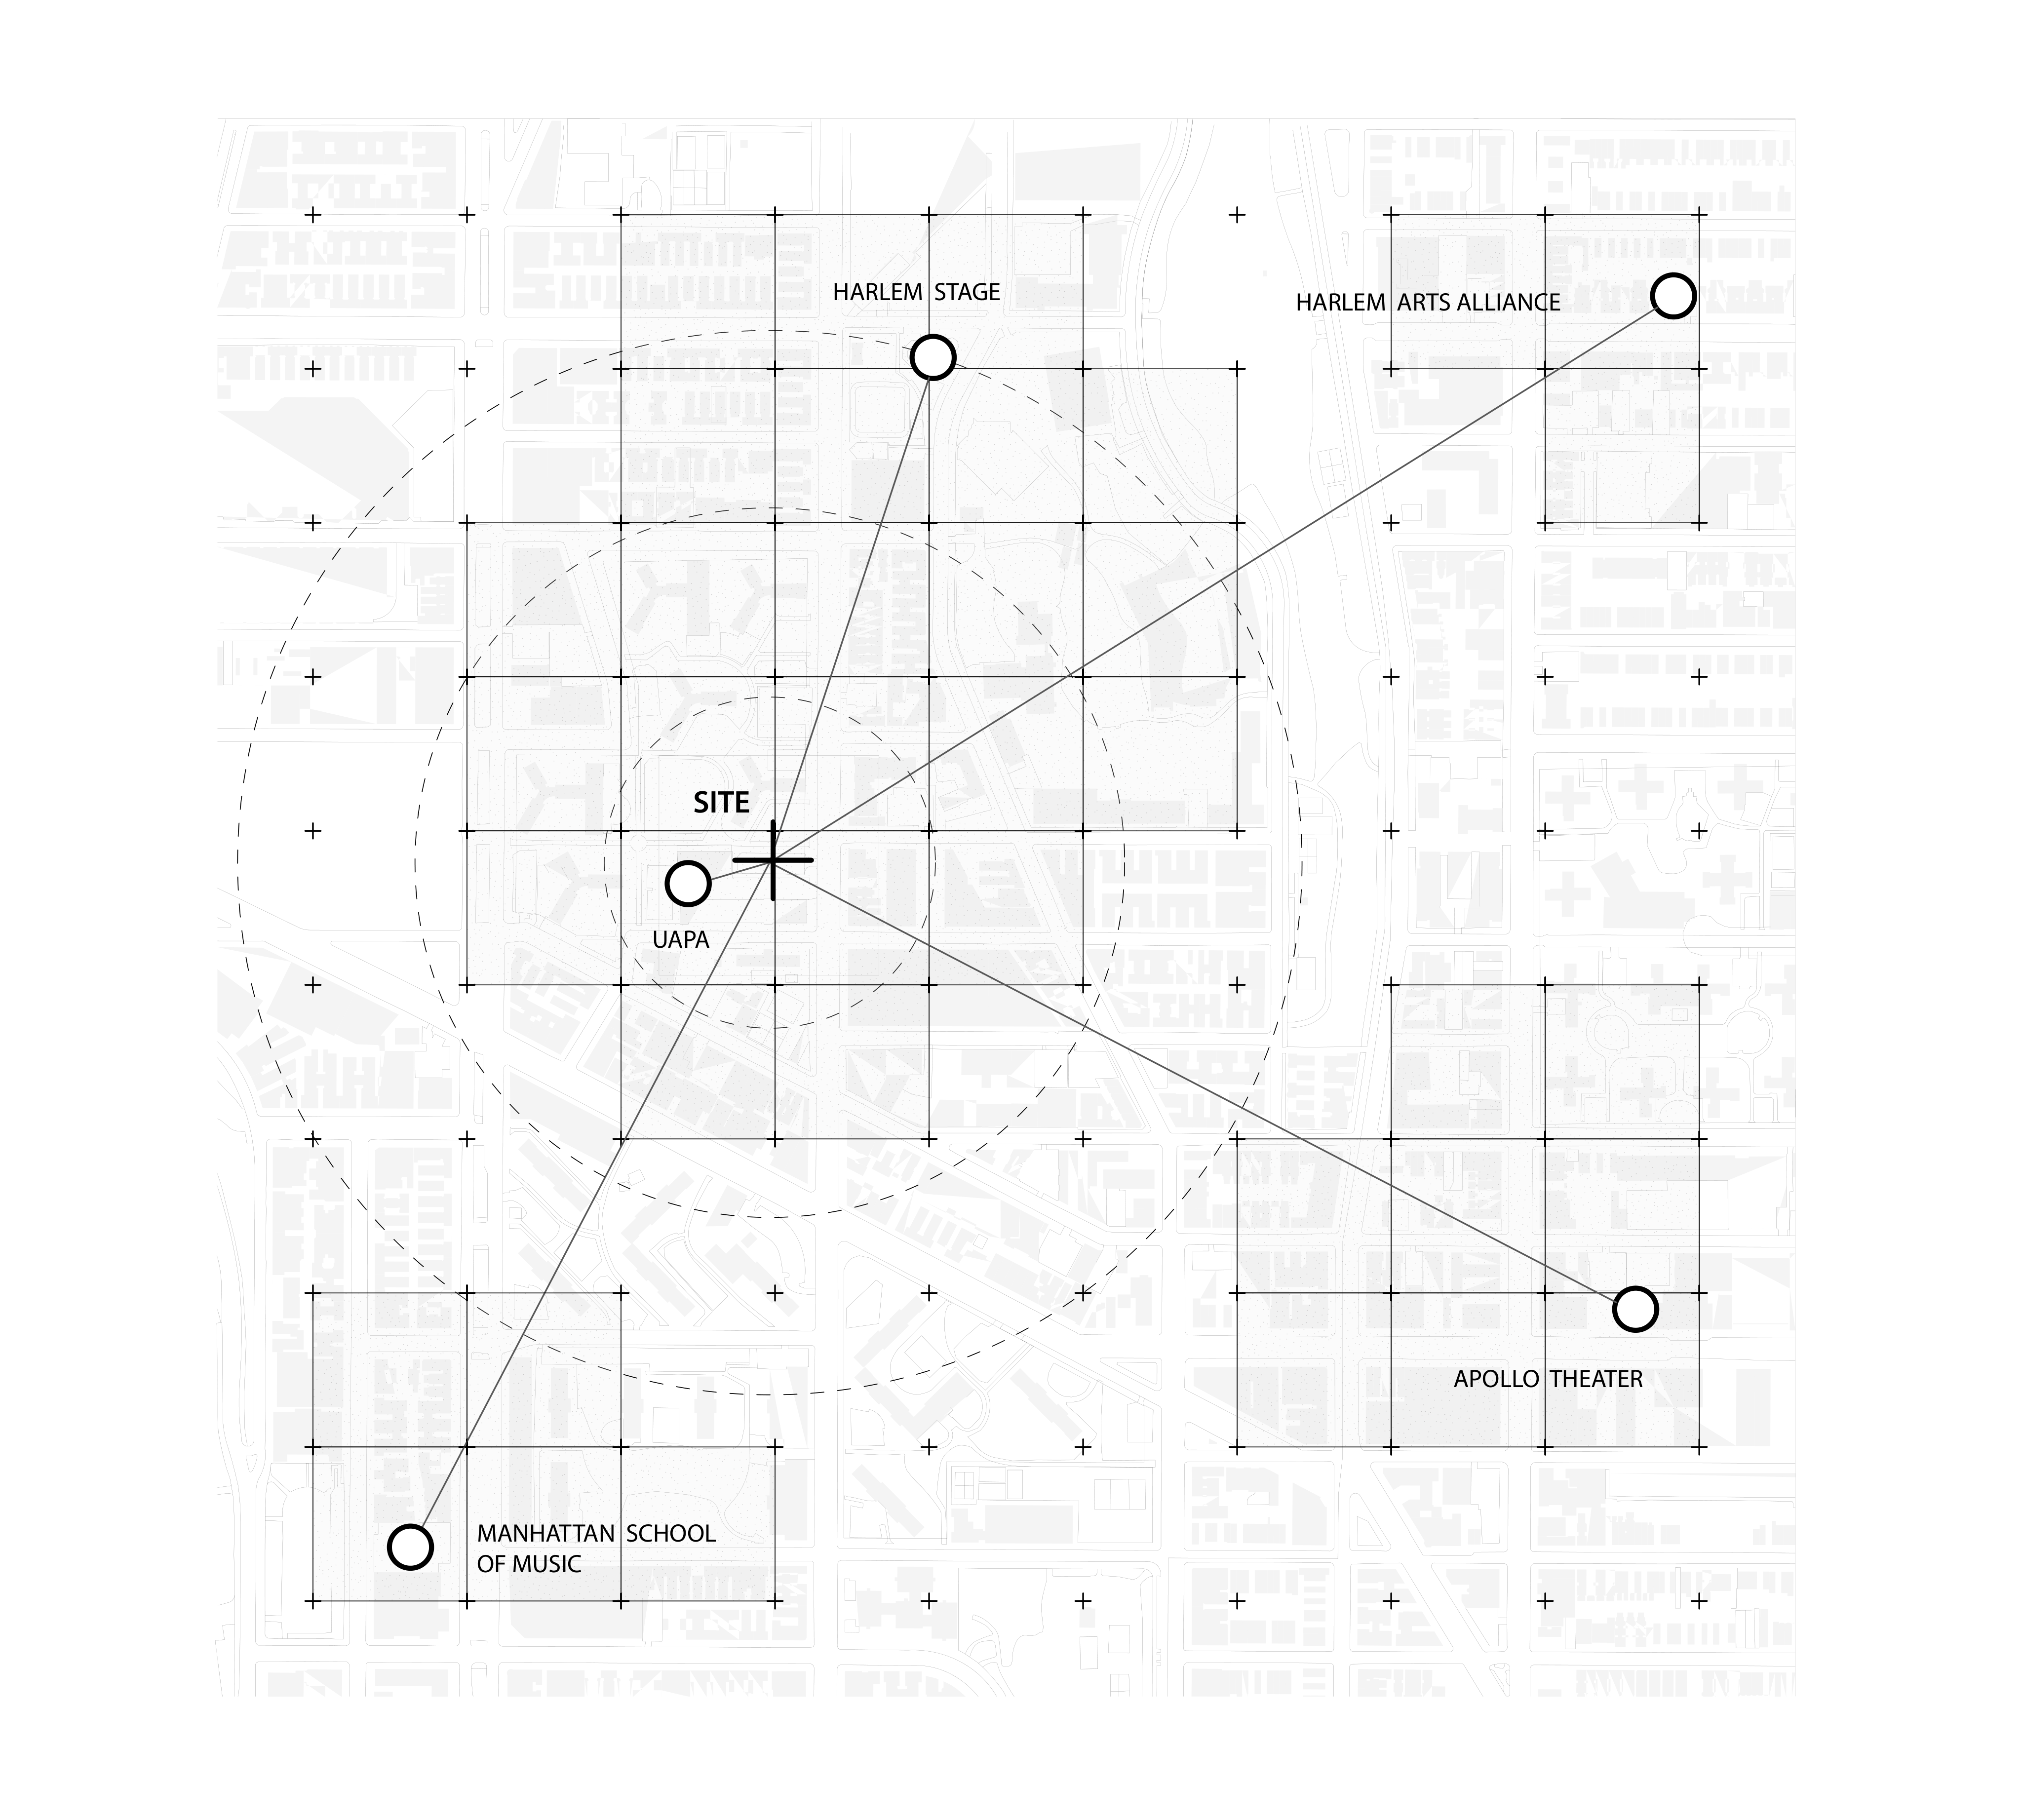
Located on a narrow site beside the Urban Assembly for the Performing Arts, Harlem Commons combines affordable housing for an arts community with spaces for rehearsal, performance, and neighborhood use. Drawing on Harlem’s stoops and sidewalk encounters, it explores how the social life of the street can extend into a residential building.
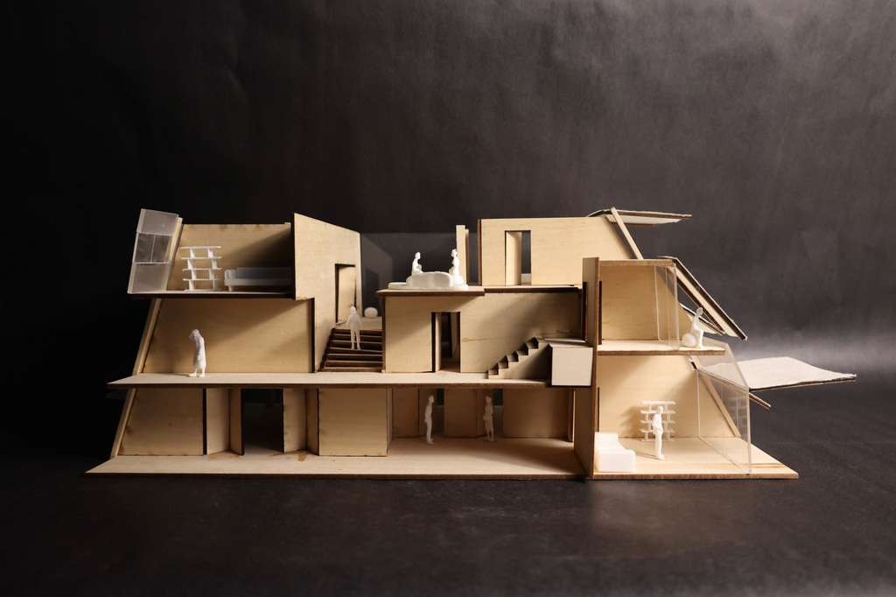
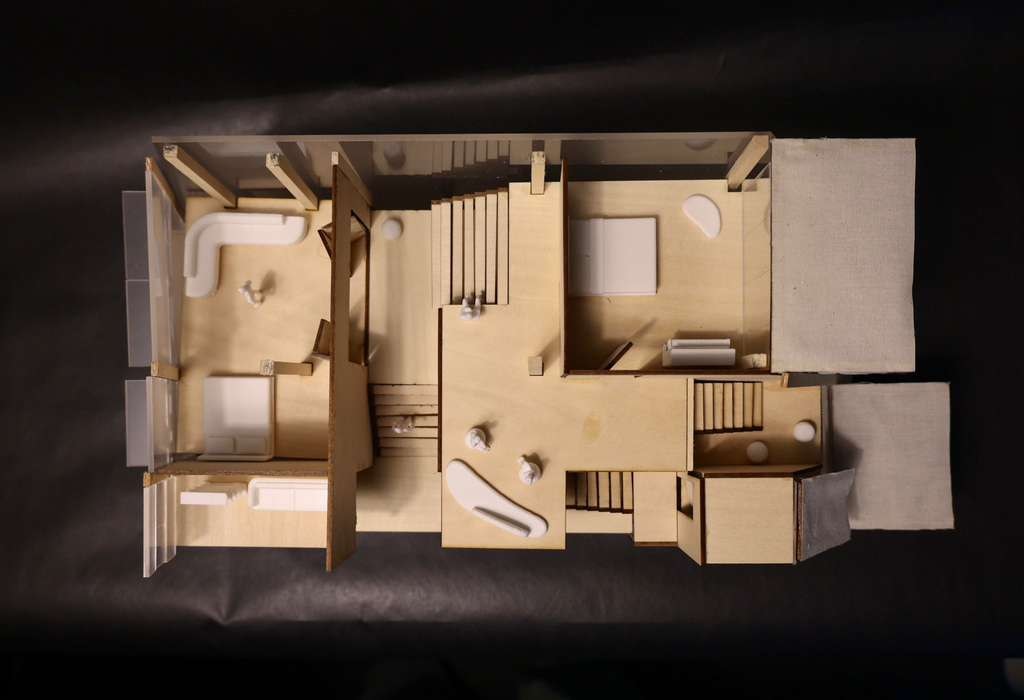
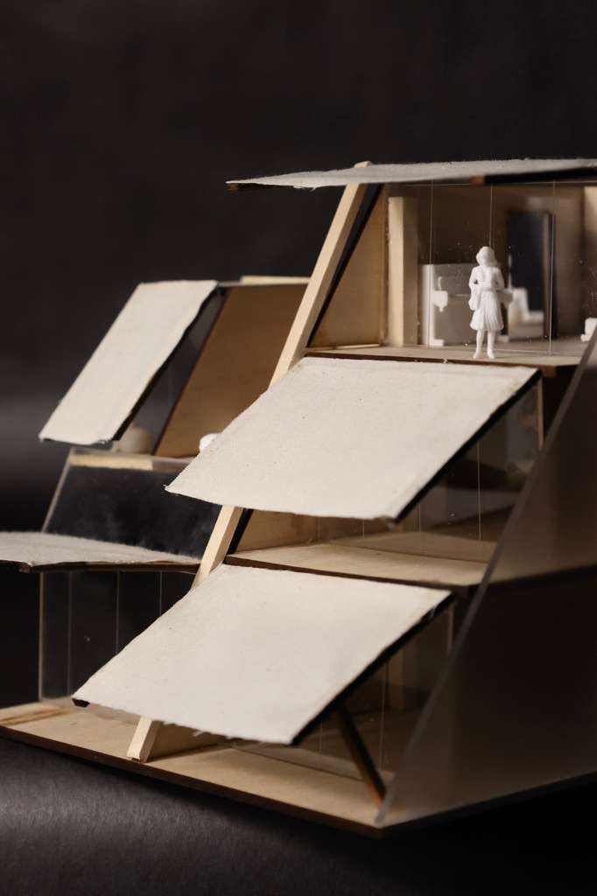
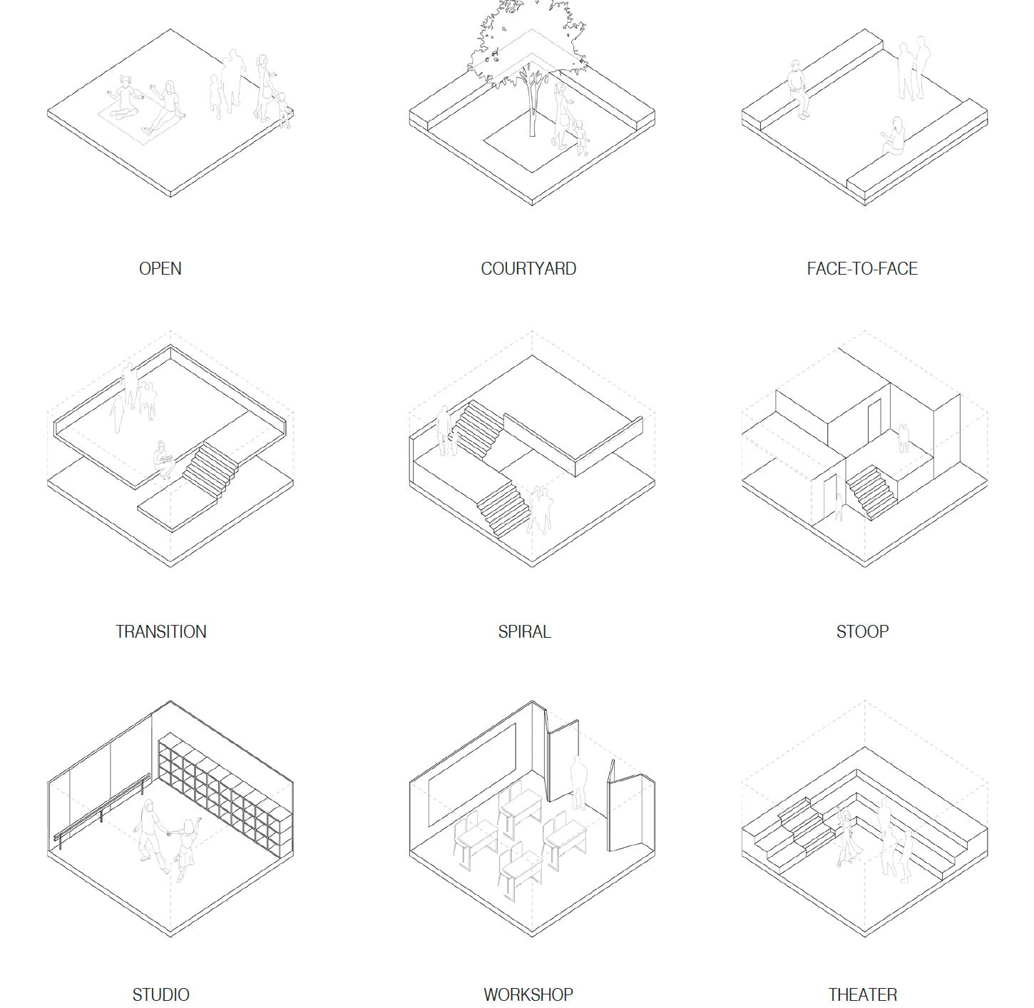
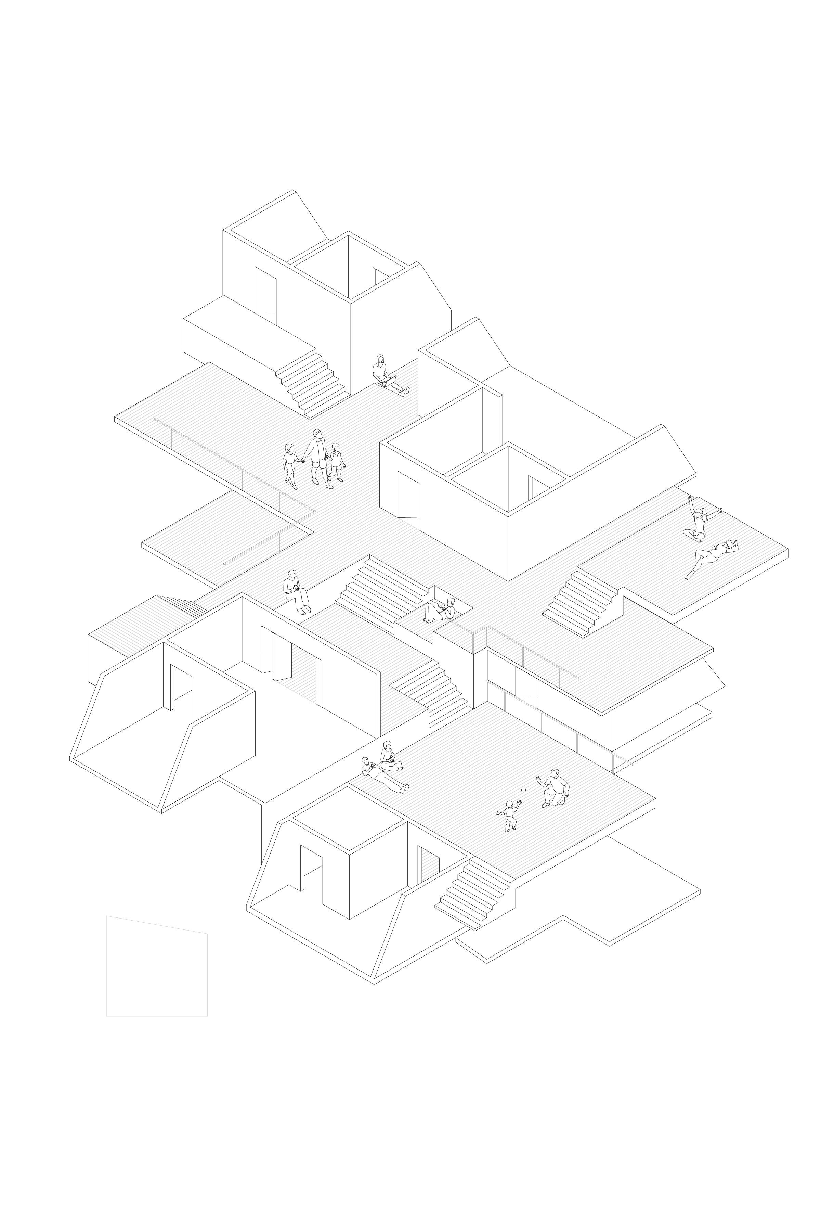
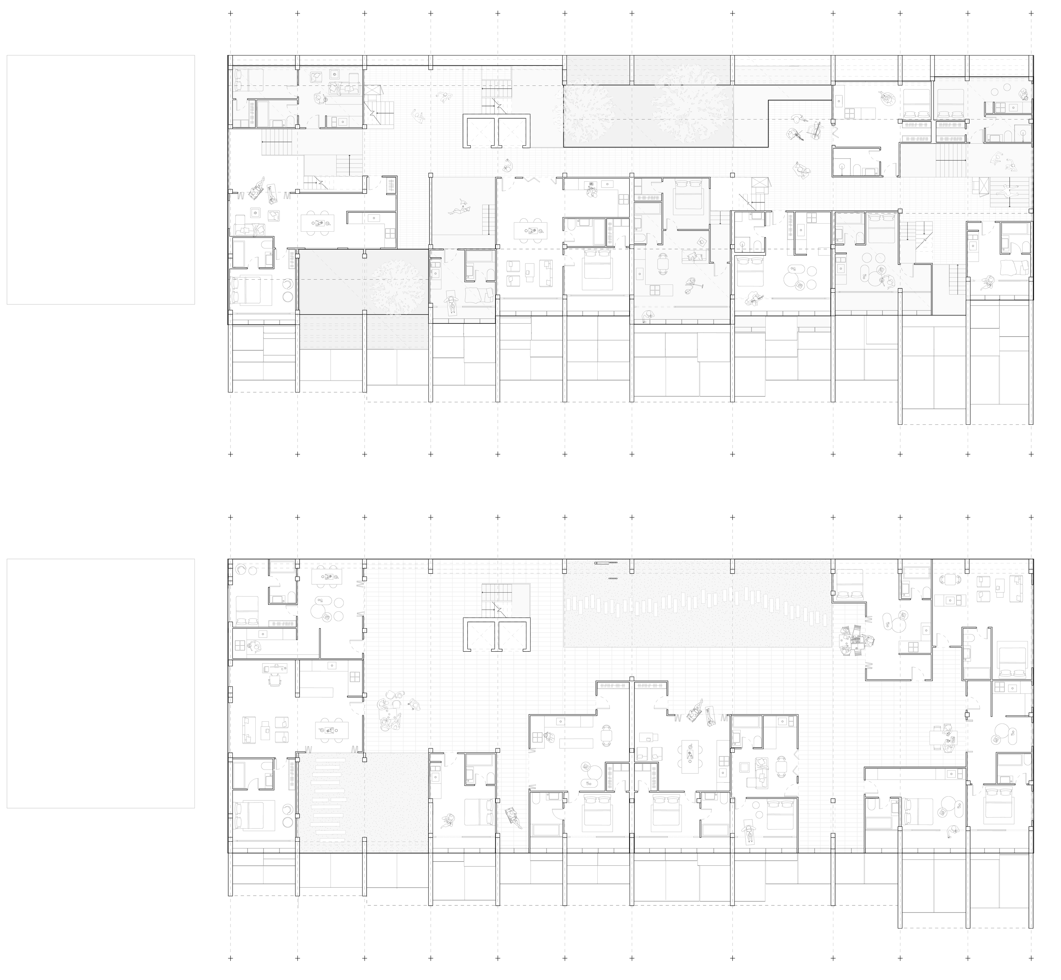
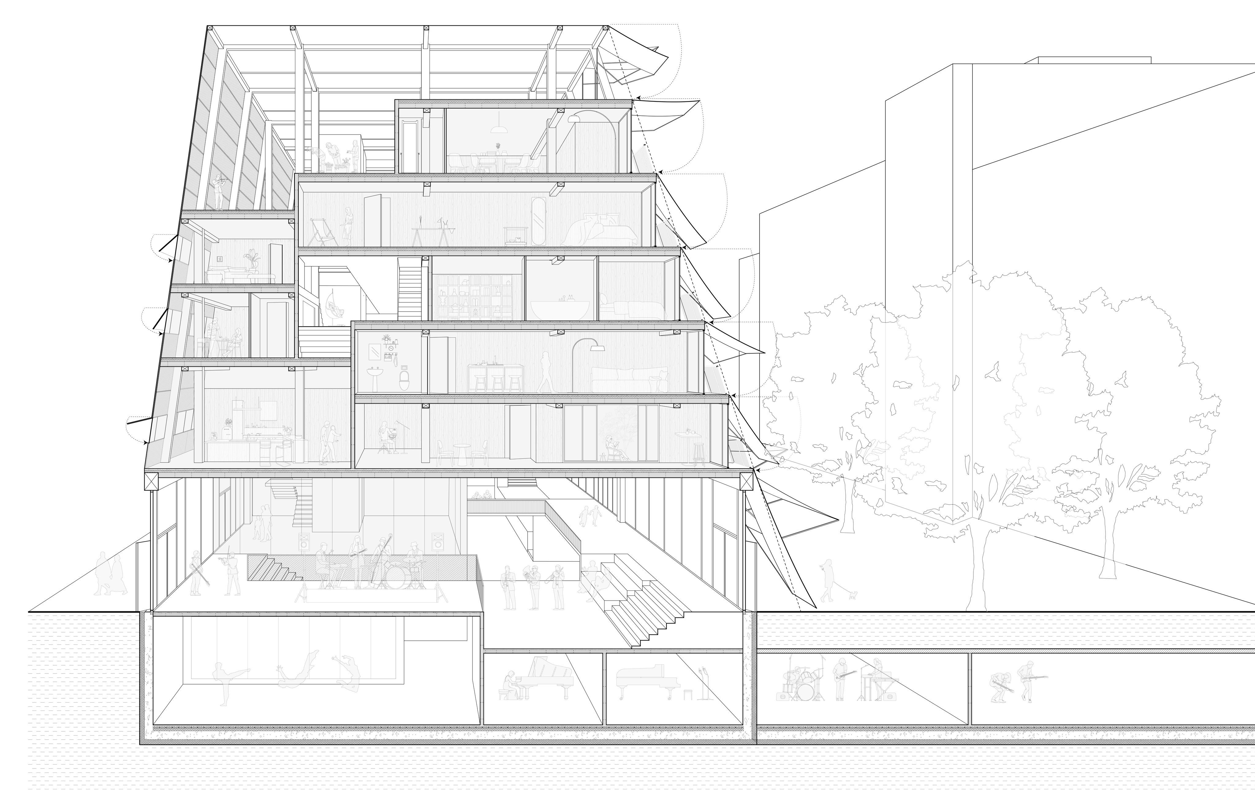
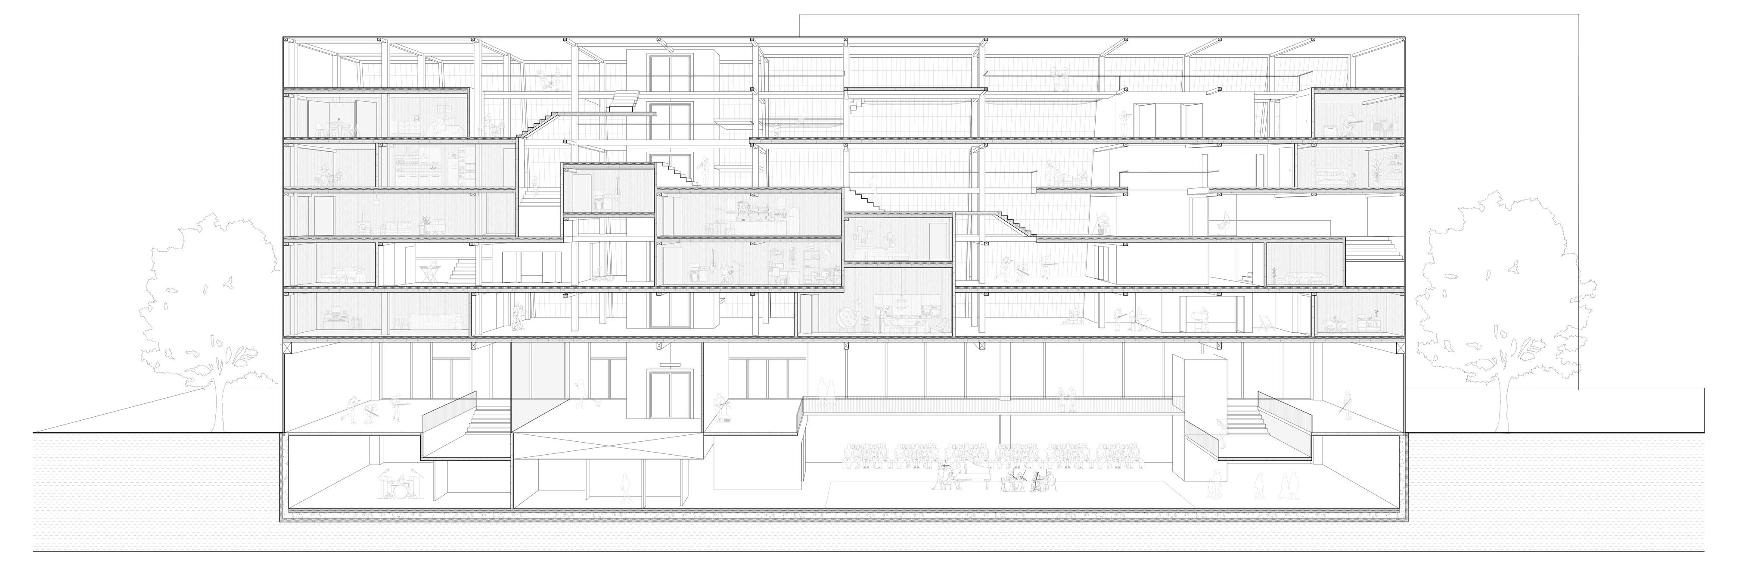
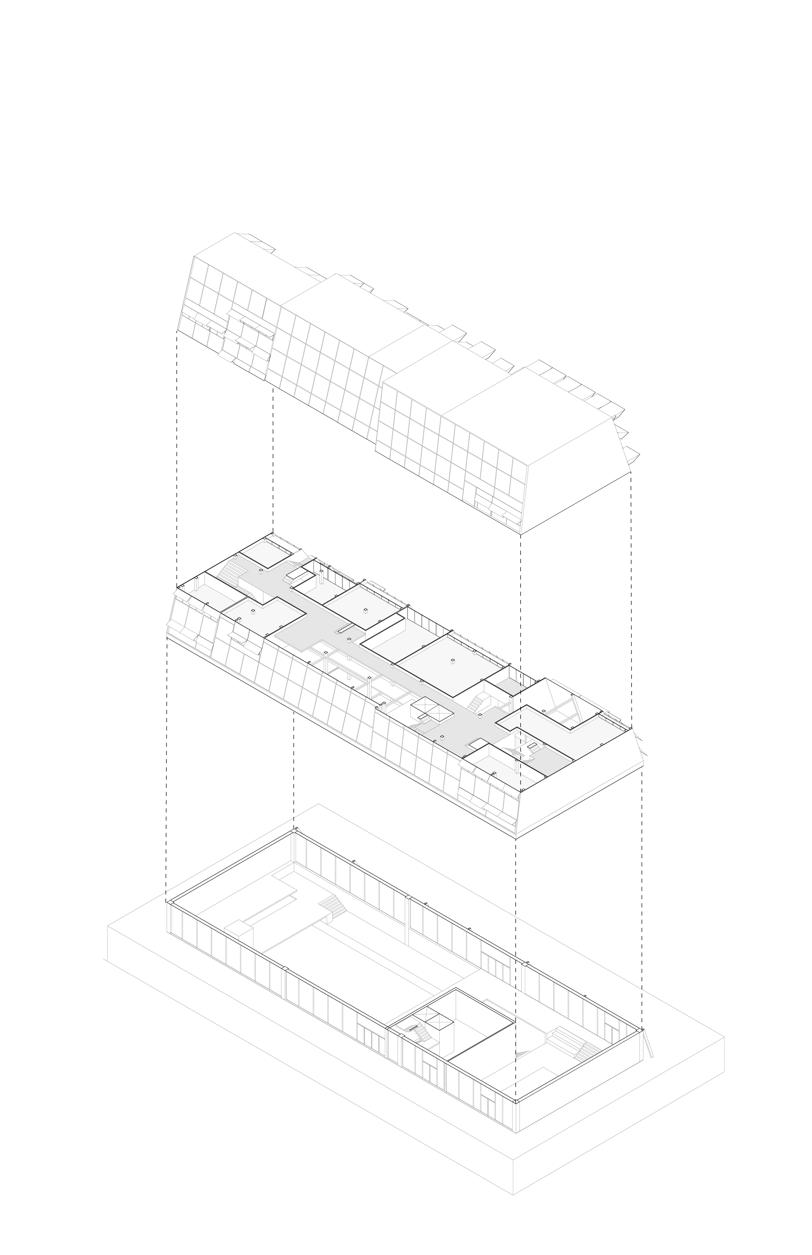
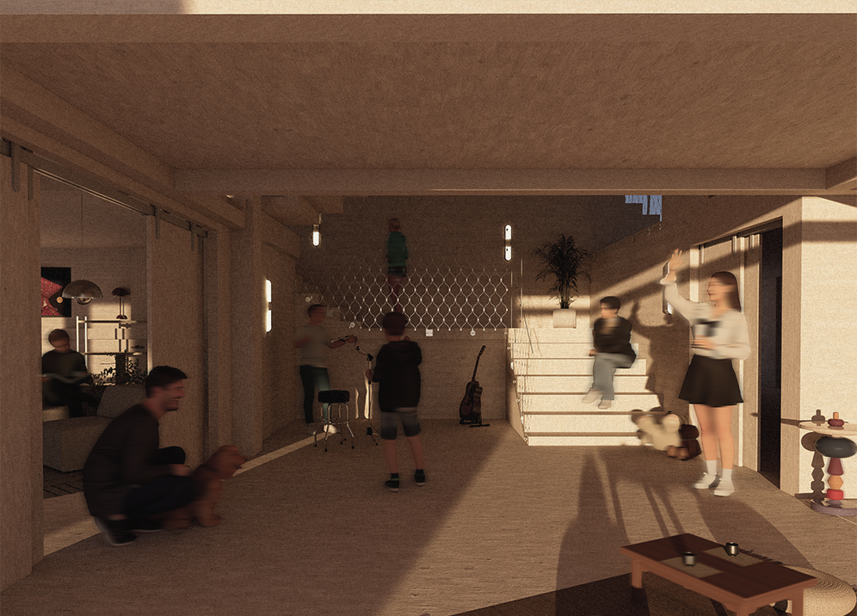
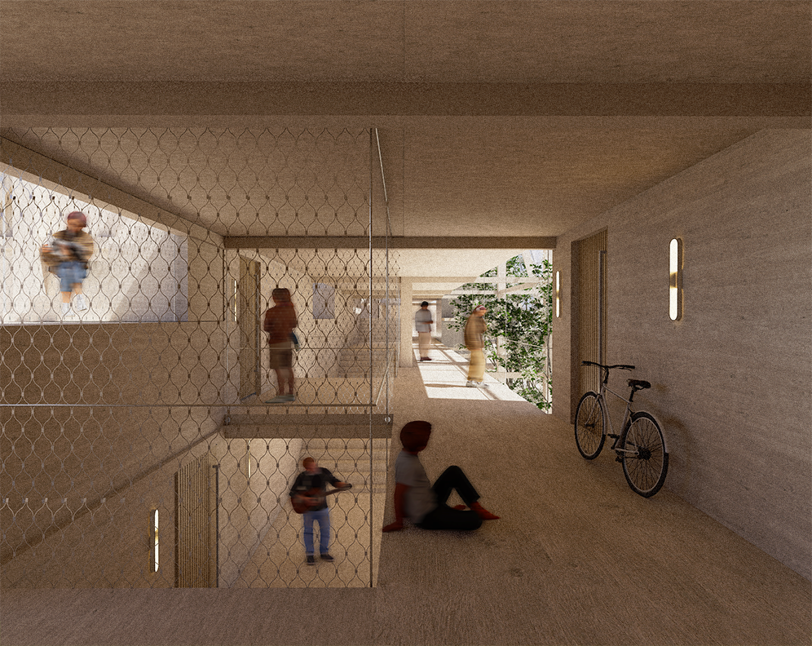
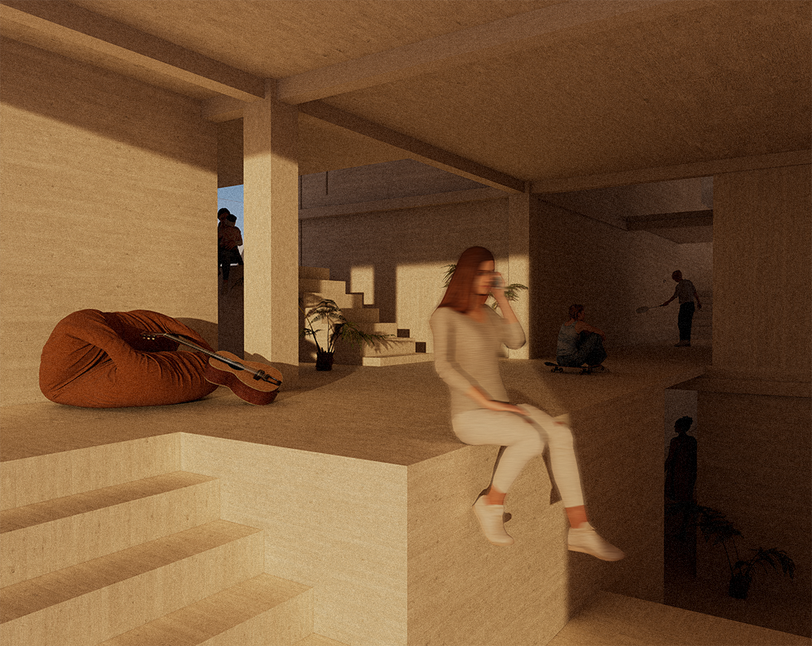
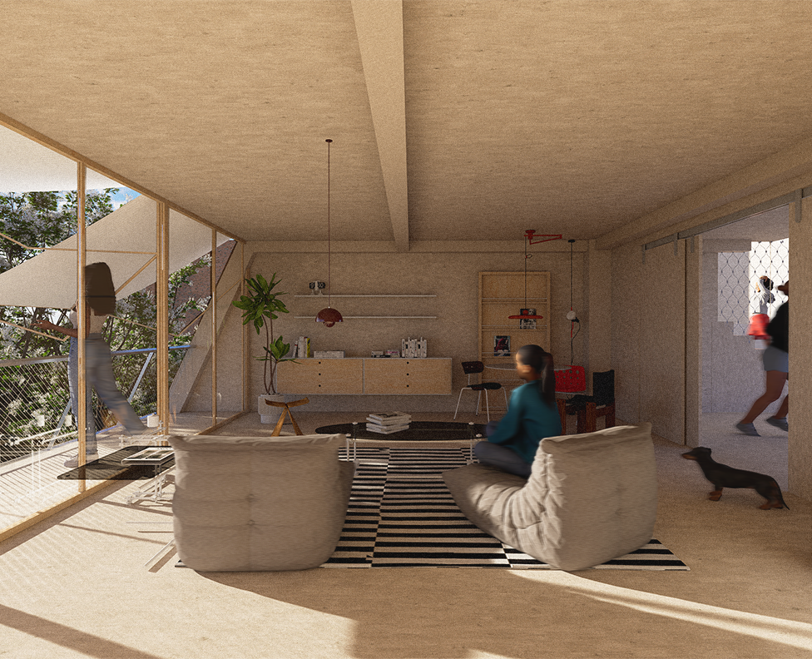
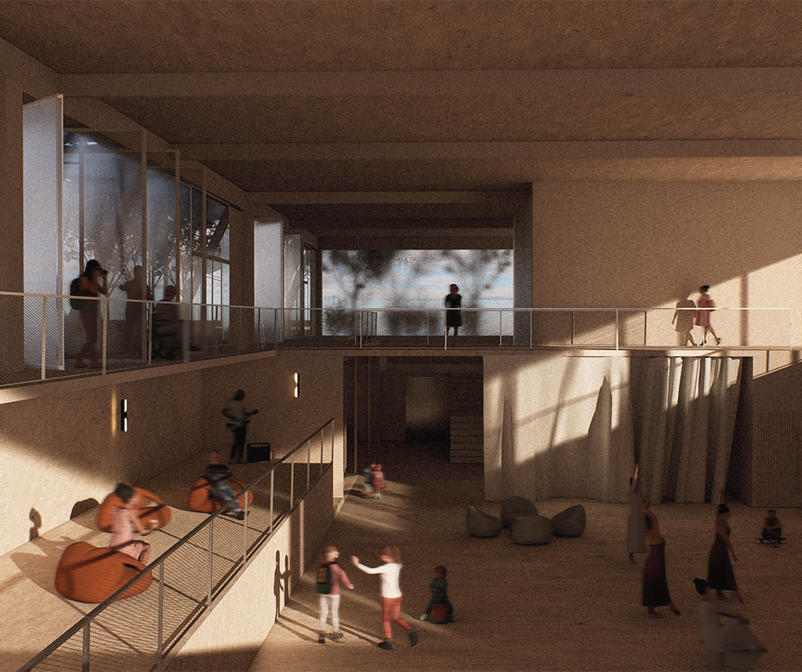
Staggered half-floors organize apartments around a sequence of shared landings, occupiable steps, and communal vestibules. These spaces give circulation a social role: residents can pause, meet neighbors, or observe activity across levels as they move through the building. Sliding partitions allow living rooms to open onto shared thresholds, allowing residents to negotiate privacy and participation within their daily routines.
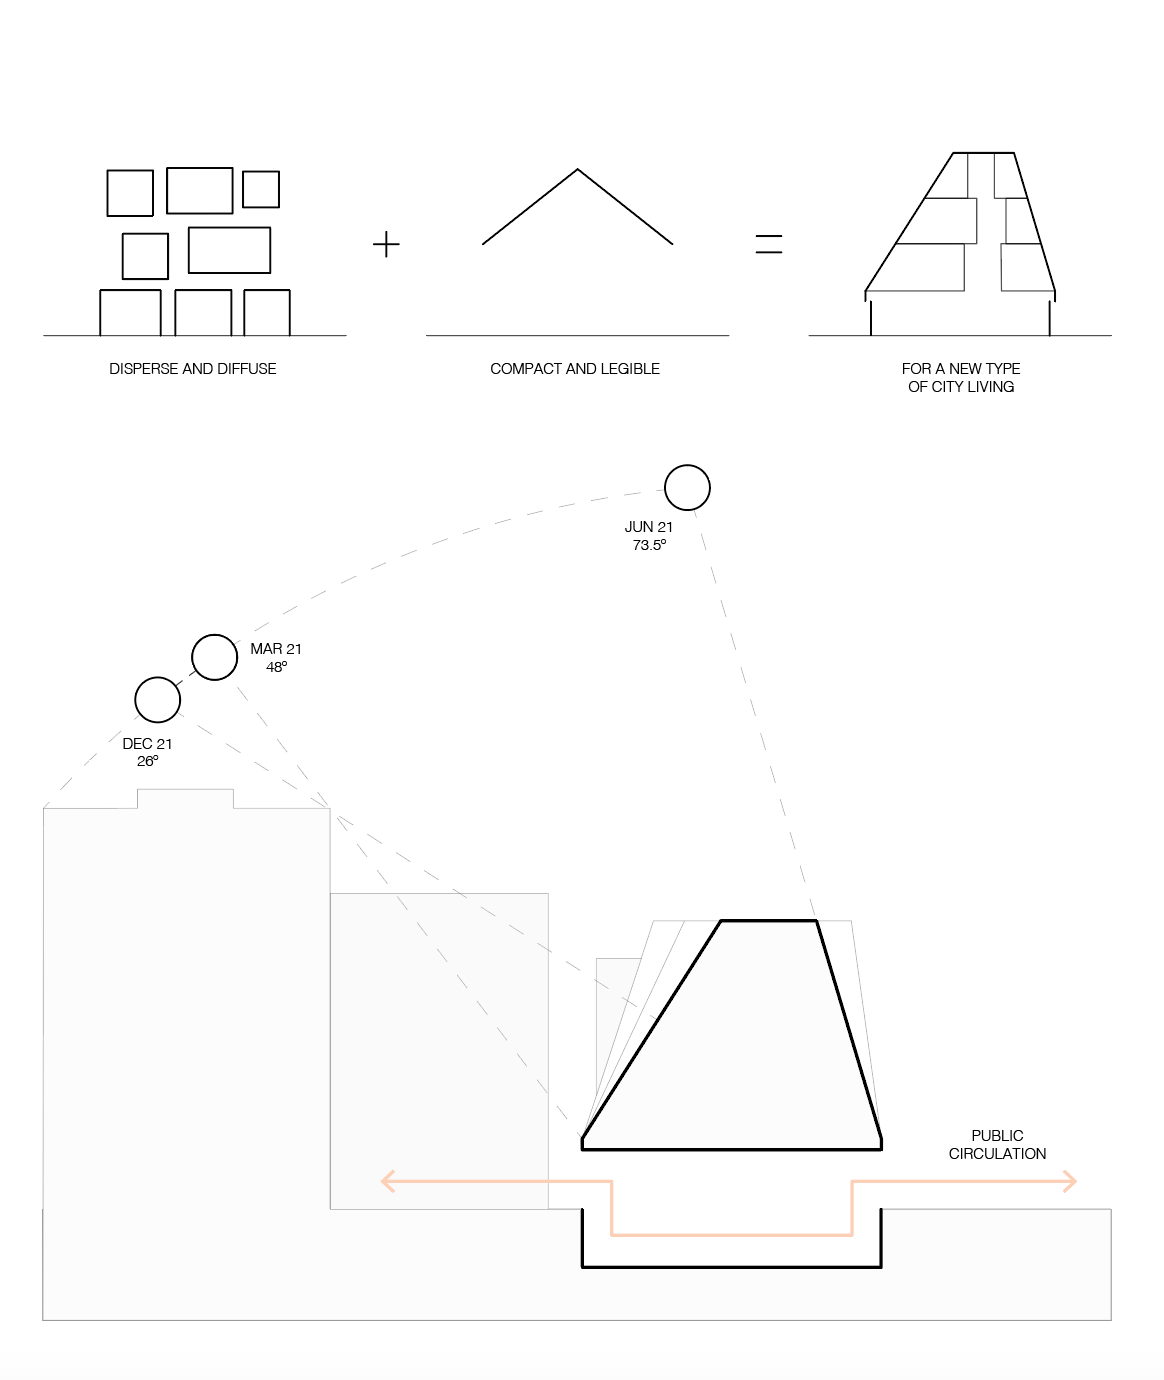
Section and orientation bring sunlight, views, and spatial openness into the constrained urban footprint. Private balconies and operable awnings extend domestic space outward while moderating exposure to the sun. At ground level, a public arcade connects the building to the neighborhood, with a basement theater and practice spaces supporting its relationship to the adjacent school. Through this arrangement, the project links the intimacy of the home, the shared life of the building, and the cultural activity of the street.
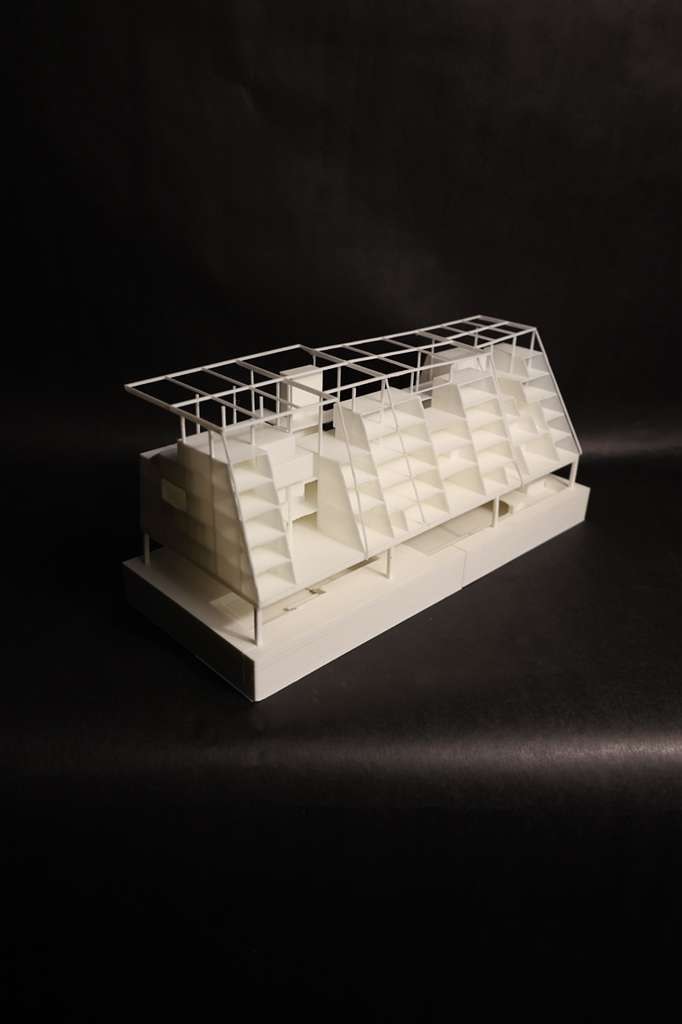
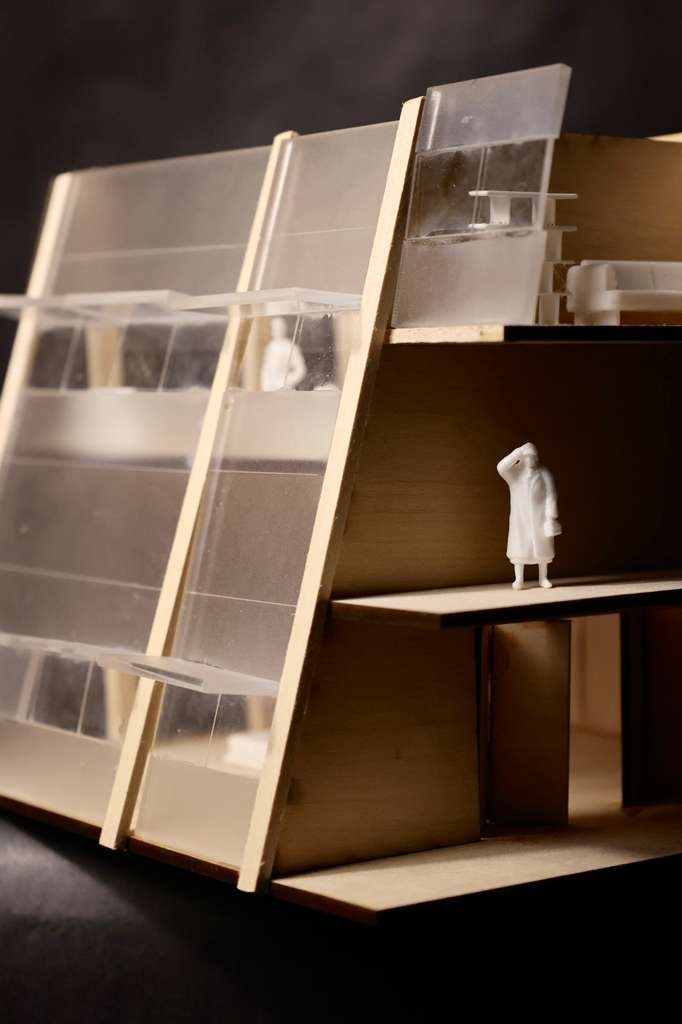
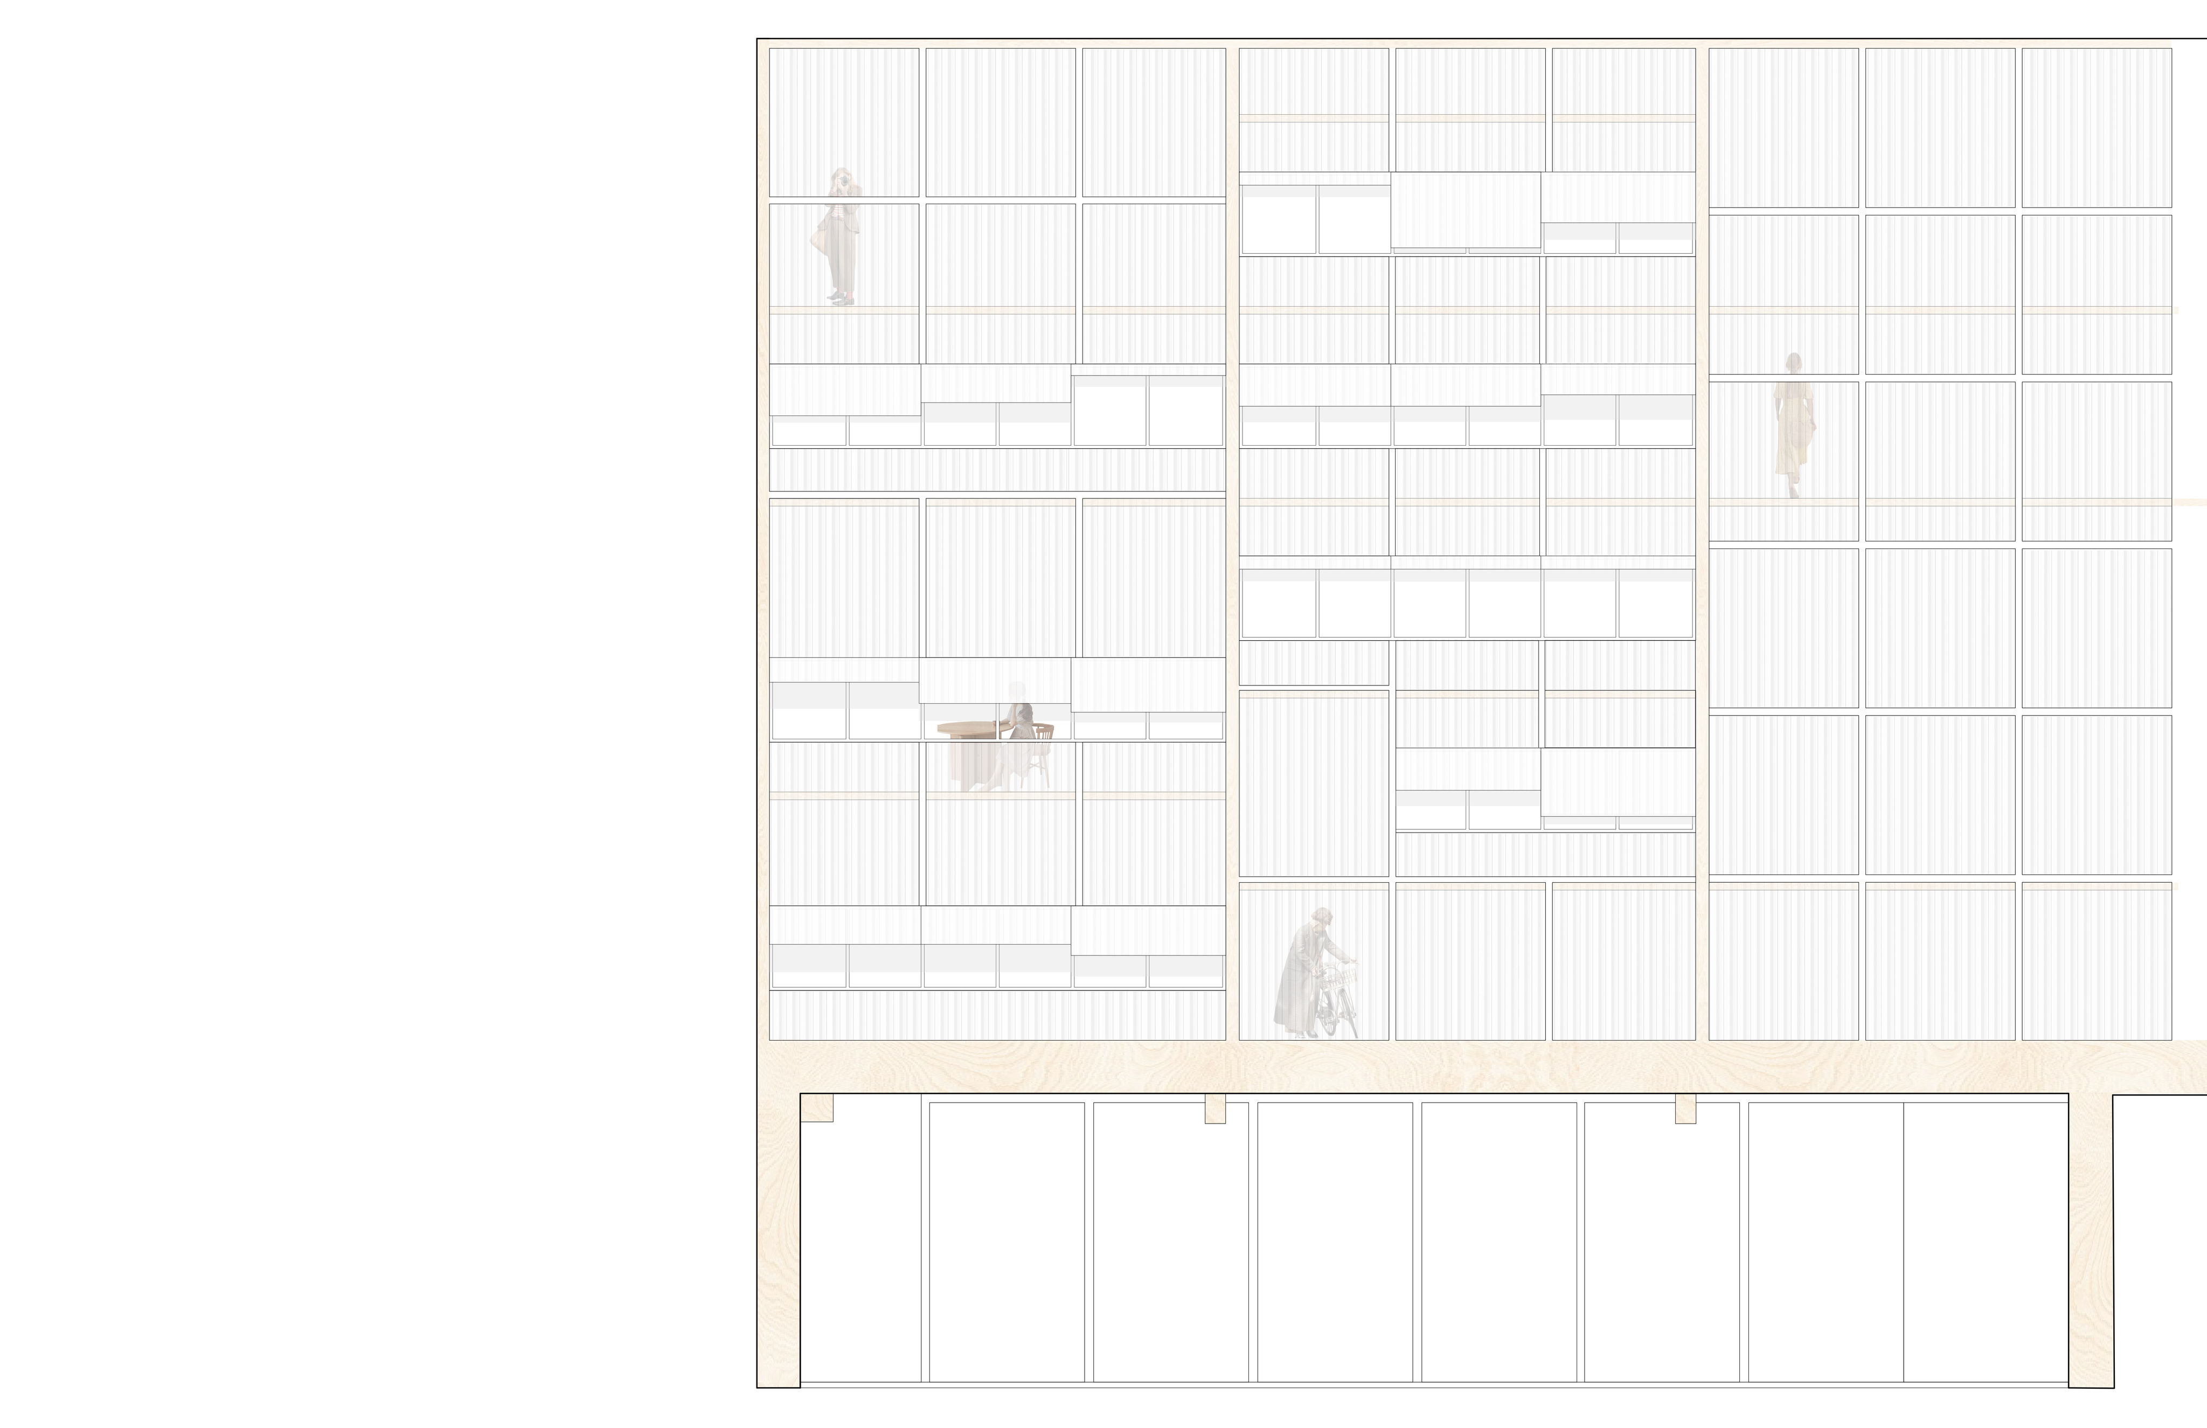
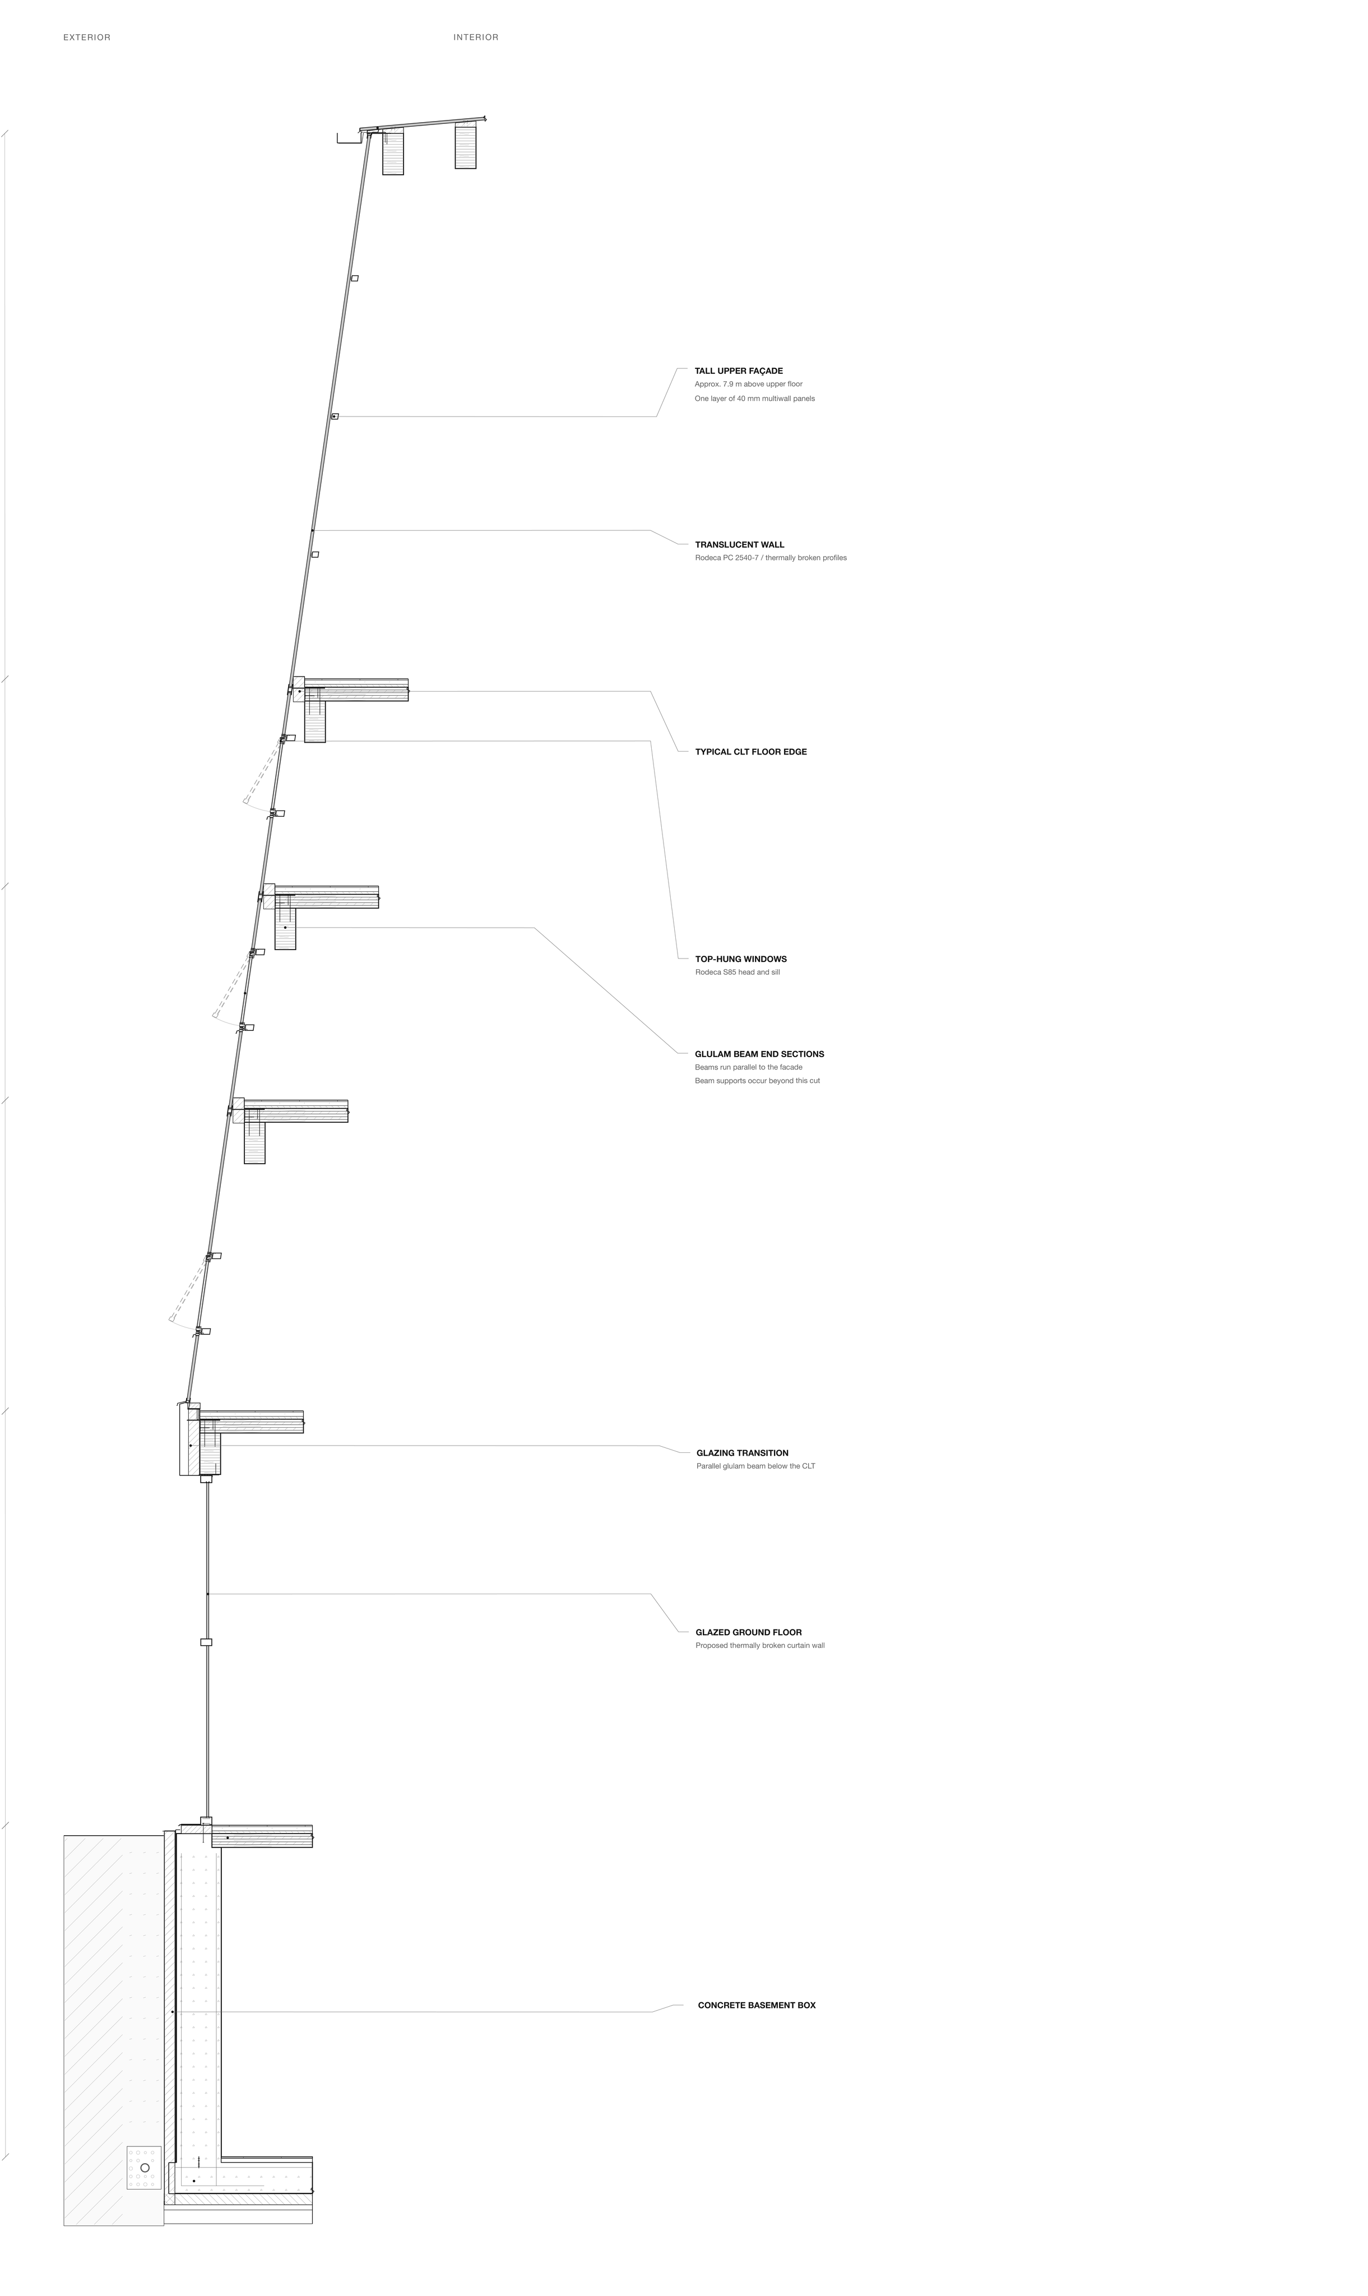
The building mass slopes and recedes as it rises, creating distance from the adjacent school to improve daylight access and spatial openness. The south facade is more gradually inclined, generating occupiable balconies that capture direct sunlight, with operable awnings providing shade and climate control. The steeper north facade follows the angle of the summer solstice, optimizing the capture of indirect daylight through a double-layer system of glass and polycarbonate panels, calibrated to admit diffuse light while maintaining thermal performance.
This project treats architecture not as a container for culture, but as a catalyst for it.
ASite and context
BConcept
CDocumentation
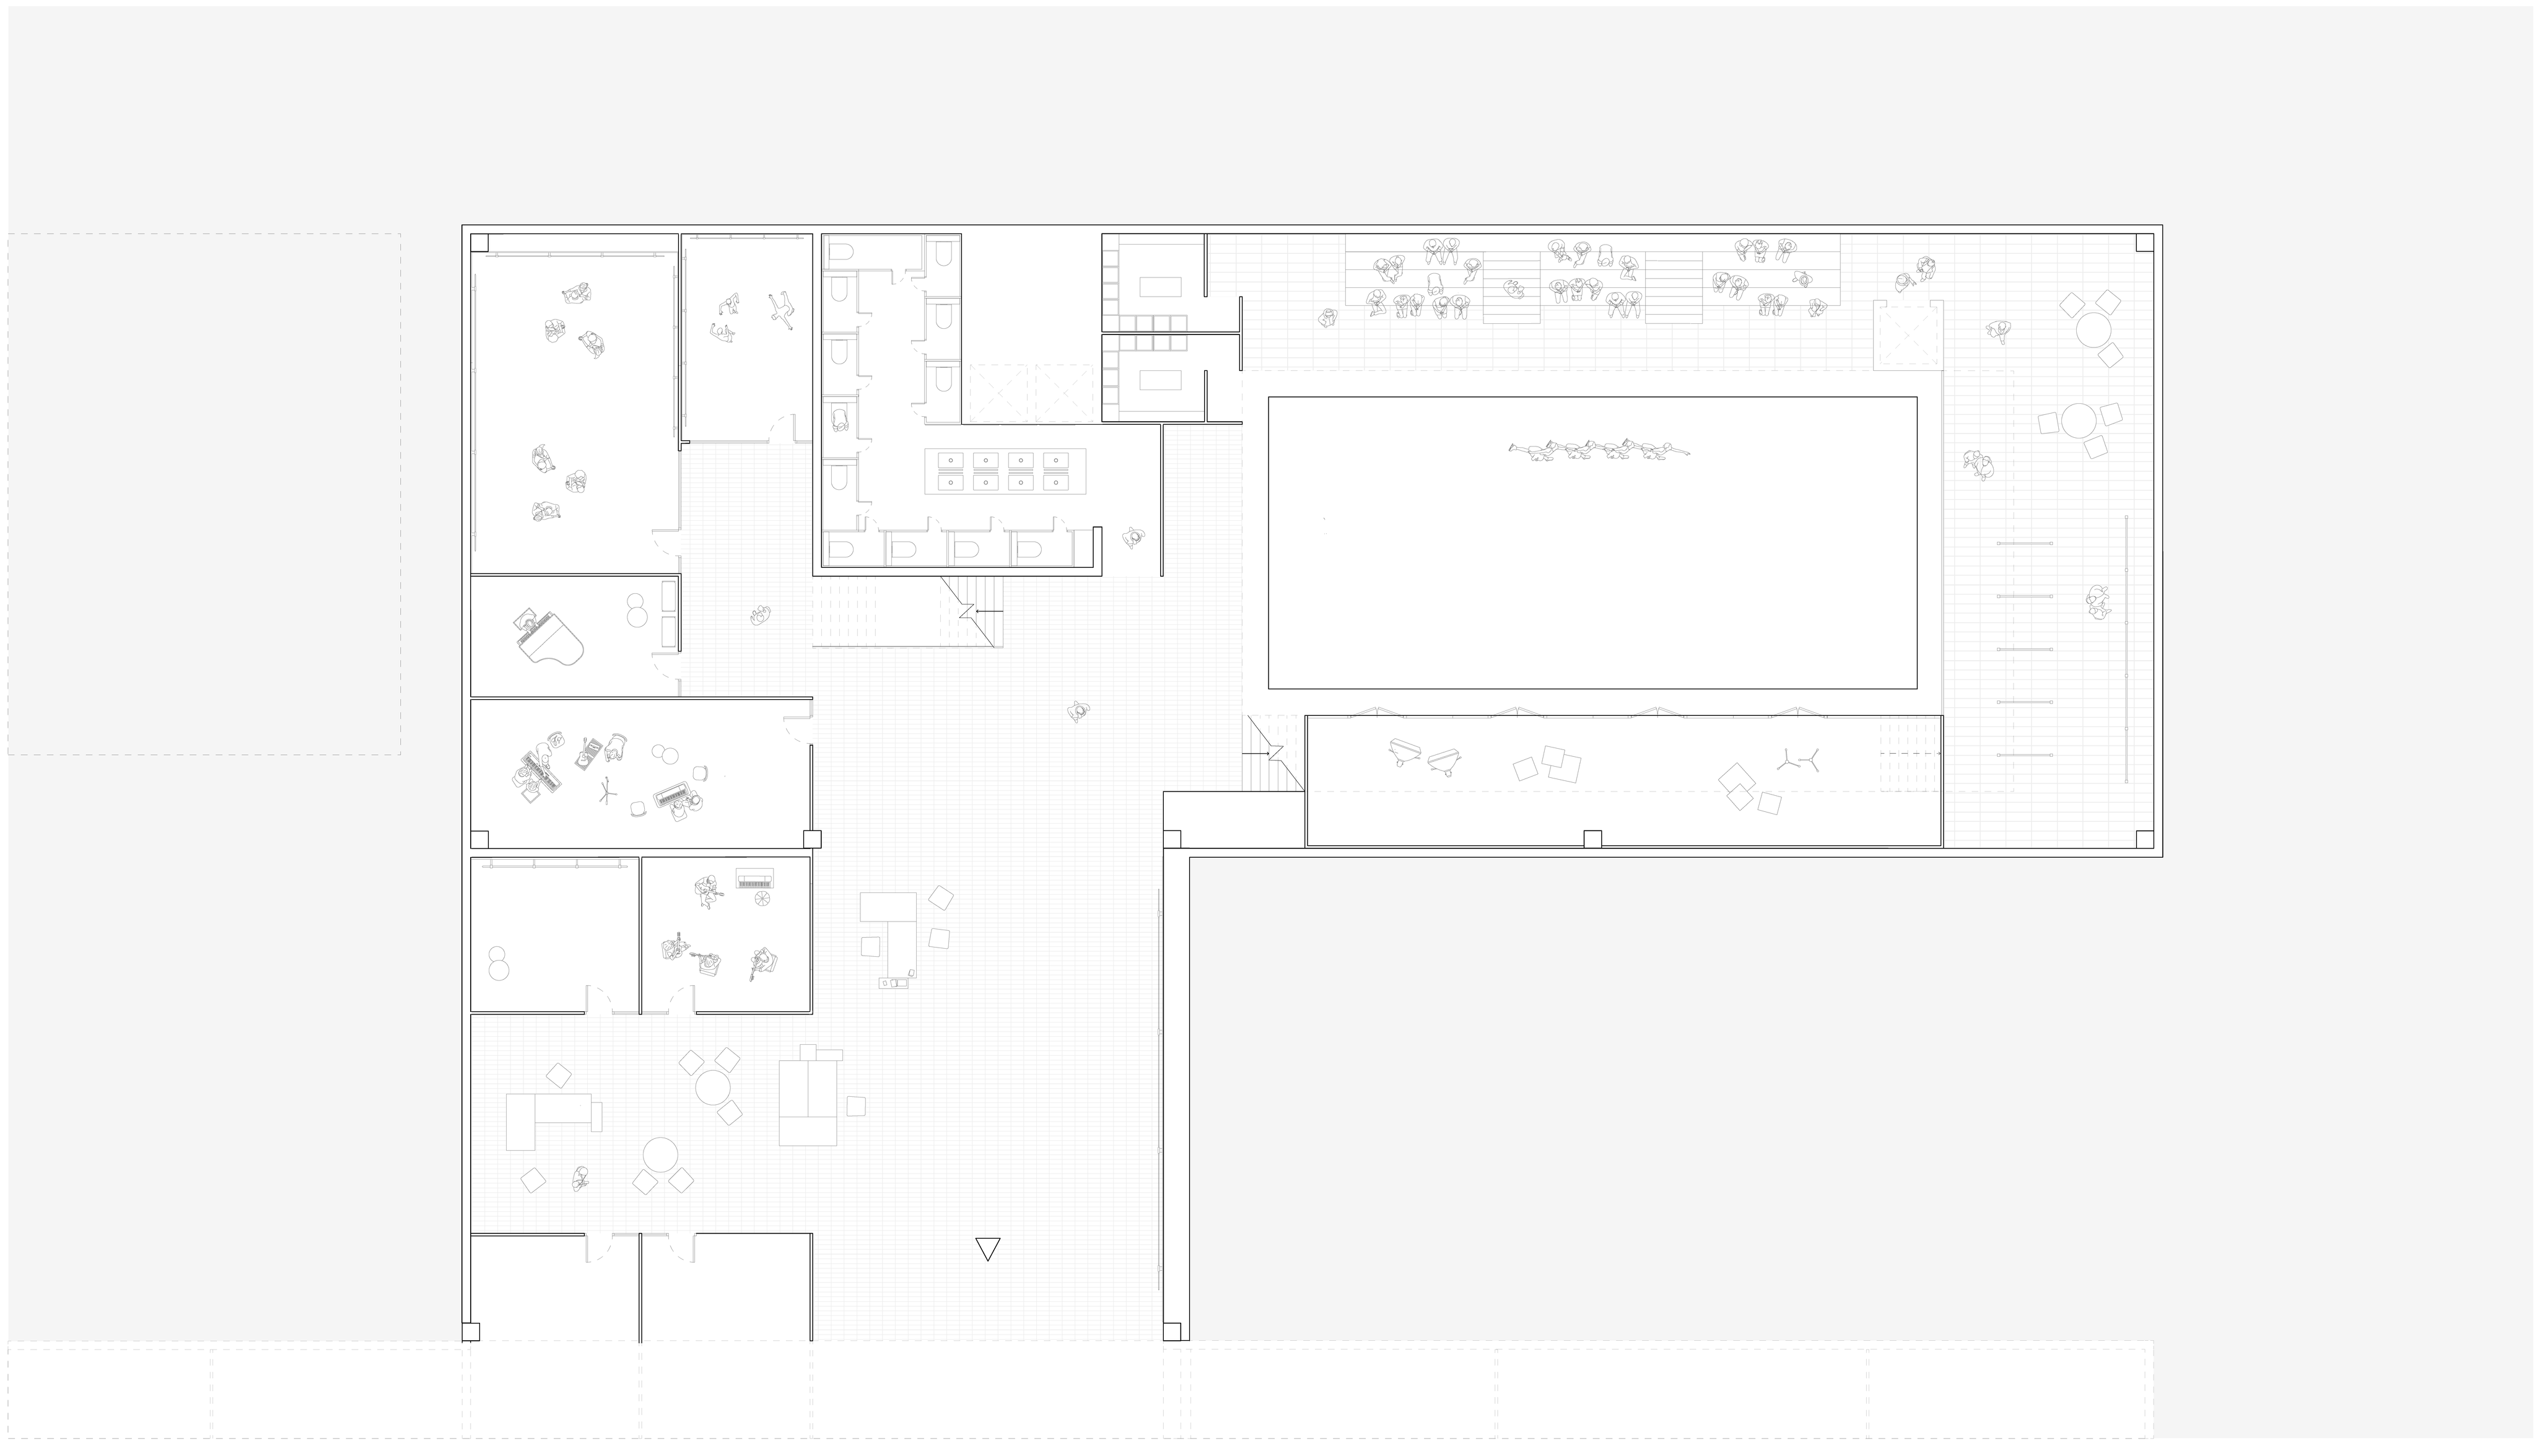
- 1Studio
- 2Changing rooms
- 3Stage
- 4Reception
- 5Practice room
- 6Student lounge
- 7To school building
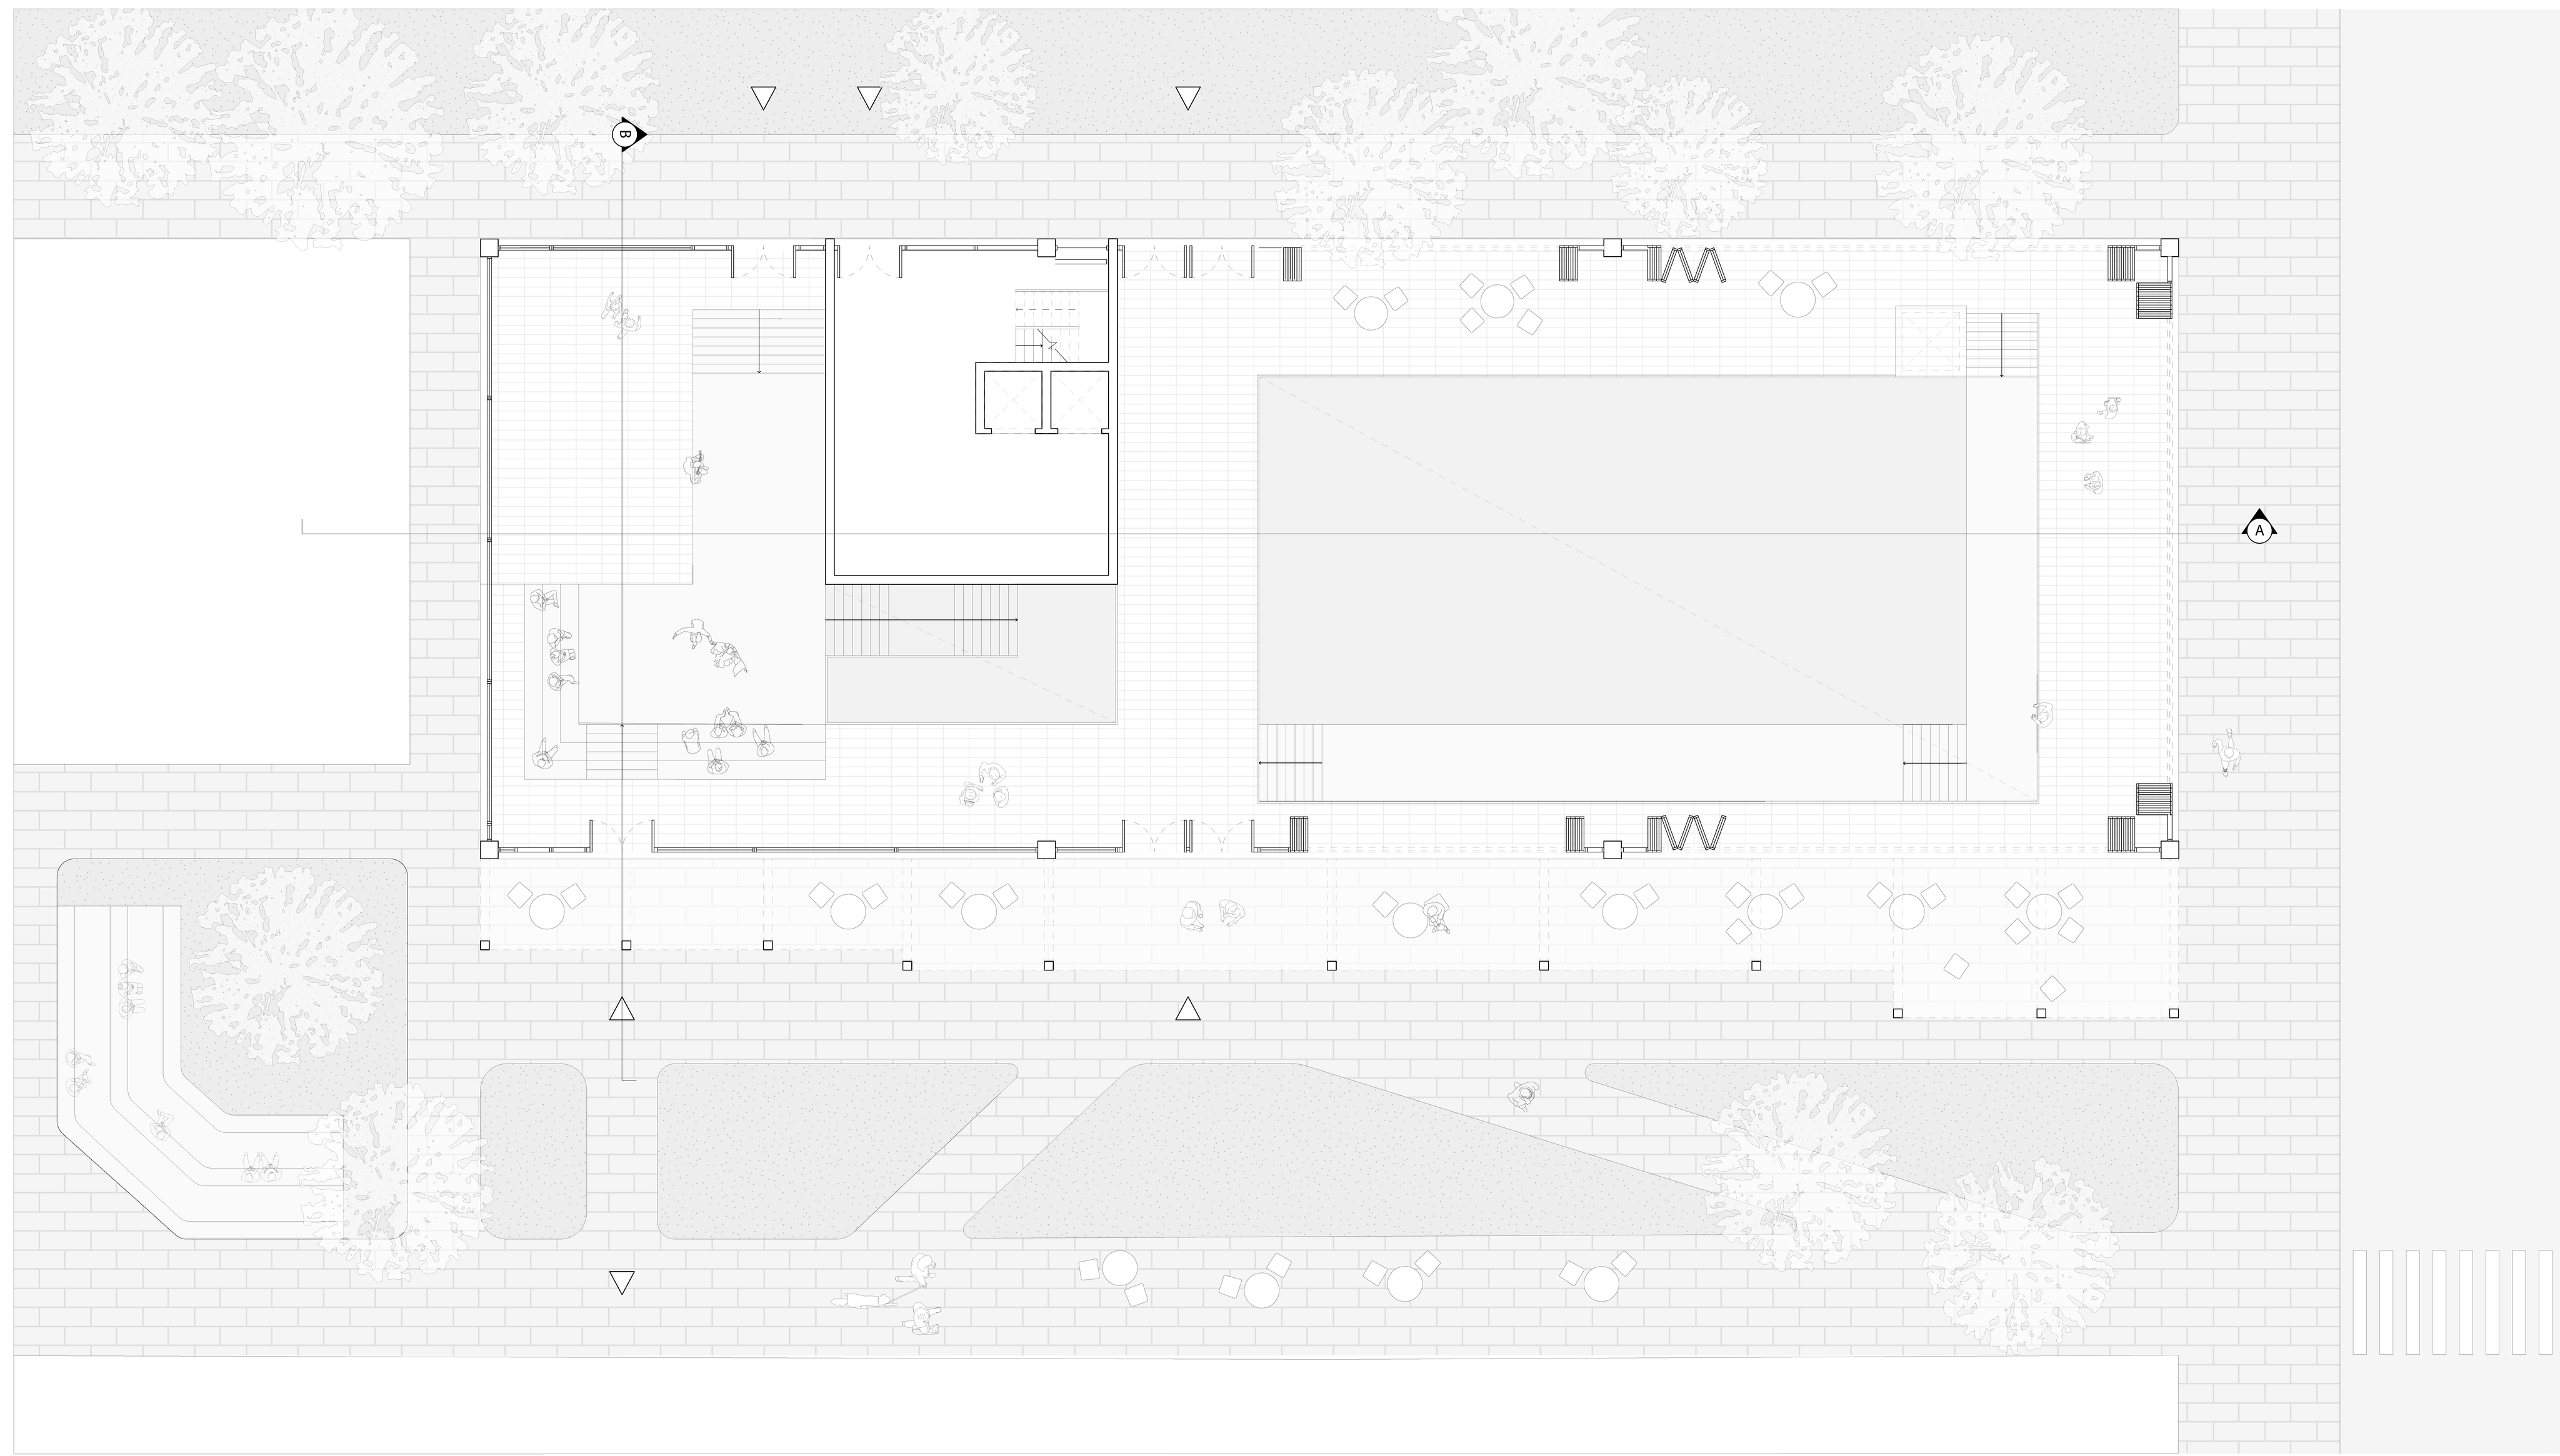
- 1Residential lobby
DViews
EModels