Sheet 05
Other works
Study models, an adaptive reuse in Paris, a small-scale apartment
Study models, an adaptive-reuse proposal in Paris, and a small-scale apartment.
AStudy models
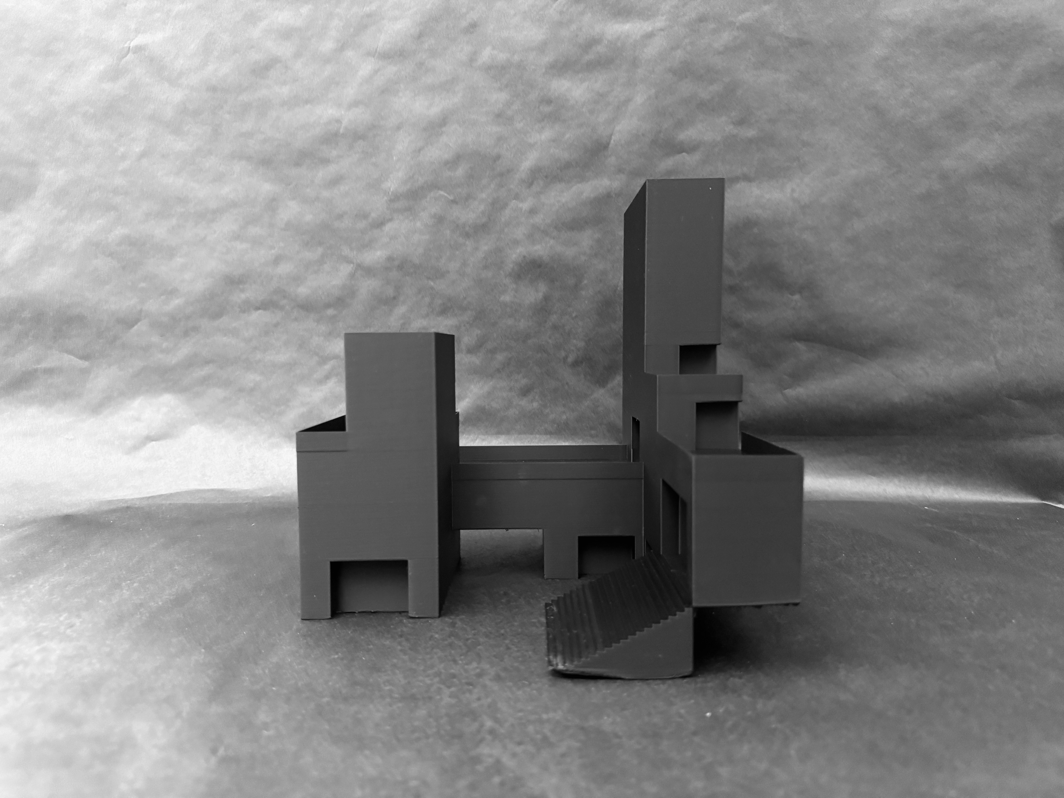
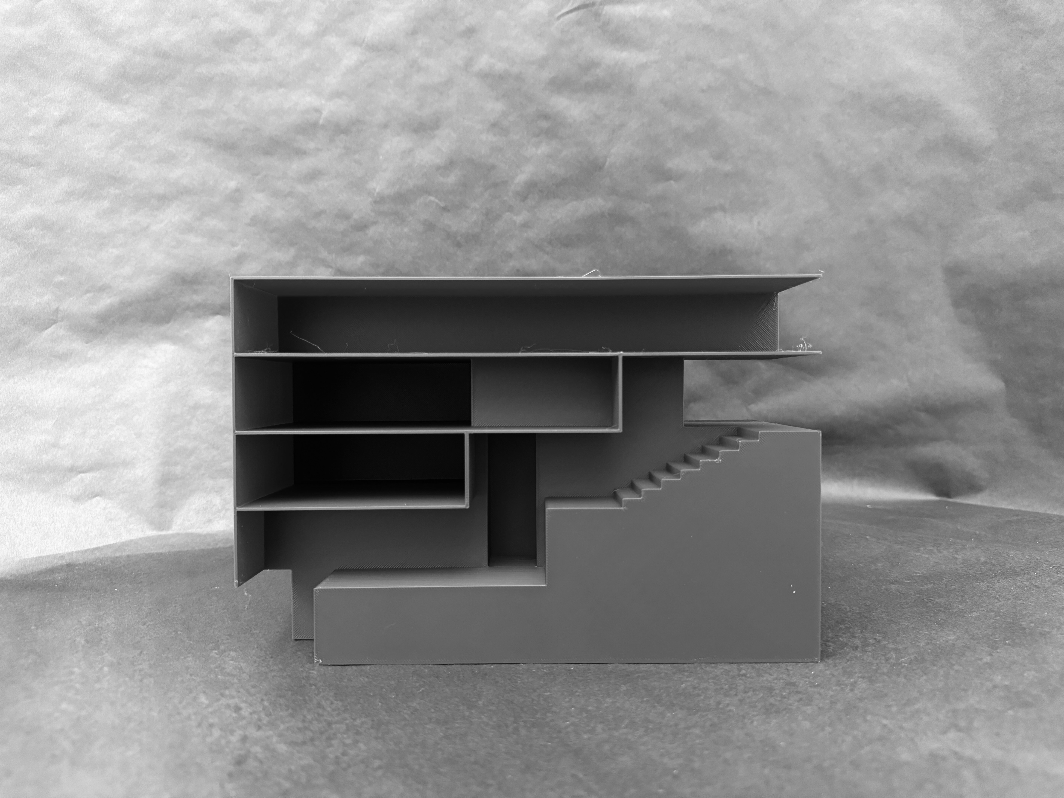
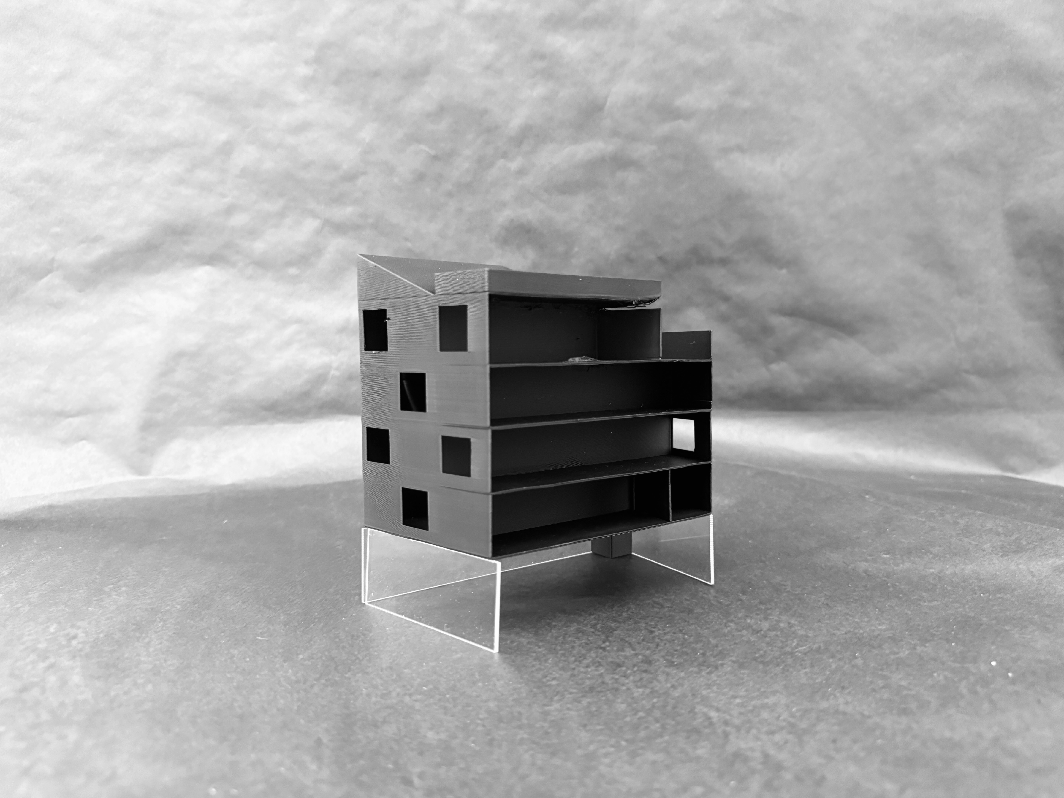
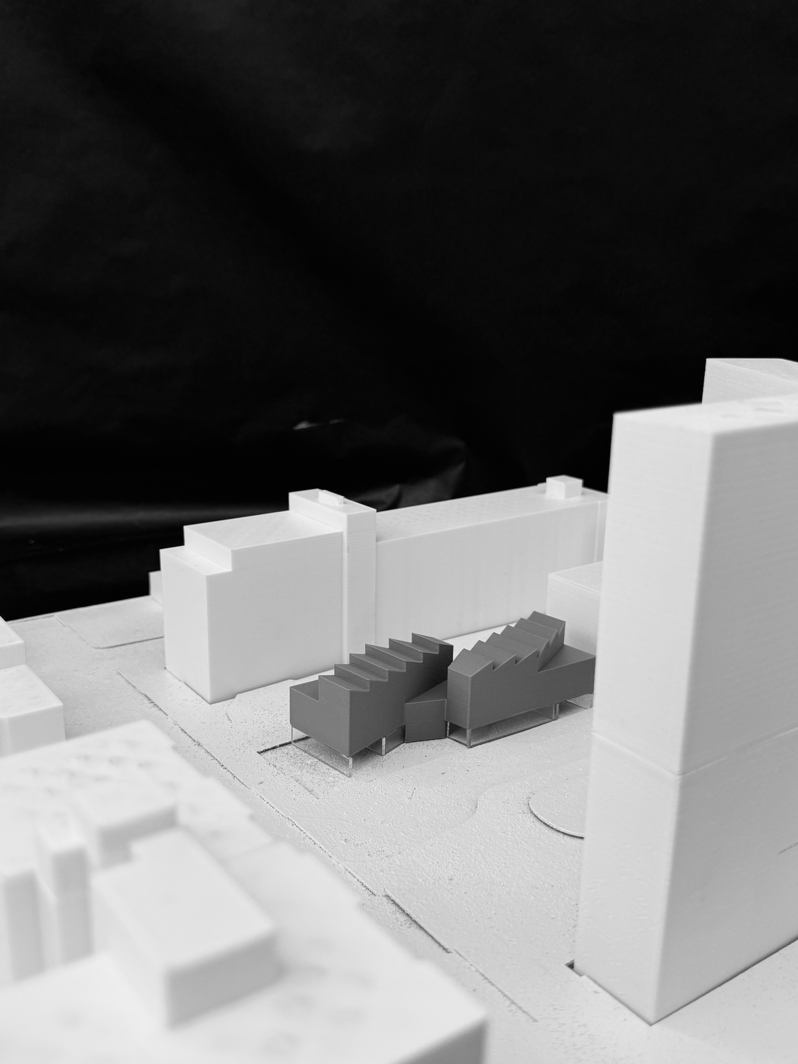
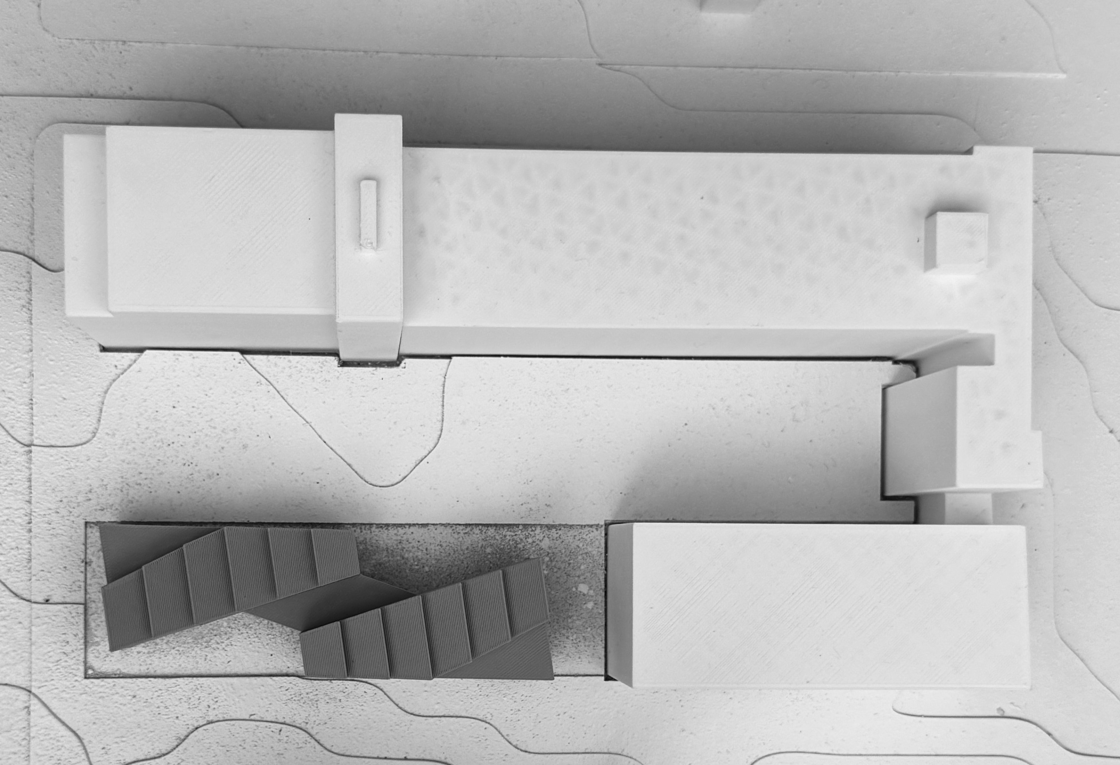
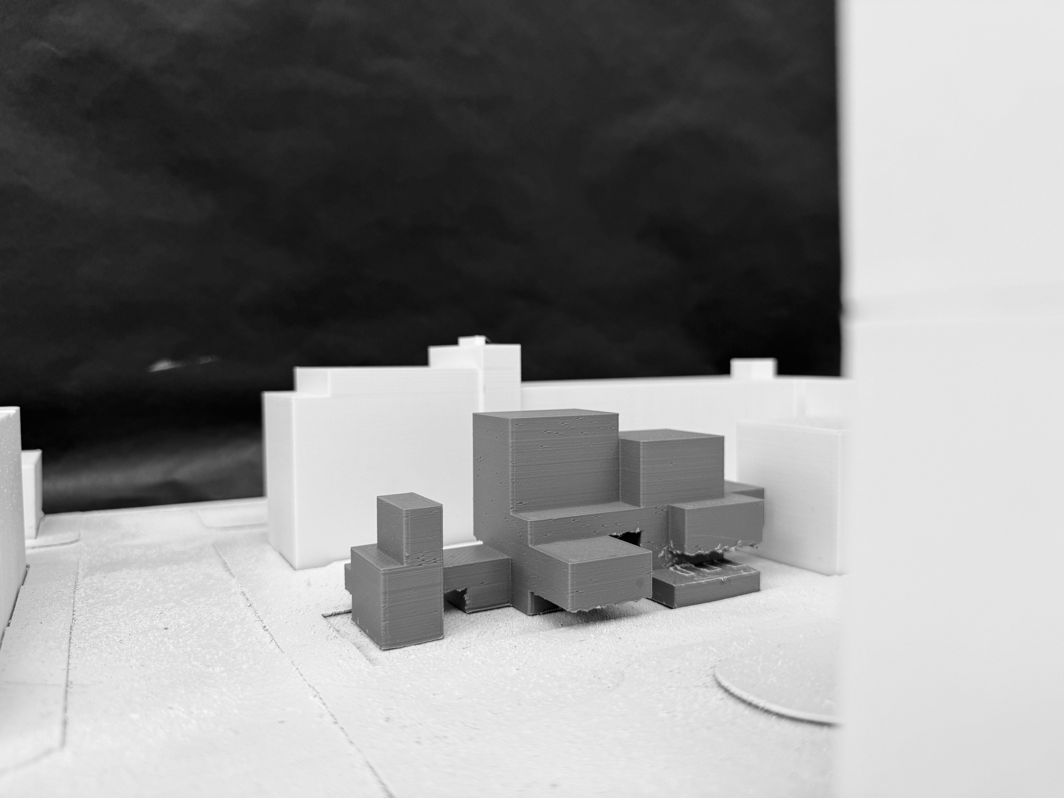
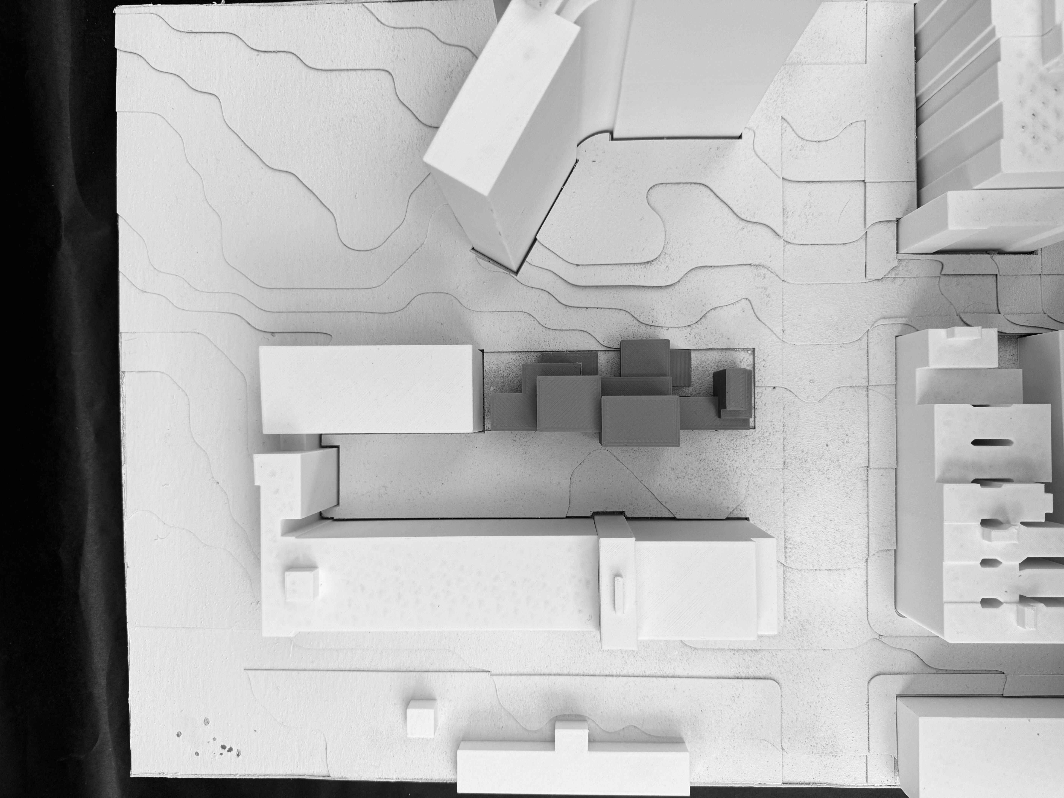
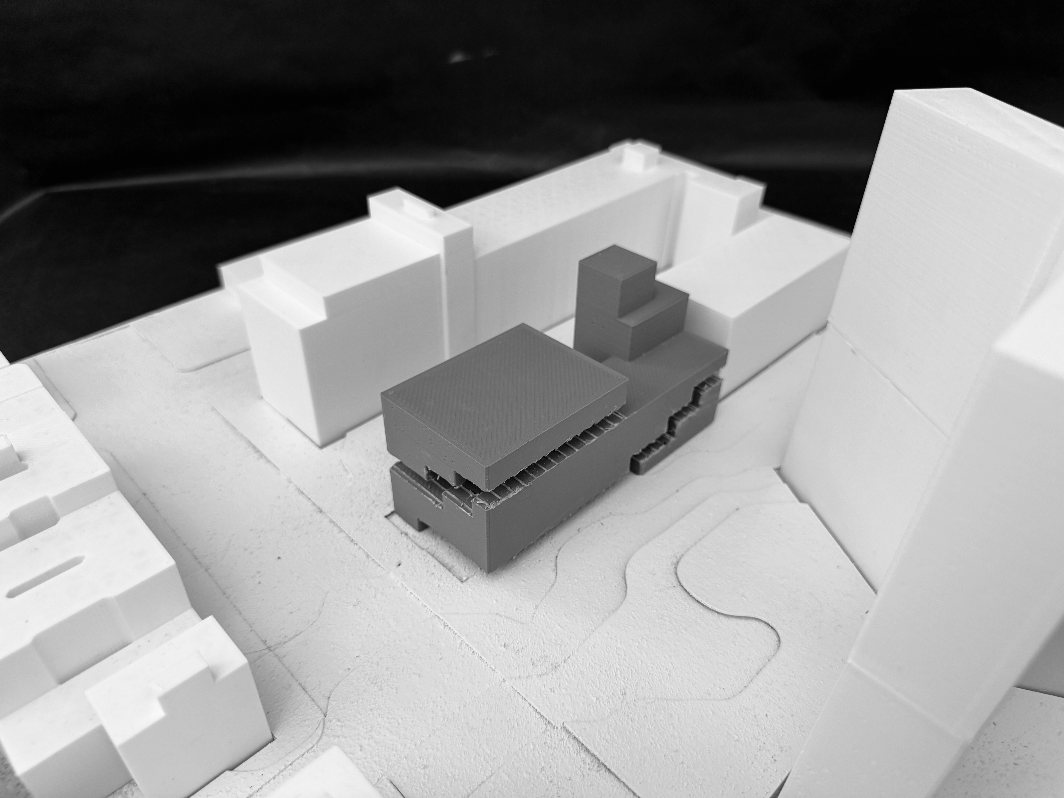
Three massing iterations explored how a residential complex project can incorporate artistic programming, specifically of informal creative production, into its network. Working at both 1/8″=1′-0″ and 1/32″=1′-0″ scales allowed testing relationships between building volumes, voids, and circulation. The models examined how different configurations could encourage porosity and permeability to support spontaneous, everyday creative activity while directly engaging with the Urban Assembly School for the Performing Arts.
BAdaptive reuse of CIT, Paris
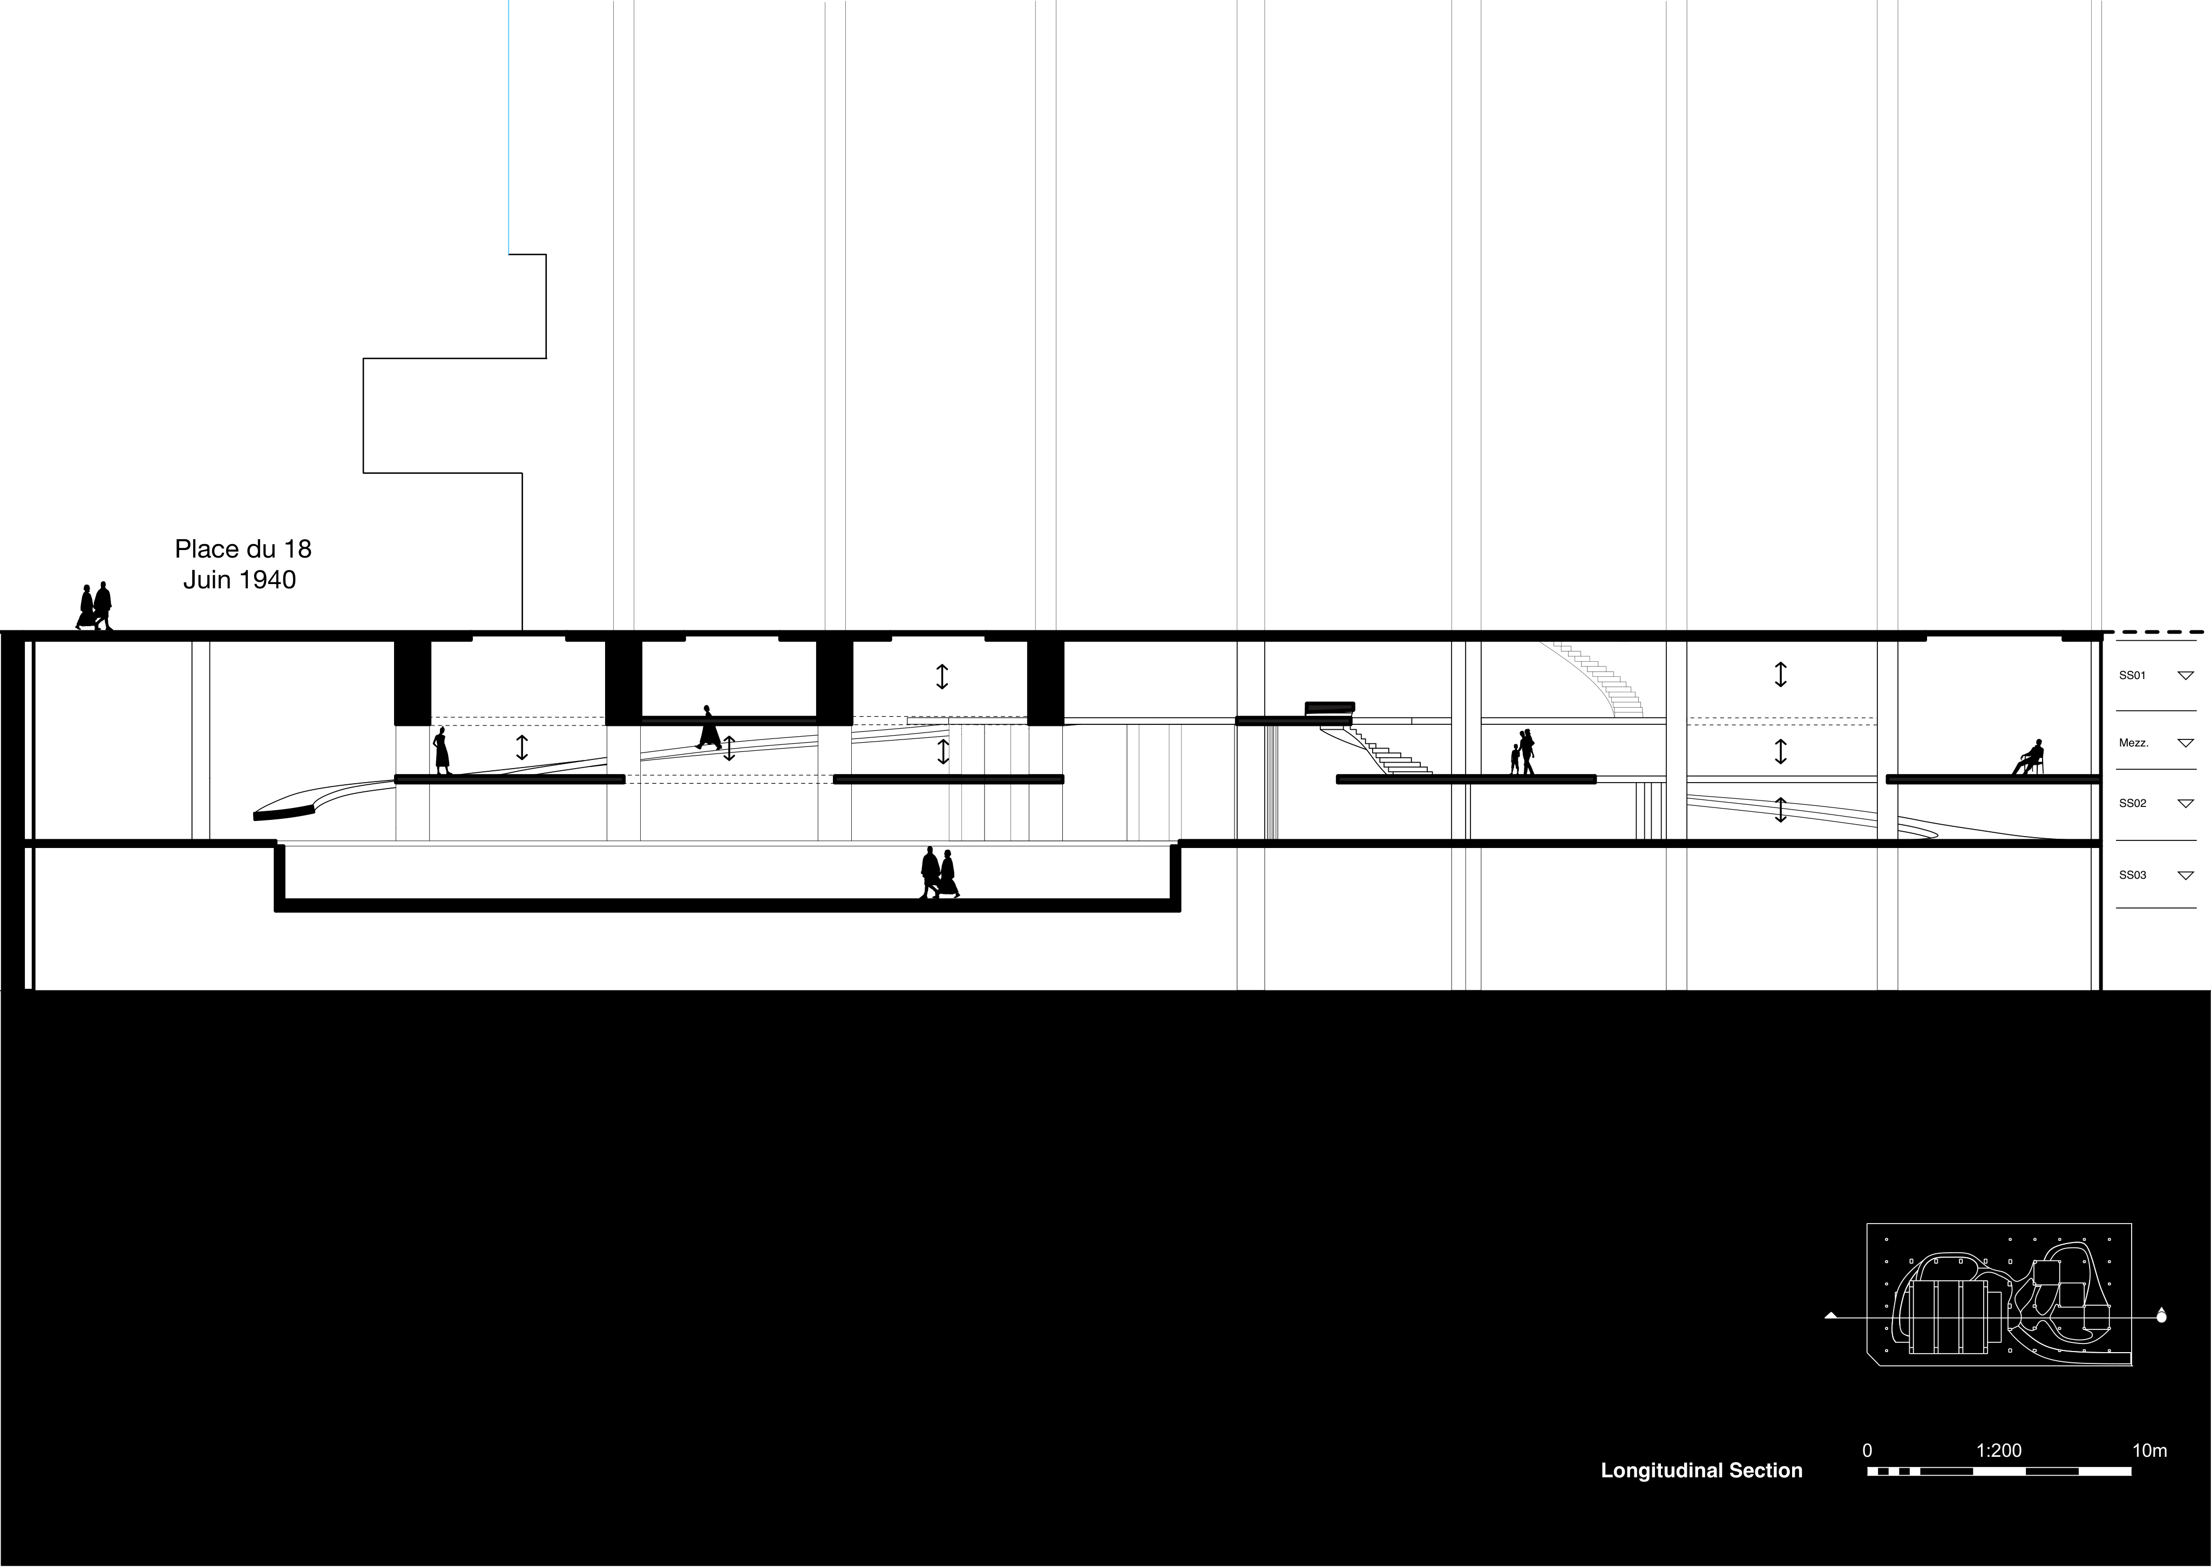
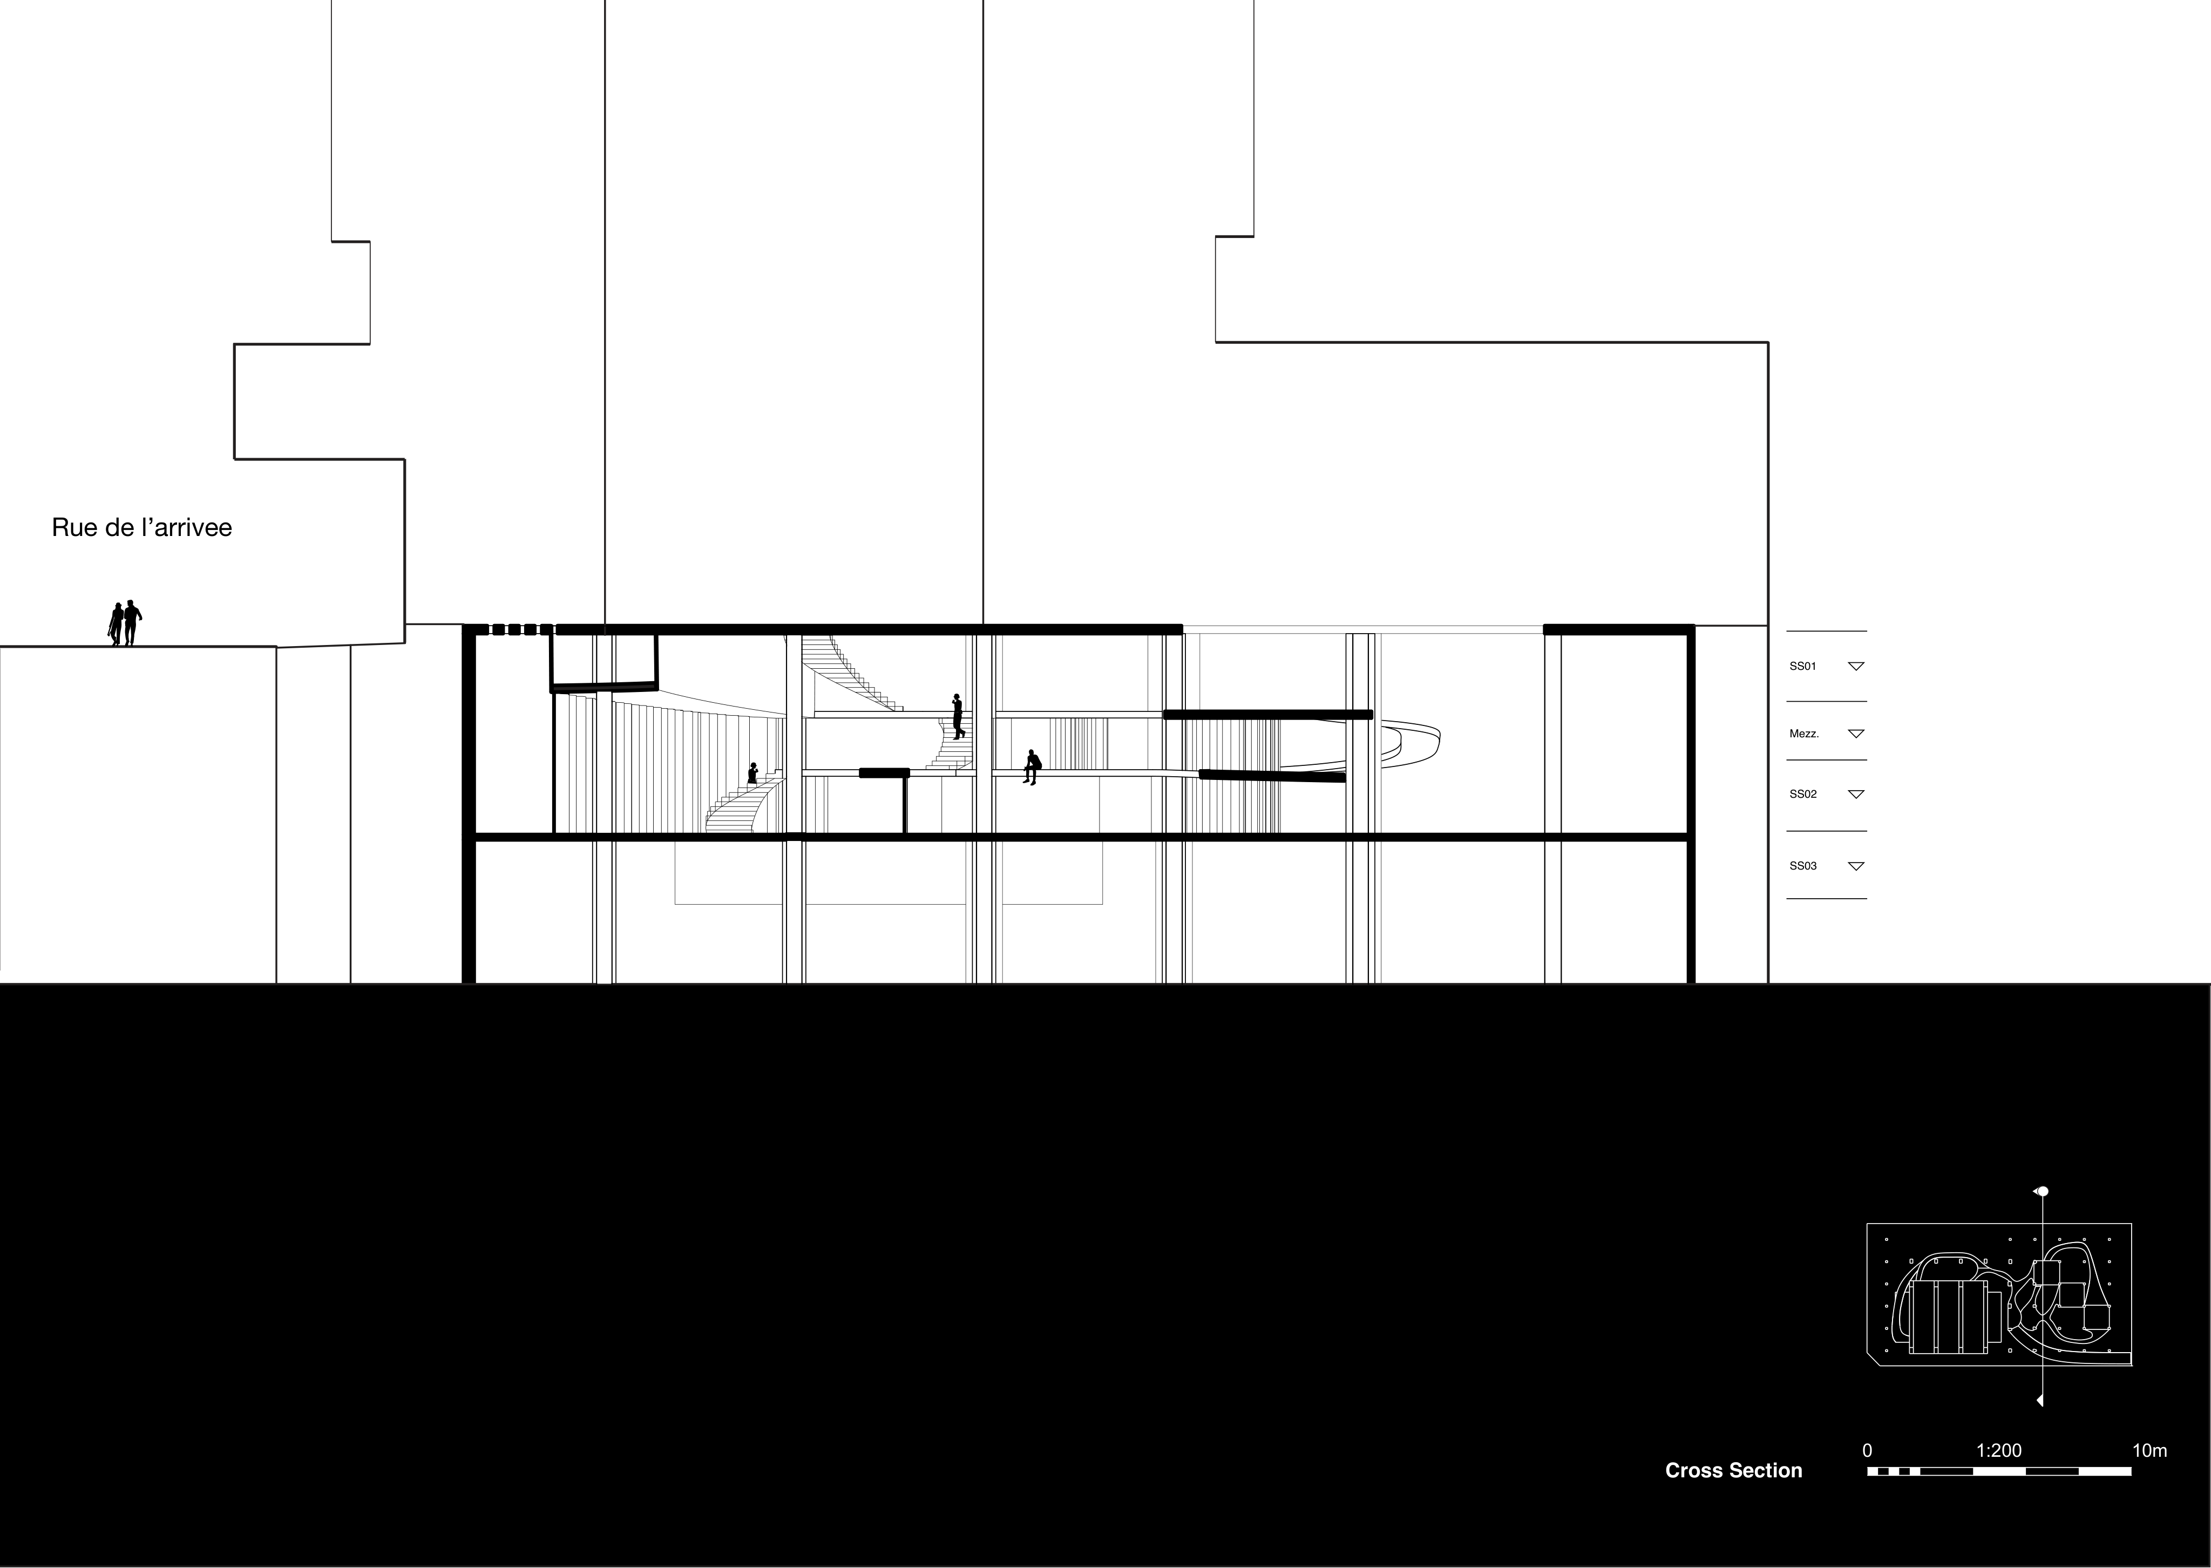
Design studio at GSAPP Paris, Spring 2025, with Antoine Santiard and Marco Garcia Rojo. This project reworks the basement of the CIT building in Paris as a flexible gathering space organized through a system of moving platforms and operable curtains. The floor is composed of a series of mobile platforms that can be repositioned to create different spatial configurations. In their separate state, they function at the more quotidian scale, but when aligned, the platforms form a continuous raised stage to support events. A track-mounted curtain system allows the space to shift between smaller rooms and a single larger hall.
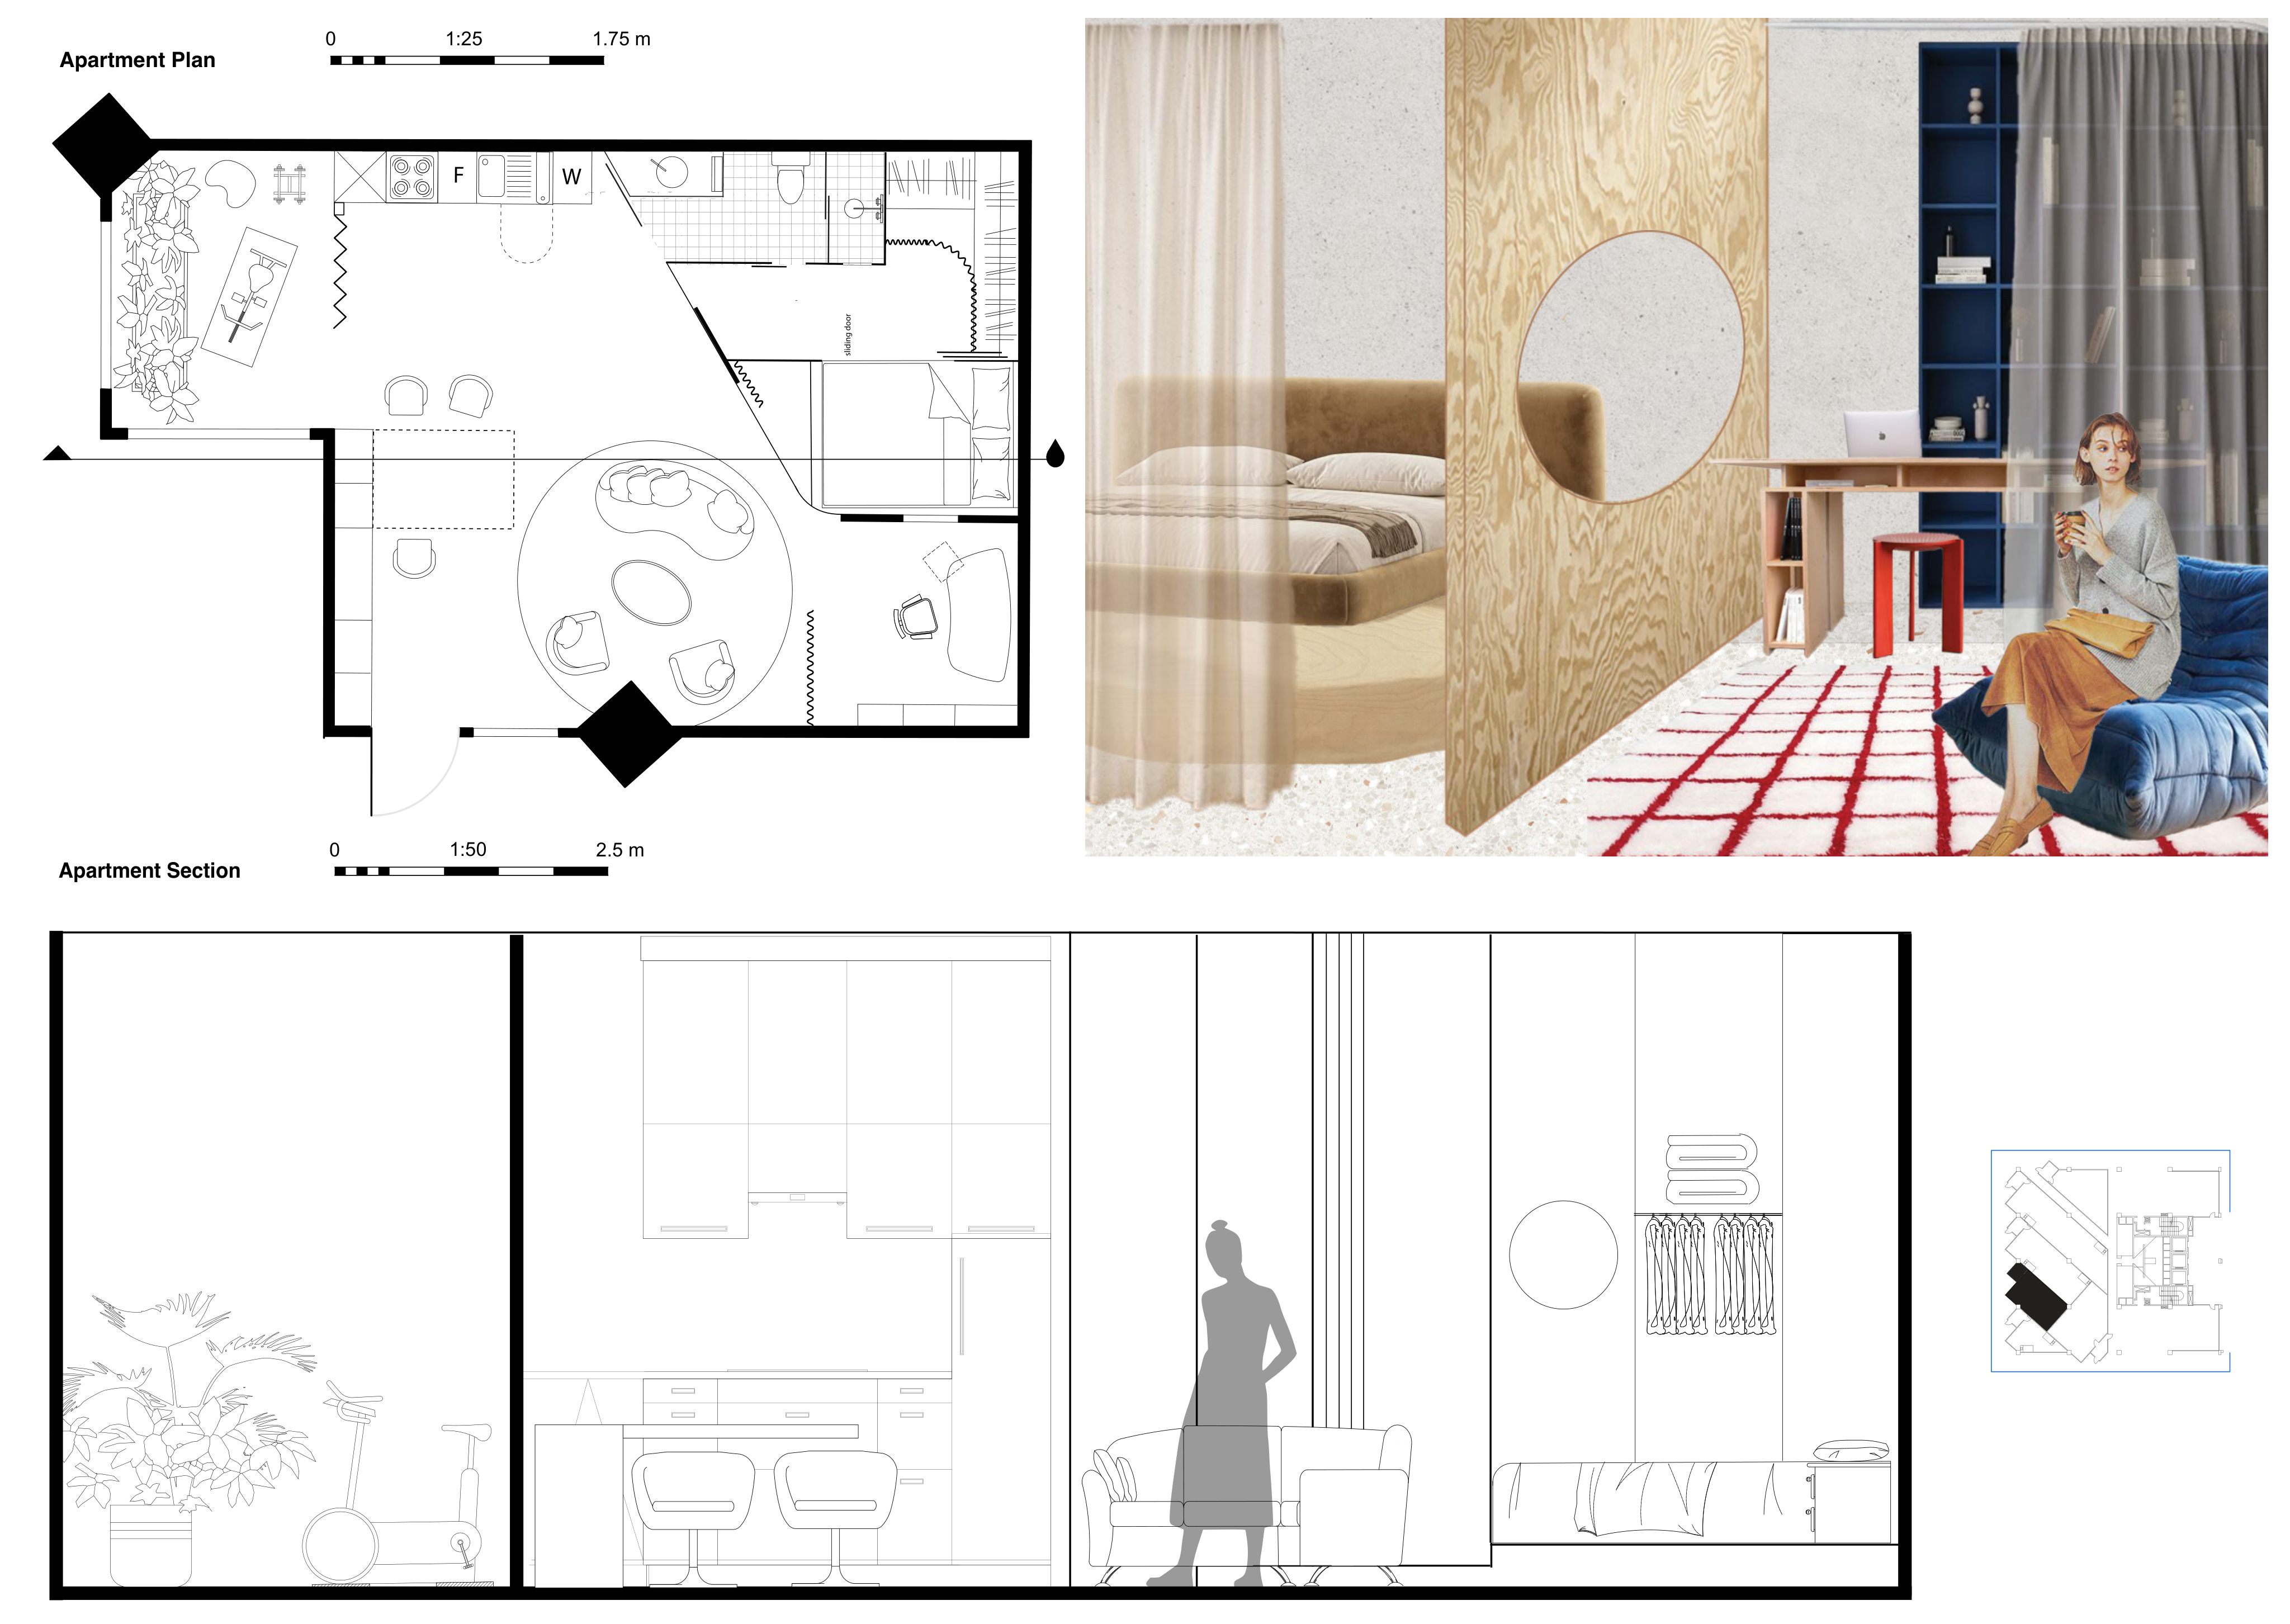
CSmall-scale apartment